Maintenance, Condominium Amenities
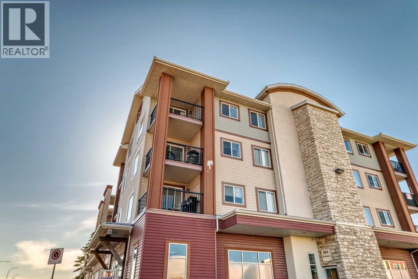
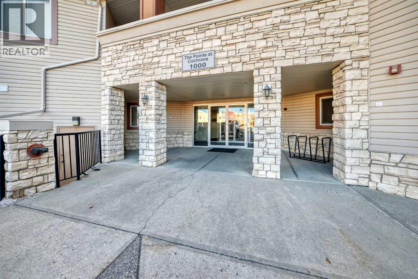
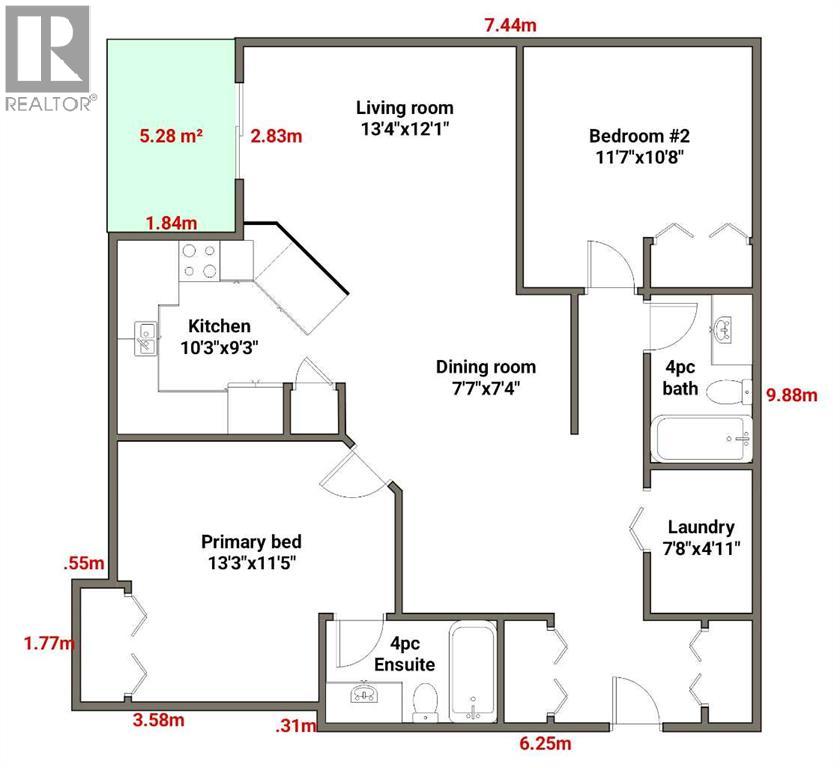
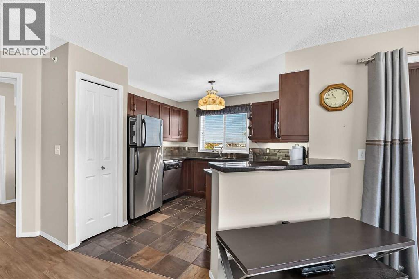
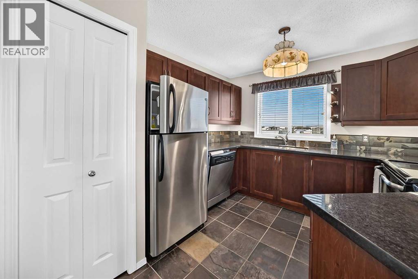
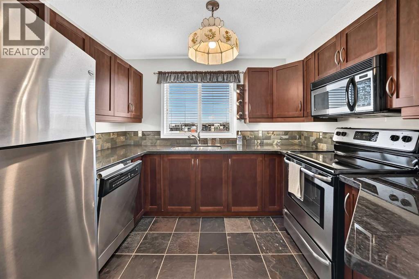
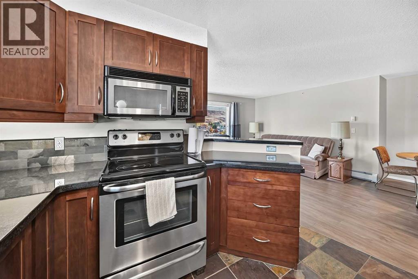
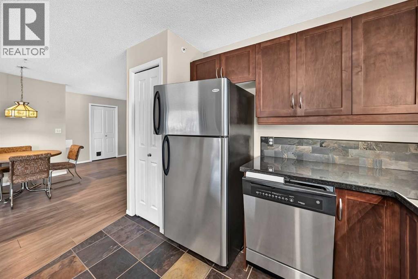
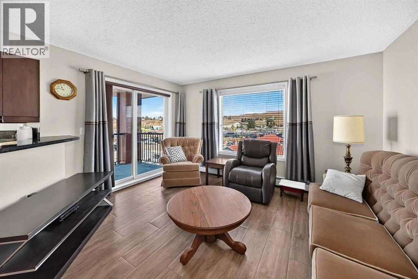
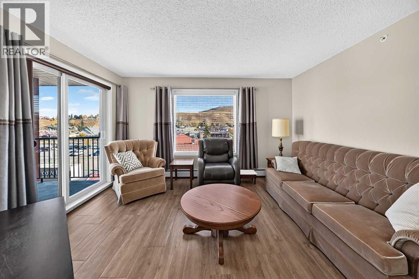
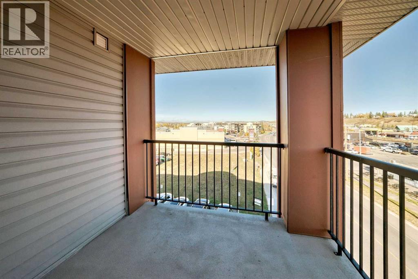
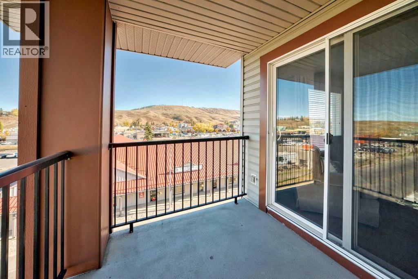
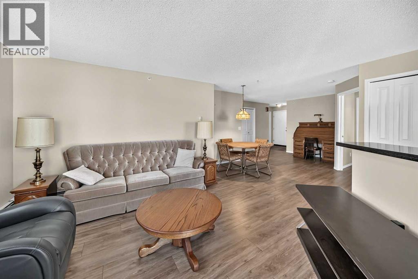
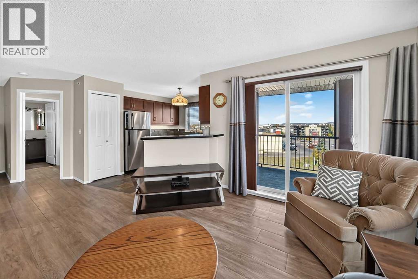
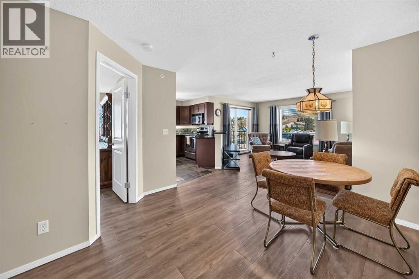
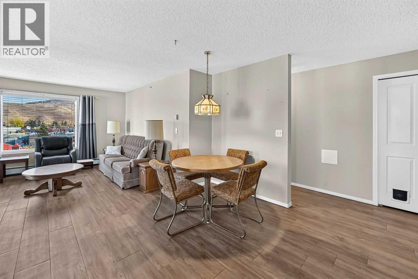
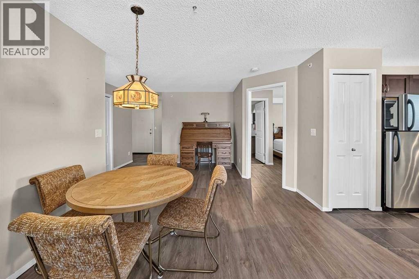
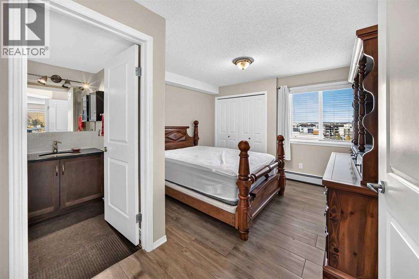
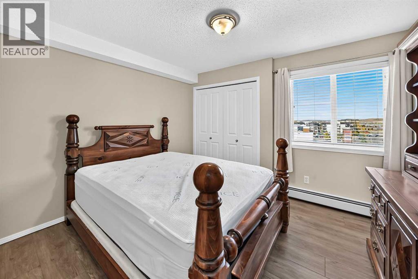
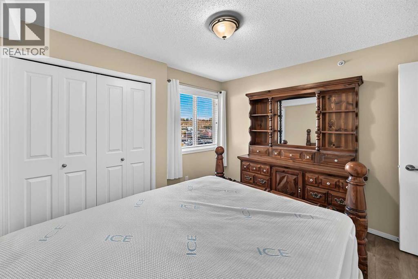
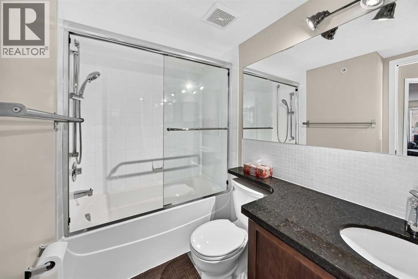
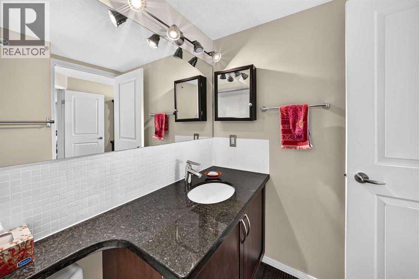
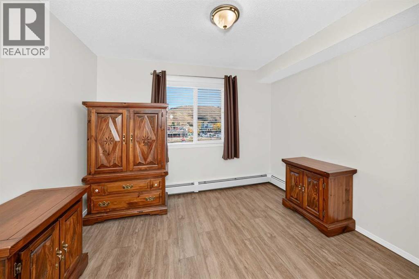
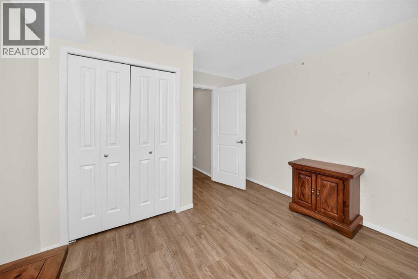
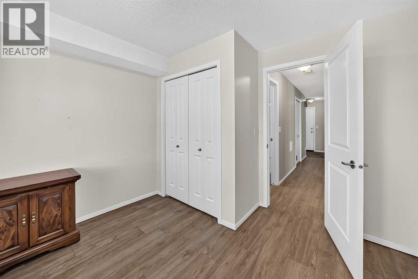
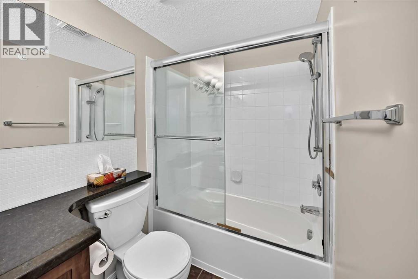
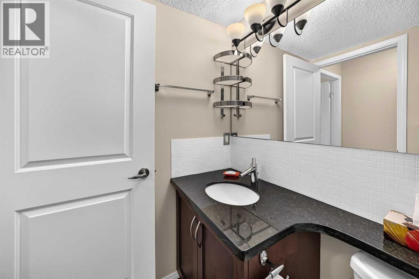
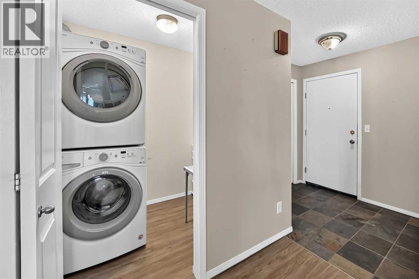
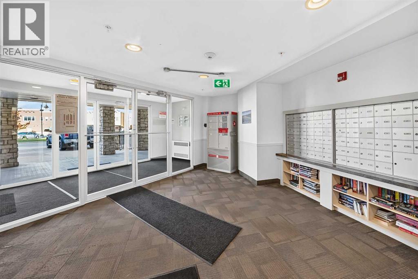
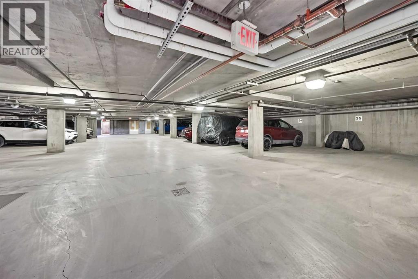
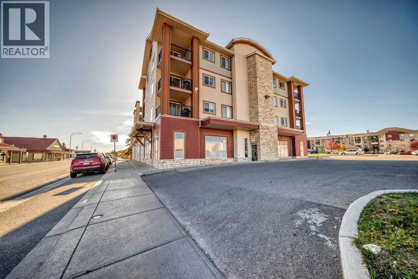
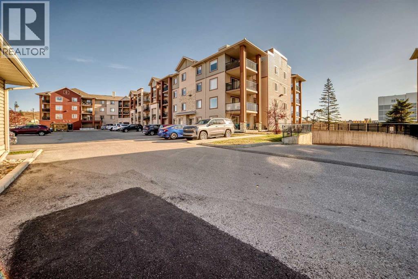
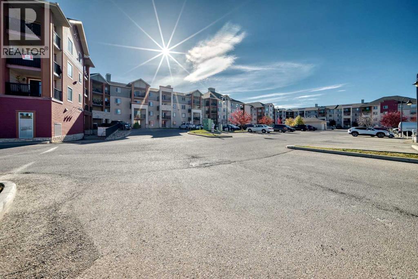
$461.45 MonthlyWelcome to this bright and spacious top-floor corner unit in Downtown Cochrane! This 2-bedroom, 2-bathroom condo offers 931 sq. ft. of comfortable living space, large windows, 8-foot ceilings, and a corner deck with mountain views. The living room provides direct access to the deck, creating a welcoming space to relax or entertain. The kitchen features stainless steel appliances, including a built-in microwave, ample cabinetry, and convenient pantry storage beside the refrigerator. The primary bedroom includes a 4-piece ensuite, while the second bedroom offers generous space for guests, family, or a home office. A separate laundry room with washer and dryer adds everyday convenience. Composite flooring, blinds and window coverings, and a sprinkler system are among the additional features. The home also includes a small storage locker located in the underground parking area. A titled underground parking space is included with the property. Furniture may also be included, including the primary bedroom bed frame and mattress and TV stand. The building offers a fitness centre, visitor parking, snow removal, and elevator service. The unit is currently vacant and available for immediate possession. A great opportunity to enjoy top-floor condo living with mountain views and the convenience of Downtown Cochrane. (id:63559)
| MLS® Number | A2350740 |
| Property Type | Single Family |
| Community Name | Downtown |
| Amenities Near By | Playground, Shopping |
| Community Features | Pets Allowed With Restrictions |
| Features | Parking |
| Parking Space Total | 1 |
| Plan | 0614674 |
| Bathroom Total | 2 |
| Bedrooms Above Ground | 2 |
| Bedrooms Total | 2 |
| Amenities | Exercise Centre |
| Appliances | Refrigerator, Dishwasher, Stove, Microwave Range Hood Combo, Window Coverings, Washer & Dryer |
| Constructed Date | 2006 |
| Construction Material | Wood Frame |
| Construction Style Attachment | Attached |
| Cooling Type | None |
| Exterior Finish | Stone, Vinyl Siding |
| Flooring Type | Other, Slate |
| Heating Type | Hot Water |
| Stories Total | 4 |
| Size Interior | 931 Ft2 |
| Total Finished Area | 931 Sqft |
| Type | Apartment |
| Underground |
| Acreage | No |
| Land Amenities | Playground, Shopping |
| Size Irregular | 87.00 |
| Size Total | 87 M2|0-4,050 Sqft |
| Size Total Text | 87 M2|0-4,050 Sqft |
| Zoning Description | C-g |
| Level | Type | Length | Width | Dimensions |
|---|---|---|---|---|
| Main Level | Living Room | 13.33 Ft x 12.08 Ft | ||
| Main Level | Kitchen | 10.25 Ft x 9.25 Ft | ||
| Main Level | Dining Room | 7.58 Ft x 7.33 Ft | ||
| Main Level | Laundry Room | 7.67 Ft x 4.92 Ft | ||
| Main Level | Primary Bedroom | 13.25 Ft x 11.42 Ft | ||
| Main Level | Bedroom | 11.58 Ft x 10.67 Ft | ||
| Main Level | 4pc Bathroom | Measurements not available | ||
| Main Level | 4pc Bathroom | Measurements not available |
https://www.realtor.ca/real-estate/30382925/1420-505-railway-street-w-cochrane-downtown
Contact us for more information
Jason Streich
Associate
(855) 623-6900
www.joinreal.com/

The trademarks REALTOR®, REALTORS®, and the REALTOR® logo are controlled by The Canadian Real Estate Association (CREA) and identify real estate professionals who are members of CREA. The trademarks MLS®, Multiple Listing Service® and the associated logos are owned by The Canadian Real Estate Association (CREA) and identify the quality of services provided by real estate professionals who are members of CREA. The trademark DDF® is owned by The Canadian Real Estate Association (CREA) and identifies CREA's Data Distribution Facility (DDF®)
© 2025 Gaitan Realty Inc. All rights reserved. Designed and Develop by Marcus IT Consulting Inc. Design & Developed by VW Themes