Maintenance, Exterior Maintenance, Heat, Insurance, Landscaping, Property Management, Other, See Remarks, Water
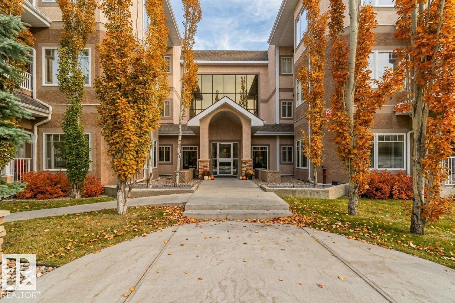
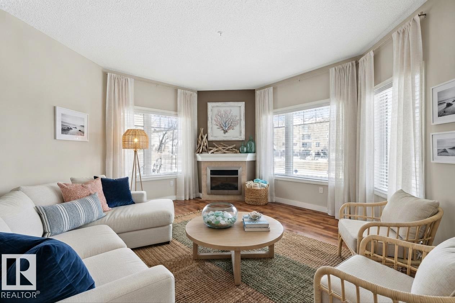
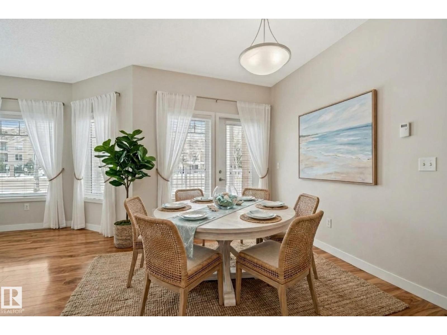
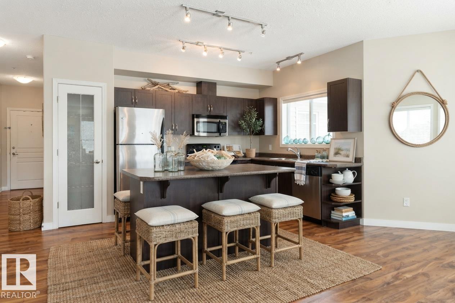
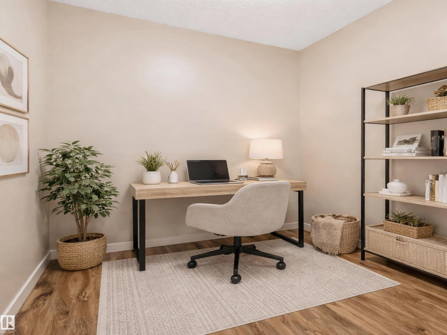
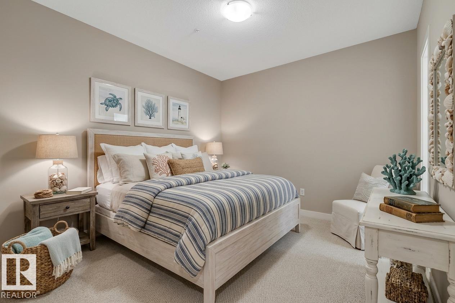
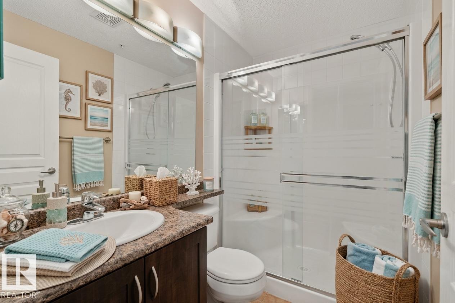
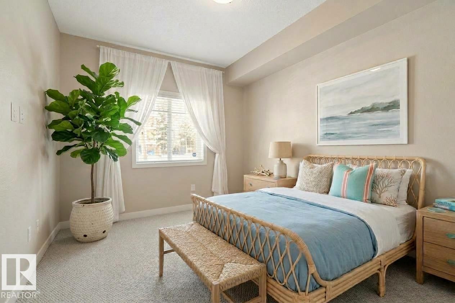
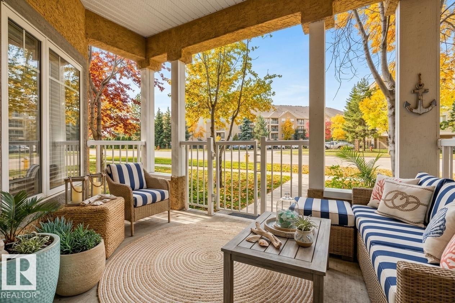
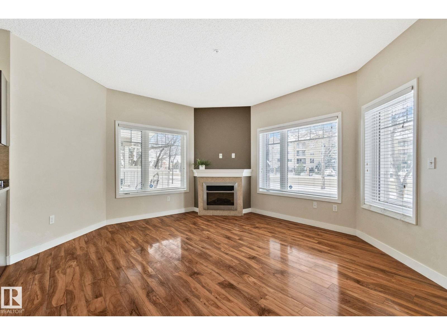
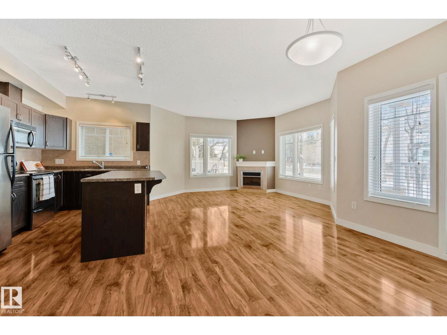
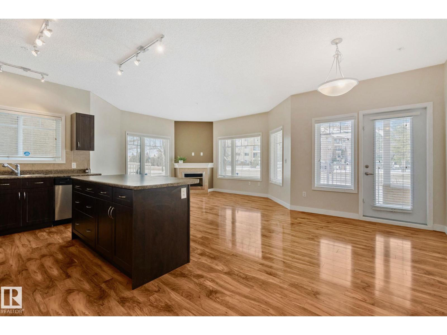
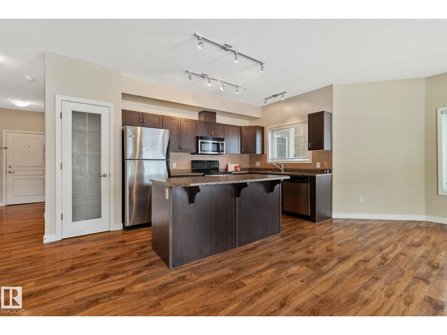
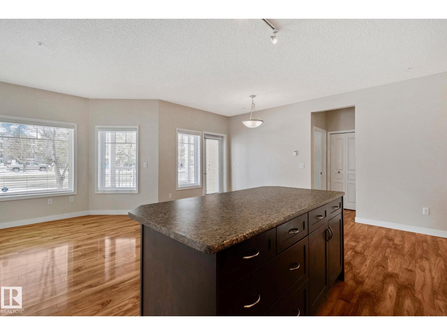
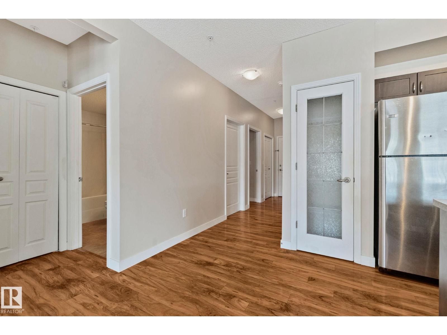
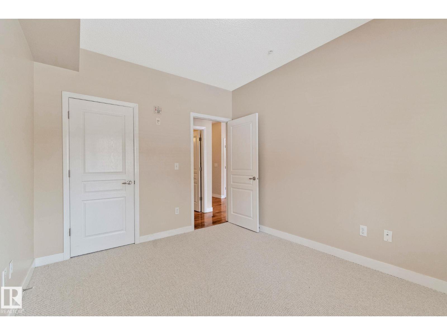
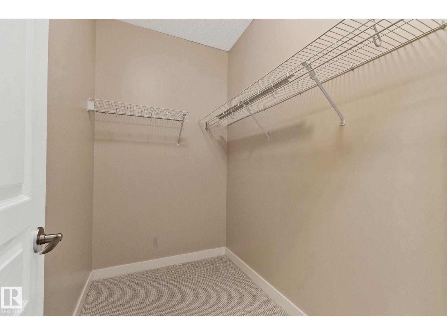
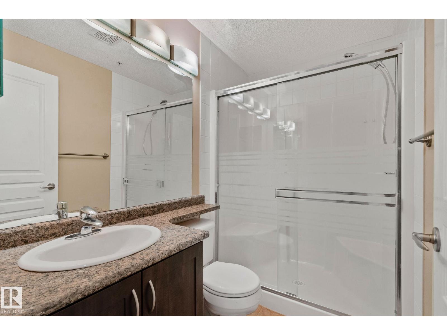
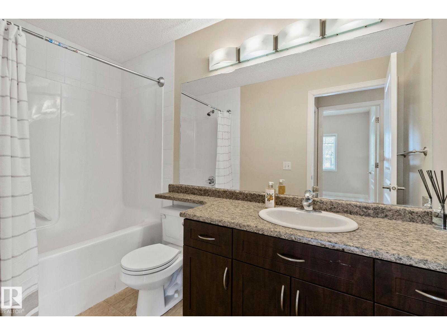
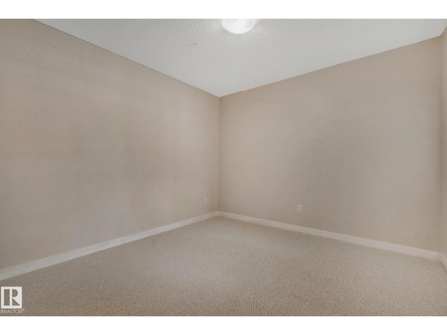
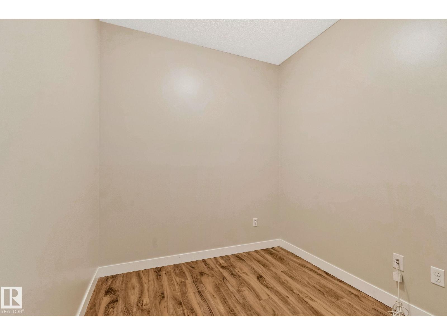
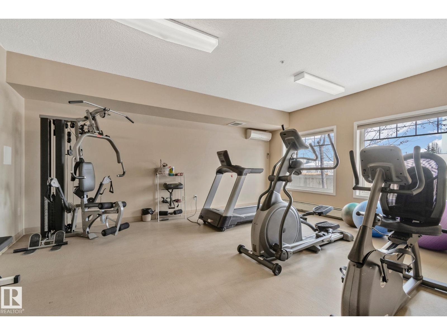
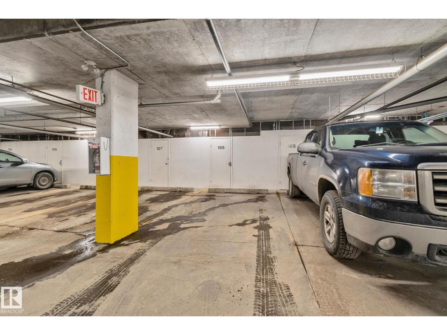
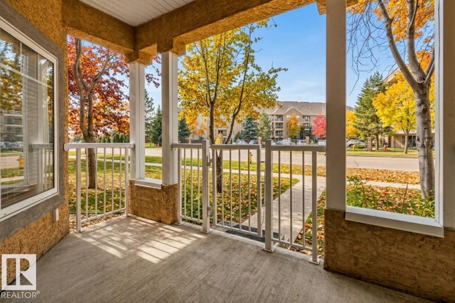
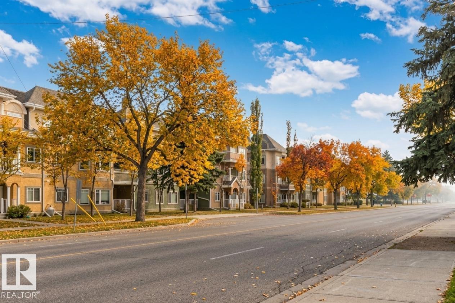
$763.16 MonthlyMove-in ready main floor home, with room for the life you're planning. Fresh paint and brand new carpet are behind you, and condo fees, recently lowered to $763.16, include heat and water. Arms full of groceries? Park in your heated underground stall, with the elevator and your storage unit steps away. Mornings begin with coffee in the open concept kitchen, with stainless steel appliances and a brand new dishwasher. Nine-foot ceilings keep this 2 bedroom plus den, 2 bathroom home bright and airy. The primary bedroom has a walk-in closet and spacious ensuite, while the second bedroom and den have become a guest room, home office, or hobby space. In-suite laundry keeps the week easy, and the sunny west-facing patio adds extra room with its BBQ gas line and AC rough-in. Weekends mean the gym, the social room, or a quick trip to West Edmonton Mall. The Misericordia Hospital, LRT, and library are minutes away, with parks and schools close by in a walkable neighbourhood. Some photos are virtually staged. (id:63559)
| MLS® Number | E4512140 |
| Property Type | Single Family |
| Neigbourhood | Jasper Park |
| Amenities Near By | Playground, Public Transit, Schools, Shopping |
| Features | See Remarks, Lane |
| Structure | Patio(s) |
| Bathroom Total | 2 |
| Bedrooms Total | 2 |
| Amenities | Ceiling - 9ft |
| Appliances | Dishwasher, Dryer, Microwave Range Hood Combo, Refrigerator, Stove, Washer |
| Basement Type | None |
| Constructed Date | 2007 |
| Fireplace Fuel | Electric |
| Fireplace Present | Yes |
| Fireplace Type | Corner |
| Heating Type | In Floor Heating |
| Size Interior | 1,092 Ft2 |
| Type | Apartment |
| Heated Garage | |
| Parkade | |
| Underground |
| Acreage | No |
| Fence Type | Fence |
| Land Amenities | Playground, Public Transit, Schools, Shopping |
| Level | Type | Length | Width | Dimensions |
|---|---|---|---|---|
| Main Level | Living Room | 4.25 m | 4.56 m | 4.25 m x 4.56 m |
| Main Level | Dining Room | 3.12 m | 2.5 m | 3.12 m x 2.5 m |
| Main Level | Kitchen | 2.42 m | 5.89 m | 2.42 m x 5.89 m |
| Main Level | Den | 2.34 m | 3.01 m | 2.34 m x 3.01 m |
| Main Level | Primary Bedroom | 3.51 m | 6.64 m | 3.51 m x 6.64 m |
| Main Level | Bedroom 2 | 3.65 m | 2.98 m | 3.65 m x 2.98 m |
https://www.realtor.ca/real-estate/30378543/120-8931-156-st-nw-edmonton-jasper-park
Contact us for more information
Erick S. Yip
Associate
(780) 406-4000
(780) 406-8787
Sue Gaudin
Associate
(780) 406-4000
(780) 406-8787

The trademarks REALTOR®, REALTORS®, and the REALTOR® logo are controlled by The Canadian Real Estate Association (CREA) and identify real estate professionals who are members of CREA. The trademarks MLS®, Multiple Listing Service® and the associated logos are owned by The Canadian Real Estate Association (CREA) and identify the quality of services provided by real estate professionals who are members of CREA. The trademark DDF® is owned by The Canadian Real Estate Association (CREA) and identifies CREA's Data Distribution Facility (DDF®)
© 2025 Gaitan Realty Inc. All rights reserved. Designed and Develop by Marcus IT Consulting Inc. Design & Developed by VW Themes