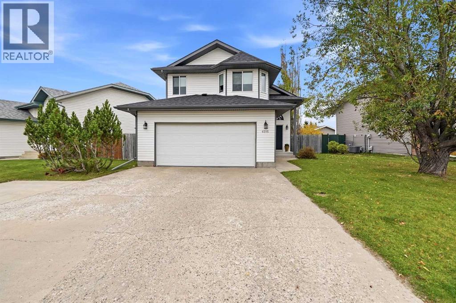
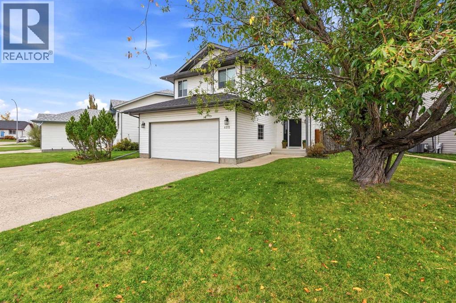
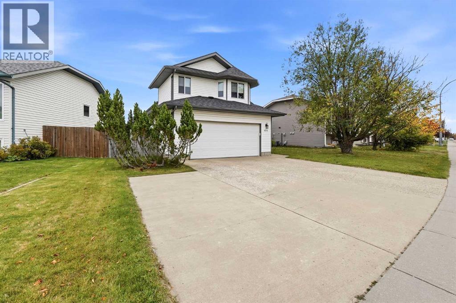
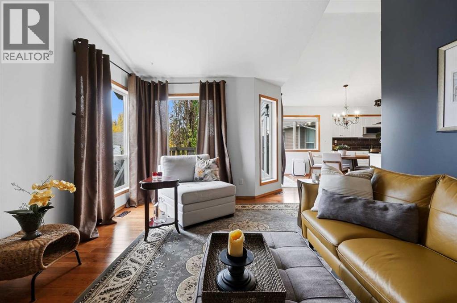
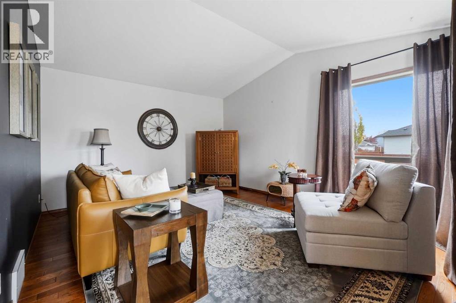
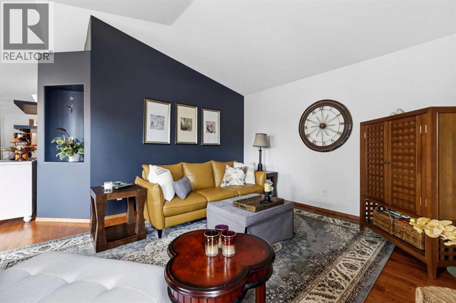
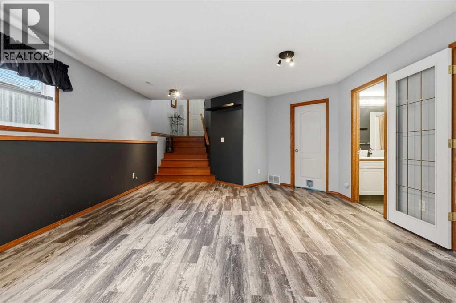
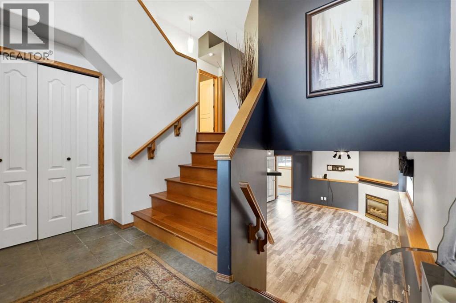
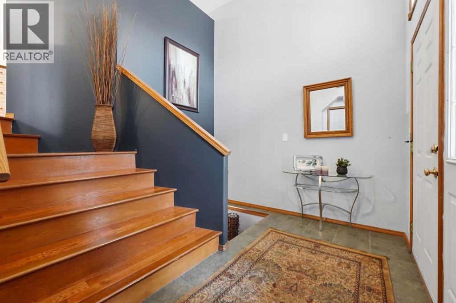
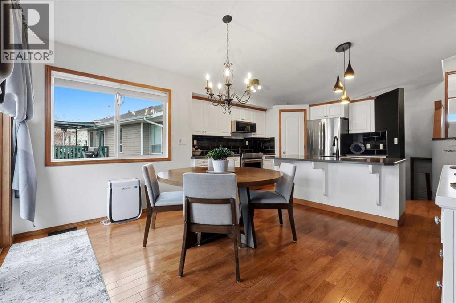
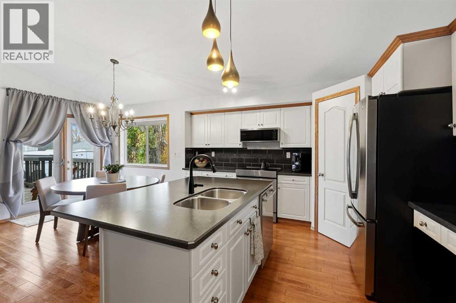
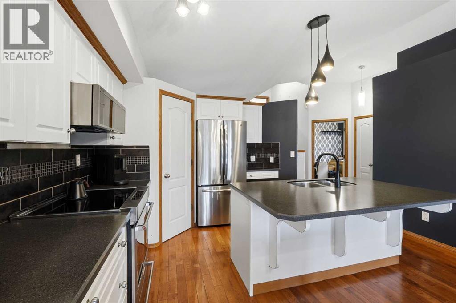
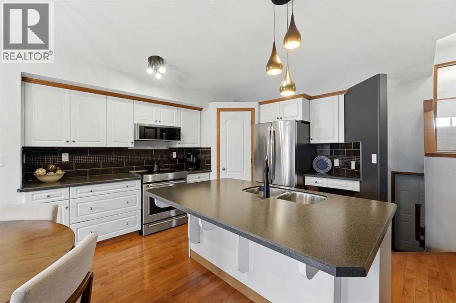
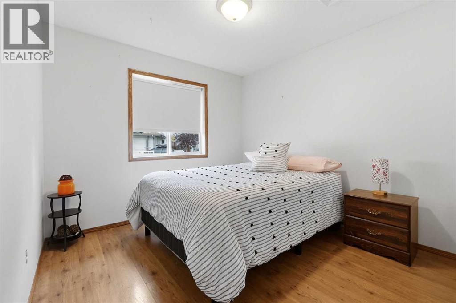
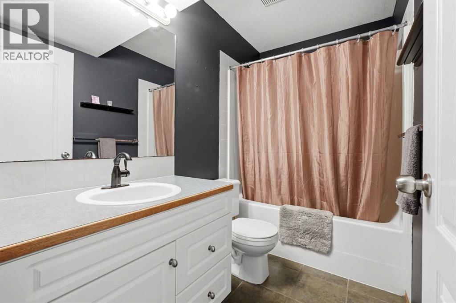
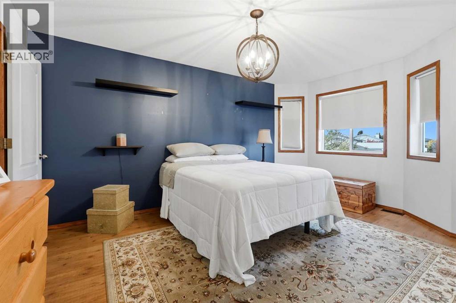
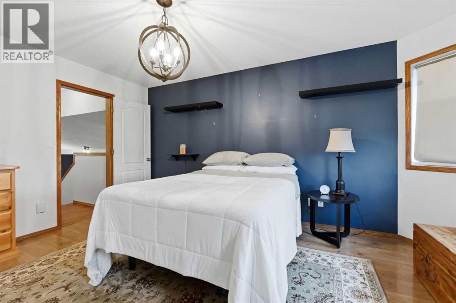
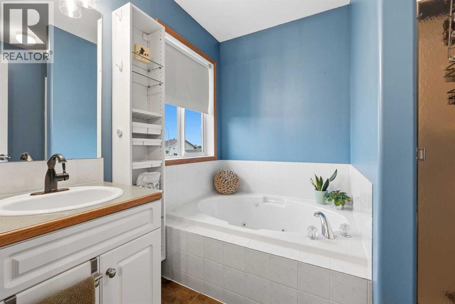
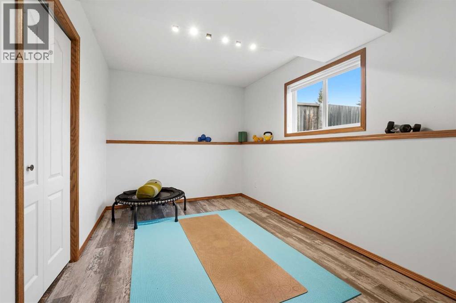
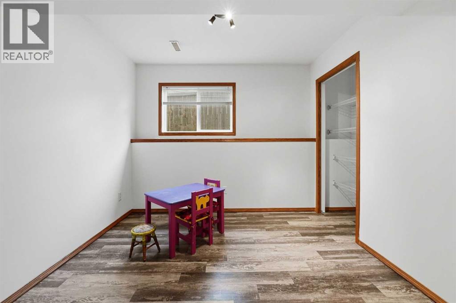
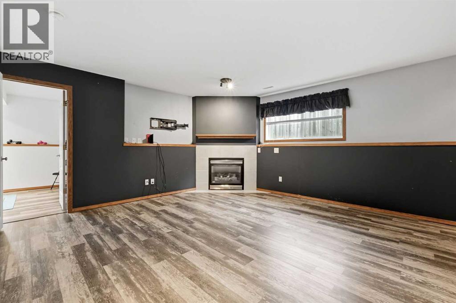
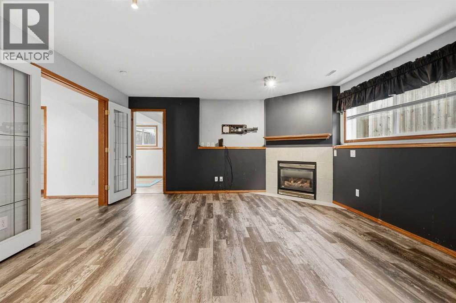
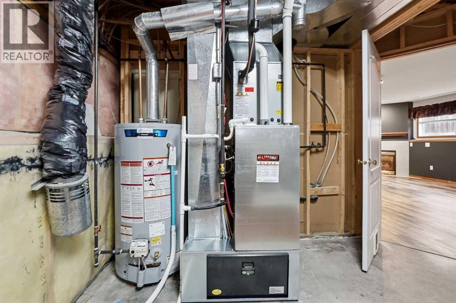
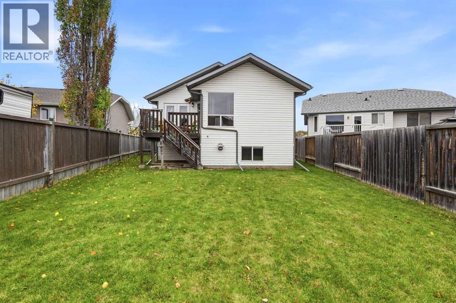
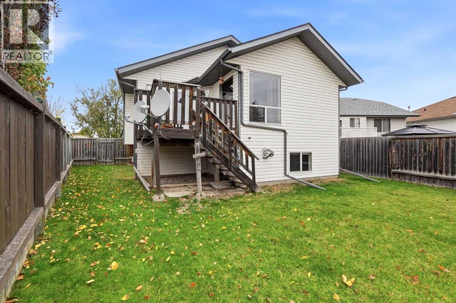
Welcome to this spacious 5 bedroom, 3 bathroom modified bi-level located on the desirable north side of town! Offering plenty of room for the whole family, this home features a functional layout with generous living spaces and comfortable bedrooms throughout. The inviting family room is a great place to relax and unwind, complete with a cozy gas fireplace that creates a warm and welcoming atmosphere. The kitchen has seen recent updates, including a new stove and microwave hood fan, while the home also features a new furnace and A/C unit for year round comfort. New shingles add another valuable update and provide added peace of mind for the next owners. With five bedrooms, three bathrooms, and plenty of space for everyone to spread out, this home is an excellent option for a growing family. Conveniently located on the north side of town, close to schools, parks, and the walking trail, this property combines space, comfort, and practical updates in a home ready for its next chapter! (id:63559)
| MLS® Number | A2351120 |
| Property Type | Single Family |
| Amenities Near By | Schools |
| Features | Back Lane, Pvc Window, No Animal Home, No Smoking Home |
| Parking Space Total | 2 |
| Plan | 9720237 |
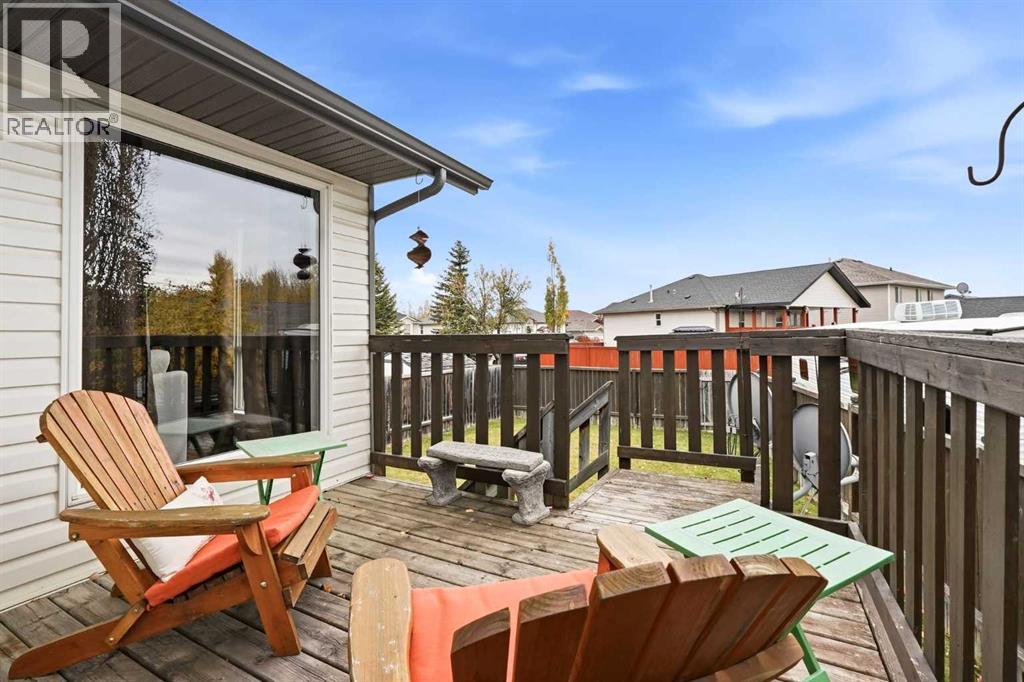
| Structure | Deck |
| Bathroom Total | 3 |
| Bedrooms Above Ground | 3 |
| Bedrooms Below Ground | 2 |
| Bedrooms Total | 5 |
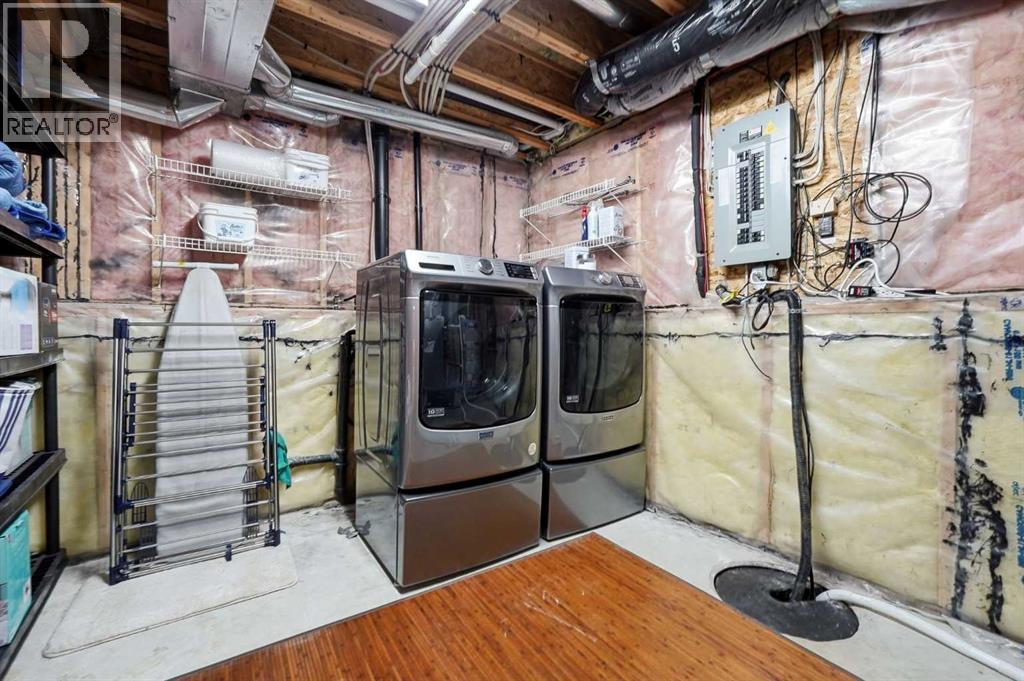
| Appliances | Washer, Refrigerator, Dishwasher, Stove, Dryer, Microwave Range Hood Combo, Cooktop - Induction |
| Architectural Style | Bi-level |
| Basement Development | Finished |
| Basement Type | Full (finished) |
| Constructed Date | 1998 |
| Construction Material | Wood Frame |
| Construction Style Attachment | Detached |
| Cooling Type | Central Air Conditioning |
| Exterior Finish | Vinyl Siding |
| Fireplace Present | Yes |
| Fireplace Total | 1 |
| Flooring Type | Ceramic Tile, Hardwood, Vinyl Plank |
| Foundation Type | Poured Concrete |
| Heating Fuel | Natural Gas |
| Heating Type | Other, Forced Air |
| Size Interior | 1,350 Ft2 |
| Total Finished Area | 1350 Sqft |
| Type | House |
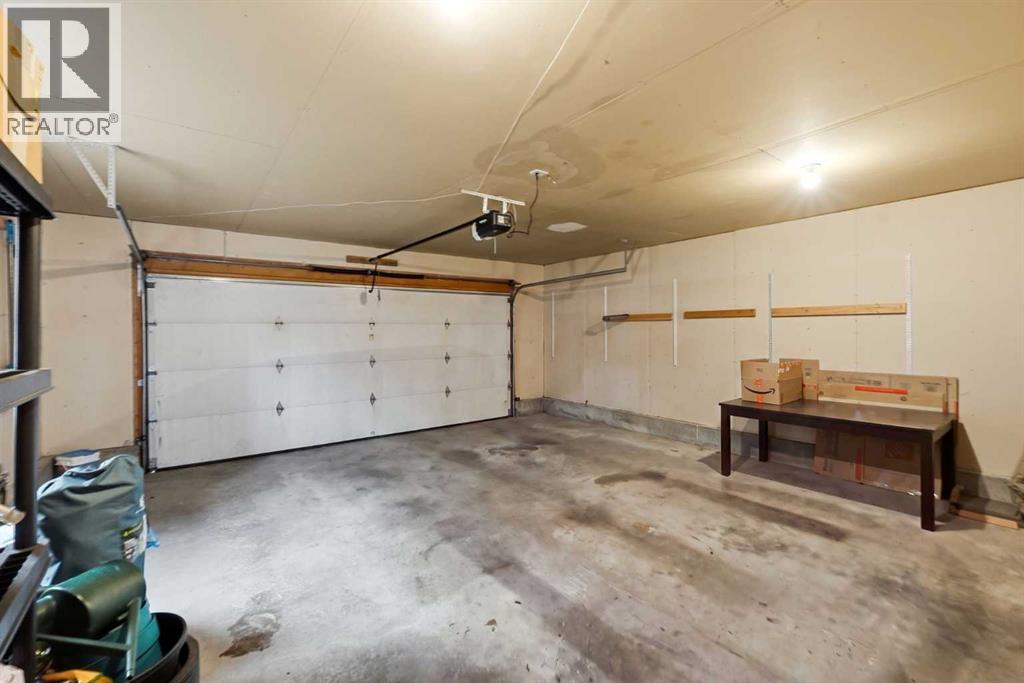
| Attached Garage | 2 |
| Acreage | No |
| Fence Type | Fence |
| Land Amenities | Schools |
| Size Depth | 35.96 M |
| Size Frontage | 20.42 M |
| Size Irregular | 7906.00 |
| Size Total | 7906 Sqft|7,251 - 10,889 Sqft |
| Size Total Text | 7906 Sqft|7,251 - 10,889 Sqft |
| Zoning Description | Rl |
| Level | Type | Length | Width | Dimensions |
|---|---|---|---|---|
| Second Level | Primary Bedroom | 11.50 Ft x 15.50 Ft | ||
| Second Level | 4pc Bathroom | Measurements not available | ||
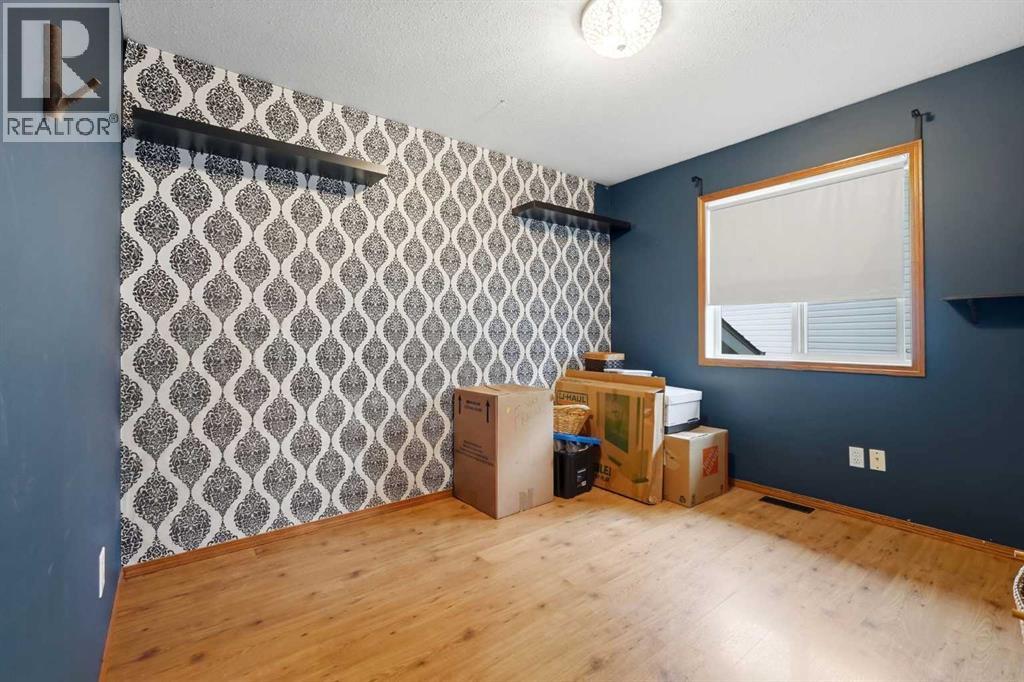
| Basement | Bedroom | 13.83 Ft x 9.50 Ft | ||
| Basement | Bedroom | 8.50 Ft x 9.67 Ft | ||
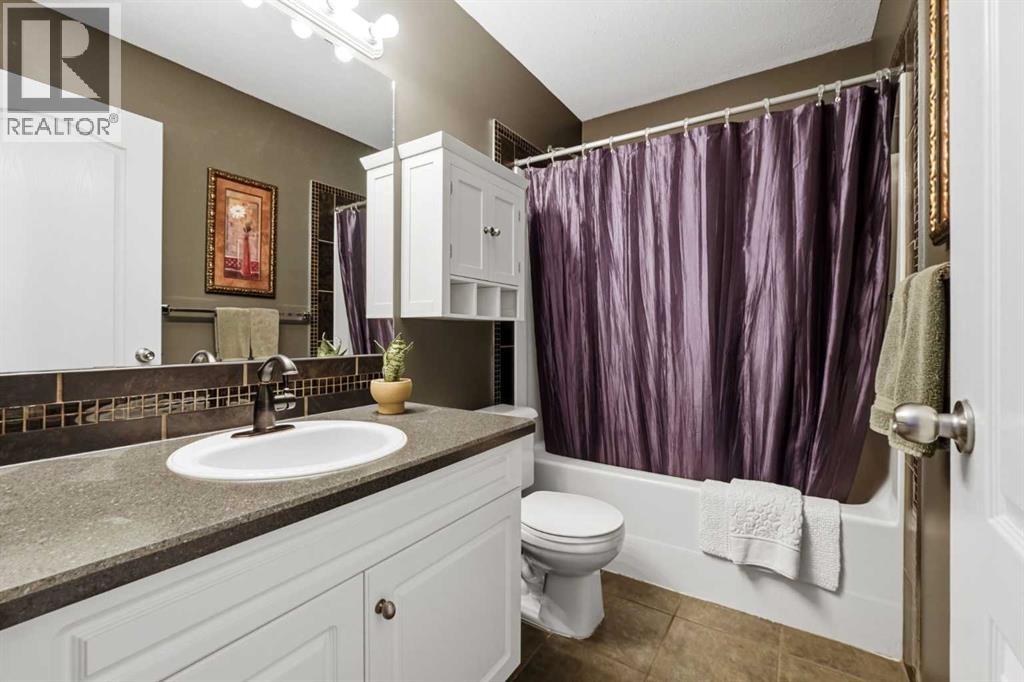
| Basement | 4pc Bathroom | Measurements not available | ||
| Basement | Family Room | 14.92 Ft x 20.00 Ft | ||
| Basement | Furnace | 14.08 Ft x 13.67 Ft | ||
| Main Level | Living Room | 17.25 Ft x 14.67 Ft | ||
| Main Level | Kitchen | 14.42 Ft x 12.83 Ft | ||
| Main Level | Dining Room | 12.58 Ft x 7.83 Ft | ||
| Main Level | 4pc Bathroom | Measurements not available | ||
| Main Level | Bedroom | 12.00 Ft x 9.83 Ft | ||
| Main Level | Bedroom | 11.08 Ft x 9.67 Ft | ||
| Main Level | Foyer | 11.25 Ft x 5.50 Ft |
https://www.realtor.ca/real-estate/30382804/6215-58-street-rocky-mountain-house
Contact us for more information

Marley Capraro
Associate Broker
(403) 358-3883
(403) 250-3226
www.cirrealty.ca/

The trademarks REALTOR®, REALTORS®, and the REALTOR® logo are controlled by The Canadian Real Estate Association (CREA) and identify real estate professionals who are members of CREA. The trademarks MLS®, Multiple Listing Service® and the associated logos are owned by The Canadian Real Estate Association (CREA) and identify the quality of services provided by real estate professionals who are members of CREA. The trademark DDF® is owned by The Canadian Real Estate Association (CREA) and identifies CREA's Data Distribution Facility (DDF®)
© 2025 Gaitan Realty Inc. All rights reserved. Designed and Develop by Marcus IT Consulting Inc. Design & Developed by VW Themes