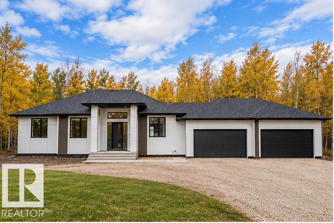
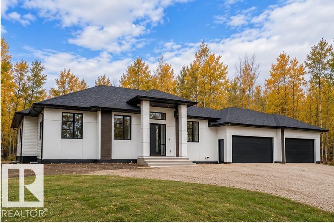
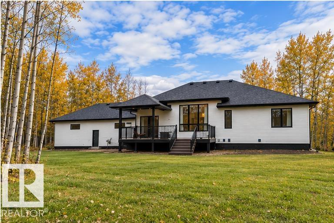
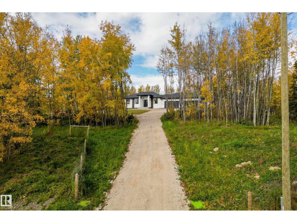
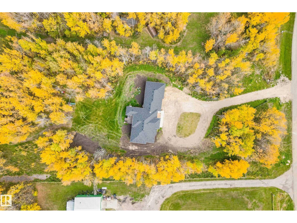
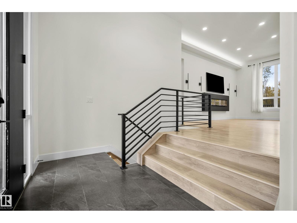
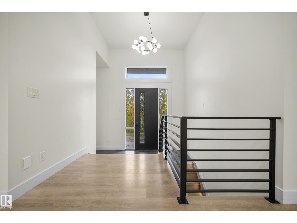
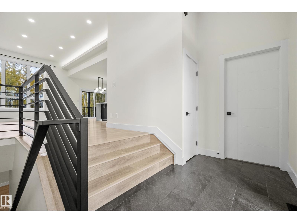
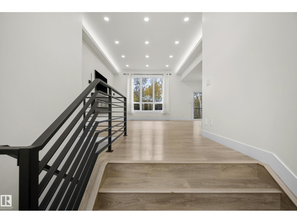
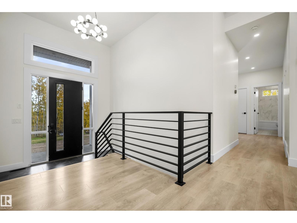
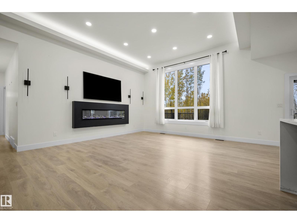
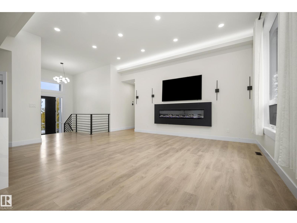
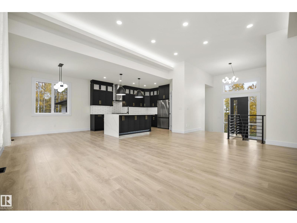
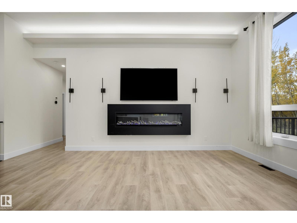
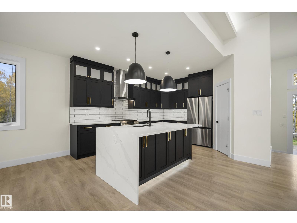
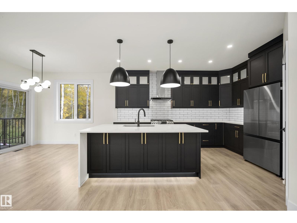
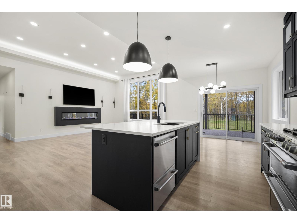
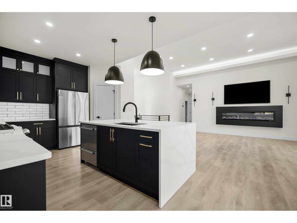
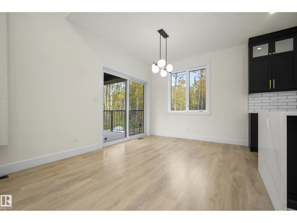
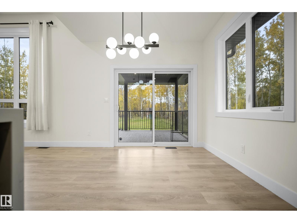
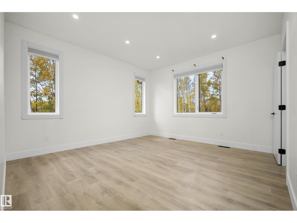
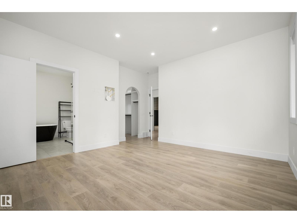
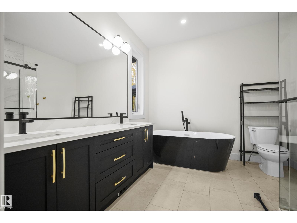
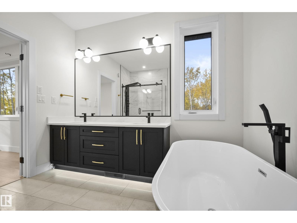
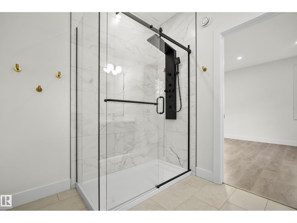
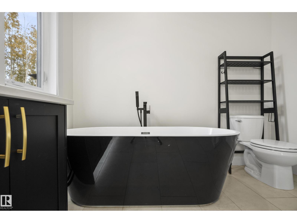
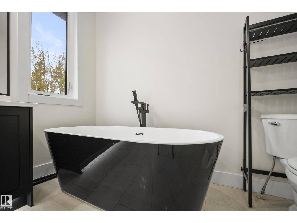
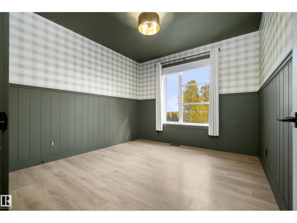
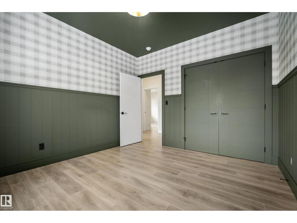
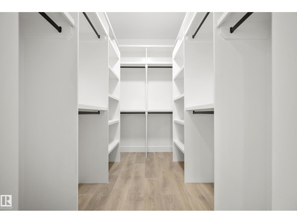
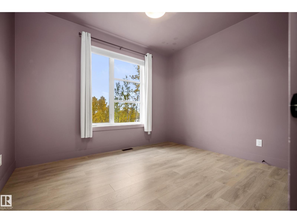
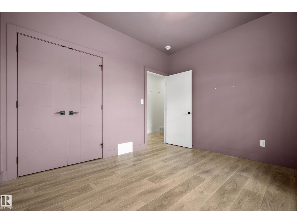
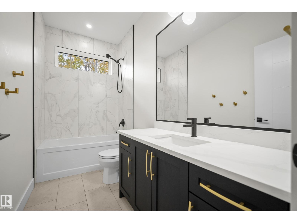
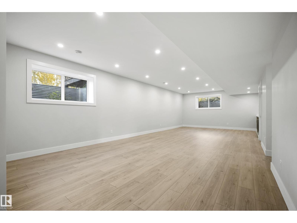
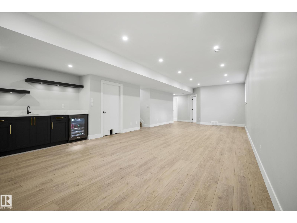
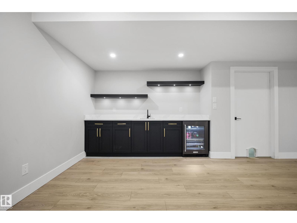
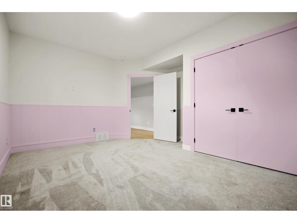
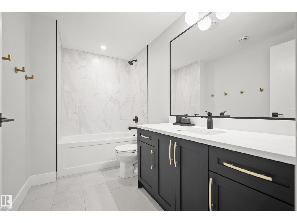
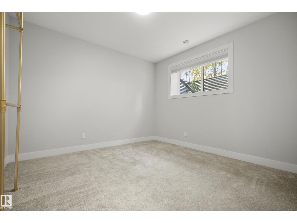
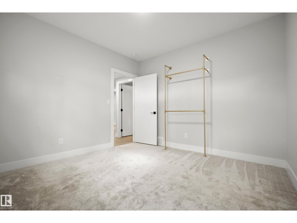
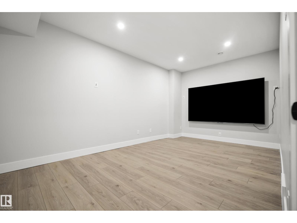
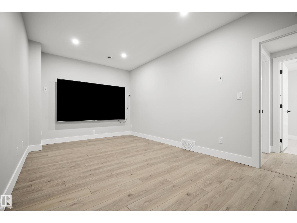
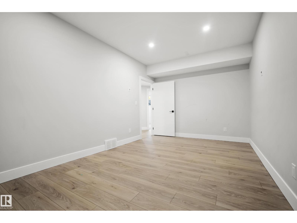
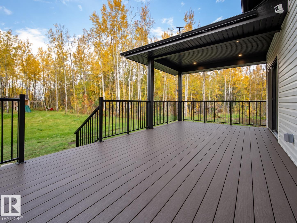
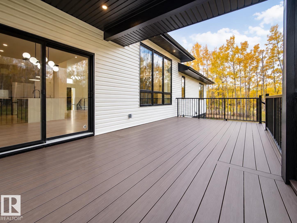
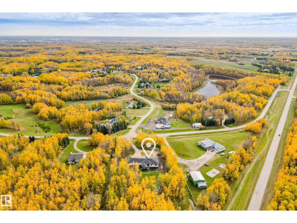
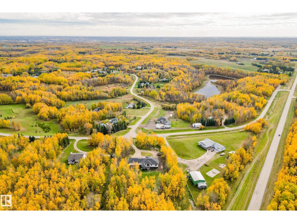
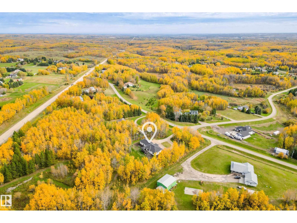
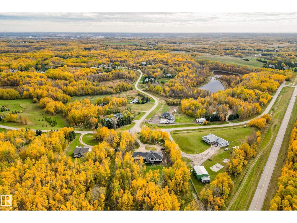
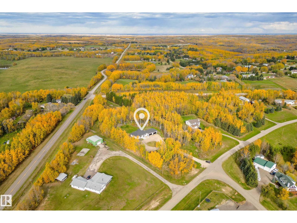
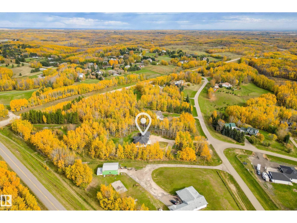
Discover the perfect combination of elegance, comfort, and country living in this beautifully upgraded bungalow! Designed with both everyday living and entertaining in mind, this impressive home features soaring 12 FT coffered ceilings, oversized triple-pane windows, stylish feature walls, and beautiful custom details throughout the main floor. The kitchen offers a stunning waterfall island, generous cabinetry, and a charming dining nook with access to the partially covered deck. The main floor includes a spacious primary retreat with a luxurious 5-piece ensuite and walk-in closet, two additional bedrooms, a full bathroom, and convenient main-floor laundry. Downstairs, the fully developed basement offers updated vinyl plank flooring, a large recreation area complete with wet bar, dedicated theatre room, and TWO ADDITIONAL BEDROOMS. Enjoy the privacy and space of a FULLY FENCED PROPERTY, along with CENTRAL A/C, a HEATED FOUR-CAR GARAGE, motion-sensor bathroom lighting, and hot tub rough-in. (id:63559)
| MLS® Number | E4512373 |
| Property Type | Single Family |
| Neigbourhood | Glory Lake Park |
| Features | Private Setting, Treed, See Remarks |
| Structure | Deck |
| Bathroom Total | 3 |
| Bedrooms Total | 5 |
| Amenities | Vinyl Windows |
| Appliances | Dishwasher, Dryer, Garage Door Opener Remote(s), Garage Door Opener, Hood Fan, Refrigerator, Gas Stove(s), Washer, Window Coverings, See Remarks |
| Architectural Style | Bungalow |
| Basement Development | Finished |
| Basement Type | Full (finished) |
| Constructed Date | 2023 |
| Construction Style Attachment | Detached |
| Cooling Type | Central Air Conditioning |
| Heating Type | Forced Air |
| Stories Total | 1 |
| Size Interior | 1,651 Ft2 |
| Type | House |
| Attached Garage |
| Acreage | Yes |
| Fence Type | Fence |
| Size Irregular | 3.19 |
| Size Total | 3.19 Ac |
| Size Total Text | 3.19 Ac |
| Level | Type | Length | Width | Dimensions |
|---|---|---|---|---|
| Basement | Family Room | 5.29 m | 10.16 m | 5.29 m x 10.16 m |
| Basement | Bedroom 4 | 3.41 m | 3.53 m | 3.41 m x 3.53 m |
| Basement | Bedroom 5 | 3.81 m | 4.46 m | 3.81 m x 4.46 m |
| Basement | Media | 5.18 m | 3.1 m | 5.18 m x 3.1 m |
| Main Level | Living Room | 7.6 m | 4.36 m | 7.6 m x 4.36 m |
| Main Level | Dining Room | 3.03 m | 3.44 m | 3.03 m x 3.44 m |
| Main Level | Kitchen | 4.41 m | 3.44 m | 4.41 m x 3.44 m |
| Main Level | Primary Bedroom | 4.81 m | 4.27 m | 4.81 m x 4.27 m |
| Main Level | Bedroom 2 | 3 m | 3.56 m | 3 m x 3.56 m |
| Main Level | Bedroom 3 | 3.59 m | 3.32 m | 3.59 m x 3.32 m |
Contact us for more information
Celeste M. Plaizier
Associate
(855) 623-6900
www.onereal.ca/

The trademarks REALTOR®, REALTORS®, and the REALTOR® logo are controlled by The Canadian Real Estate Association (CREA) and identify real estate professionals who are members of CREA. The trademarks MLS®, Multiple Listing Service® and the associated logos are owned by The Canadian Real Estate Association (CREA) and identify the quality of services provided by real estate professionals who are members of CREA. The trademark DDF® is owned by The Canadian Real Estate Association (CREA) and identifies CREA's Data Distribution Facility (DDF®)
© 2025 Gaitan Realty Inc. All rights reserved. Designed and Develop by Marcus IT Consulting Inc. Design & Developed by VW Themes