Maintenance, Condominium Amenities, Caretaker, Common Area Maintenance, Heat, Insurance, Interior Maintenance, Ground Maintenance, Parking, Property Management, Reserve Fund Contributions, Sewer, Waste Removal, Water
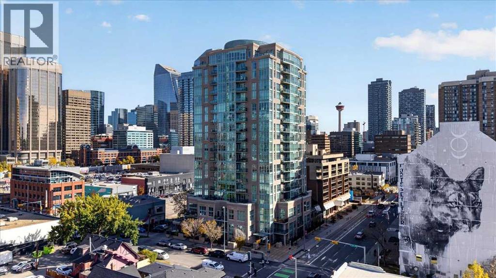
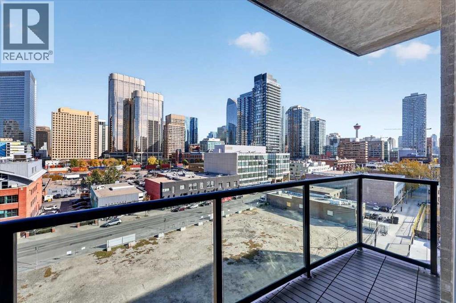
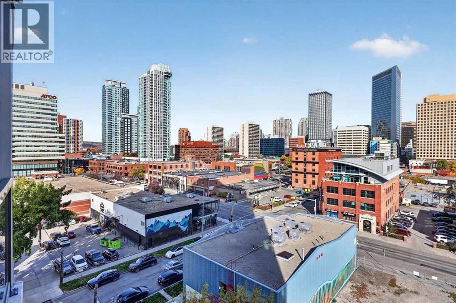
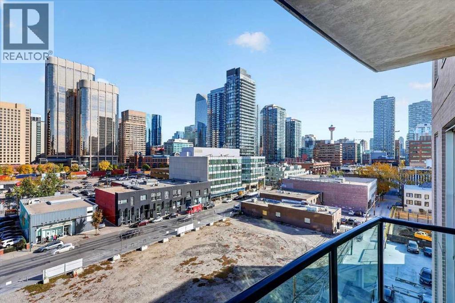
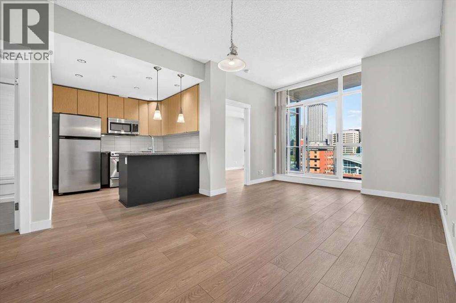
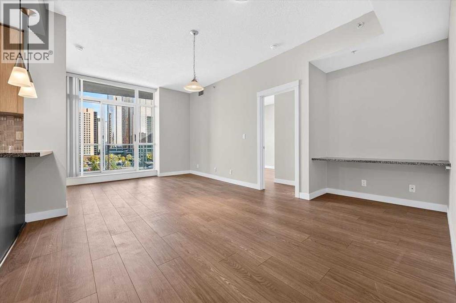
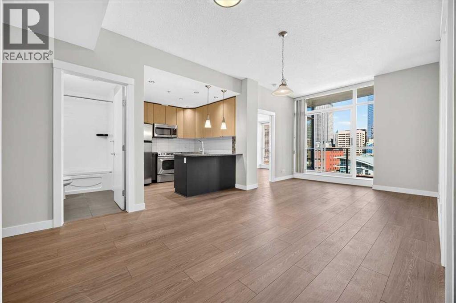
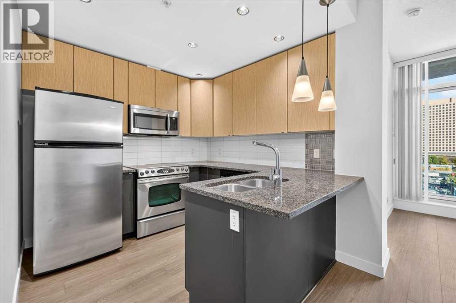
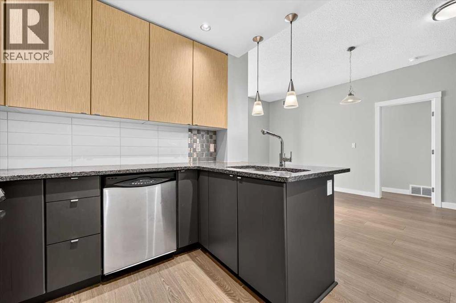
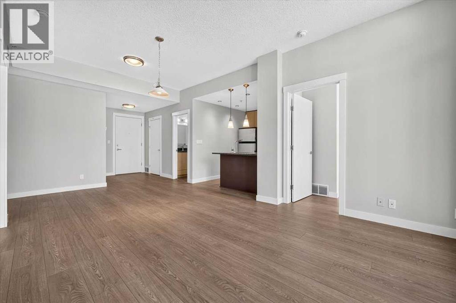
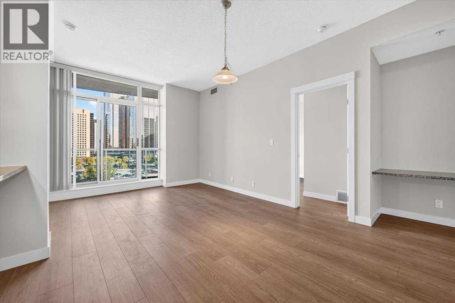
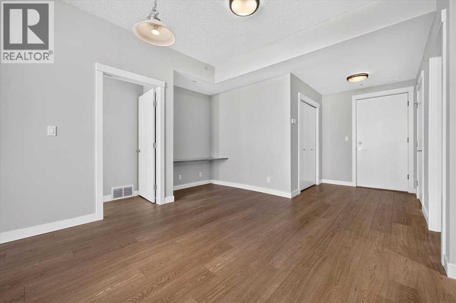
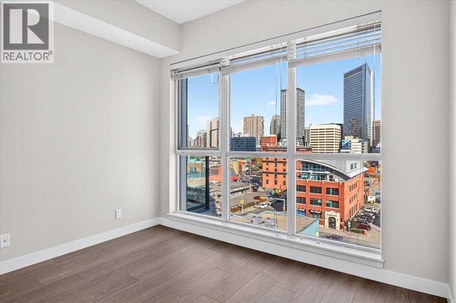
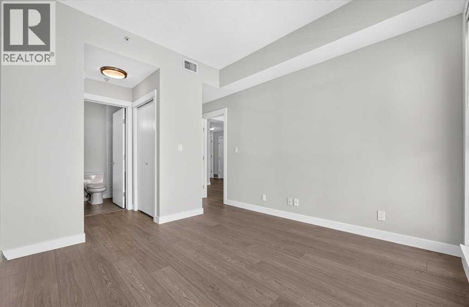
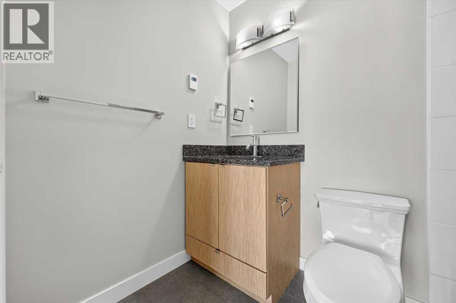
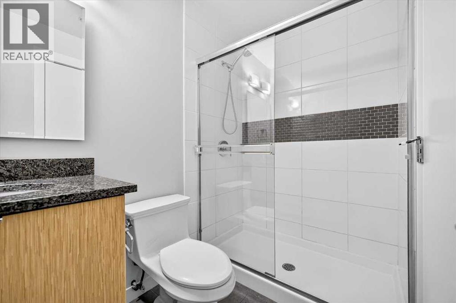
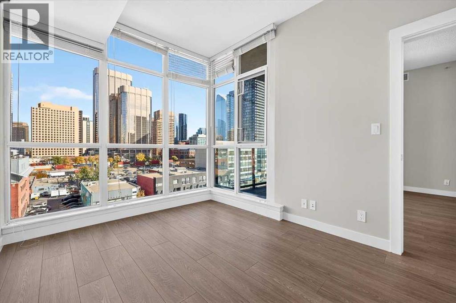
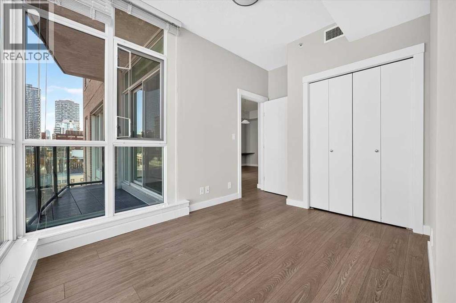
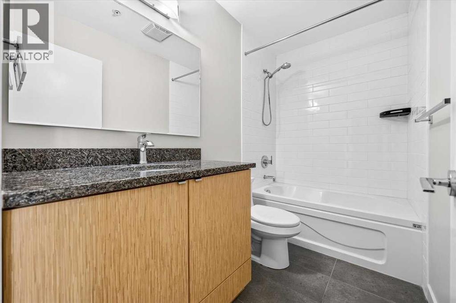
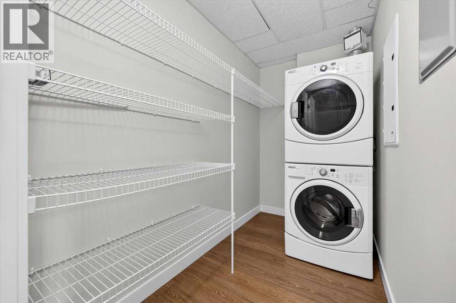
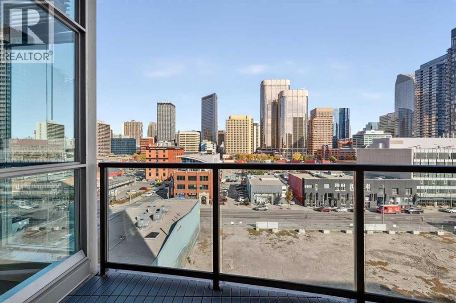
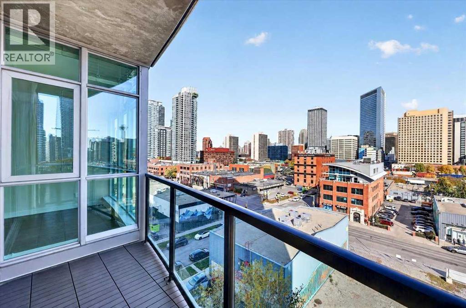
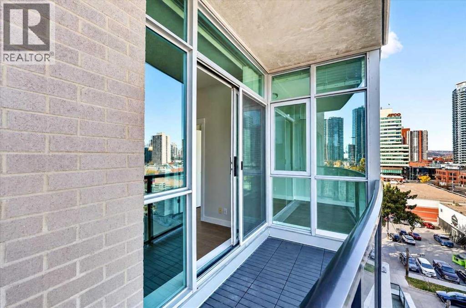
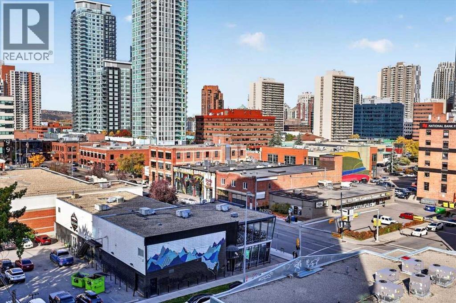
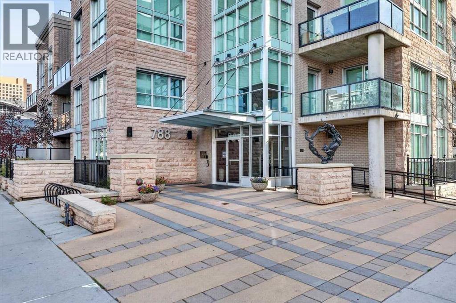
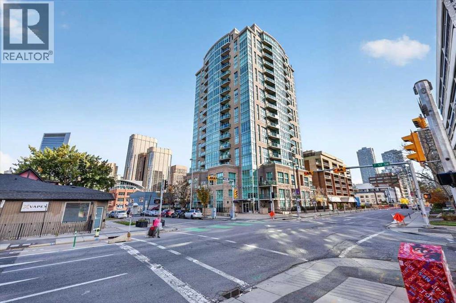
$594.17 Monthly** Please click on "Videos" for tour ** Stunning downtown views from this 2 bedroom, 2 bathroom condo high up on the 7th floor with no obstructions! Features include: over 800 sq ft, good-sized balcony, heated bathroom floors, SS appliances, granite counters, 1 titled parking space, 1 assigned storage locker, 2 good-sized bedrooms on opposite sides of the unit, 2 bathrooms, very reasonable condo fees ($594.17) includes all utilities except electricity AND concierge service Monday through Friday 9:00am - 5:00pm, large laundry room with full-sized washer/dryer, ice-cold central air and much more! Location is outstanding - 1 block to grocery store/all amenities, transit/LRT close but not too close, walk to the Bow River and very easy access to all major routes! Vacant, clean and ready for new owners! Immediate possession! (id:63559)
| MLS® Number | A2350405 |
| Property Type | Single Family |
| Community Name | Beltline |
| Amenities Near By | Shopping |
| Community Features | Pets Allowed With Restrictions |
| Features | No Animal Home, No Smoking Home |
| Parking Space Total | 1 |
| Plan | 0910813 |
| Bathroom Total | 2 |
| Bedrooms Above Ground | 2 |
| Bedrooms Total | 2 |
| Amenities | Car Wash |
| Appliances | Washer, Refrigerator, Dishwasher, Stove, Dryer, Microwave Range Hood Combo, Window Coverings |
| Basement Type | None |
| Constructed Date | 2008 |
| Construction Material | Poured Concrete |
| Construction Style Attachment | Attached |
| Cooling Type | Central Air Conditioning |
| Exterior Finish | Concrete, Stone |
| Flooring Type | Carpeted, Ceramic Tile, Laminate |
| Foundation Type | Poured Concrete |
| Heating Fuel | Natural Gas |
| Heating Type | Forced Air |
| Stories Total | 18 |
| Size Interior | 802 Ft2 |
| Total Finished Area | 802 Sqft |
| Type | Apartment |
| Garage | |
| Heated Garage | |
| Underground |
| Acreage | No |
| Land Amenities | Shopping |
| Size Total Text | Unknown |
| Zoning Description | Dc (pre 1p2007) |
| Level | Type | Length | Width | Dimensions |
|---|---|---|---|---|
| Main Level | Living Room/dining Room | 15.00 Ft x 11.08 Ft | ||
| Main Level | Kitchen | 9.25 Ft x 8.67 Ft | ||
| Main Level | Primary Bedroom | 10.67 Ft x 10.42 Ft | ||
| Main Level | 3pc Bathroom | 7.83 Ft x 4.92 Ft | ||
| Main Level | Bedroom | 10.42 Ft x 8.58 Ft | ||
| Main Level | Other | 7.67 Ft x 5.25 Ft | ||
| Main Level | Laundry Room | 8.83 Ft x 4.75 Ft | ||
| Main Level | 4pc Bathroom | 8.75 Ft x 4.92 Ft |
https://www.realtor.ca/real-estate/30383768/707-788-12-avenue-sw-calgary-beltline
Contact us for more information

Michael Niemans
Associate
(403) 256-3888
(403) 256-3144

The trademarks REALTOR®, REALTORS®, and the REALTOR® logo are controlled by The Canadian Real Estate Association (CREA) and identify real estate professionals who are members of CREA. The trademarks MLS®, Multiple Listing Service® and the associated logos are owned by The Canadian Real Estate Association (CREA) and identify the quality of services provided by real estate professionals who are members of CREA. The trademark DDF® is owned by The Canadian Real Estate Association (CREA) and identifies CREA's Data Distribution Facility (DDF®)
© 2025 Gaitan Realty Inc. All rights reserved. Designed and Develop by Marcus IT Consulting Inc. Design & Developed by VW Themes