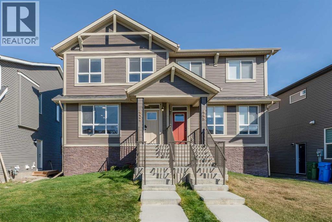
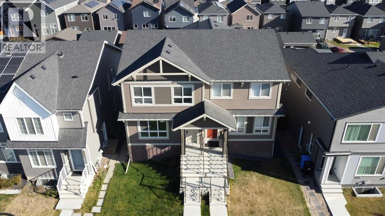
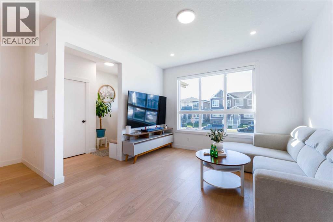
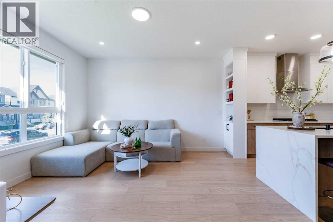
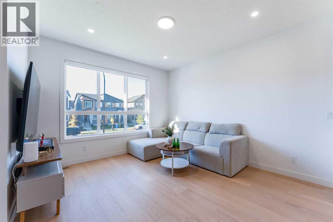
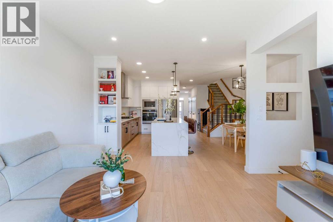
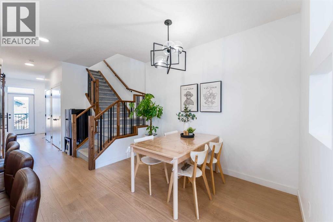
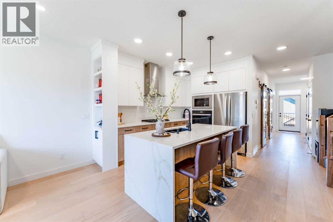
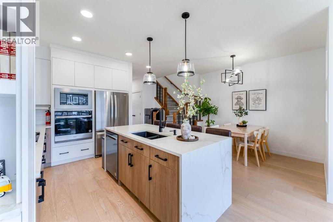
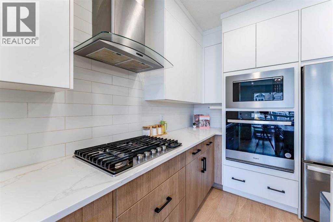
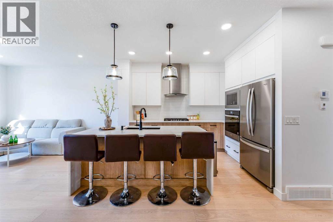
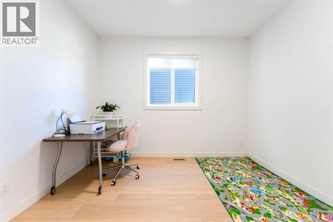
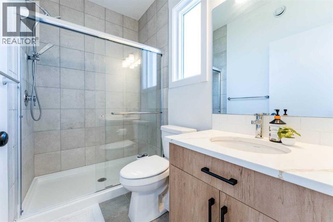
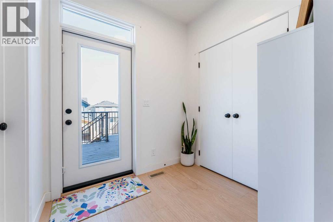
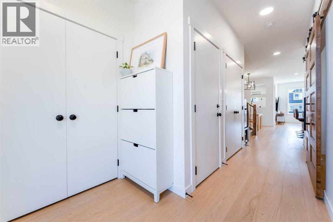
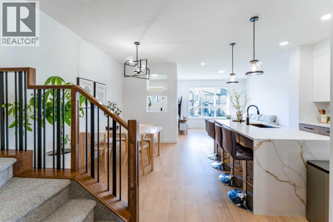
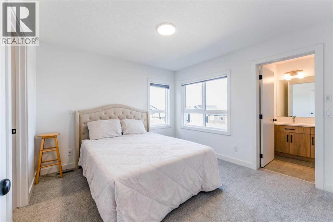
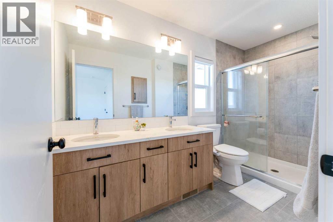
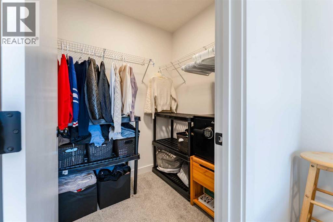
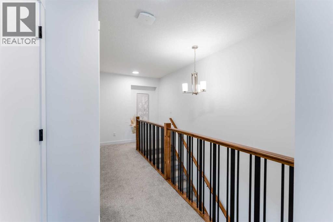
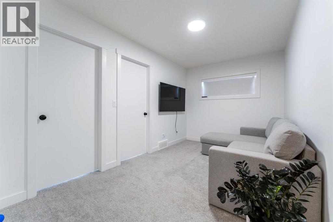
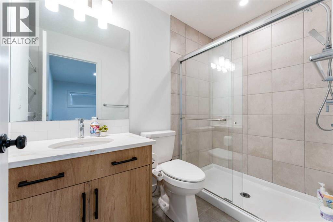
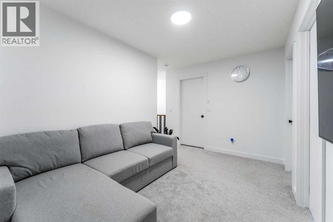
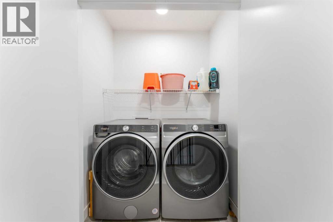
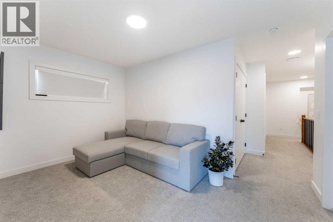
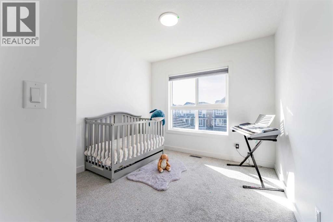
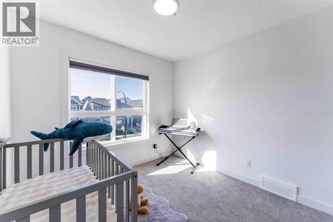
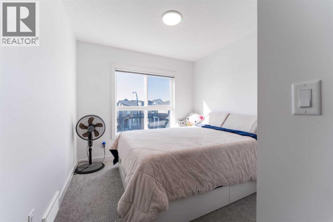
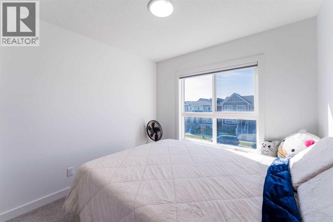
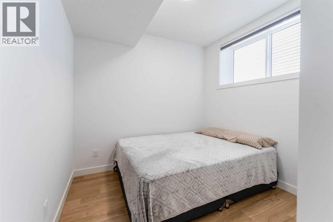
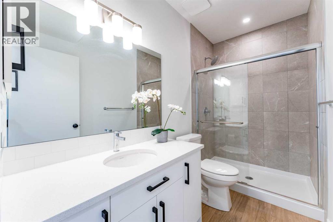
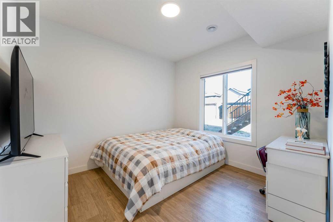
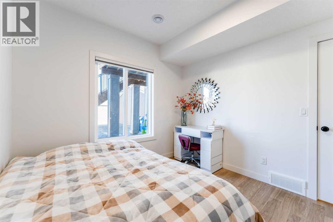
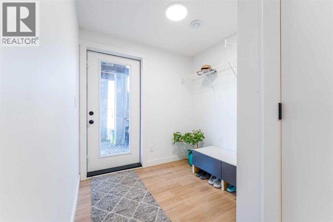
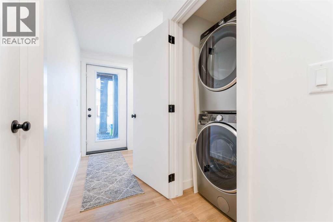
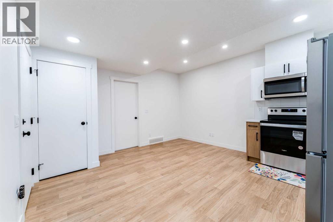
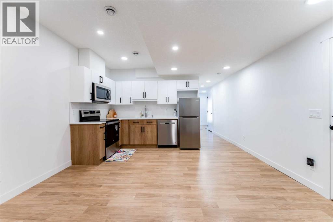
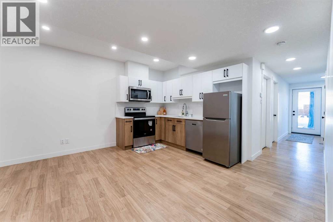
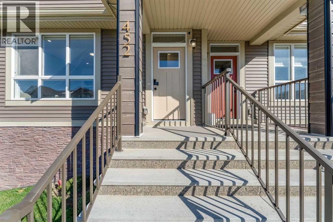
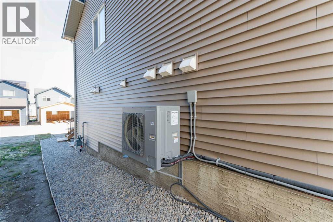
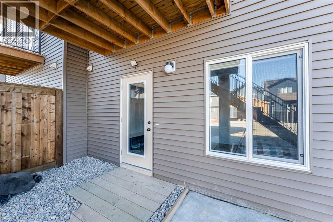
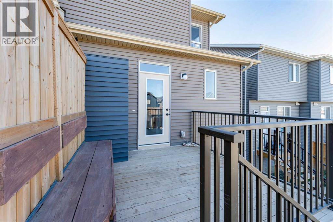
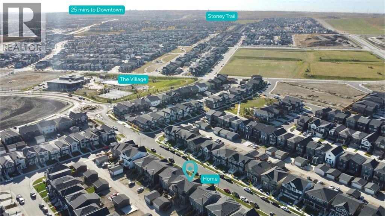
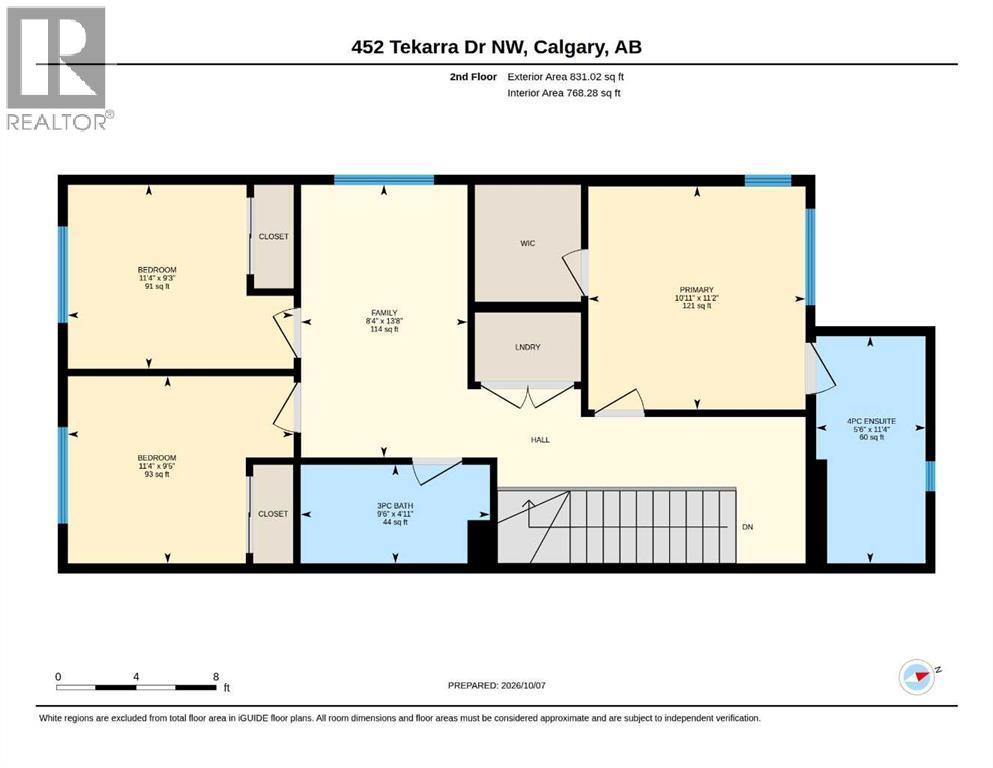
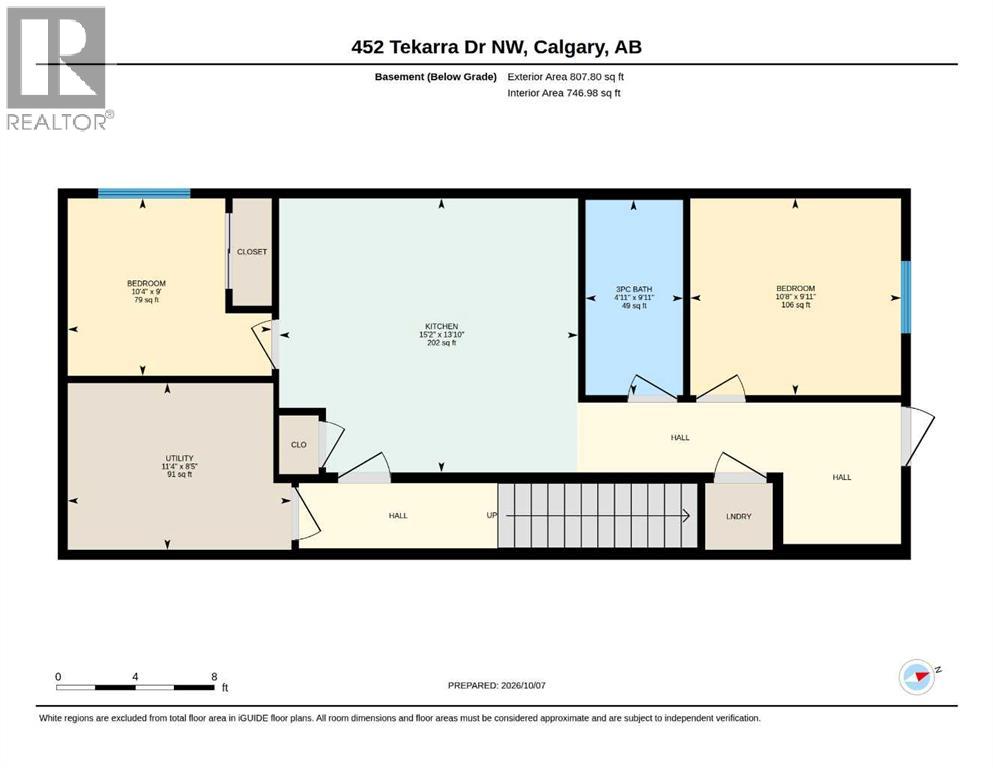
Beautifully maintained and newly built in 2025, this spacious half duplex in Glacier Ridge offers 6 bedrooms & 4 full bathrooms, thoughtfully designed for growing families and savvy investors alike. A main floor bedroom or office is conveniently located beside a full bathroom and enhanced with a sliding wood barn door, making it ideal for guests, multigenerational living, or a stylish work-from-home setup. Loaded with upgrades, this home features AC, massive waterfall kitchen island, upgraded cabinetry, a custom bookcase, gas stove, built-in microwave and oven, upgraded railing with stylish spindles, tiled bathroom walls, and quartz countertops throughout. The legal walkout basement with high ceilings adds exceptional versatility and strong income potential. Located just minutes to shopping, everyday amenities, The Village, and the Glacier Ridge Residents’ Association facility, residents enjoy access to a playground, splash park, hockey rink, banquet room, and more. Surrounded by natural parks, breathtaking views, and a strong sense of community, only 25 minutes to Calgary downtown, this is an outstanding opportunity for both homeowners and investors. (id:63559)
| MLS® Number | A2351277 |
| Property Type | Single Family |
| Community Name | Glacier Ridge |
| Amenities Near By | Park, Playground, Recreation Nearby, Shopping |
| Features | Back Lane, Pvc Window, No Animal Home, No Smoking Home |
| Parking Space Total | 2 |
| Plan | 2410745 |
| Structure | Deck |
| Bathroom Total | 4 |
| Bedrooms Above Ground | 4 |
| Bedrooms Below Ground | 2 |
| Bedrooms Total | 6 |
| Amenities | Clubhouse, Recreation Centre |
| Appliances | Washer, Refrigerator, Gas Stove(s), Range - Electric, Dishwasher, Dryer, Microwave, Microwave Range Hood Combo, Oven - Built-in, Hood Fan, Window Coverings, Washer & Dryer |
| Basement Development | Finished |
| Basement Features | Walk Out, Suite |
| Basement Type | Full (finished) |
| Constructed Date | 2025 |
| Construction Material | Wood Frame |
| Construction Style Attachment | Semi-detached |
| Cooling Type | Central Air Conditioning |
| Exterior Finish | Composite Siding, Vinyl Siding |
| Flooring Type | Carpeted, Vinyl Plank |
| Foundation Type | Poured Concrete |
| Heating Type | Forced Air |
| Stories Total | 2 |
| Size Interior | 1,699 Ft2 |
| Total Finished Area | 1699.19 Sqft |
| Type | Duplex |
| Other | |
| Street | |
| Parking Pad |
| Acreage | No |
| Fence Type | Not Fenced |
| Land Amenities | Park, Playground, Recreation Nearby, Shopping |
| Size Depth | 34.07 M |
| Size Frontage | 7.34 M |
| Size Irregular | 250.00 |
| Size Total | 250 M2|0-4,050 Sqft |
| Size Total Text | 250 M2|0-4,050 Sqft |
| Zoning Description | R-g |
| Level | Type | Length | Width | Dimensions |
|---|---|---|---|---|
| Second Level | 3pc Bathroom | 4.92 Ft x 9.50 Ft | ||
| Second Level | 4pc Bathroom | 11.33 Ft x 5.50 Ft | ||
| Second Level | Bedroom | 9.25 Ft x 11.33 Ft | ||
| Second Level | Bedroom | 9.42 Ft x 11.33 Ft | ||
| Second Level | Family Room | 13.67 Ft x 8.33 Ft | ||
| Second Level | Primary Bedroom | 11.17 Ft x 10.92 Ft | ||
| Basement | 3pc Bathroom | 9.92 Ft x 4.92 Ft | ||
| Basement | Bedroom | 9.92 Ft x 10.67 Ft | ||
| Basement | Bedroom | 9.00 Ft x 10.33 Ft | ||
| Basement | Other | 13.83 Ft x 15.17 Ft | ||
| Basement | Furnace | 8.42 Ft x 11.33 Ft | ||
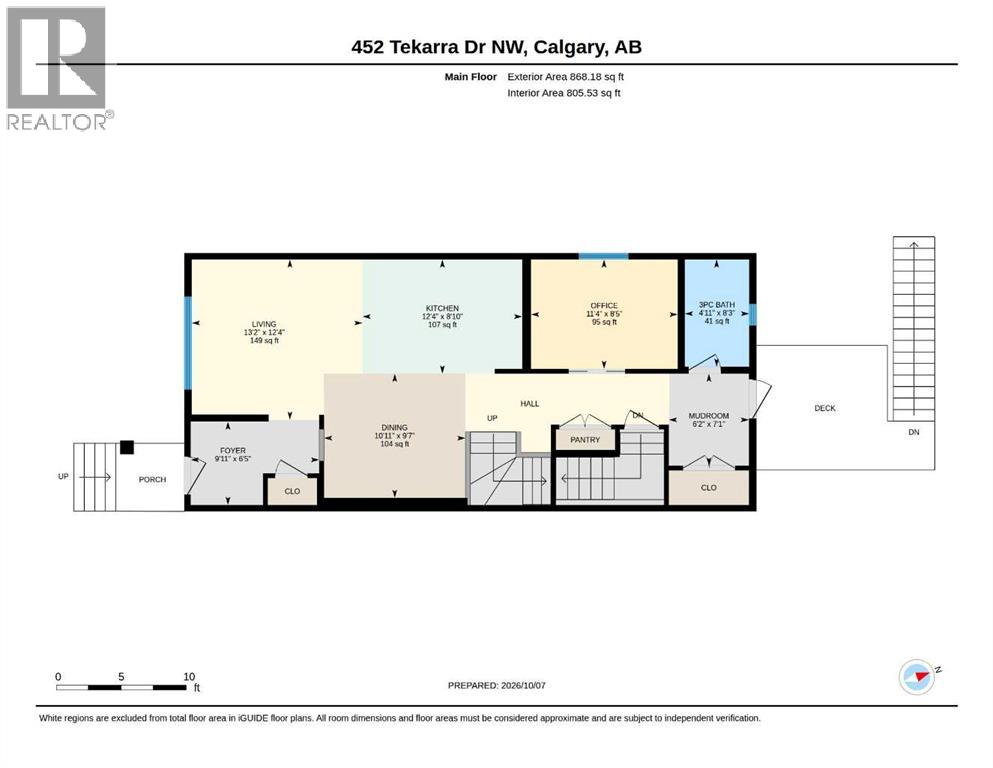
| Main Level | 3pc Bathroom | 8.25 Ft x 4.92 Ft | ||
| Main Level | Dining Room | 9.58 Ft x 10.92 Ft | ||
| Main Level | Foyer | 6.42 Ft x 9.92 Ft | ||
| Main Level | Kitchen | 8.83 Ft x 12.33 Ft | ||
| Main Level | Other | 7.08 Ft x 6.17 Ft | ||
| Main Level | Bedroom | 8.42 Ft x 11.33 Ft |
https://www.realtor.ca/real-estate/30384327/452-tekarra-drive-nw-calgary-glacier-ridge
Contact us for more information
Emmy Chu
Associate
(403) 270-2440
www.townresidential.ca/

The trademarks REALTOR®, REALTORS®, and the REALTOR® logo are controlled by The Canadian Real Estate Association (CREA) and identify real estate professionals who are members of CREA. The trademarks MLS®, Multiple Listing Service® and the associated logos are owned by The Canadian Real Estate Association (CREA) and identify the quality of services provided by real estate professionals who are members of CREA. The trademark DDF® is owned by The Canadian Real Estate Association (CREA) and identifies CREA's Data Distribution Facility (DDF®)
© 2025 Gaitan Realty Inc. All rights reserved. Designed and Develop by Marcus IT Consulting Inc. Design & Developed by VW Themes