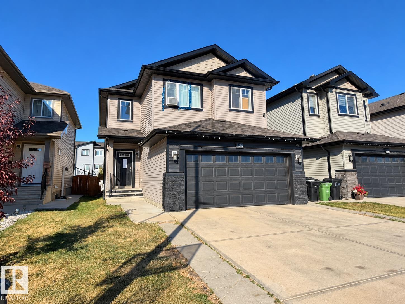
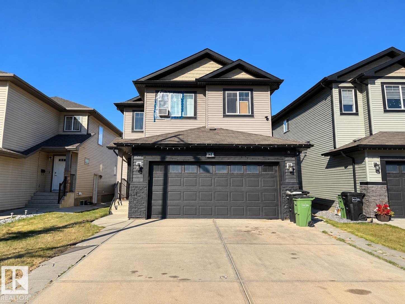
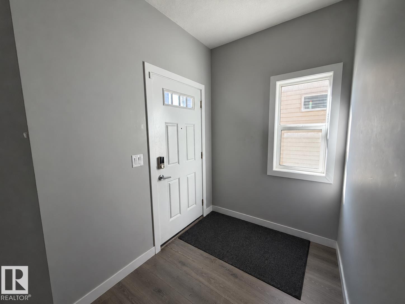
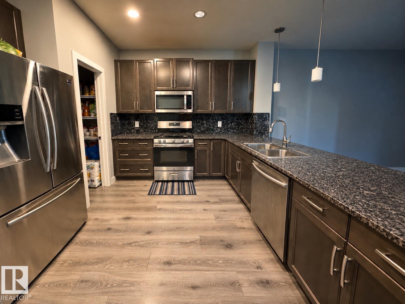
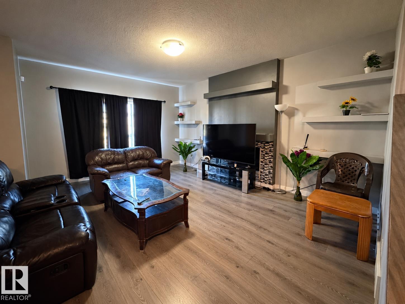
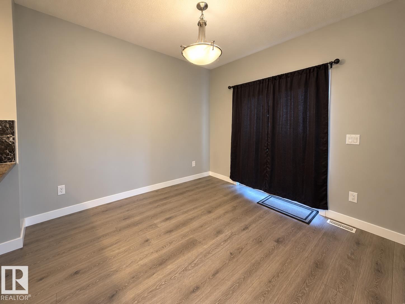
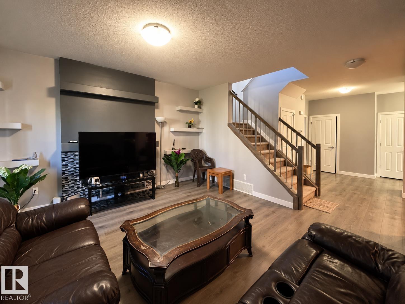
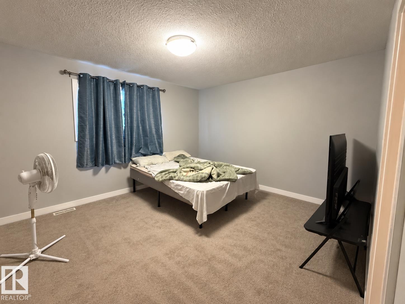
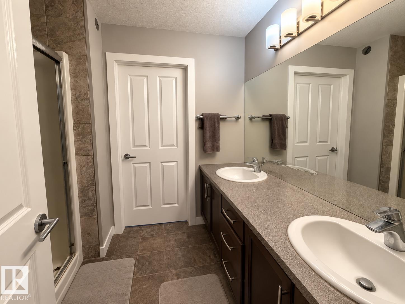
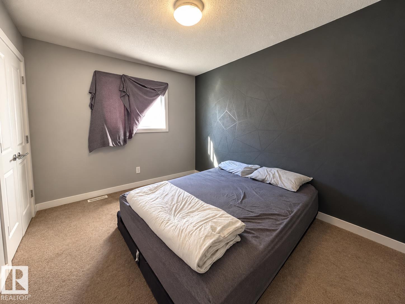
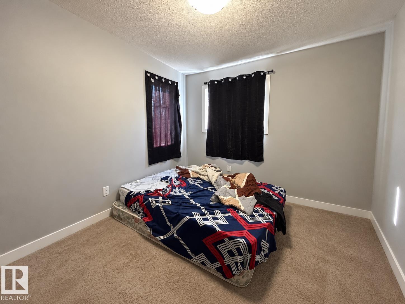
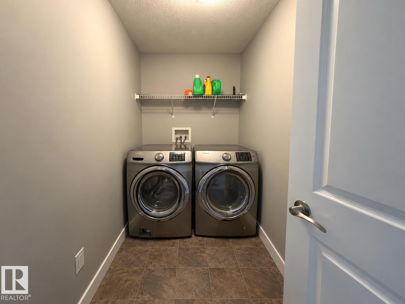
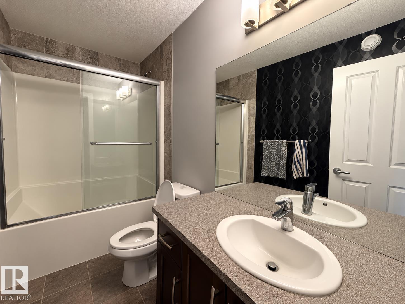
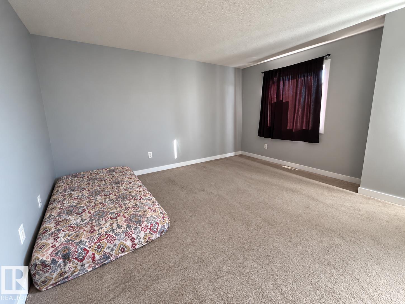
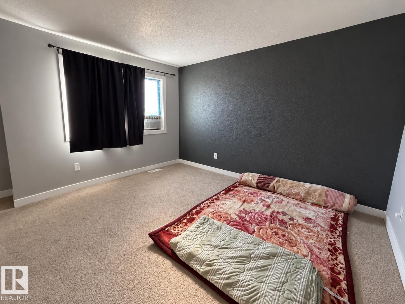
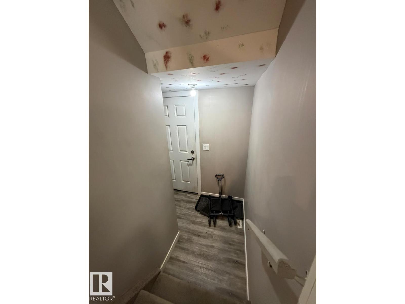
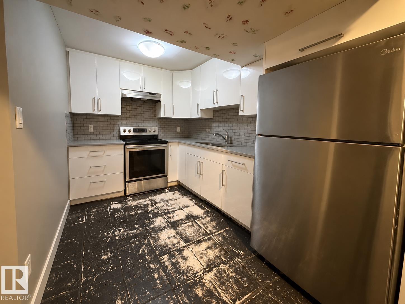
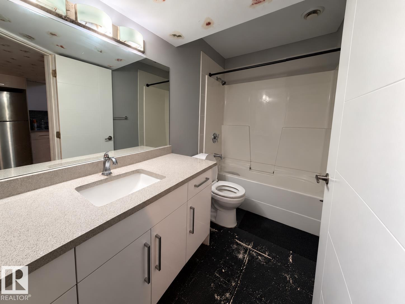
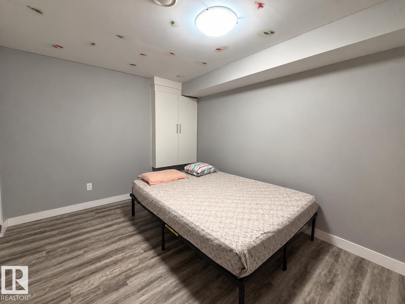
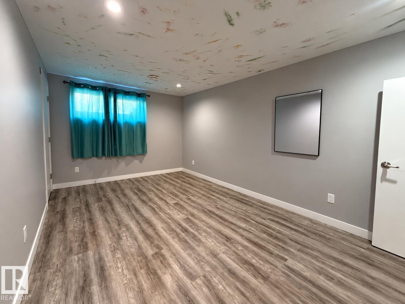
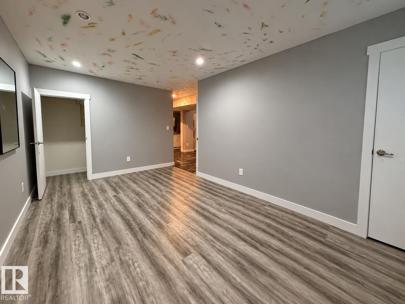
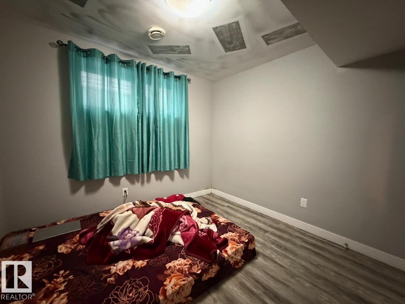
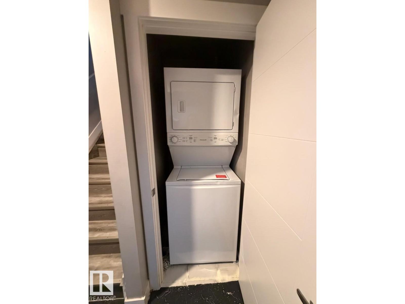
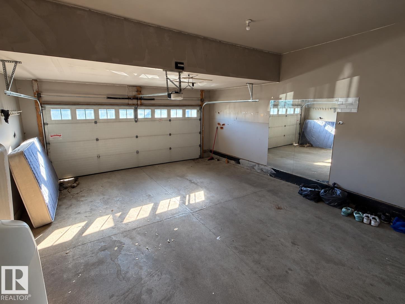
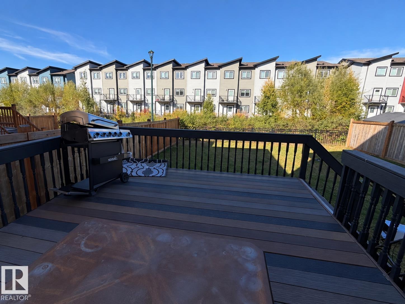
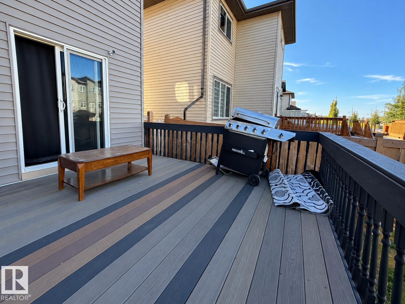
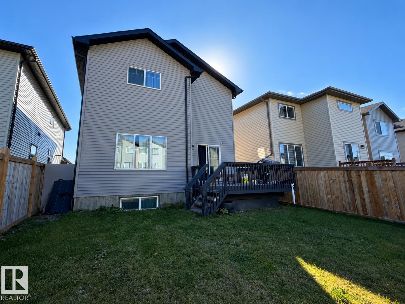
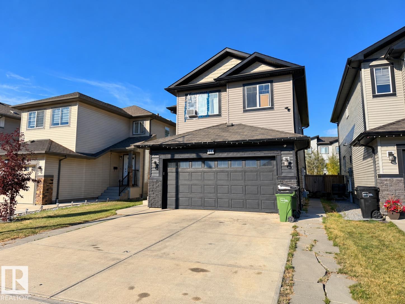
Offering just over 2,000+ sq ft of thoughtfully designed living space above grade, this 2017-built two-storey home features 5 bedrooms and 3.5 bathrooms, with room for the whole family. The main floor offers comfortable spaces for everyday living and entertaining, while upstairs you'll find 3 bedrooms, convenient laundry, and a spacious primary suite with a 5-piece ensuite. The fully finished basement adds exceptional flexibility with 2 additional bedrooms, a second kitchen, and a separate living area, ideal for extended family or multigenerational living. Outside, the north-facing backyard features a composite deck for outdoor dining and relaxing, while the double garage provides parking and additional storage. With its versatile floor plan, generous bedroom count, and fully developed lower level, this home offers space to accommodate a variety of lifestyles. Some photos have been digitally staged. (id:63559)
| MLS® Number | E4512398 |
| Property Type | Single Family |
| Neigbourhood | Maple Crest |
| Amenities Near By | Airport, Public Transit, Schools, Shopping |
| Parking Space Total | 4 |
| Structure | Deck |
| Bathroom Total | 4 |
| Bedrooms Total | 5 |
| Amenities | Ceiling - 9ft |
| Appliances | See Remarks |
| Basement Development | Finished |
| Basement Type | Full (finished) |
| Constructed Date | 2017 |
| Construction Style Attachment | Detached |
| Fireplace Fuel | Unknown |
| Fireplace Present | Yes |
| Fireplace Type | Insert |
| Half Bath Total | 1 |
| Heating Type | Forced Air |
| Stories Total | 2 |
| Size Interior | 2,029 Ft2 |
| Type | House |
| Attached Garage |
| Acreage | No |
| Fence Type | Fence |
| Land Amenities | Airport, Public Transit, Schools, Shopping |
| Level | Type | Length | Width | Dimensions |
|---|---|---|---|---|
| Basement | Bedroom 4 | Measurements not available | ||
| Basement | Bedroom 5 | Measurements not available | ||
| Basement | Second Kitchen | Measurements not available | ||
| Main Level | Living Room | Measurements not available | ||
| Main Level | Dining Room | Measurements not available | ||
| Main Level | Kitchen | Measurements not available | ||
| Upper Level | Primary Bedroom | Measurements not available | ||
| Upper Level | Bedroom 2 | Measurements not available | ||
| Upper Level | Bedroom 3 | Measurements not available | ||
| Upper Level | Bonus Room | Measurements not available |
https://www.realtor.ca/real-estate/30384288/424-42-av-nw-edmonton-maple-crest
Contact us for more information
James H. Mabey
Broker
(780) 849-5977
(780) 460-9694
masters.c21.ca/

The trademarks REALTOR®, REALTORS®, and the REALTOR® logo are controlled by The Canadian Real Estate Association (CREA) and identify real estate professionals who are members of CREA. The trademarks MLS®, Multiple Listing Service® and the associated logos are owned by The Canadian Real Estate Association (CREA) and identify the quality of services provided by real estate professionals who are members of CREA. The trademark DDF® is owned by The Canadian Real Estate Association (CREA) and identifies CREA's Data Distribution Facility (DDF®)
© 2025 Gaitan Realty Inc. All rights reserved. Designed and Develop by Marcus IT Consulting Inc. Design & Developed by VW Themes