Maintenance, Exterior Maintenance, Heat, Insurance, Common Area Maintenance, Landscaping, Property Management, Other, See Remarks, Water
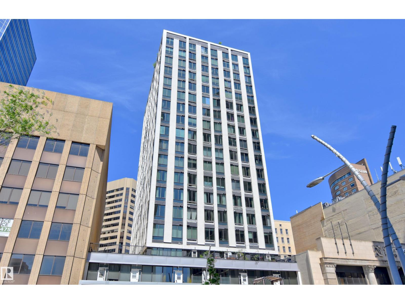
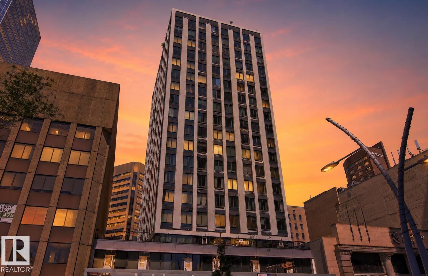
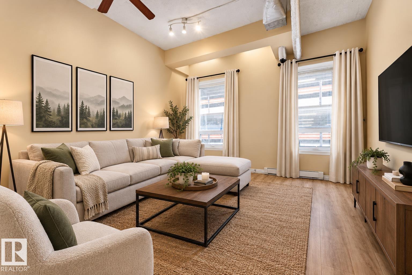
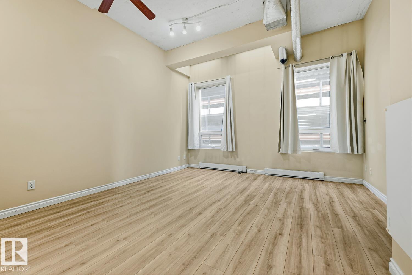
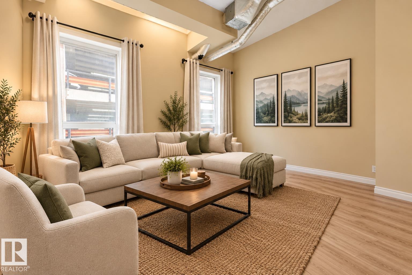
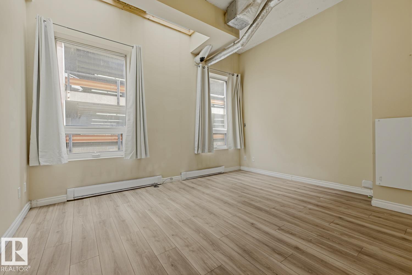
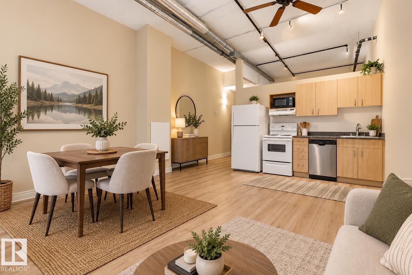
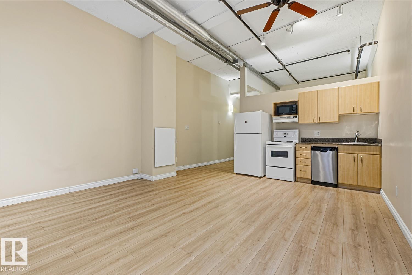
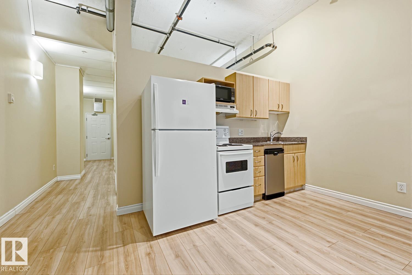
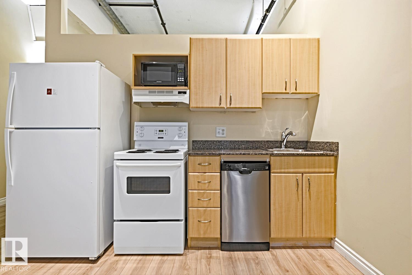
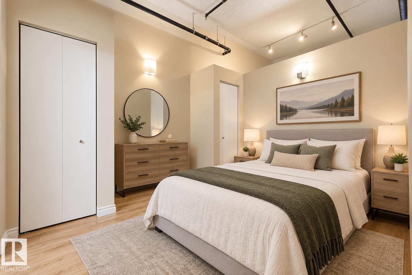
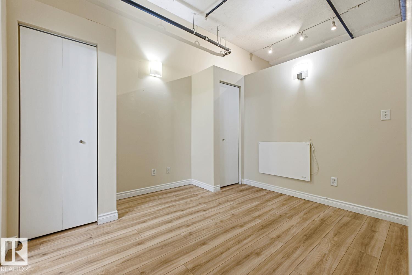
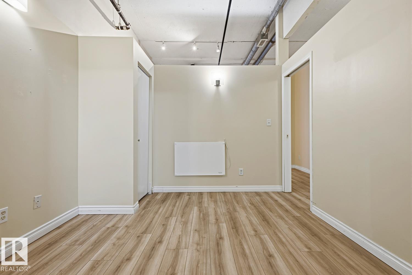
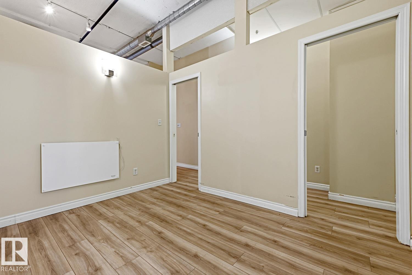
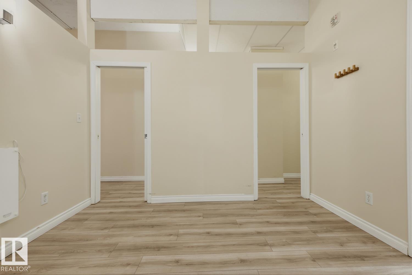
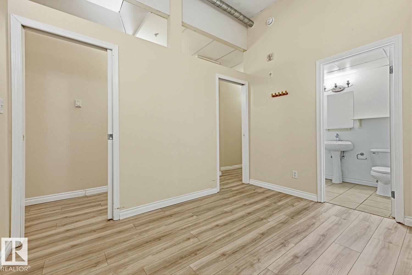
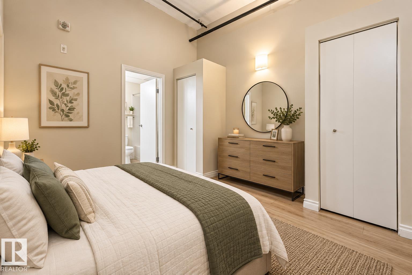
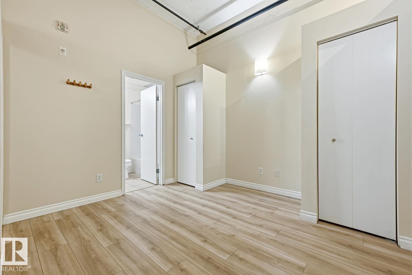
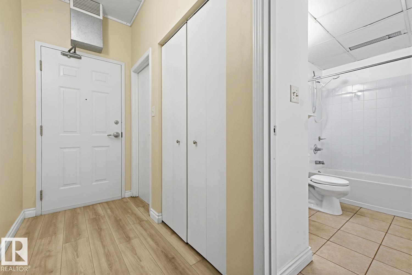
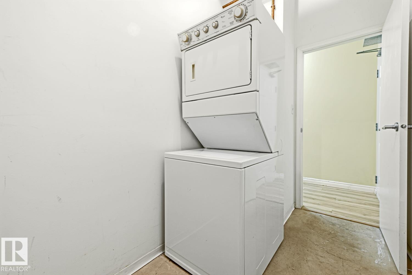
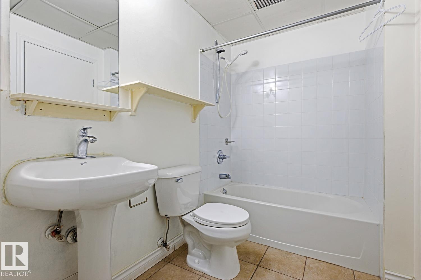
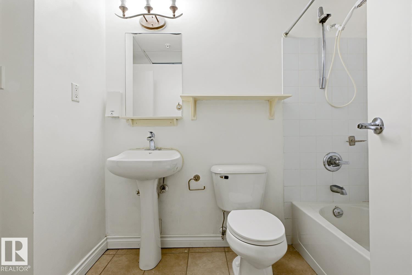
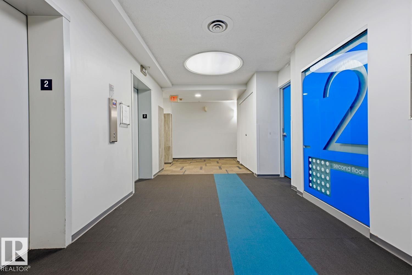
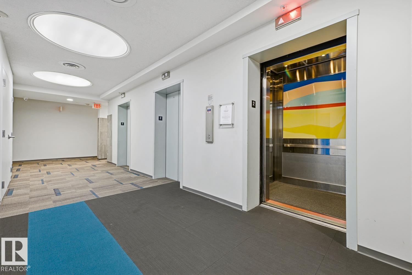
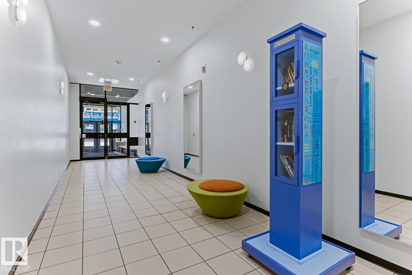
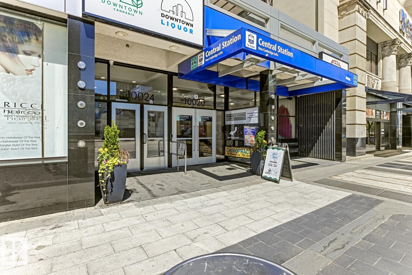
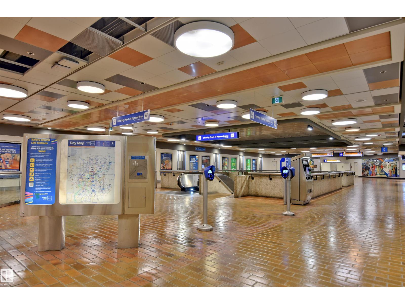
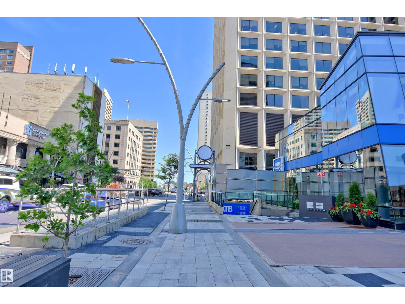
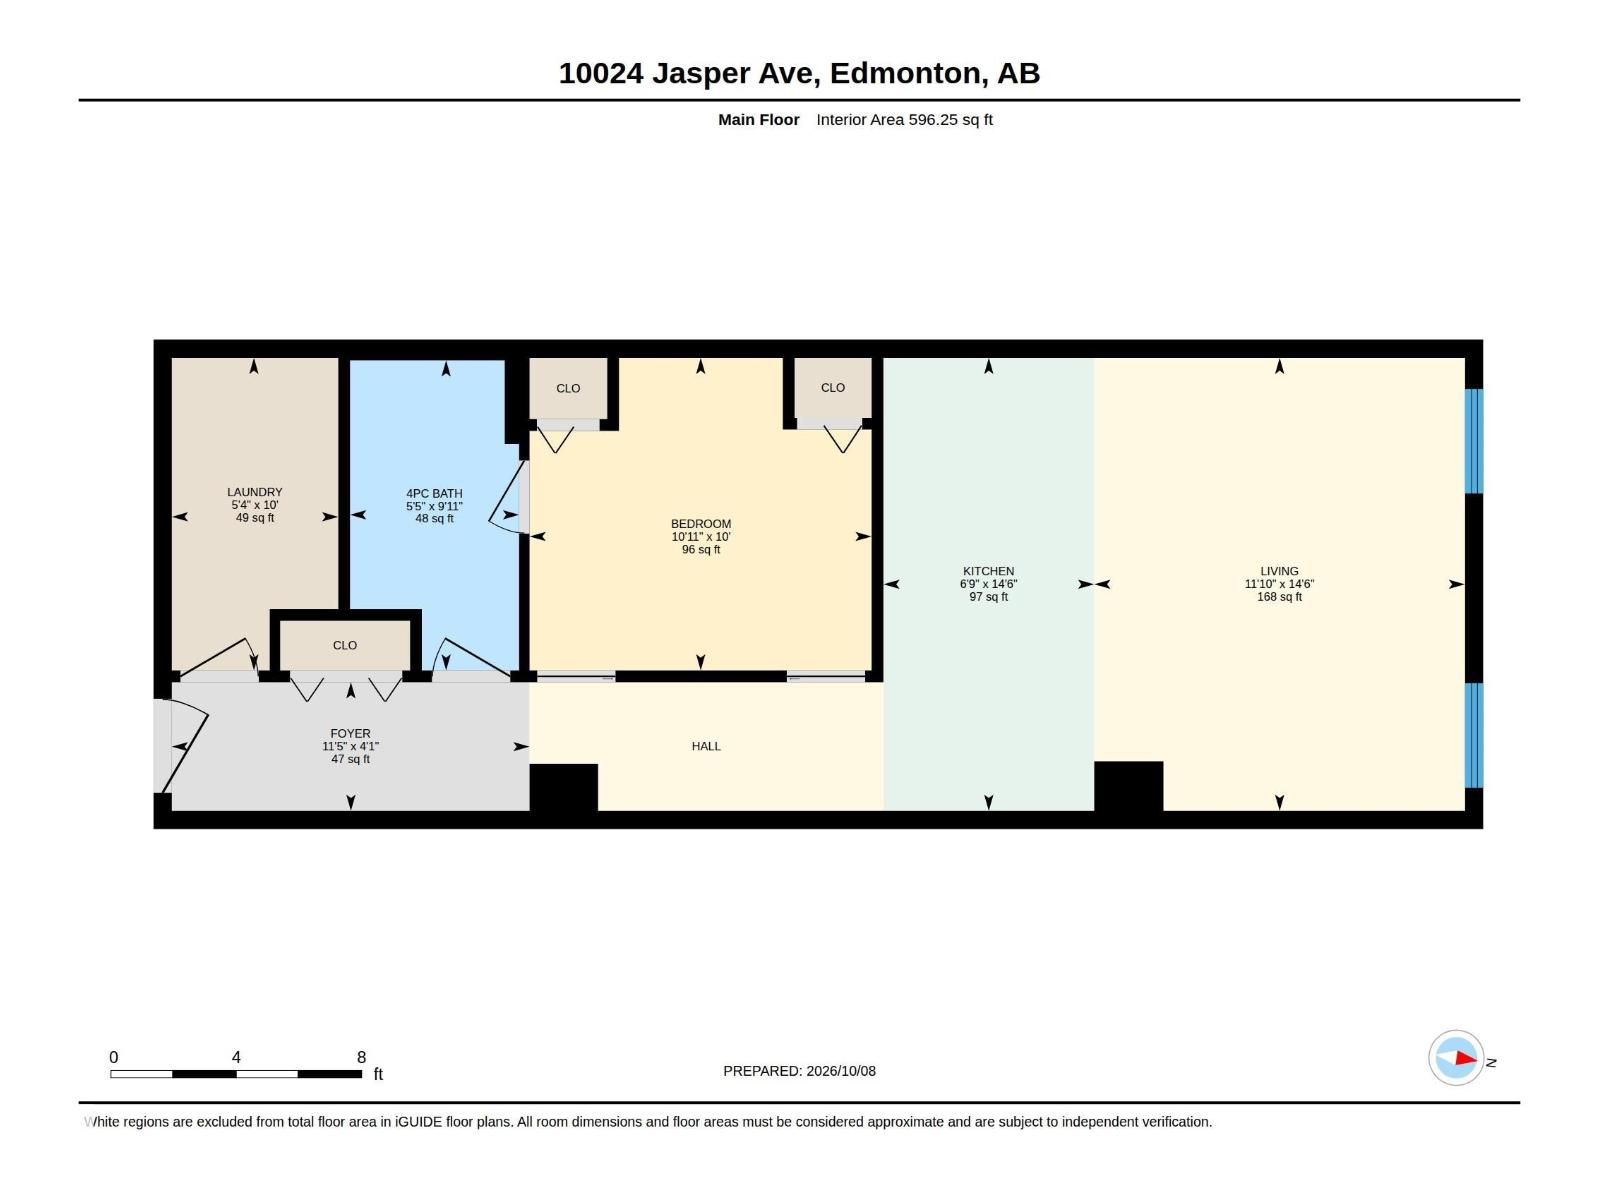
$468.55 MonthlyYOUR DOWNTOWN LIFESTYLE AWAITS! This 2nd-floor loft-style condo in Cambridge Lofts is perfect for students, professionals, or investors. Featuring soaring ceilings, spacious living room/kitchen, large bedroom with 2 closets and laundry room, this home offers modern comfort in the heart of the city. Located just off Jasper Avenue, the building provides unbeatable access to the Central LRT Station, with a bus stop conveniently located right outside the front door. Enjoy being within walking distance of Rogers Place, the Downtown Farmers’ Market, and the Art Gallery. This exceptional location places you at the center of downtown living, surrounded by shops, restaurants, entertainment, and the beautiful River Valley trail system. Commuting is easy with convenient access to the University of Alberta and NAIT via ETS and the LRT. Live, work, study, and invest in one of downtown Edmonton’s most connected locations. Some photos have been virtually staged. SMART MOVE! (id:63559)
| MLS® Number | E4512422 |
| Property Type | Single Family |
| Neigbourhood | Downtown (Edmonton) |
| Amenities Near By | Golf Course, Public Transit, Schools, Shopping |
| Features | Flat Site |
| Bathroom Total | 1 |
| Bedrooms Total | 1 |
| Appliances | Dishwasher, Microwave, Refrigerator, Washer/dryer Stack-up, Stove, Window Coverings |
| Architectural Style | Loft |
| Basement Type | None |
| Constructed Date | 1968 |
| Fire Protection | Sprinkler System-fire |
| Heating Type | Baseboard Heaters |
| Size Interior | 596 Ft2 |
| Type | Apartment |
| Acreage | No |
| Land Amenities | Golf Course, Public Transit, Schools, Shopping |
| Level | Type | Length | Width | Dimensions |
|---|---|---|---|---|
| Main Level | Living Room | 11'10 x 14'6 | ||
| Main Level | Dining Room | Measurements not available | ||
| Main Level | Kitchen | Measurements not available | ||
| Main Level | Primary Bedroom | 10'11 x 10' | ||
| Main Level | Laundry Room | 5'4 x 10' |
https://www.realtor.ca/real-estate/30384784/204-10024-jasper-av-nw-edmonton-downtown-edmonton
Contact us for more information
Derek Hulewicz
Associate
(780) 488-4000
(780) 447-1695

The trademarks REALTOR®, REALTORS®, and the REALTOR® logo are controlled by The Canadian Real Estate Association (CREA) and identify real estate professionals who are members of CREA. The trademarks MLS®, Multiple Listing Service® and the associated logos are owned by The Canadian Real Estate Association (CREA) and identify the quality of services provided by real estate professionals who are members of CREA. The trademark DDF® is owned by The Canadian Real Estate Association (CREA) and identifies CREA's Data Distribution Facility (DDF®)
© 2025 Gaitan Realty Inc. All rights reserved. Designed and Develop by Marcus IT Consulting Inc. Design & Developed by VW Themes