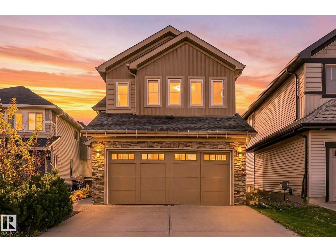
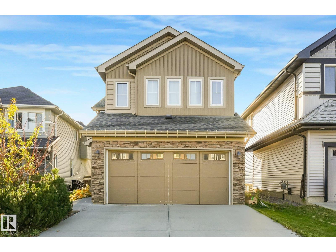
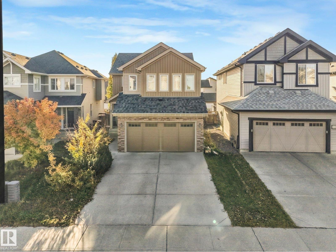
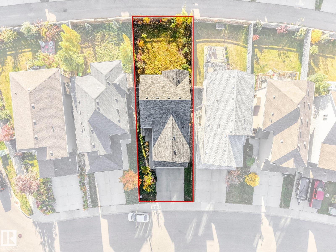
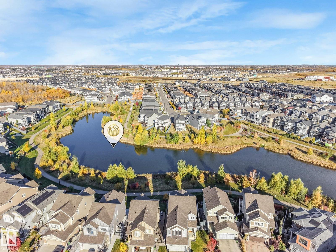
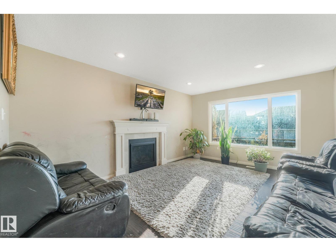
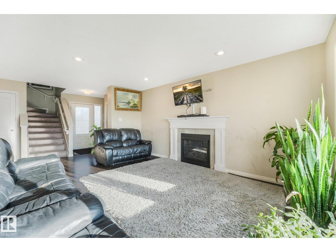
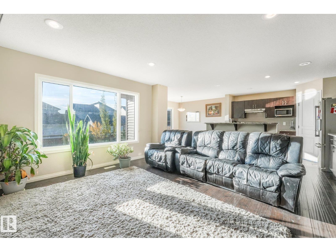
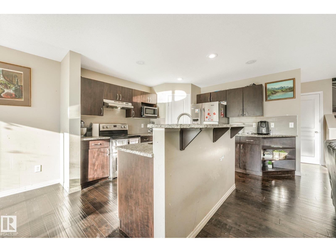
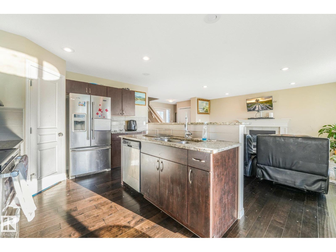
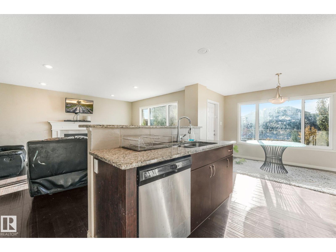
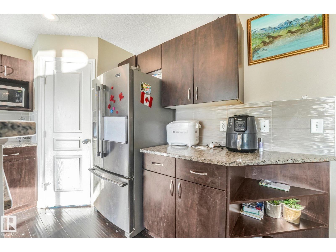
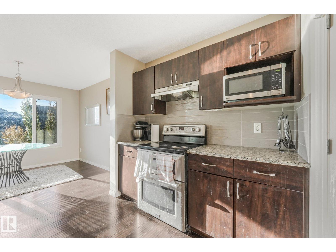
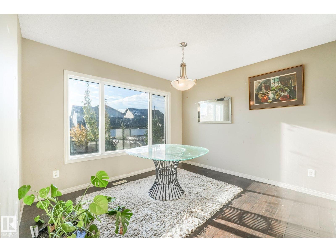
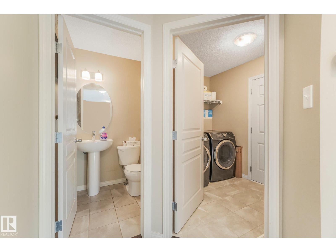
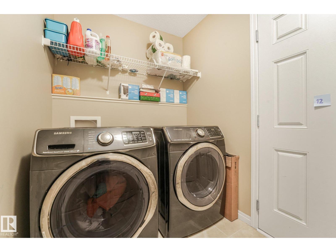
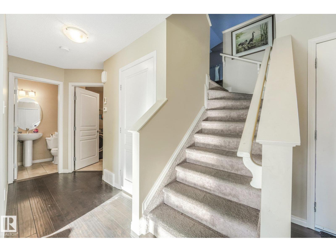
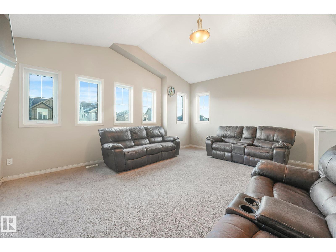
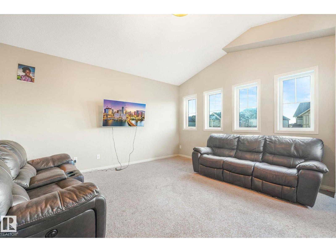
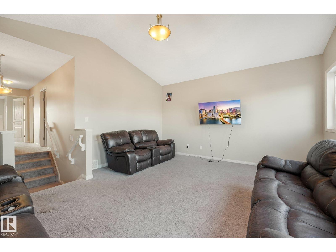
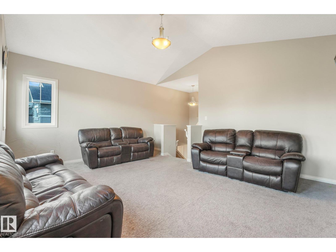
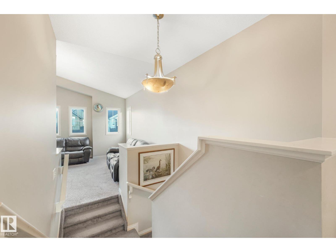
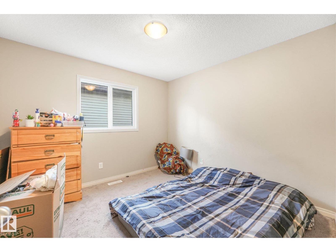
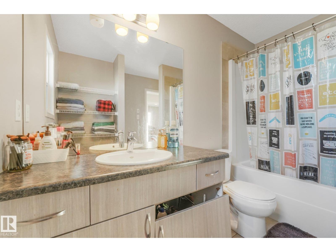
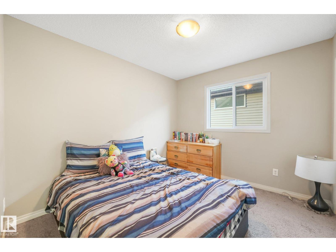
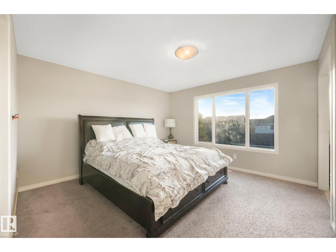
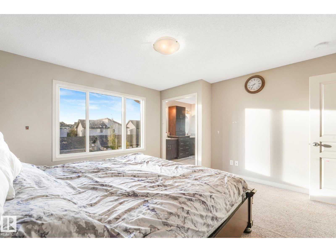
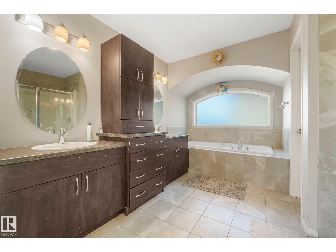
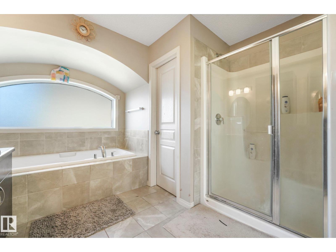
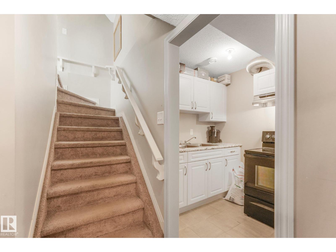
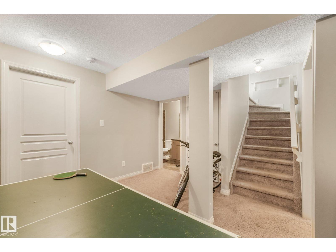
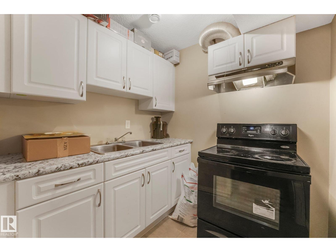
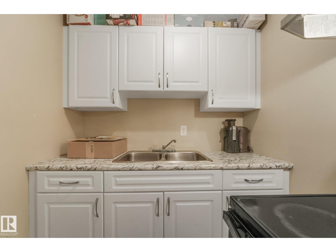
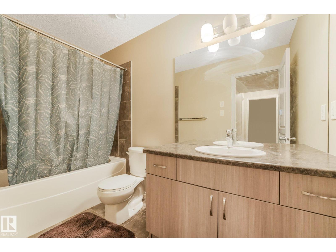
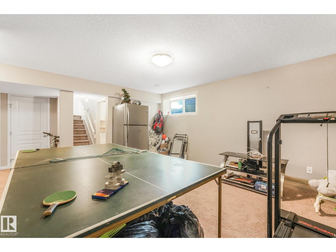
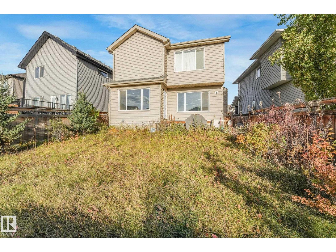
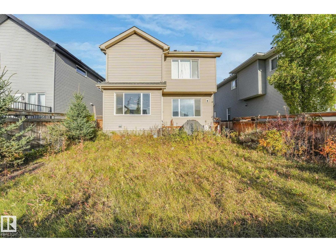
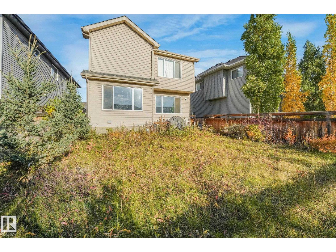
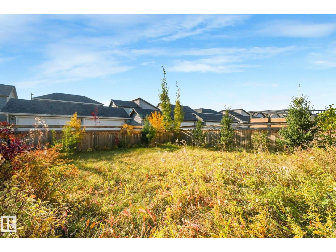
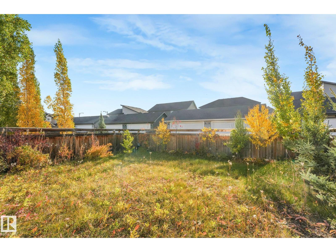
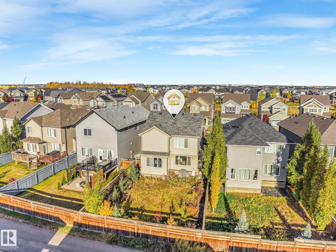
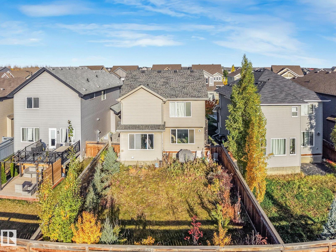
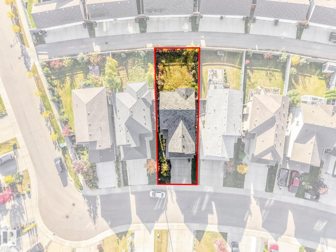
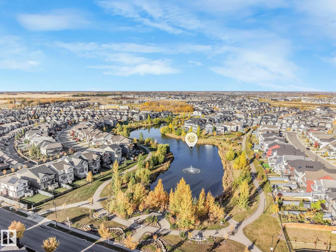
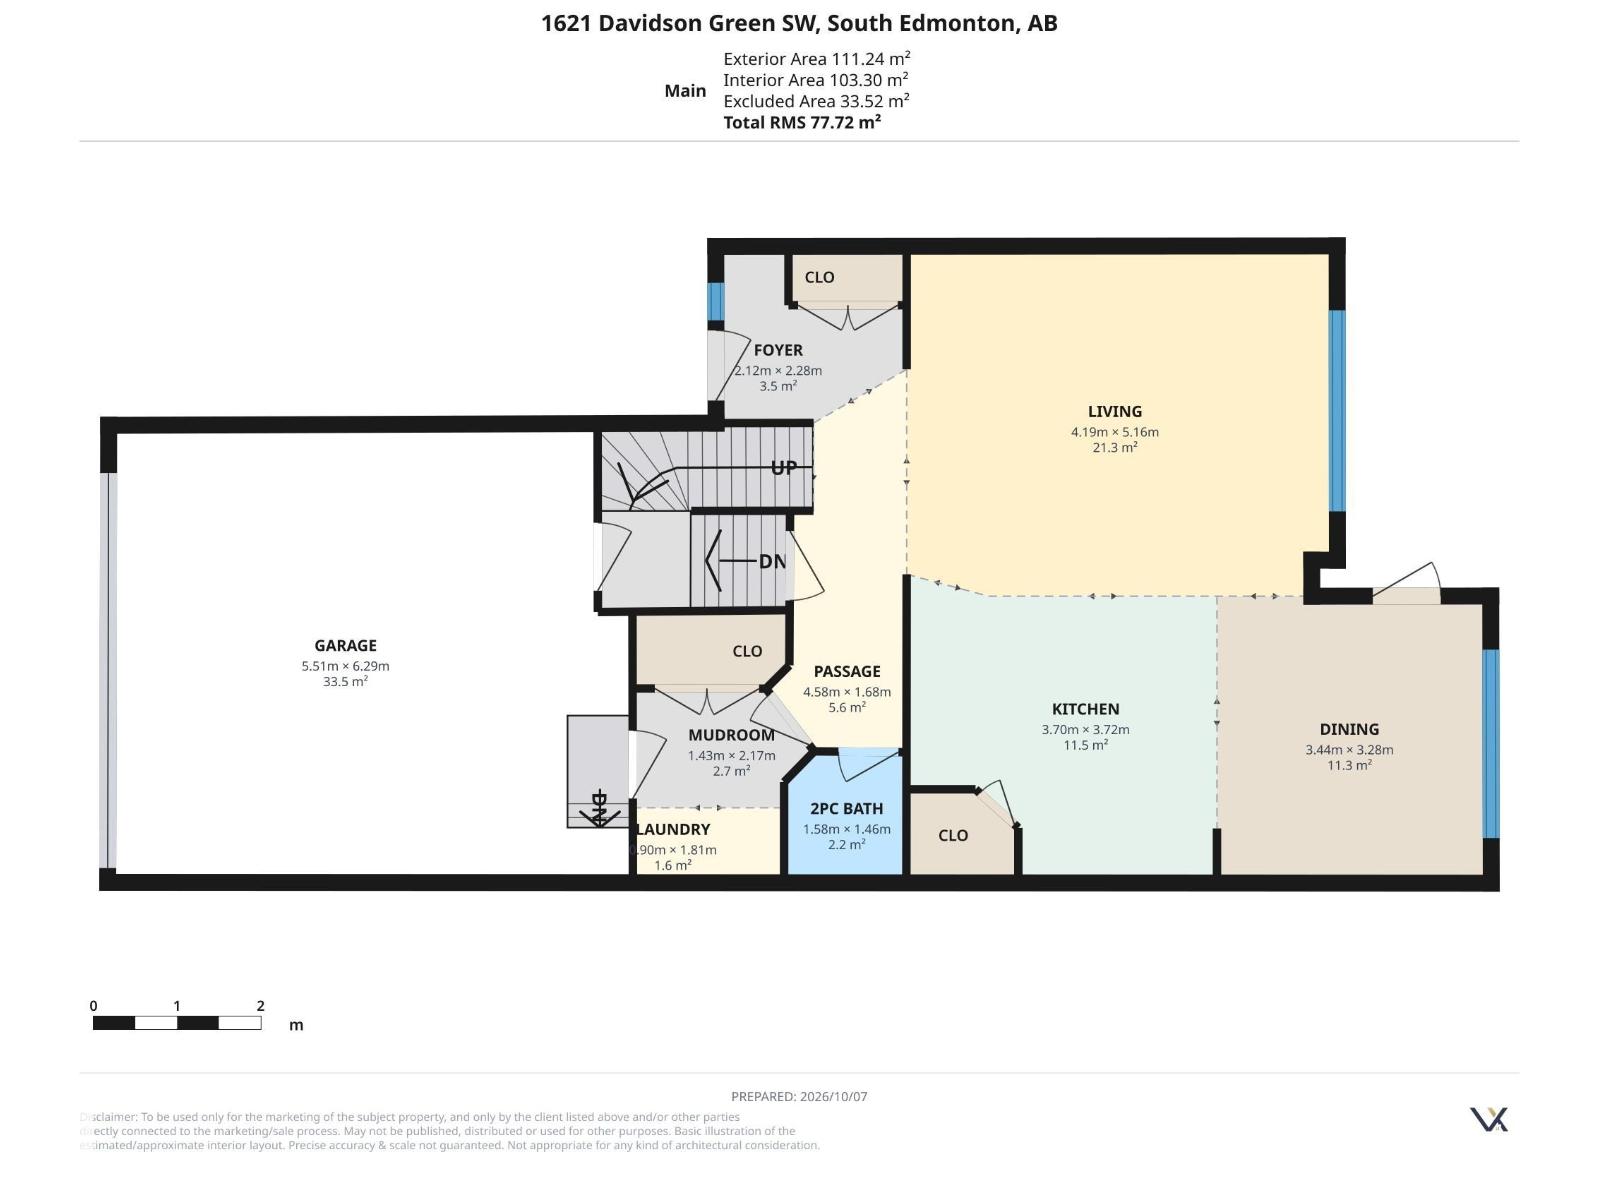
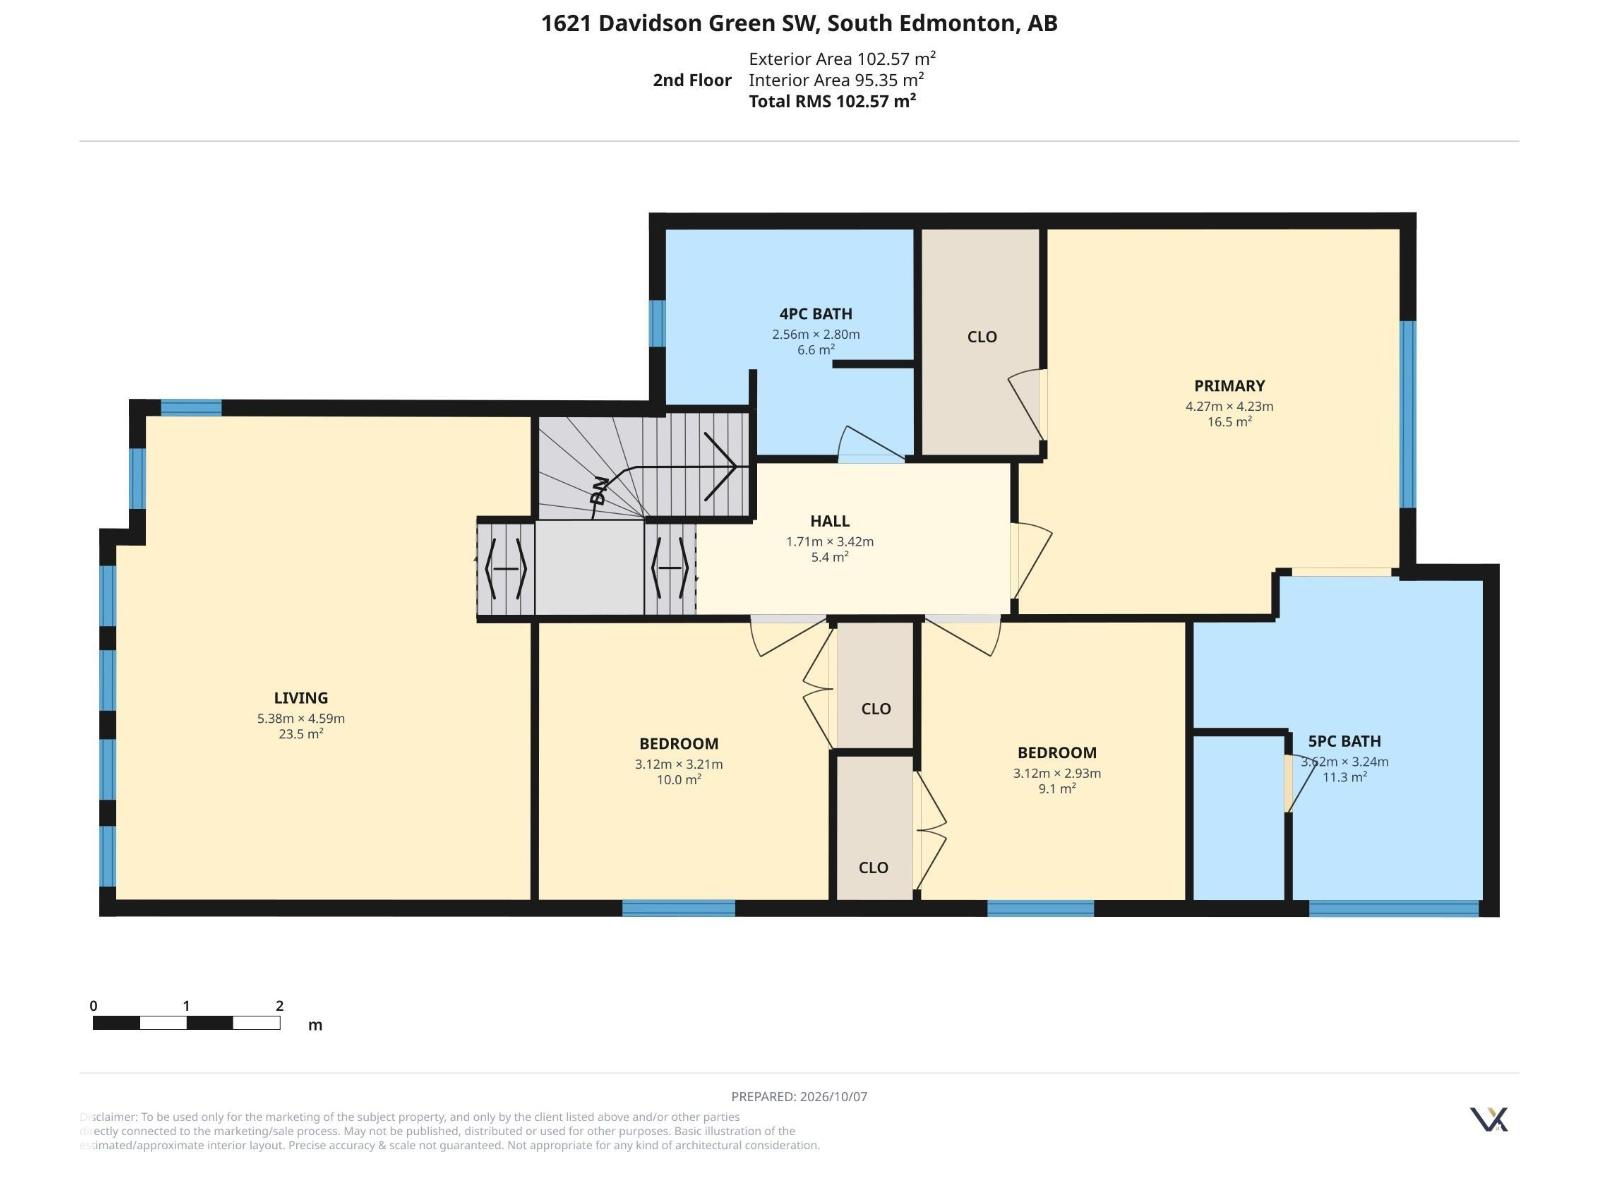
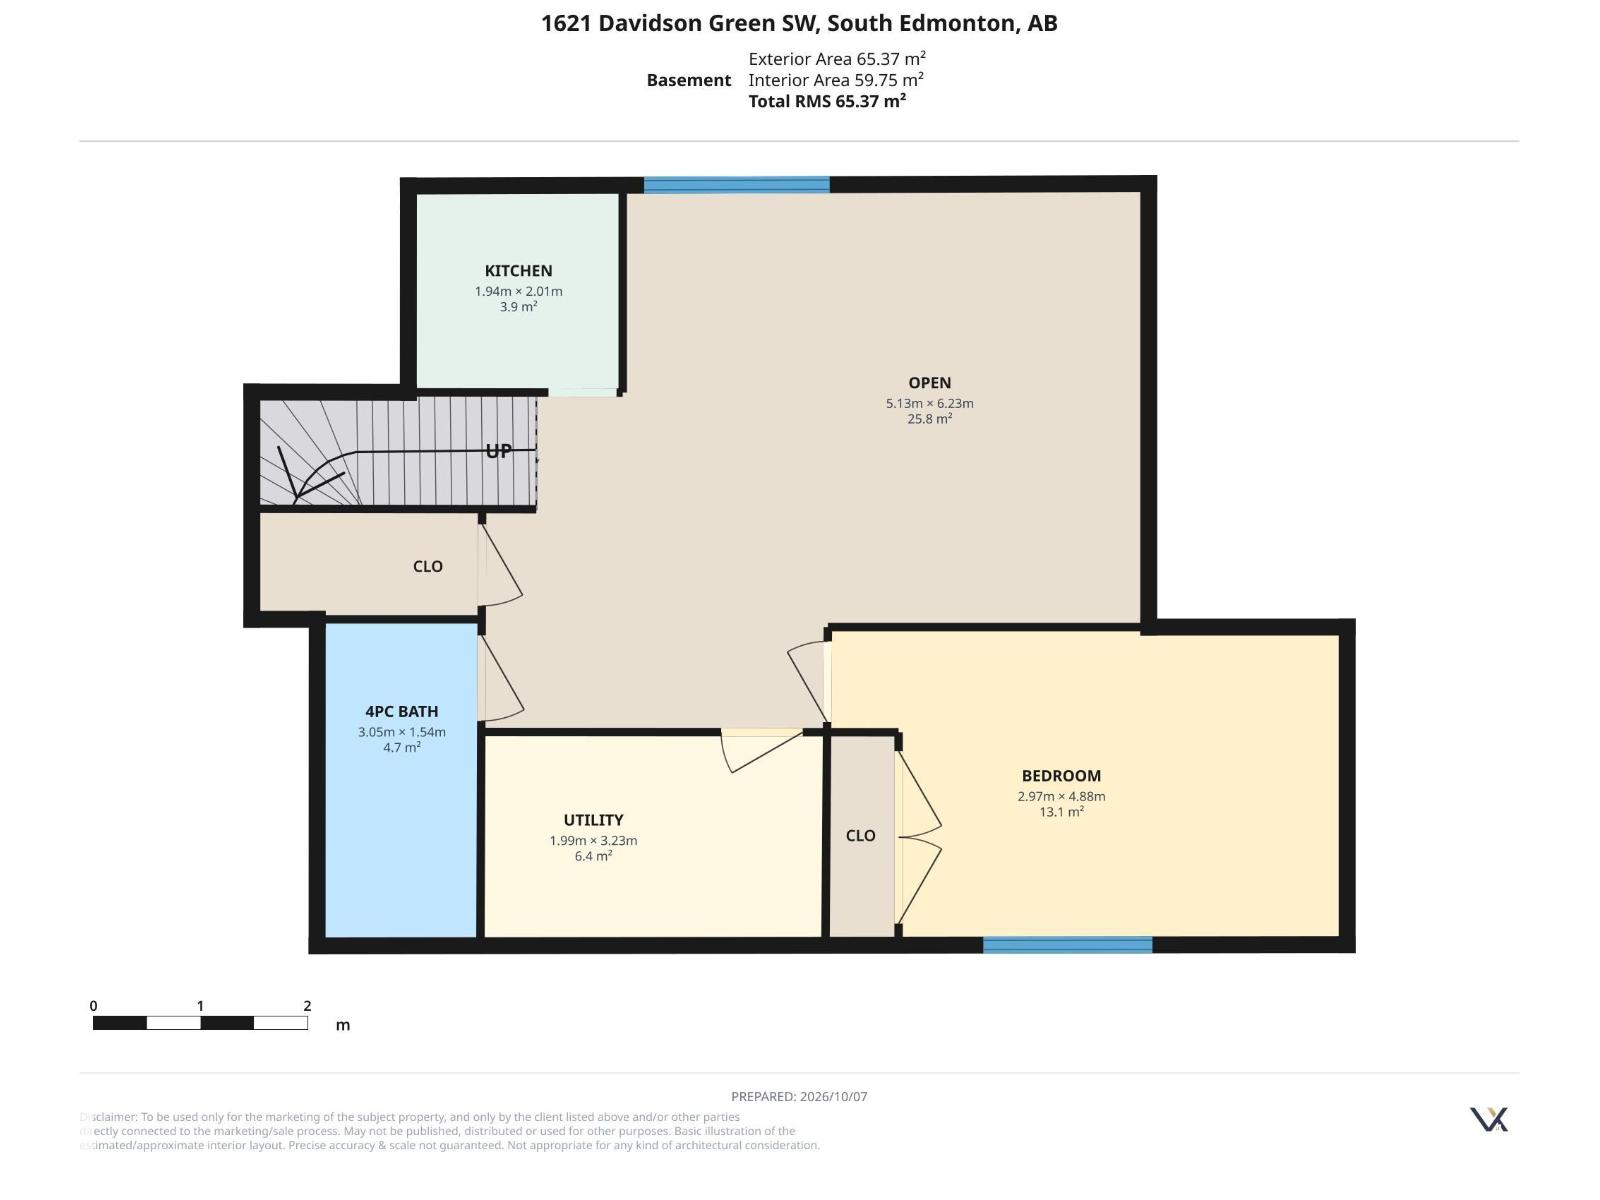
INCREDIBLE VALUE WITH OVER 2,700 SQ FT OF FINISHED LIVING SPACE! Welcome to 1621 Davidson Green SW! This spacious home offers 4 bedrooms, a fully finished basement, and plenty of room for the growing family. The functional layout features a large bonus room with vaulted ceilings, creating an impressive space for relaxing or entertaining. Enjoy the bright, south-facing backyard, double attached garage, and the added versatility of a second kitchen with a separate entrance through the garage. This is the perfect opportunity for buyers looking to enter the market at an affordable price point, put in a little sweat equity, and make the home their own! While the property would benefit from some updating, it has been priced accordingly, with a City of Edmonton assessed value of $605,500. Offering tremendous potential, plenty of space, and an attractive price point, this is an opportunity you won't want to miss! (id:63559)
| MLS® Number | E4512419 |
| Property Type | Single Family |
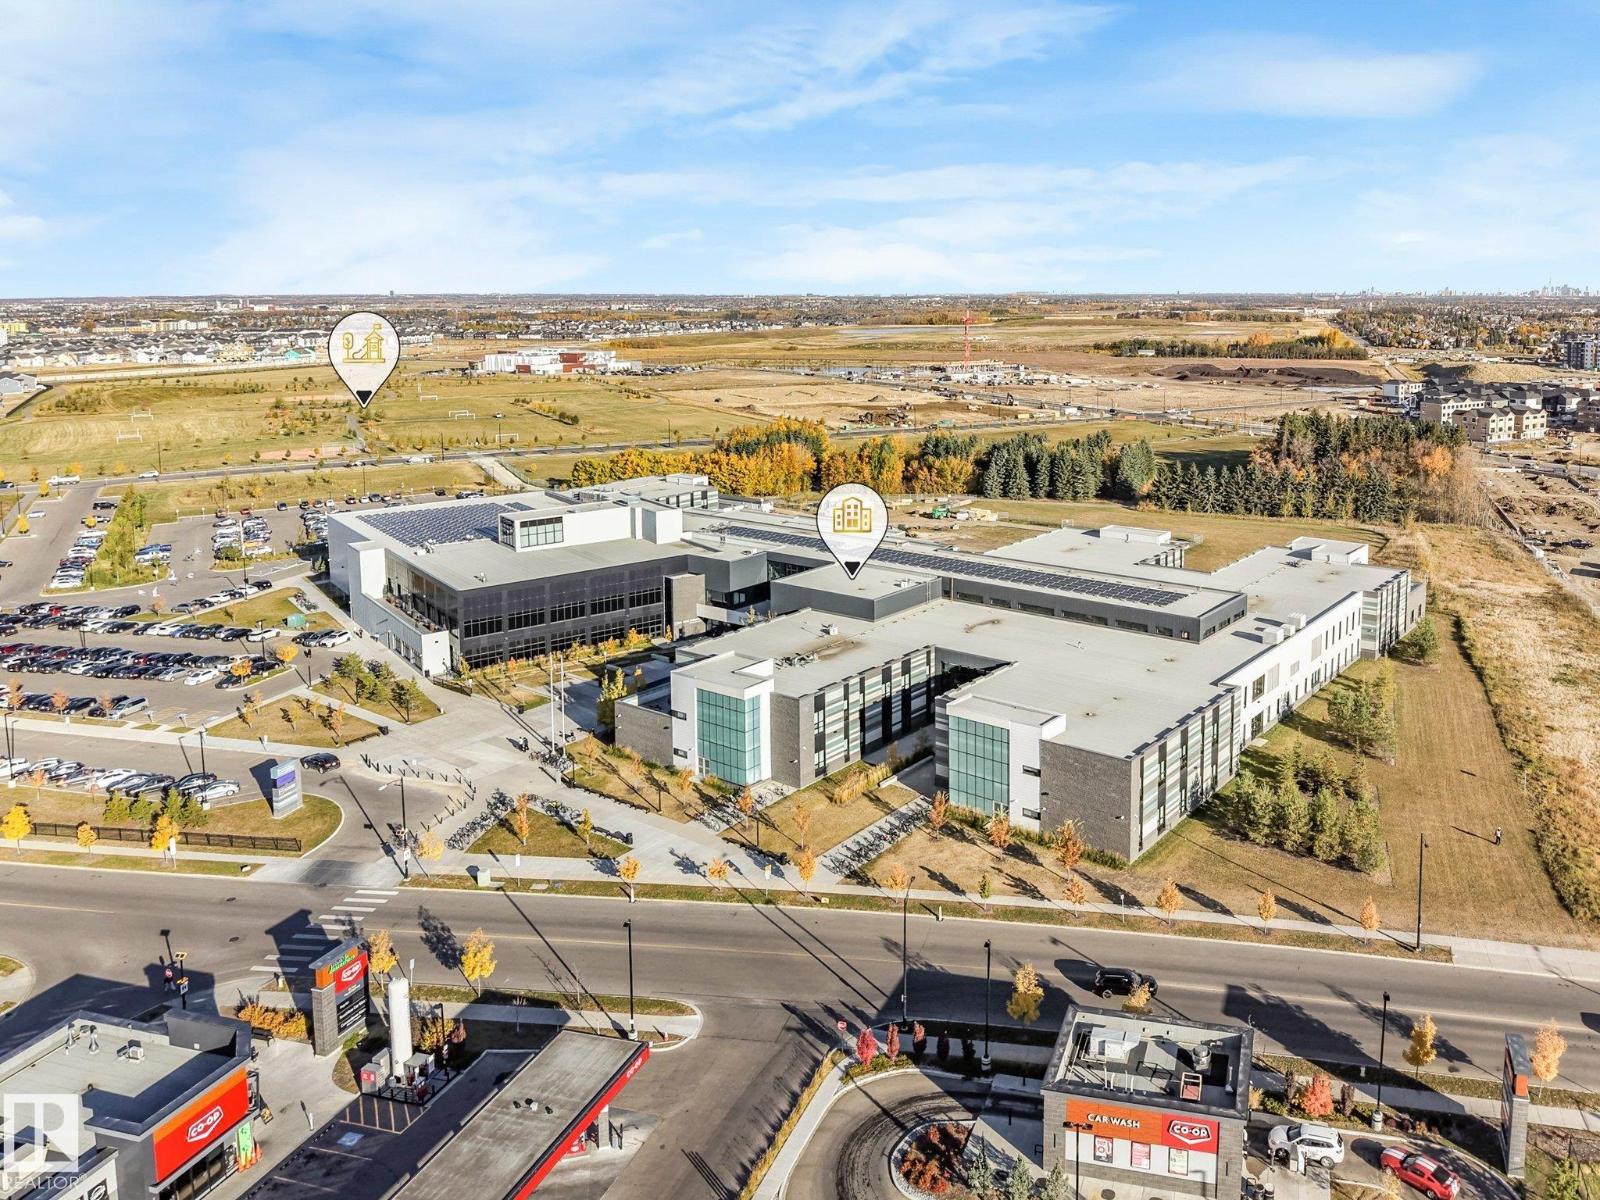
| Neigbourhood | Desrochers Area |
| Amenities Near By | Airport, Golf Course, Playground, Schools, Shopping |
| Features | See Remarks, Flat Site, Lane |
| Bathroom Total | 4 |
| Bedrooms Total | 4 |
| Appliances | Dishwasher, Dryer, Garage Door Opener Remote(s), Garage Door Opener, Refrigerator, Washer, Window Coverings, Two Stoves |
| Basement Development | Finished |
| Basement Type | Full (finished) |
| Constructed Date | 2016 |
| Construction Style Attachment | Detached |
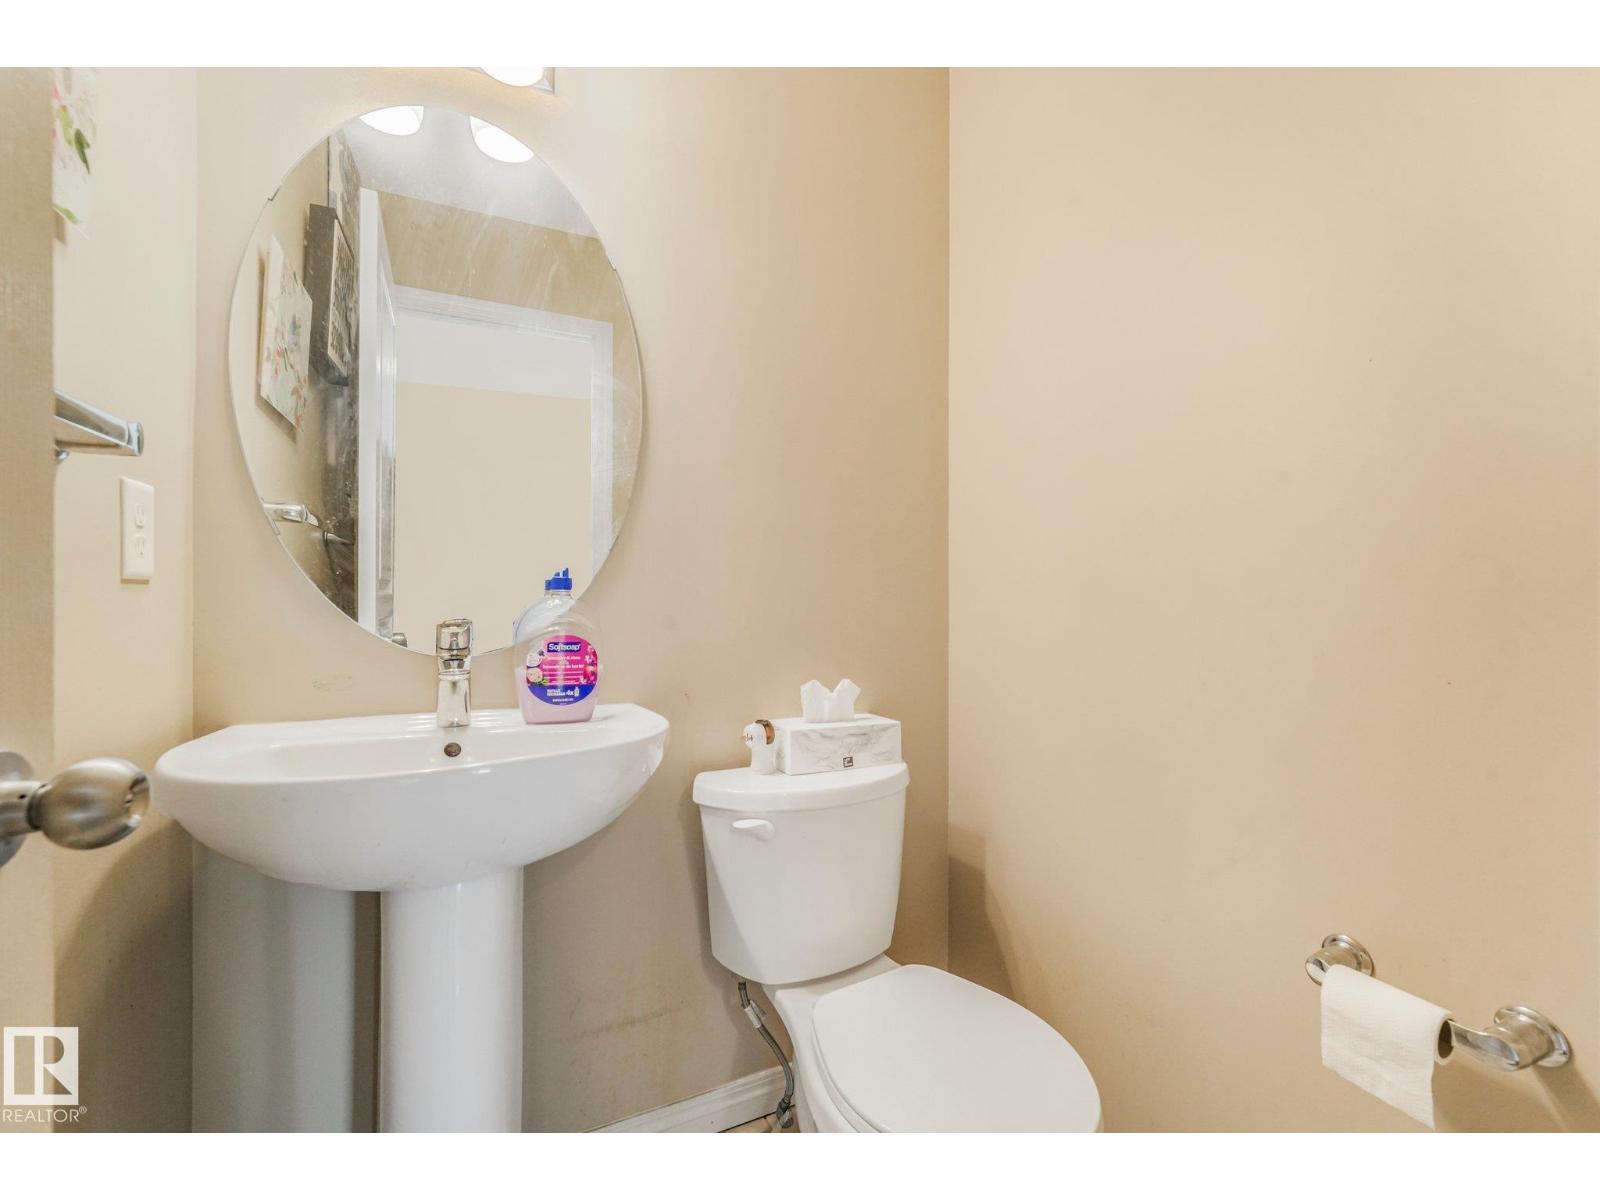
| Half Bath Total | 1 |
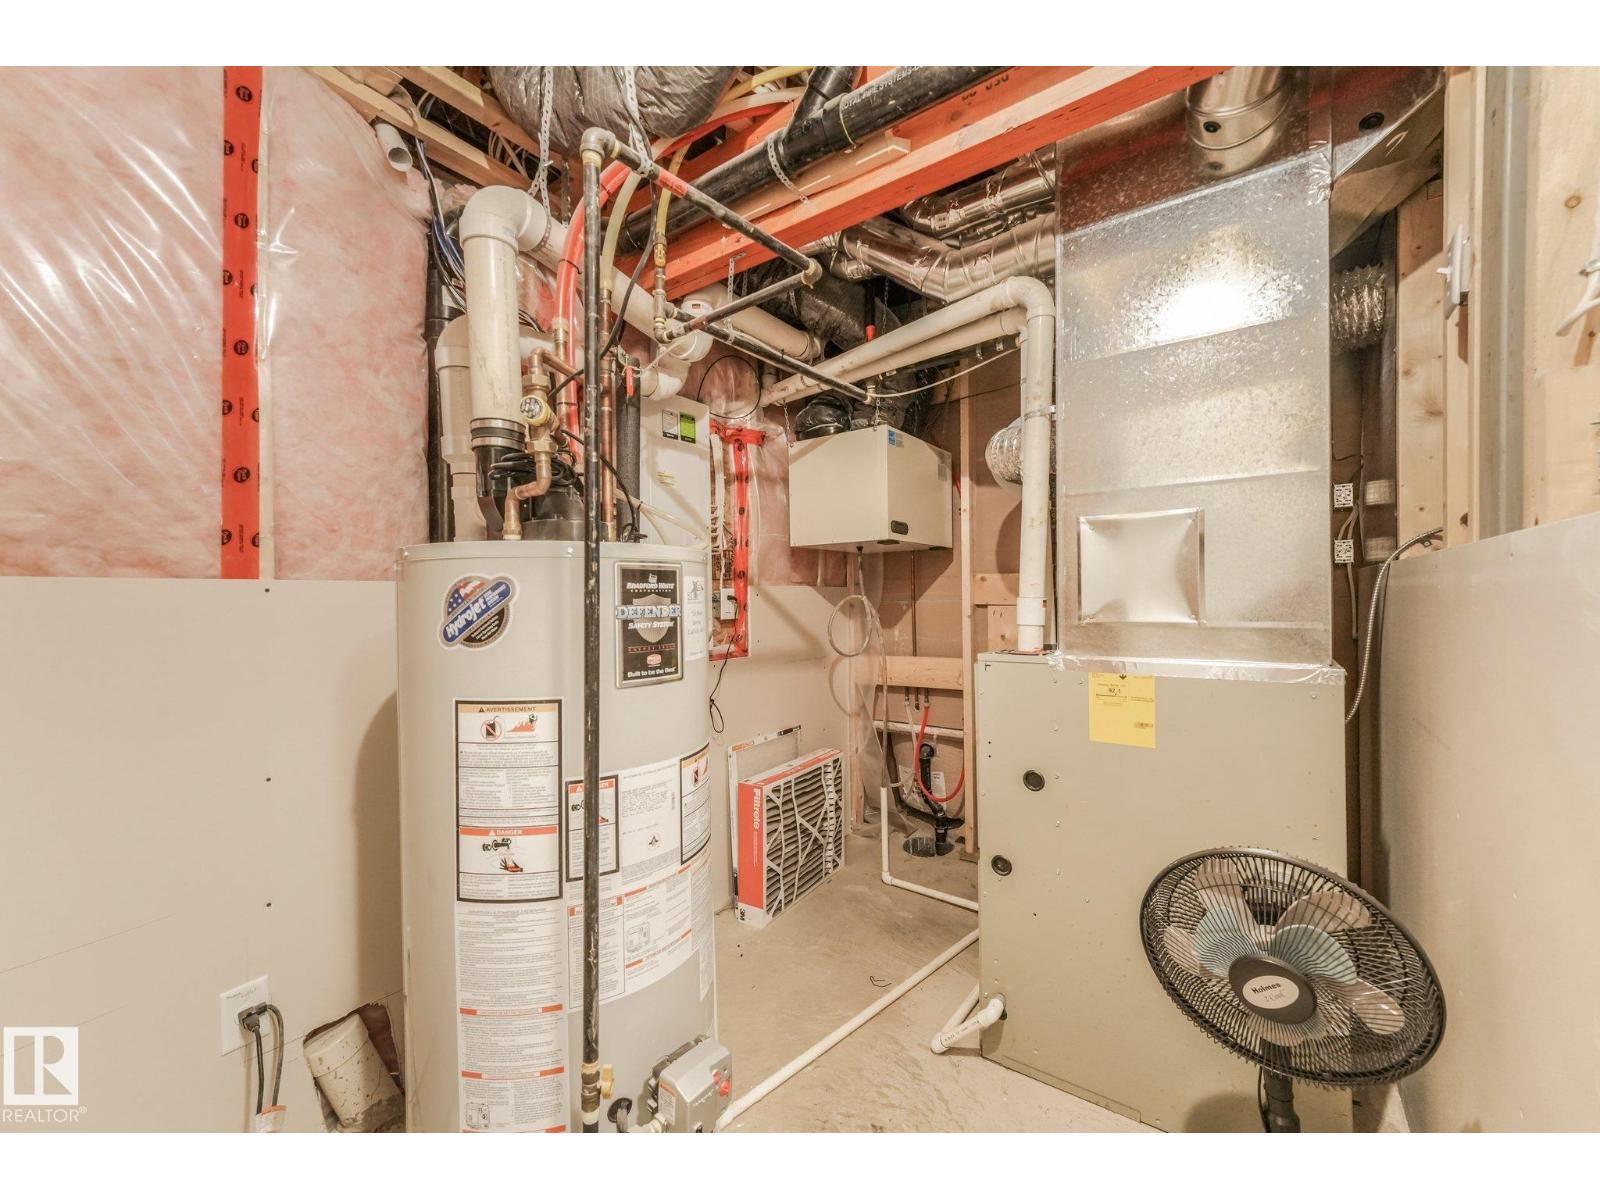
| Heating Type | Forced Air |
| Stories Total | 2 |
| Size Interior | 2,015 Ft2 |
| Type | House |
| Attached Garage |
| Acreage | No |
| Fence Type | Fence |
| Land Amenities | Airport, Golf Course, Playground, Schools, Shopping |
| Size Irregular | 388.37 |
| Size Total | 388.37 M2 |
| Size Total Text | 388.37 M2 |
| Level | Type | Length | Width | Dimensions |
|---|---|---|---|---|
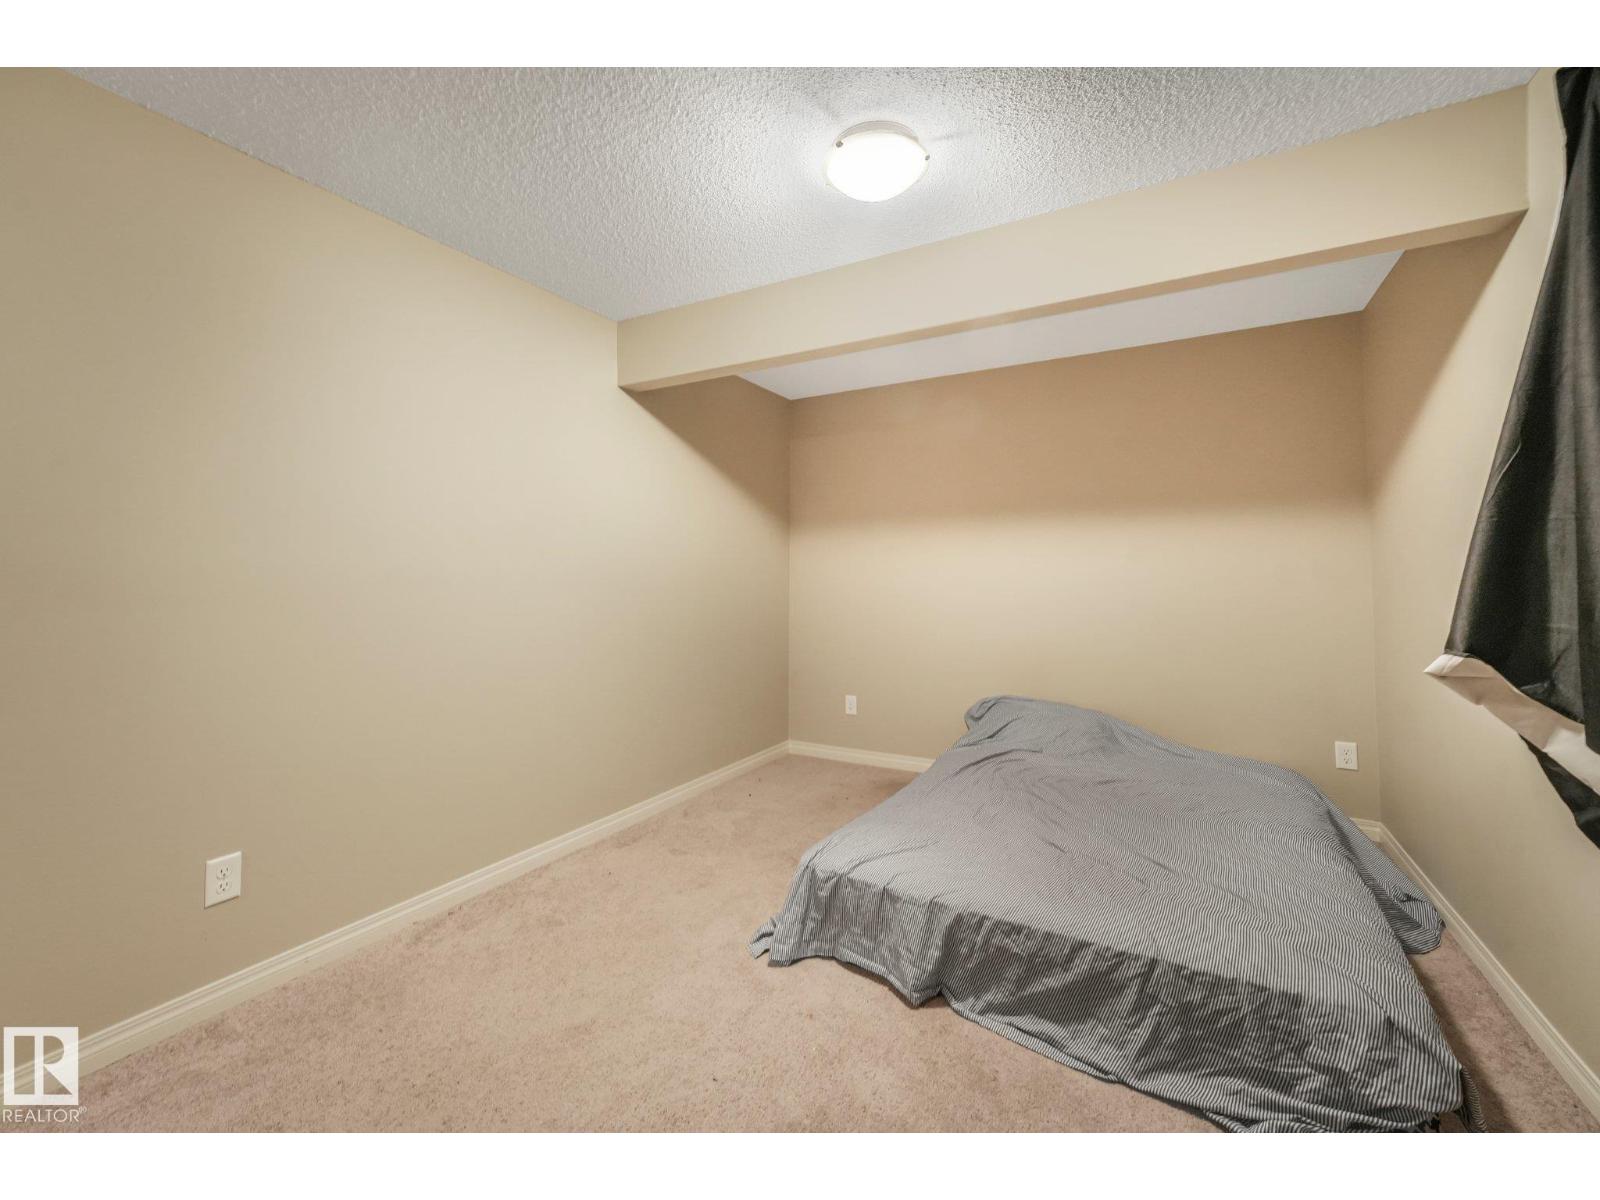
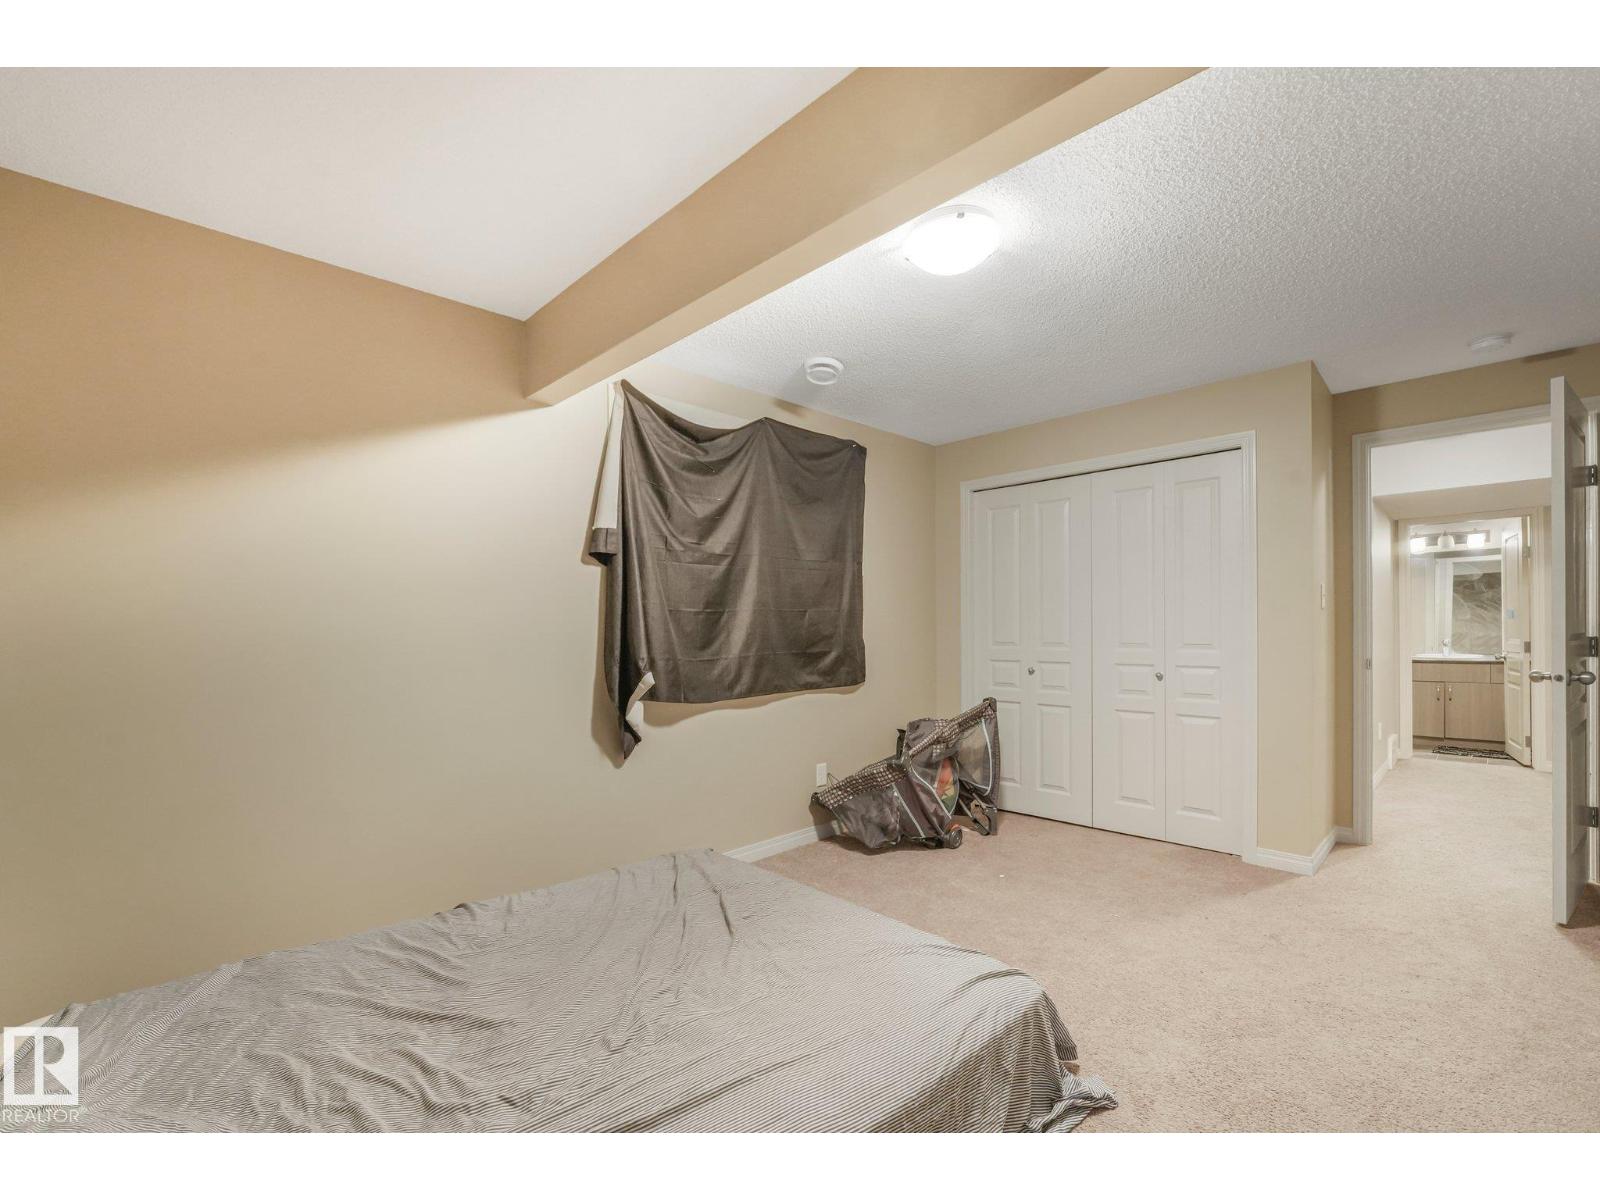
| Lower Level | Bedroom 4 | 4.88 m | 2.97 m | 4.88 m x 2.97 m |
| Lower Level | Recreation Room | 6.23 m | 5.13 m | 6.23 m x 5.13 m |
| Lower Level | Second Kitchen | 2.01 m | 1.94 m | 2.01 m x 1.94 m |
| Main Level | Living Room | 5.16 m | 4.19 m | 5.16 m x 4.19 m |
| Main Level | Dining Room | 3.44 m | 3.28 m | 3.44 m x 3.28 m |
| Main Level | Kitchen | 3.72 m | 3.7 m | 3.72 m x 3.7 m |
| Upper Level | Primary Bedroom | 4.27 m | 4.23 m | 4.27 m x 4.23 m |
| Upper Level | Bedroom 2 | 3.21 m | 3.12 m | 3.21 m x 3.12 m |
| Upper Level | Bedroom 3 | 3.12 m | 2.93 m | 3.12 m x 2.93 m |
| Upper Level | Bonus Room | 5.38 m | 4.59 m | 5.38 m x 4.59 m |
https://www.realtor.ca/real-estate/30384673/1621-davidson-green-gr-sw-edmonton-desrochers-area
Contact us for more information
Mark Barnes
Associate
(780) 406-4000
(780) 406-8787

The trademarks REALTOR®, REALTORS®, and the REALTOR® logo are controlled by The Canadian Real Estate Association (CREA) and identify real estate professionals who are members of CREA. The trademarks MLS®, Multiple Listing Service® and the associated logos are owned by The Canadian Real Estate Association (CREA) and identify the quality of services provided by real estate professionals who are members of CREA. The trademark DDF® is owned by The Canadian Real Estate Association (CREA) and identifies CREA's Data Distribution Facility (DDF®)
© 2025 Gaitan Realty Inc. All rights reserved. Designed and Develop by Marcus IT Consulting Inc. Design & Developed by VW Themes