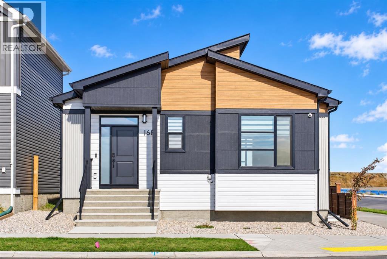
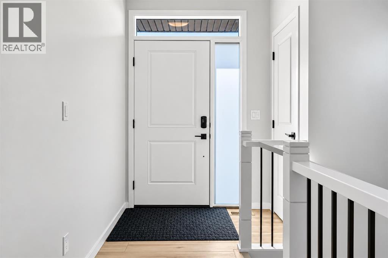
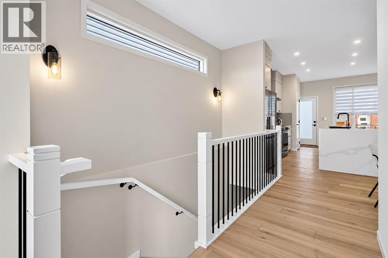
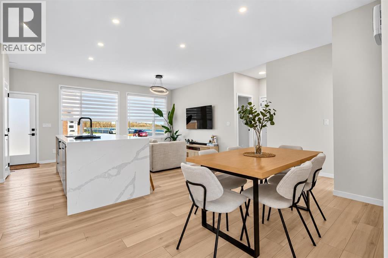
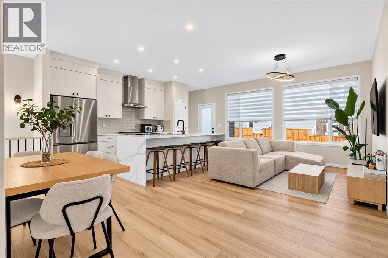
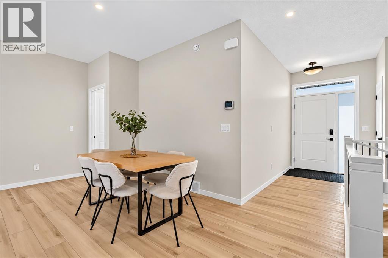
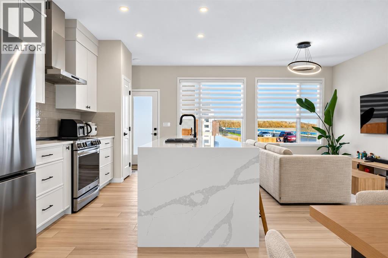
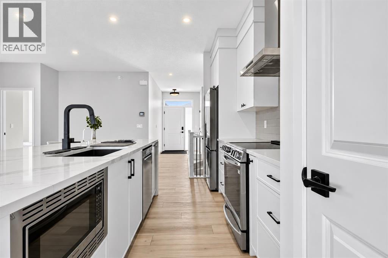
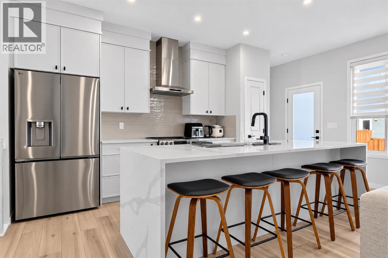
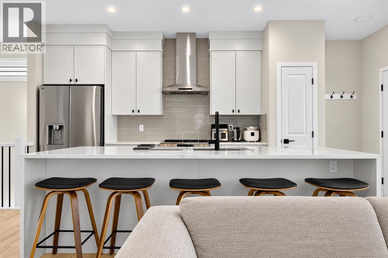
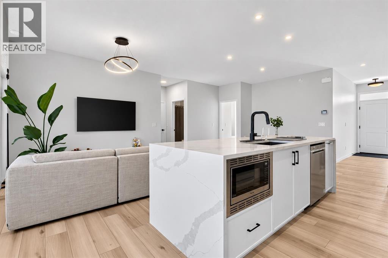
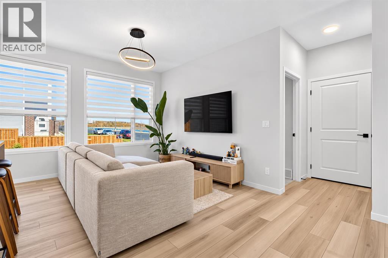
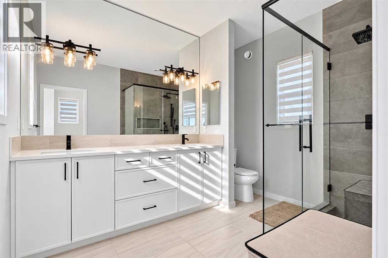
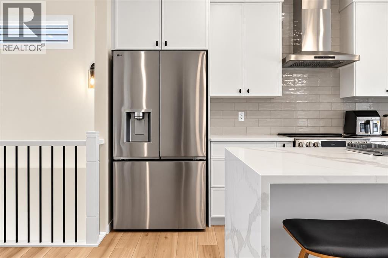
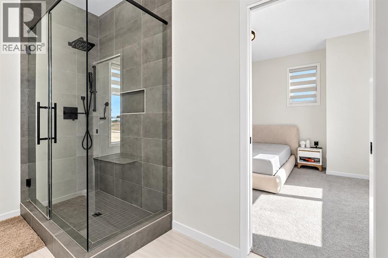
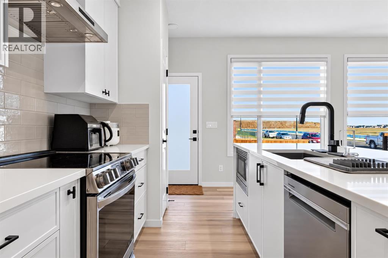
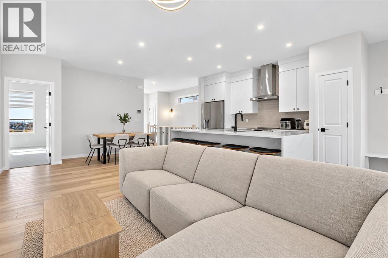
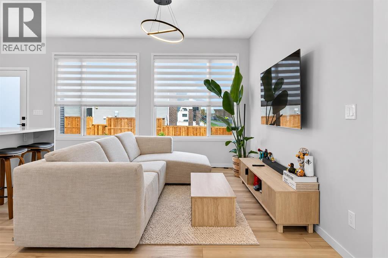
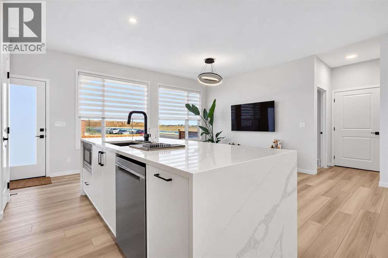
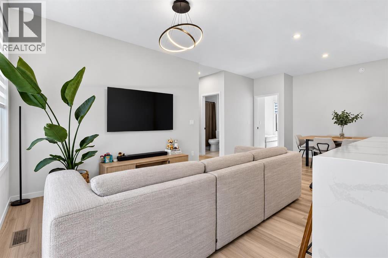
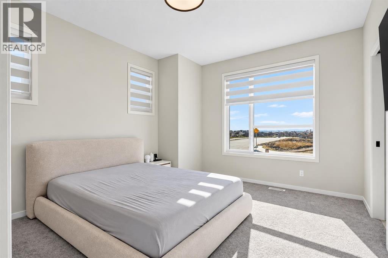
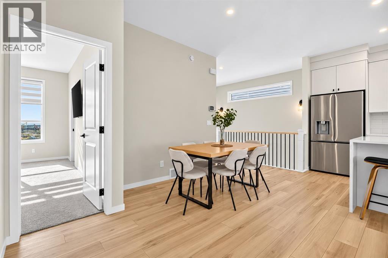
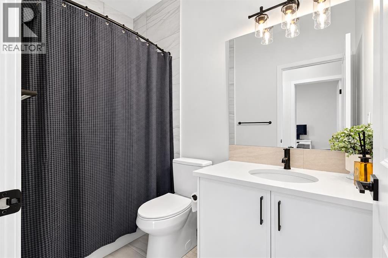
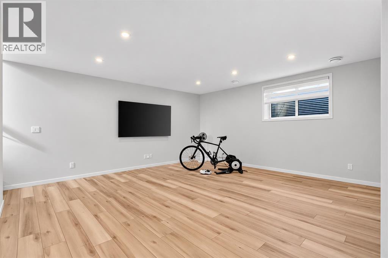
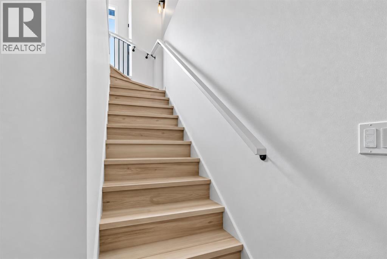
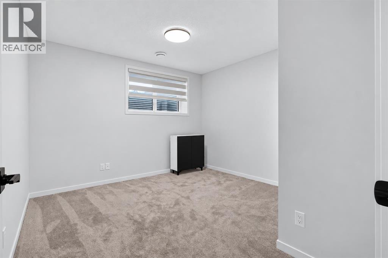
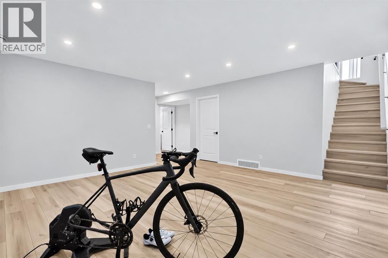
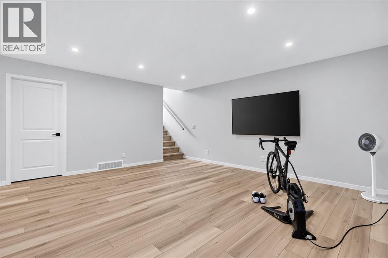
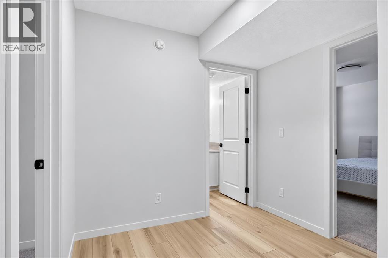
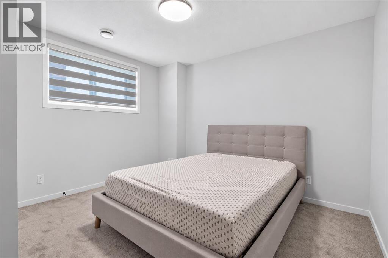
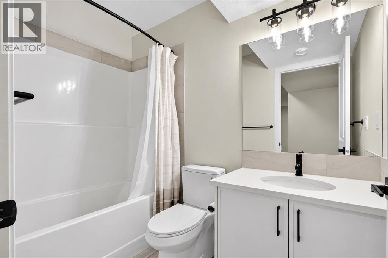
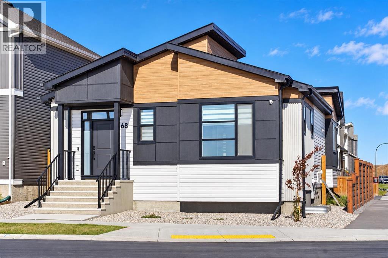
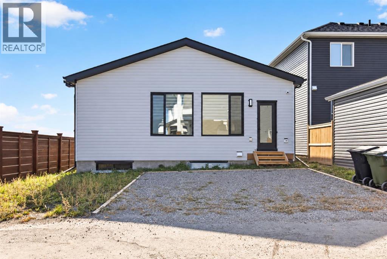
Welcome to this newly built 2025 corner-lot bungalow in the vibrant community of Seton, offering modern finishes, a functional layout, and more than 2,100 sq. ft. of beautifully designed living space. The main floor features an open-concept layout enhanced by 9’ ceilings, large windows in every room, and upgraded luxury vinyl plank flooring. The contemporary kitchen is equipped with quartz countertops, stainless steel appliances, a chimney-style hood fan, full-height cabinetry, pantry, and a spacious kitchen island with seating—perfect for casual dining and entertaining. This level includes two bedrooms and two full bathrooms, including a well-appointed primary suite with a private 4-piece ensuite. The fully developed basement adds exceptional value with two additional bedrooms, another full 4-piece bathroom, and a large recreation area ideal for family gatherings or flexible use, all finished with matching luxury vinyl plank flooring for a cohesive modern feel. Situated on a desirable corner lot, this home offers enhanced curb appeal, extra windows, added privacy, and close proximity to the South Health Campus, Seton YMCA, shopping, restaurants, parks, and major roadways. Move-in ready and designed for modern living, this bungalow presents an outstanding opportunity in one of Calgary’s fastest-growing communities. (id:63559)
| MLS® Number | A2351214 |
| Property Type | Single Family |
| Community Name | Seton |
| Amenities Near By | Park, Playground |
| Features | No Animal Home, No Smoking Home |
| Parking Space Total | 2 |
| Plan | 2311056 |
| Bathroom Total | 3 |
| Bedrooms Above Ground | 2 |
| Bedrooms Below Ground | 2 |
| Bedrooms Total | 4 |
| Amenities | Recreation Centre |
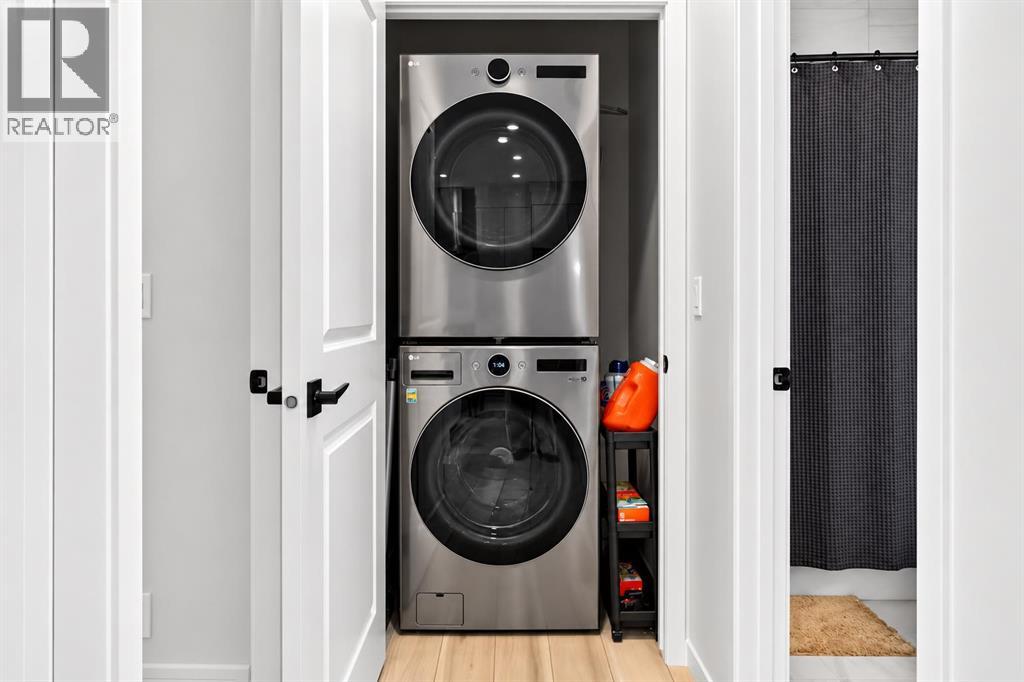
| Appliances | Washer, Refrigerator, Dishwasher, Stove, Dryer, Hood Fan |
| Architectural Style | Bungalow |
| Basement Development | Finished |
| Basement Type | Full (finished) |
| Constructed Date | 2024 |
| Construction Material | Wood Frame |
| Construction Style Attachment | Detached |
| Cooling Type | None |
| Exterior Finish | Vinyl Siding |
| Flooring Type | Carpeted, Vinyl Plank |
| Foundation Type | Poured Concrete |
| Heating Type | Forced Air |
| Stories Total | 1 |
| Size Interior | 1,071 Ft2 |
| Total Finished Area | 1070.51 Sqft |
| Type | House |
| Other |
| Acreage | No |
| Fence Type | Fence |
| Land Amenities | Park, Playground |
| Size Frontage | 12.4 M |
| Size Irregular | 264.00 |
| Size Total | 264 M2|0-4,050 Sqft |
| Size Total Text | 264 M2|0-4,050 Sqft |
| Zoning Description | R-g |
| Level | Type | Length | Width | Dimensions |
|---|---|---|---|---|
| Basement | 4pc Bathroom | 4.92 Ft x 8.08 Ft | ||
| Basement | Bedroom | 11.75 Ft x 12.00 Ft | ||
| Basement | Bedroom | 11.33 Ft x 11.83 Ft | ||
| Main Level | 4pc Bathroom | 8.50 Ft x 5.08 Ft | ||
| Main Level | 4pc Bathroom | 8.08 Ft x 10.42 Ft | ||
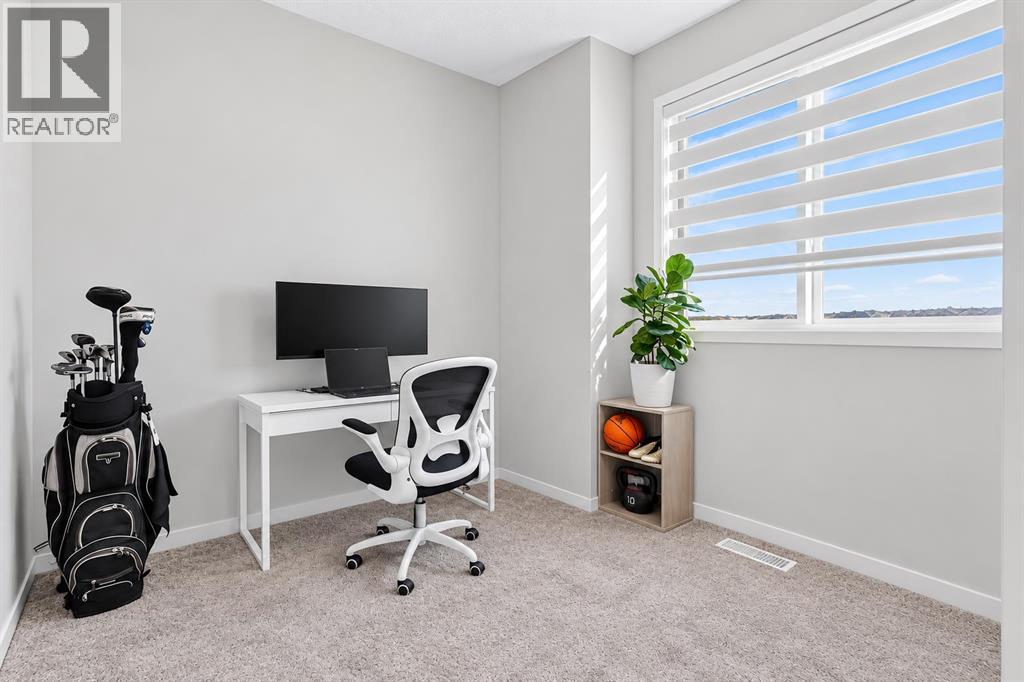
| Main Level | Bedroom | 9.08 Ft x 11.42 Ft | ||
| Main Level | Primary Bedroom | 12.00 Ft x 14.92 Ft |
https://www.realtor.ca/real-estate/30385907/168-setonstone-manor-se-calgary-seton
Contact us for more information

Matthew Mai
Associate
(403) 291-4440
(403) 250-3226

The trademarks REALTOR®, REALTORS®, and the REALTOR® logo are controlled by The Canadian Real Estate Association (CREA) and identify real estate professionals who are members of CREA. The trademarks MLS®, Multiple Listing Service® and the associated logos are owned by The Canadian Real Estate Association (CREA) and identify the quality of services provided by real estate professionals who are members of CREA. The trademark DDF® is owned by The Canadian Real Estate Association (CREA) and identifies CREA's Data Distribution Facility (DDF®)
© 2025 Gaitan Realty Inc. All rights reserved. Designed and Develop by Marcus IT Consulting Inc. Design & Developed by VW Themes