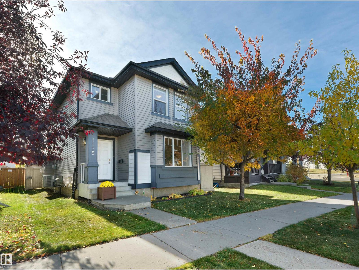
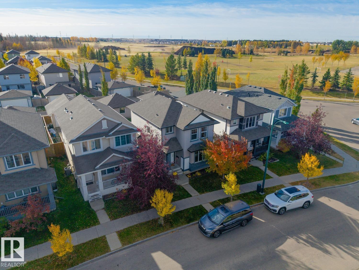
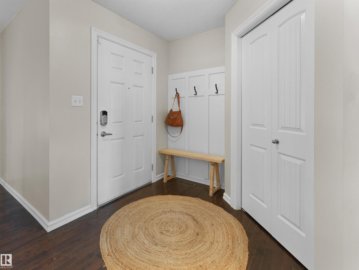
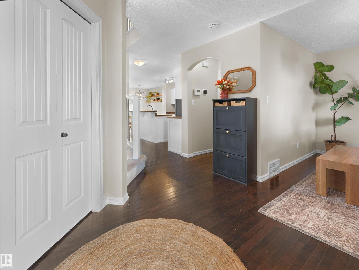
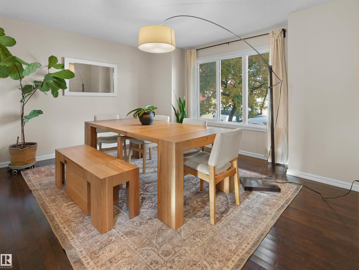
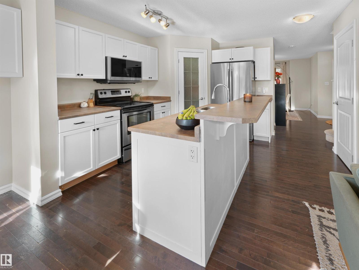
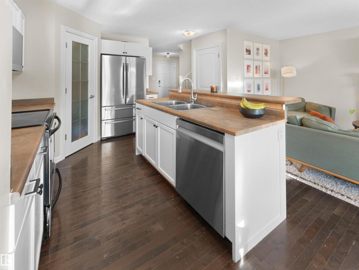
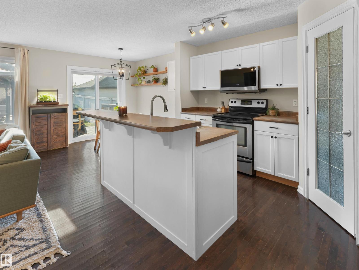
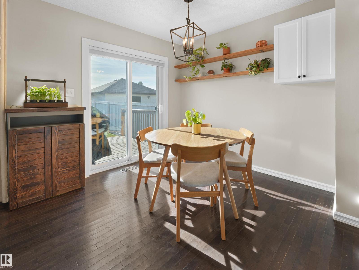
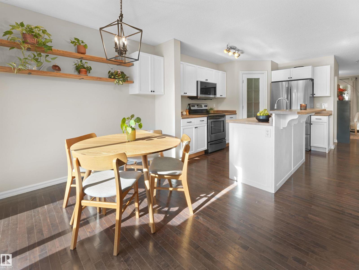
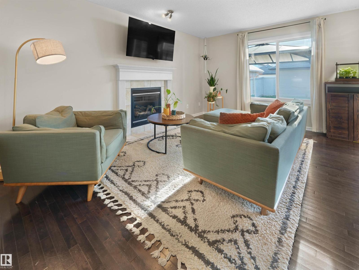
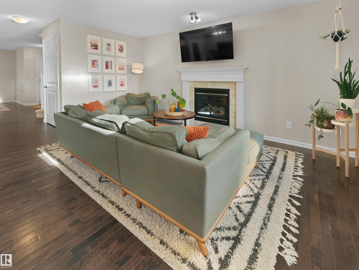
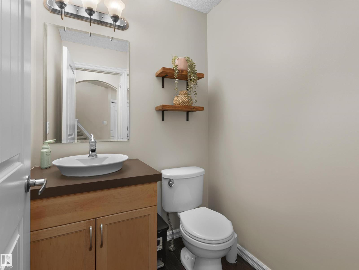
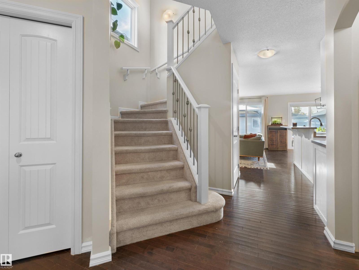
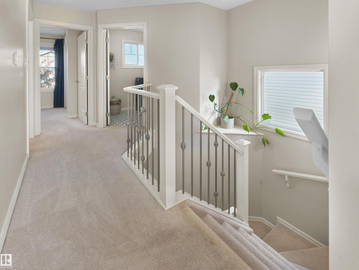
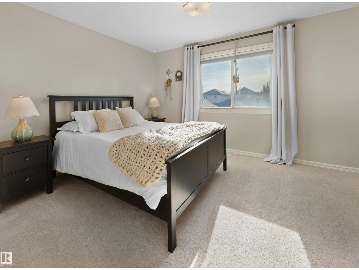
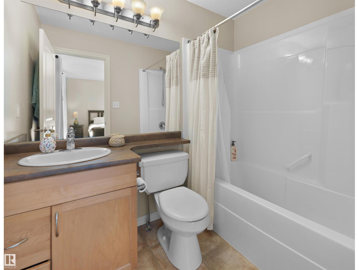
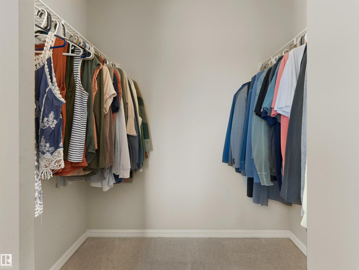
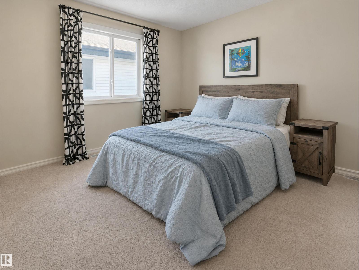
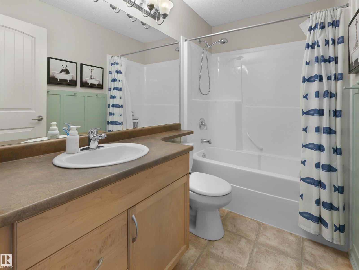
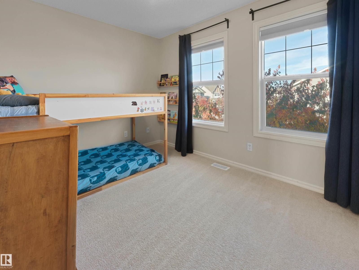
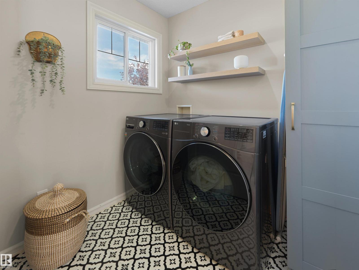
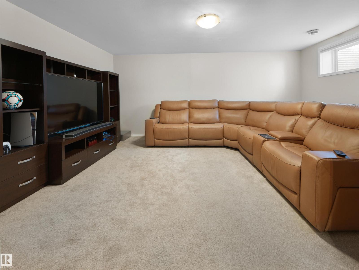
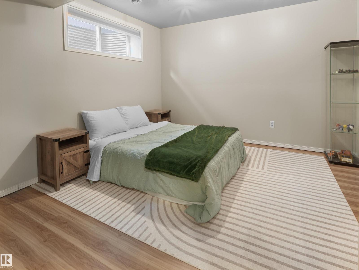
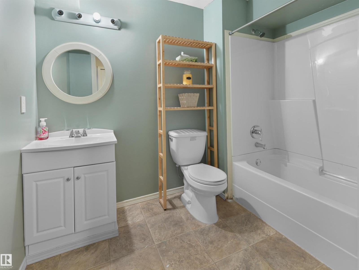
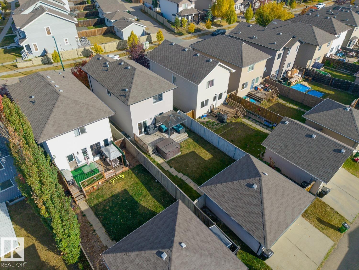
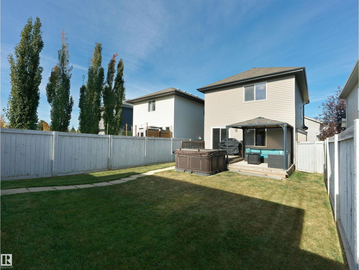
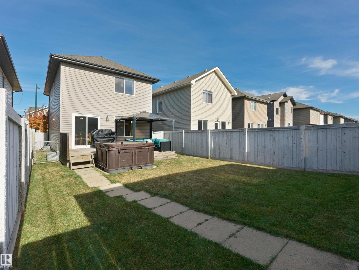
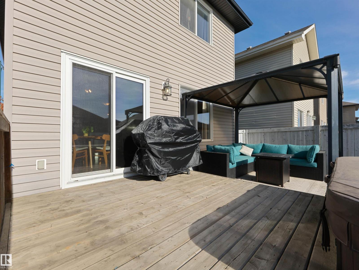
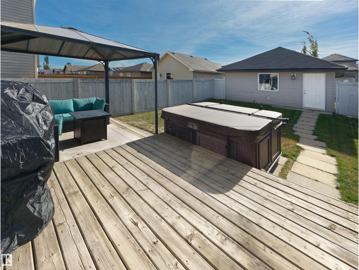
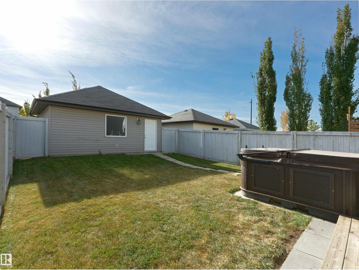
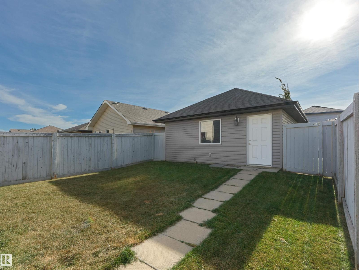
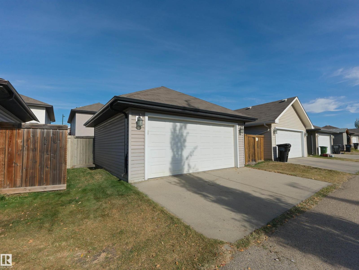
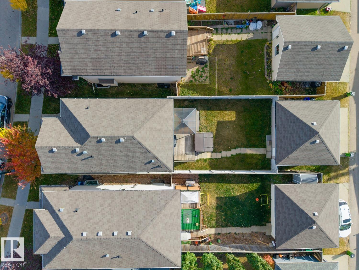
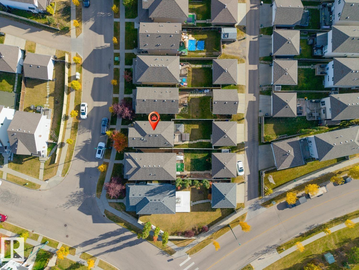
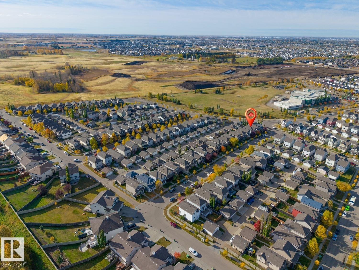
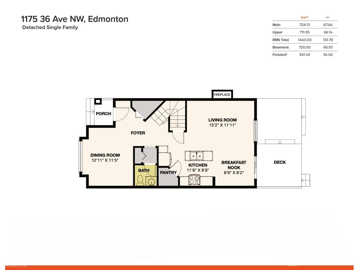
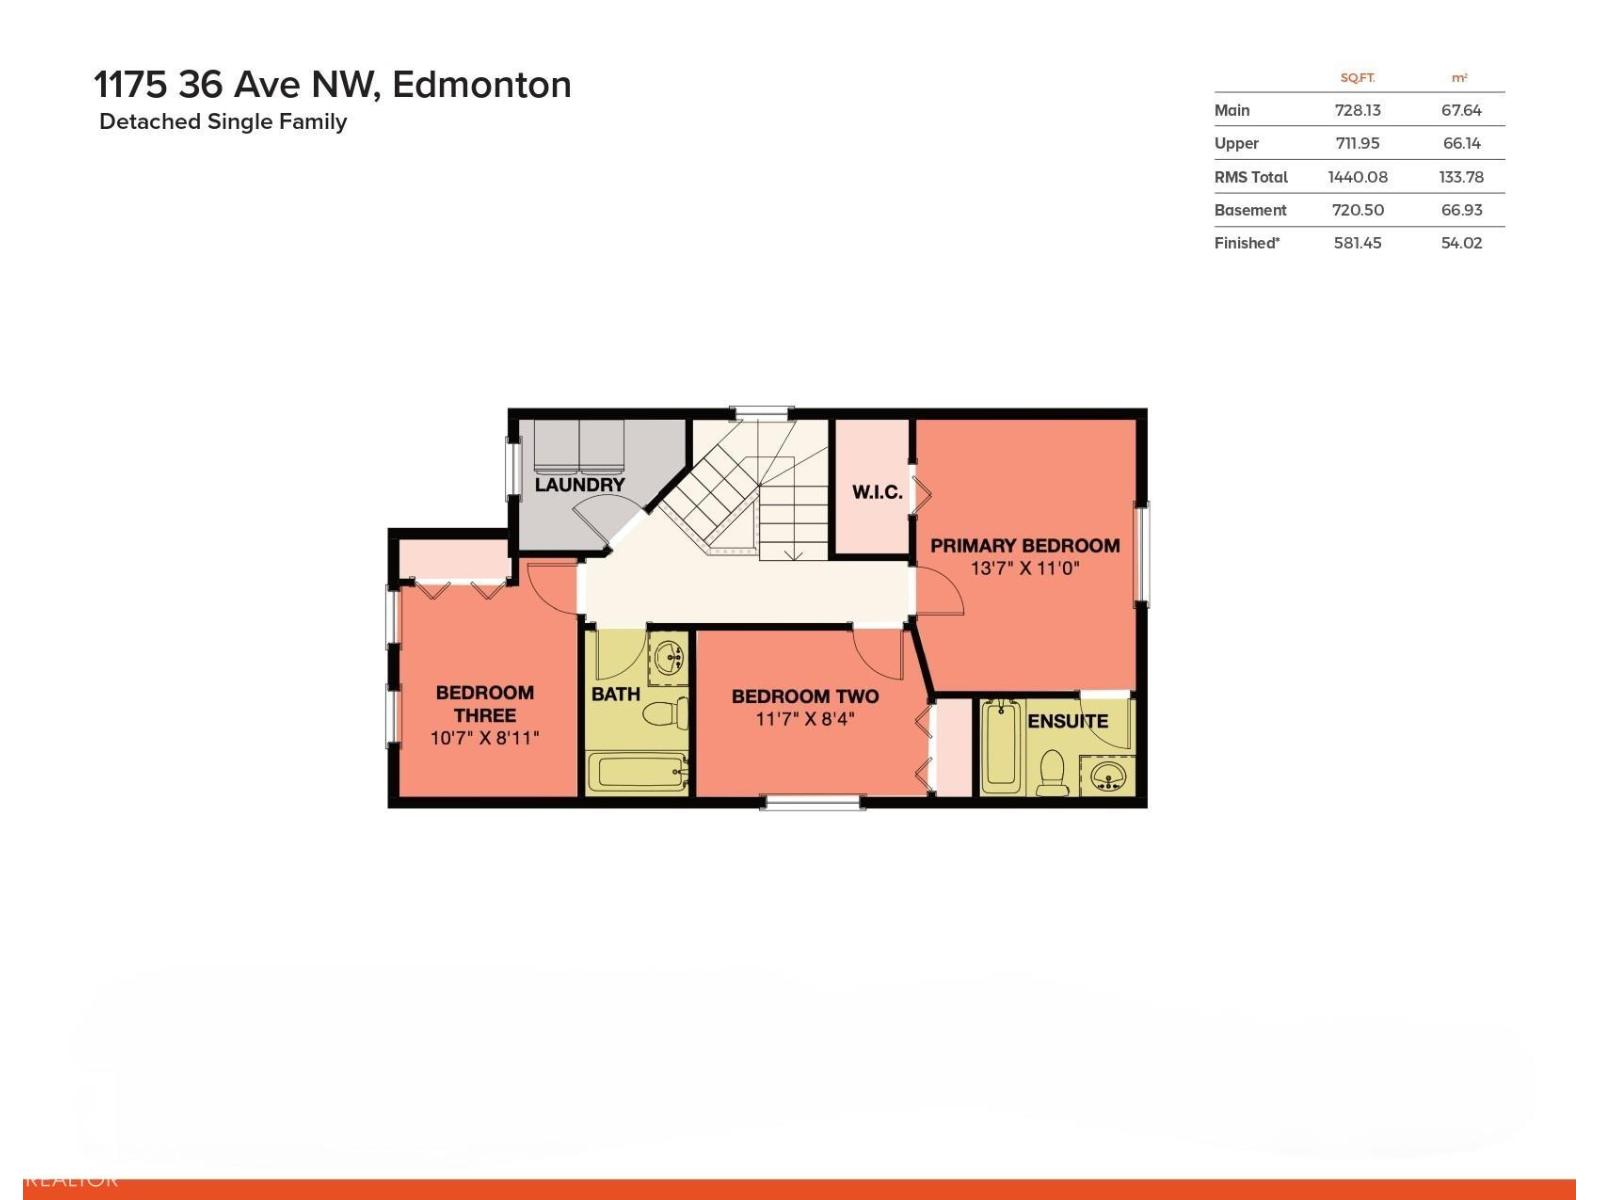
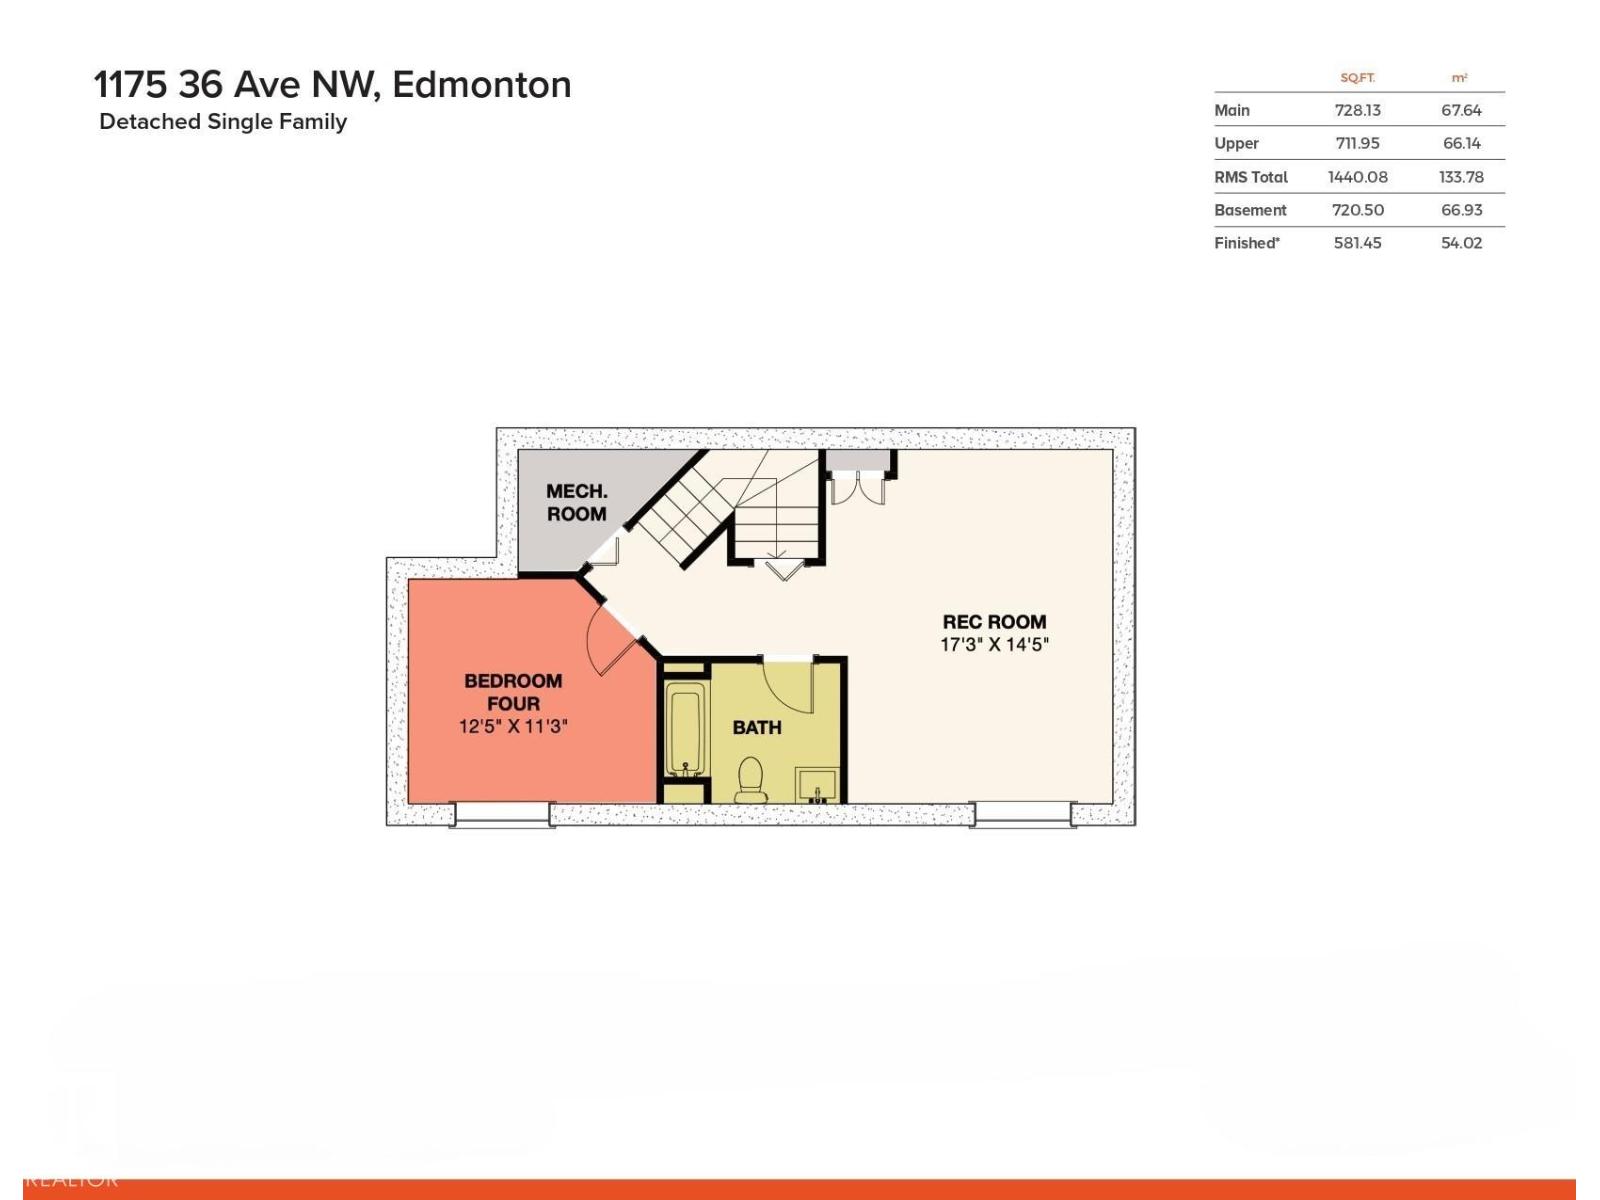
Tamarack – a family community located in SE Edmonton – close to all amenities, just steps to parks, schools, public transportation & more! You will fall in love with this 2008 built home that has 1440sqft – plus finished basement totaling 2160sqft of finished living space – 3 bedrooms plus 1 in the basement, 3.5 bathrooms (primary ensuite included) – double detached garage – all located on a landscaped & fenced 3405sqft lot! Step inside & from the first moment you will feel the quality of construction & appreciate the style & design. The flow from the spacious kitchen with ample counter space & storage (with pantry), to the dining area & to the living room with gas fireplace – this home feels like new. Upstairs the primary bedroom includes the 4-piece ensuite & walk-in closet. Beds #2 & #3 are both a good size – 4-piece bath & laundry room complete this level. Downstairs there is a large family room, 4th bed, 4-piece bath & more storage. Outside enjoy the large deck & private backyard! (id:63559)
| MLS® Number | E4512441 |
| Property Type | Single Family |
| Neigbourhood | Tamarack |
| Amenities Near By | Playground, Public Transit, Schools, Shopping |
| Community Features | Public Swimming Pool |
| Features | Flat Site, Lane |
| Parking Space Total | 4 |
| Structure | Deck |
| Bathroom Total | 4 |
| Bedrooms Total | 4 |
| Amenities | Vinyl Windows |
| Appliances | Dishwasher, Dryer, Garage Door Opener Remote(s), Garage Door Opener, Microwave, Refrigerator, Stove, Washer |
| Basement Development | Finished |
| Basement Type | Full (finished) |
| Constructed Date | 2008 |
| Construction Style Attachment | Detached |
| Fire Protection | Smoke Detectors |
| Fireplace Fuel | Gas |
| Fireplace Present | Yes |
| Fireplace Type | Unknown |
| Half Bath Total | 1 |
| Heating Type | Forced Air |
| Stories Total | 2 |
| Size Interior | 1,440 Ft2 |
| Type | House |
| Detached Garage |
| Acreage | No |
| Fence Type | Fence |
| Land Amenities | Playground, Public Transit, Schools, Shopping |
| Size Irregular | 316.36 |
| Size Total | 316.36 M2 |
| Size Total Text | 316.36 M2 |
| Level | Type | Length | Width | Dimensions |
|---|---|---|---|---|
| Basement | Bedroom 4 | 3.79 m | 3.43 m | 3.79 m x 3.43 m |
| Basement | Recreation Room | 5.27 m | 4.39 m | 5.27 m x 4.39 m |
| Main Level | Living Room | 4.62 m | 3.34 m | 4.62 m x 3.34 m |
| Main Level | Dining Room | 3.95 m | 3.49 m | 3.95 m x 3.49 m |
| Main Level | Kitchen | 3.57 m | 2.64 m | 3.57 m x 2.64 m |
| Main Level | Breakfast | 2.68 m | 2.49 m | 2.68 m x 2.49 m |
| Main Level | Pantry | 1.23 m | 1.23 m | 1.23 m x 1.23 m |
| Upper Level | Primary Bedroom | 4.16 m | 3.36 m | 4.16 m x 3.36 m |
| Upper Level | Bedroom 2 | 3.53 m | 2.56 m | 3.53 m x 2.56 m |
| Upper Level | Bedroom 3 | 3.24 m | 2.72 m | 3.24 m x 2.72 m |
| Upper Level | Laundry Room | 2.09 m | 1.9 m | 2.09 m x 1.9 m |
https://www.realtor.ca/real-estate/30385605/1175-36-av-nw-edmonton-tamarack
Contact us for more information
Kerri-Lyn A. Holland
Associate
(780) 439-7000
Jason R. Holland
Associate
(780) 439-7000

The trademarks REALTOR®, REALTORS®, and the REALTOR® logo are controlled by The Canadian Real Estate Association (CREA) and identify real estate professionals who are members of CREA. The trademarks MLS®, Multiple Listing Service® and the associated logos are owned by The Canadian Real Estate Association (CREA) and identify the quality of services provided by real estate professionals who are members of CREA. The trademark DDF® is owned by The Canadian Real Estate Association (CREA) and identifies CREA's Data Distribution Facility (DDF®)
© 2025 Gaitan Realty Inc. All rights reserved. Designed and Develop by Marcus IT Consulting Inc. Design & Developed by VW Themes