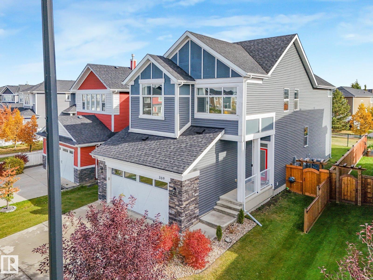
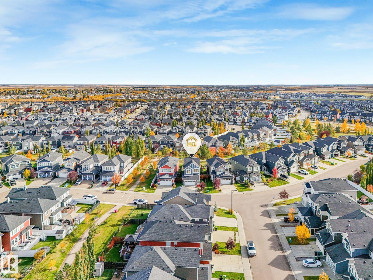
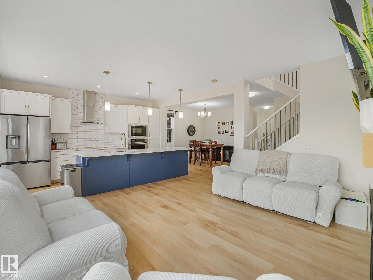
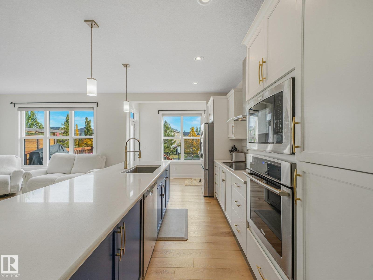
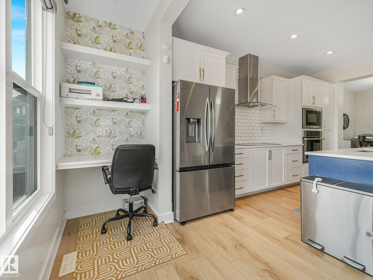
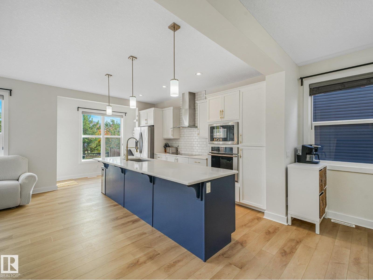
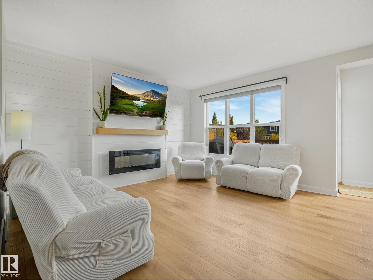
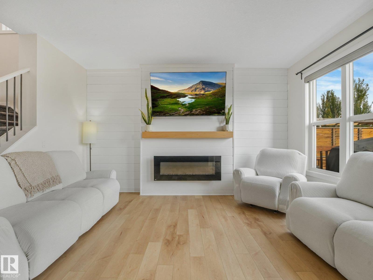
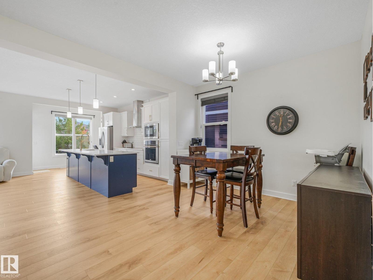
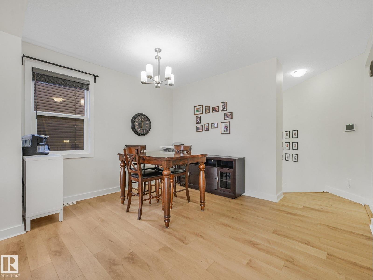
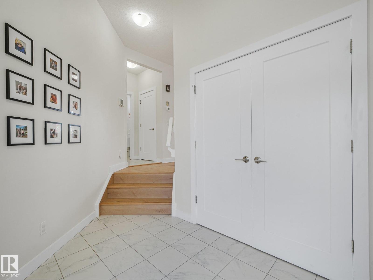
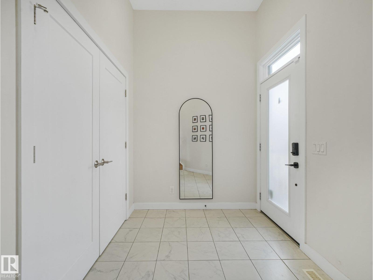
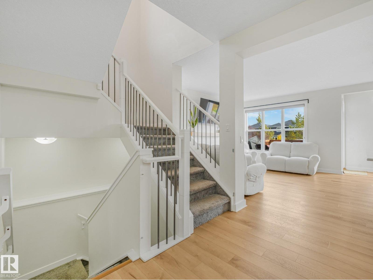
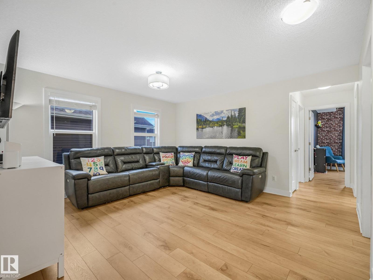
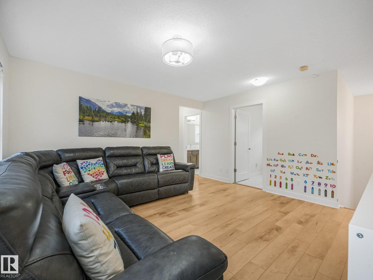
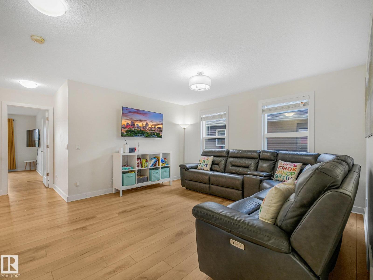
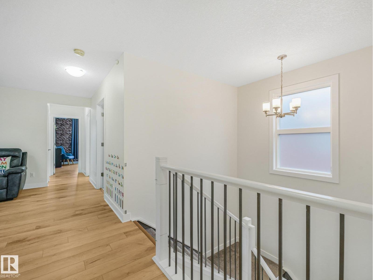
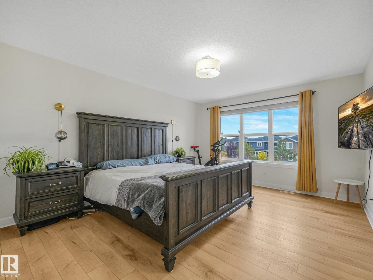
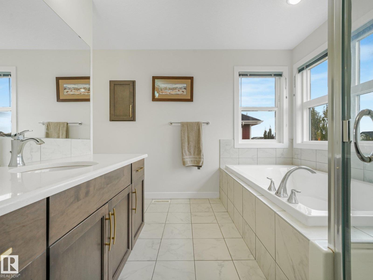
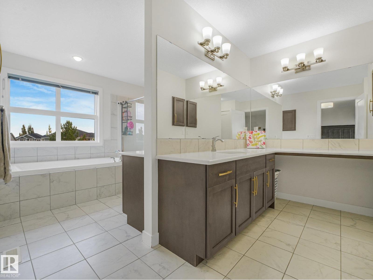
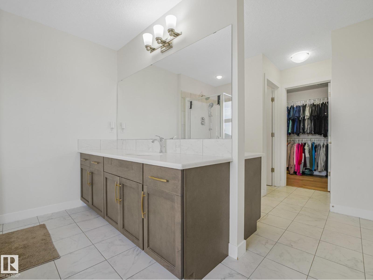
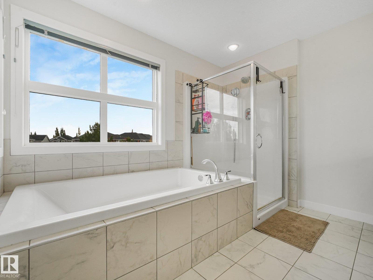
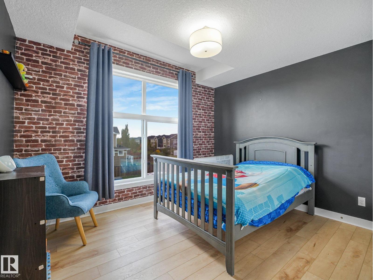
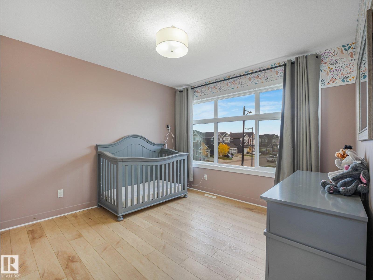
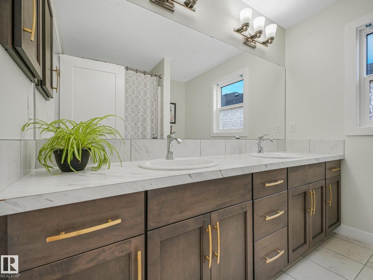
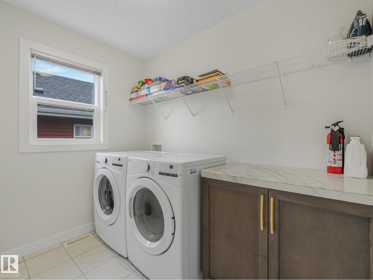
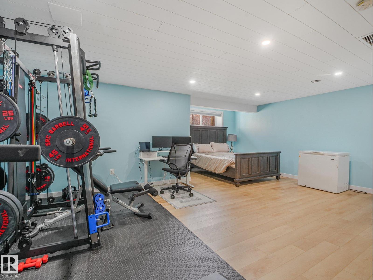
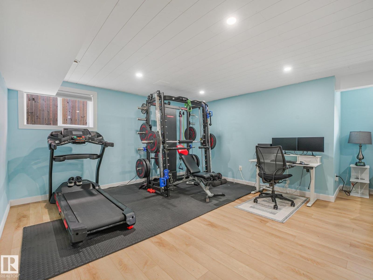
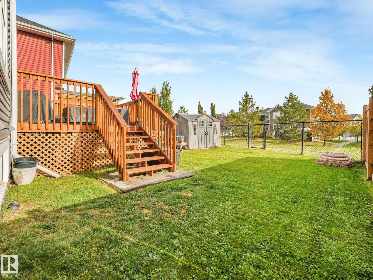
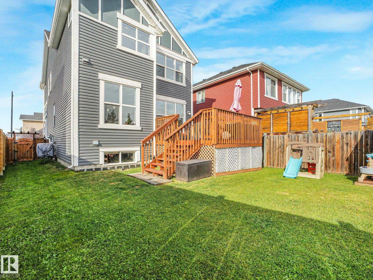
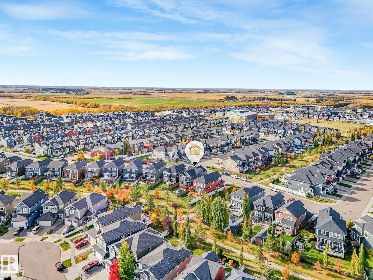
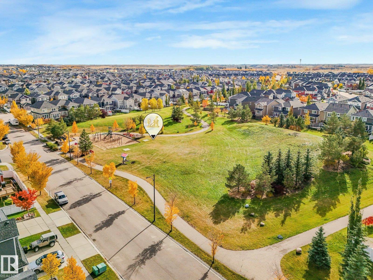
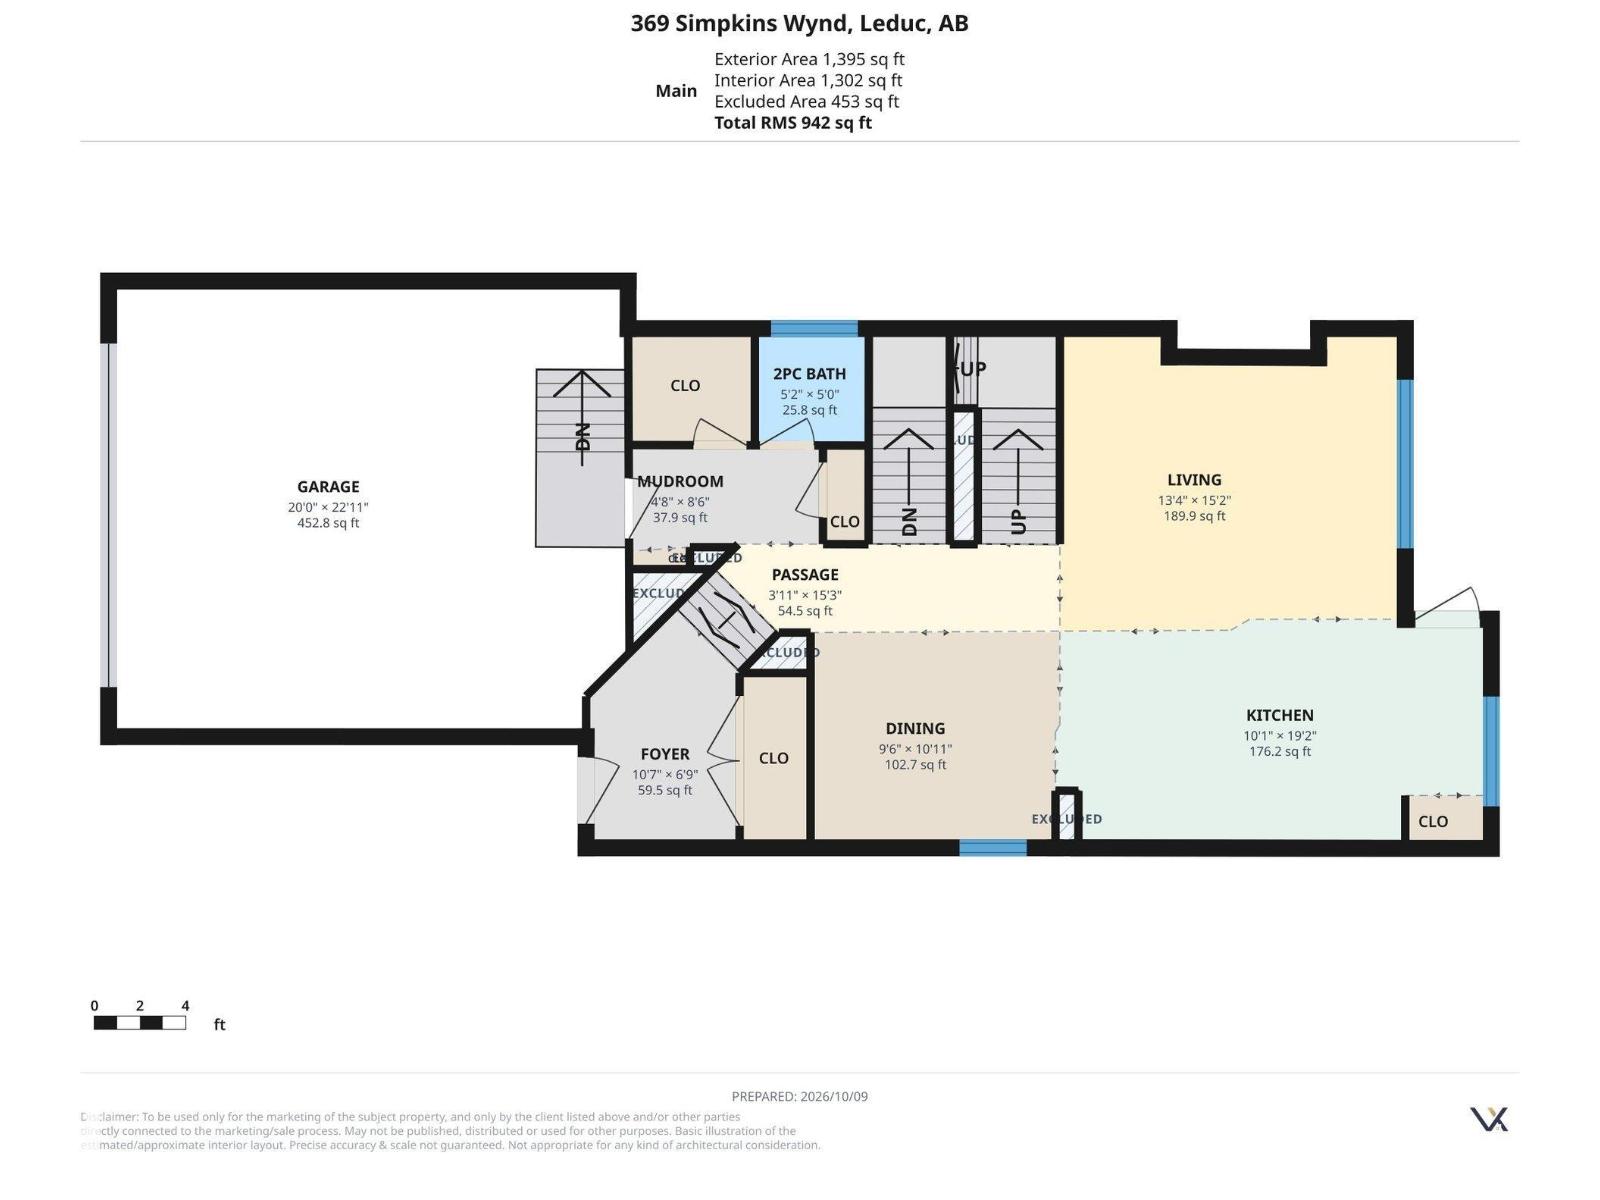
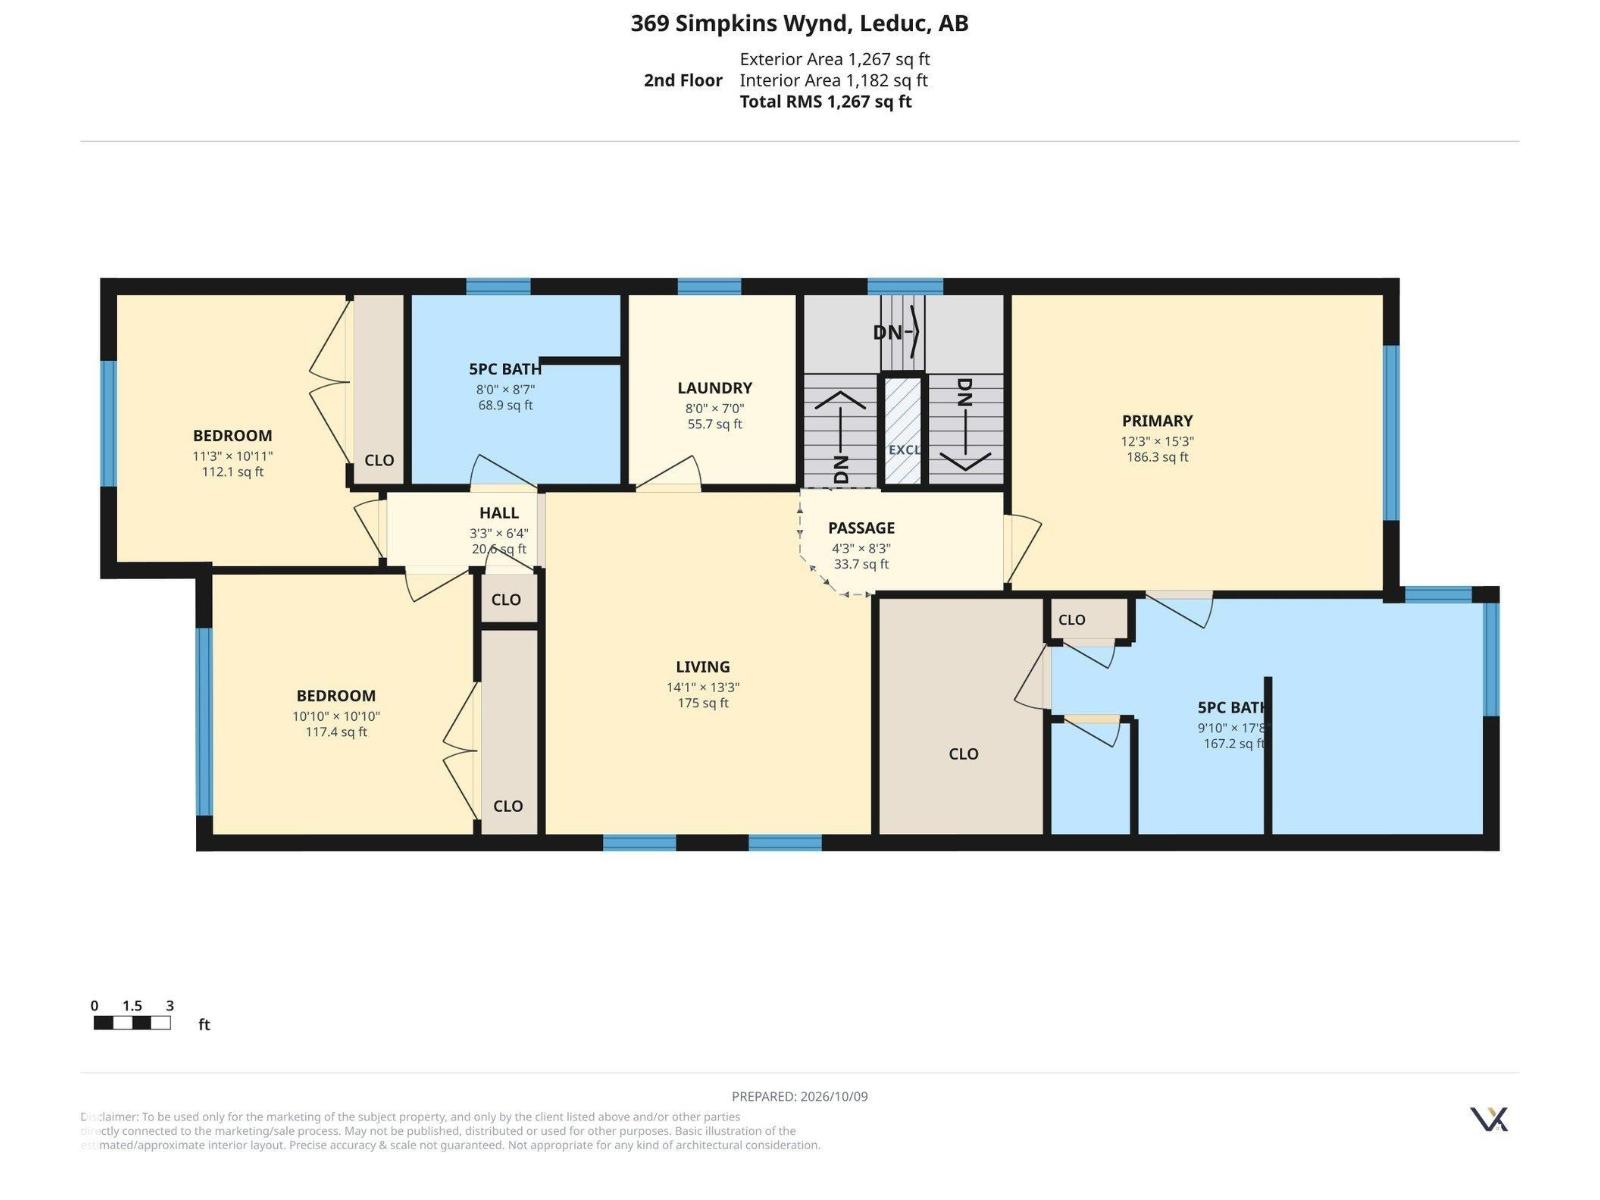
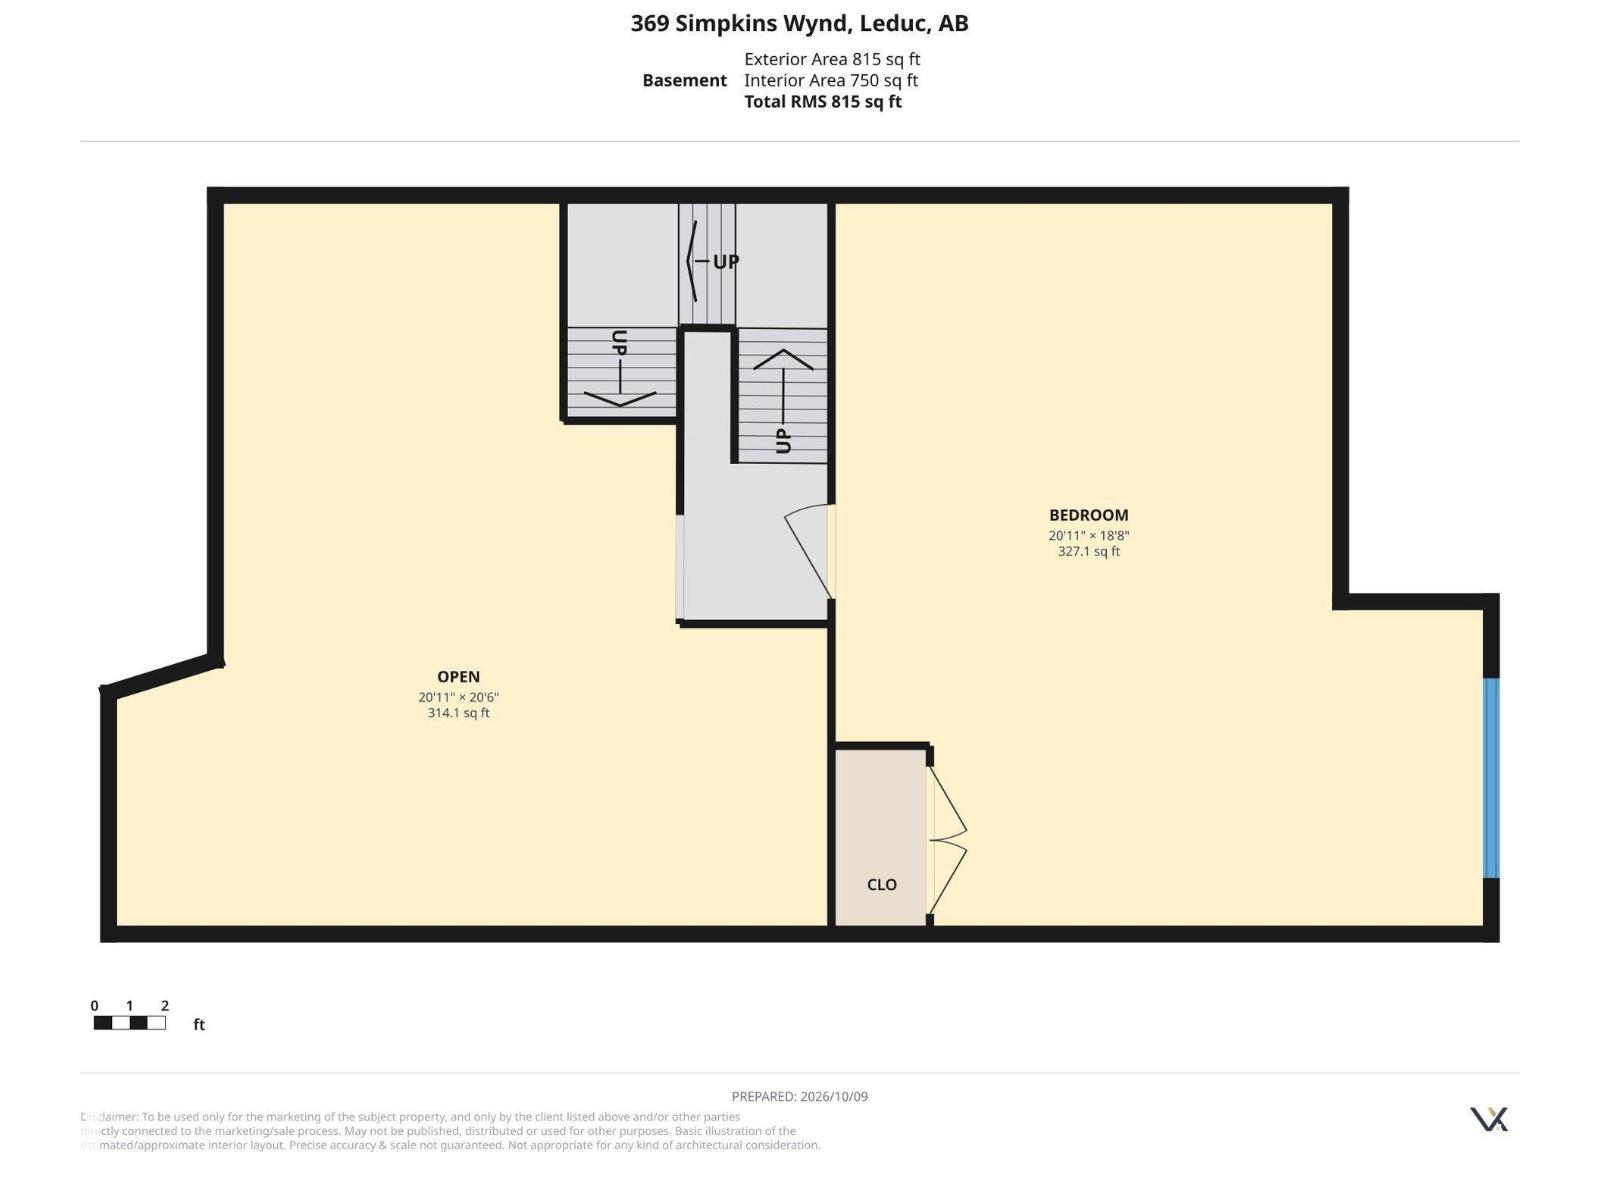
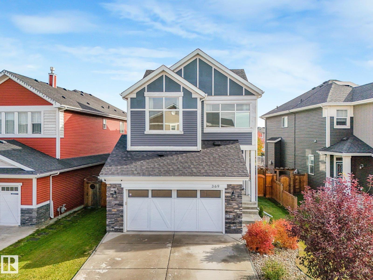
FULLY FINISHED... BACKING PARK...REGULAR LOT LINE!!! This beautiful home located in desirable South Fork is loaded with natural light featuring A/C, HEATED GARAGE, NEW FLOORING THROUGHOUT, NEW SHINGLES, FINISHED BASEMENT and FULLY FENCED YARD. Why buy new when you can move into a home where everything is done? At the heart of the home is a large, gourmet kitchen featuring a huge central island, quartz counter tops, and a dedicated computer desk for remote work or homework. The kitchen flows seamlessly into a spacious living room and dining area. Upstairs, there are three spacious bedrooms, a versatile bonus room perfect for movie nights, 5 piece bath and a conveniently located laundry room. The primary suite serves as a private retreat, complete with a luxurious ensuite boasting his-and-her separate vanities and an expansive walk-in closet. The basement has a recreation room that could be split for 4th bedroom, rough in for bathroom and loads of storage space! Great location, this homes a must see!!! (id:63559)
| MLS® Number | E4512437 |
| Property Type | Single Family |
| Neigbourhood | Southfork |
| Amenities Near By | Park, Playground, Schools, Shopping |
| Features | Private Setting, Park/reserve, No Smoking Home, Environmental Reserve |
| Structure | Deck |
| Bathroom Total | 3 |
| Bedrooms Total | 3 |
| Appliances | Alarm System, Dishwasher, Dryer, Garage Door Opener, Oven - Built-in, Microwave, Refrigerator, Storage Shed, Stove, Washer, Window Coverings |
| Basement Development | Finished |
| Basement Type | Full (finished) |
| Constructed Date | 2017 |
| Construction Style Attachment | Detached |
| Cooling Type | Central Air Conditioning |
| Fire Protection | Smoke Detectors |
| Half Bath Total | 1 |
| Heating Type | Forced Air |
| Stories Total | 2 |
| Size Interior | 2,209 Ft2 |
| Type | House |
| Attached Garage | |
| Heated Garage |
| Acreage | No |
| Fence Type | Fence |
| Land Amenities | Park, Playground, Schools, Shopping |
| Size Irregular | 448.35 |
| Size Total | 448.35 M2 |
| Size Total Text | 448.35 M2 |
| Level | Type | Length | Width | Dimensions |
|---|---|---|---|---|
| Basement | Family Room | 6.38 m | 5.7 m | 6.38 m x 5.7 m |
| Main Level | Living Room | 4.07 m | 4.63 m | 4.07 m x 4.63 m |
| Main Level | Dining Room | 2.88 m | 3.34 m | 2.88 m x 3.34 m |
| Main Level | Kitchen | 3.07 m | 5.84 m | 3.07 m x 5.84 m |
| Upper Level | Primary Bedroom | 3.73 m | 4.64 m | 3.73 m x 4.64 m |
| Upper Level | Bedroom 2 | 3.3 m | 3.31 m | 3.3 m x 3.31 m |
| Upper Level | Bedroom 3 | 3.43 m | 3.32 m | 3.43 m x 3.32 m |
| Upper Level | Bonus Room | 4.29 m | 4.04 m | 4.29 m x 4.04 m |
| Upper Level | Laundry Room | 2.44 m | 2.12 m | 2.44 m x 2.12 m |
https://www.realtor.ca/real-estate/30385507/369-simpkins-wd-leduc-southfork
Contact us for more information
Lindsay A. Oulette
Associate
(780) 962-4950
(780) 431-5624

The trademarks REALTOR®, REALTORS®, and the REALTOR® logo are controlled by The Canadian Real Estate Association (CREA) and identify real estate professionals who are members of CREA. The trademarks MLS®, Multiple Listing Service® and the associated logos are owned by The Canadian Real Estate Association (CREA) and identify the quality of services provided by real estate professionals who are members of CREA. The trademark DDF® is owned by The Canadian Real Estate Association (CREA) and identifies CREA's Data Distribution Facility (DDF®)
© 2025 Gaitan Realty Inc. All rights reserved. Designed and Develop by Marcus IT Consulting Inc. Design & Developed by VW Themes