Maintenance, Electricity, Exterior Maintenance, Heat, Insurance, Landscaping, Property Management, Other, See Remarks, Water
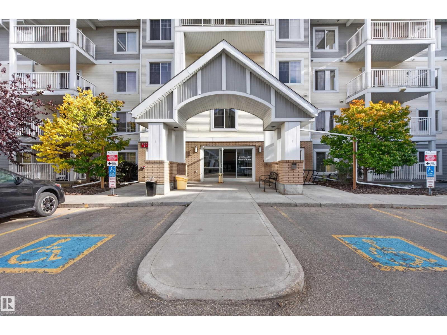
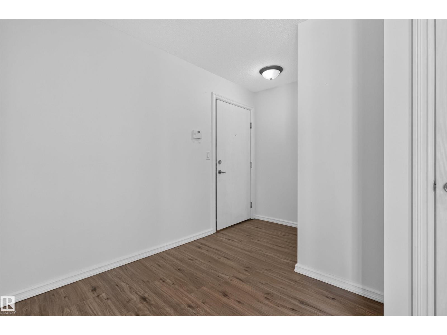
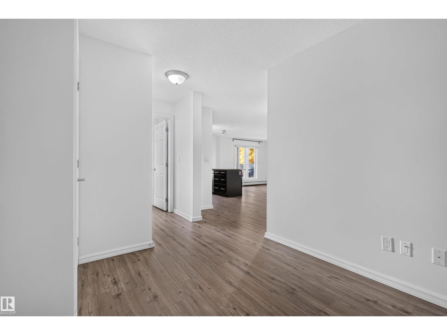
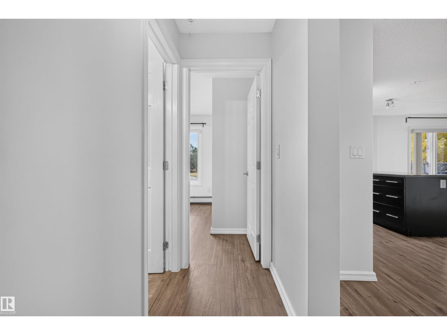
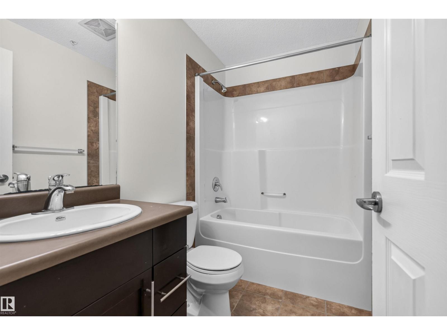
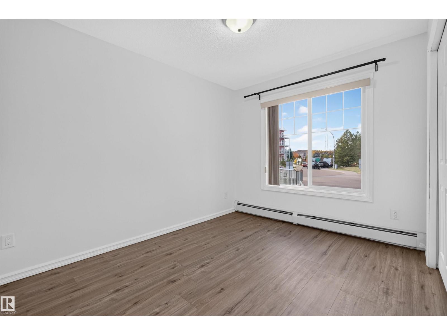
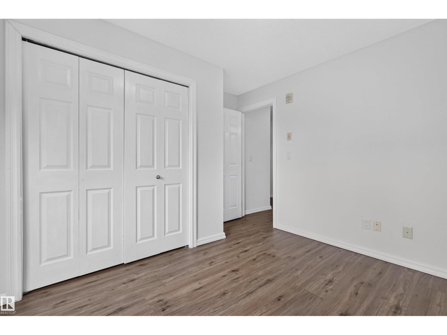
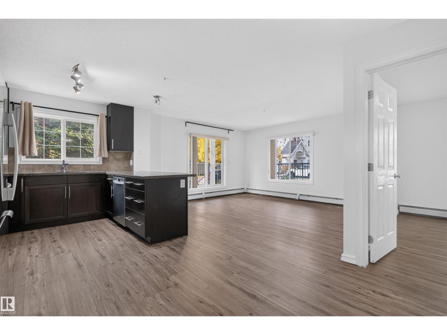
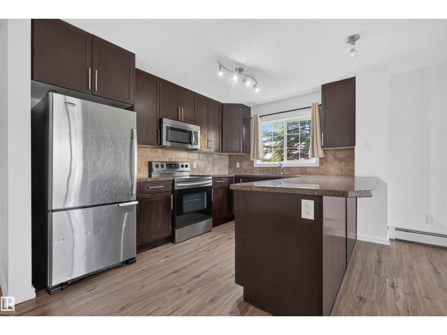
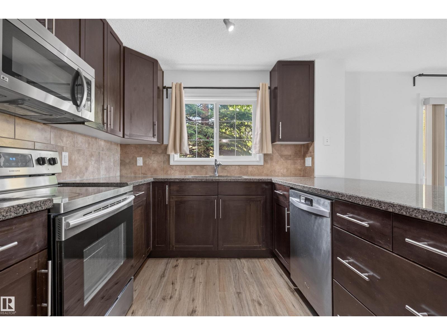
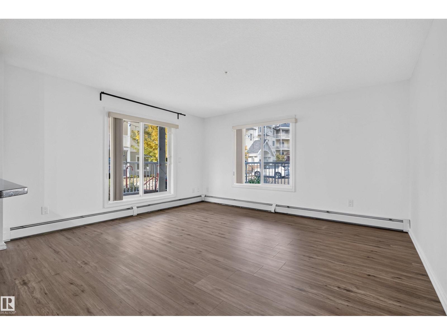
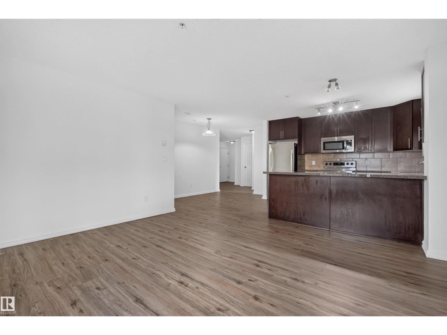
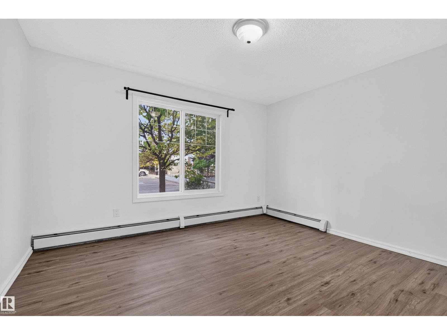
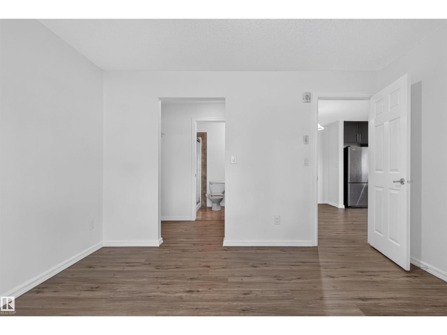
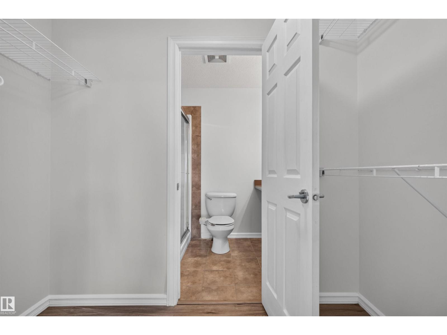
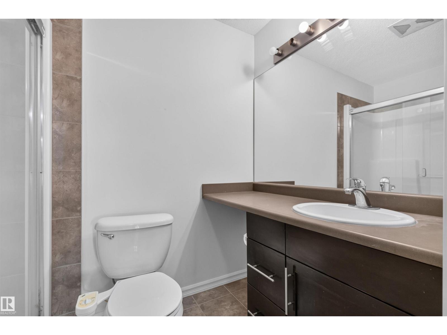
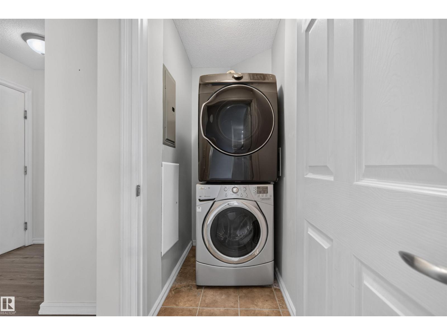
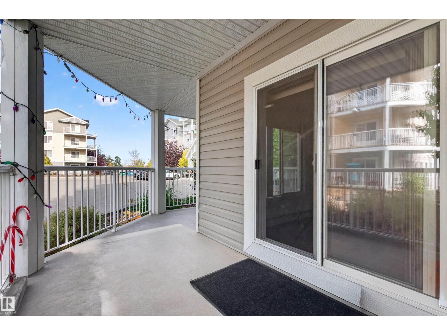
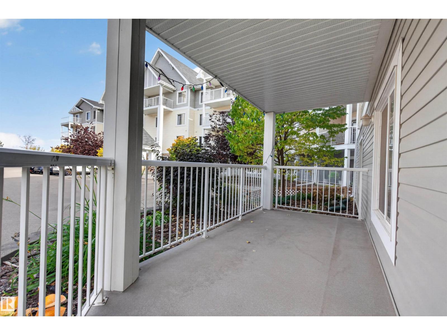
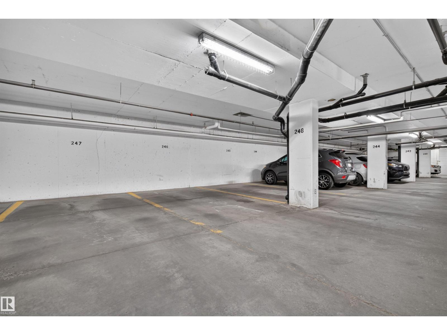
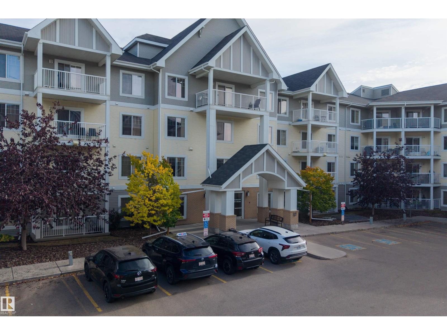
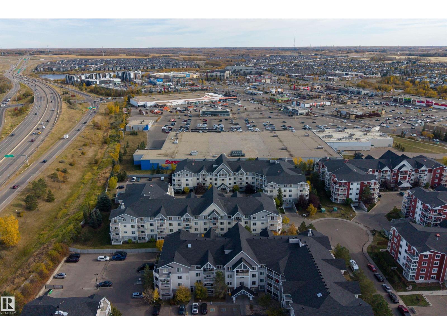
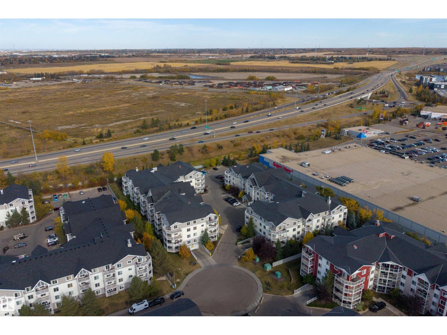
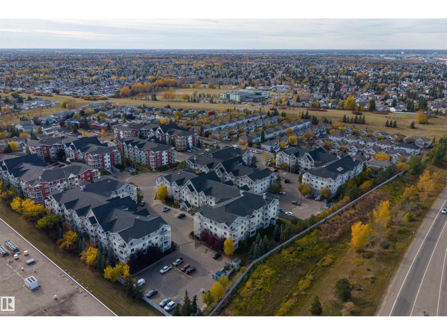
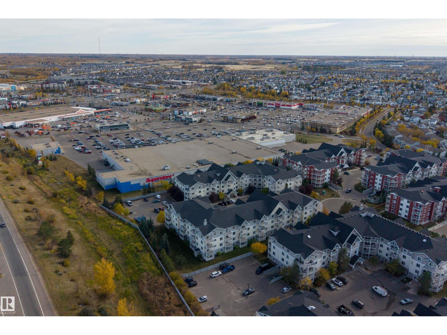
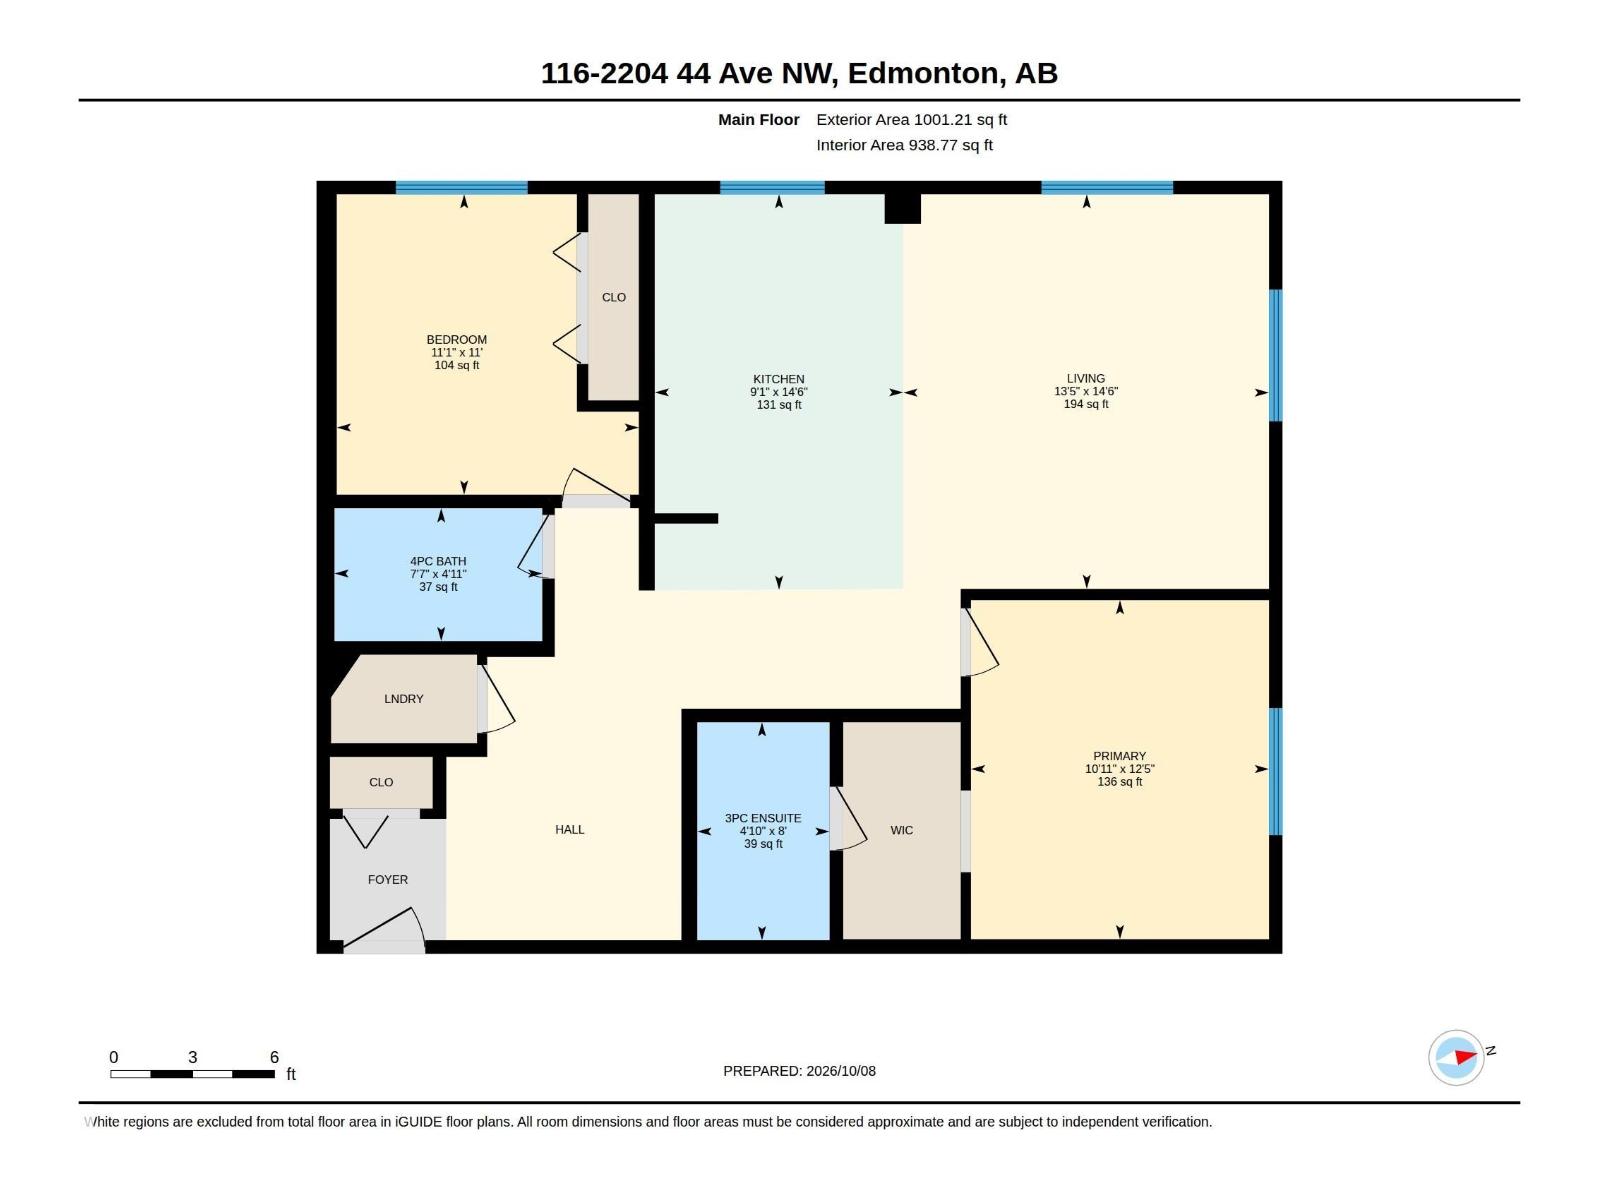
$649 MonthlyWelcome to this BEAUTIFULLY REFRESHED 2 BEDROOM, 2 BATH condo offering SPACE, STYLE & CONVENIENCE in a fantastic southeast Edmonton location! Featuring BRAND NEW WATERPROOF VINYL PLANK FLOORING & FRESH PAINT throughout, this bright, MOVE-IN READY unit offers an inviting open-concept layout with a spacious kitchen, generous living area and plenty of natural light. The IDEAL FLOOR PLAN places the bedrooms on opposite sides for added privacy, including a comfortable primary suite with WALK-IN CLOSET & PRIVATE 3PC ENSUITE. A second bedroom, 4PC BATH and convenient IN-SUITE LAUNDRY complete the space. Step outside onto the LARGE WRAPAROUND BALCONY, offering plenty of room to relax and enjoy the outdoors. TITLED UNDERGROUND PARKING adds year-round convenience! Ideally situated within WALKING DISTANCE to shopping, restaurants, coffee shops, grocery stores, public transit & everyday amenities, with easy access to major commuter routes. A fantastic combination of LOCATION, LAYOUT & LOW-MAINTENANCE LIVING! (id:63559)
| MLS® Number | E4512449 |
| Property Type | Single Family |
| Neigbourhood | Larkspur |
| Amenities Near By | Golf Course, Playground, Public Transit, Schools, Shopping |
| Structure | Deck |
| Bathroom Total | 2 |
| Bedrooms Total | 2 |
| Appliances | Dishwasher, Dryer, Microwave Range Hood Combo, Refrigerator, Stove, Washer |
| Basement Type | None |
| Constructed Date | 2010 |
| Fire Protection | Smoke Detectors |
| Heating Type | Baseboard Heaters |
| Size Interior | 939 Ft2 |
| Type | Apartment |
| Heated Garage | |
| Underground |
| Acreage | No |
| Land Amenities | Golf Course, Playground, Public Transit, Schools, Shopping |
| Size Irregular | 76.18 |
| Size Total | 76.18 M2 |
| Size Total Text | 76.18 M2 |
| Level | Type | Length | Width | Dimensions |
|---|---|---|---|---|
| Main Level | Living Room | 4.09 m | 4.41 m | 4.09 m x 4.41 m |
| Main Level | Kitchen | 2.78 m | 4.42 m | 2.78 m x 4.42 m |
| Main Level | Primary Bedroom | 3.33 m | 3.79 m | 3.33 m x 3.79 m |
| Main Level | Bedroom 2 | 3.38 m | 3.36 m | 3.38 m x 3.36 m |
https://www.realtor.ca/real-estate/30385805/116-2204-44-av-nw-edmonton-larkspur
Contact us for more information
Ashley Webber
Associate
(403) 262-7653

The trademarks REALTOR®, REALTORS®, and the REALTOR® logo are controlled by The Canadian Real Estate Association (CREA) and identify real estate professionals who are members of CREA. The trademarks MLS®, Multiple Listing Service® and the associated logos are owned by The Canadian Real Estate Association (CREA) and identify the quality of services provided by real estate professionals who are members of CREA. The trademark DDF® is owned by The Canadian Real Estate Association (CREA) and identifies CREA's Data Distribution Facility (DDF®)
© 2025 Gaitan Realty Inc. All rights reserved. Designed and Develop by Marcus IT Consulting Inc. Design & Developed by VW Themes