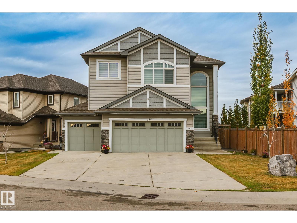
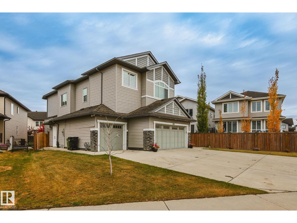
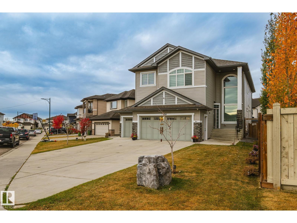
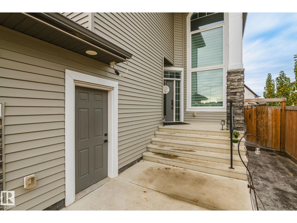
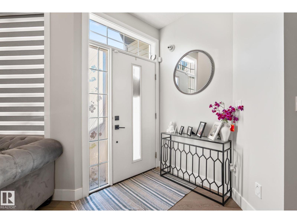
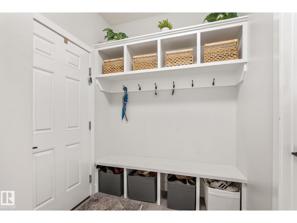
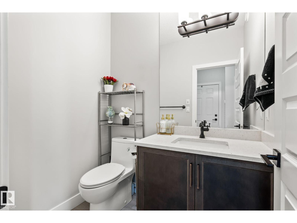
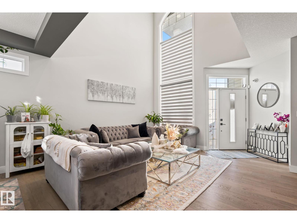
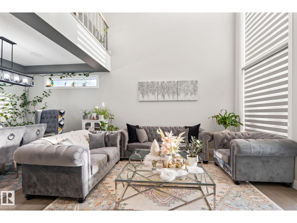
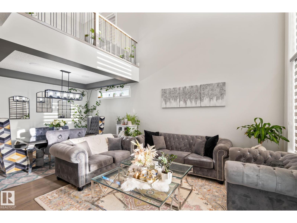
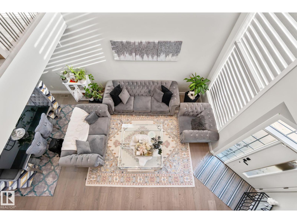
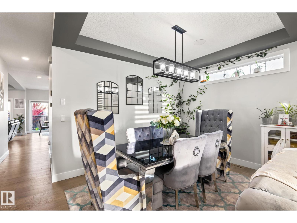
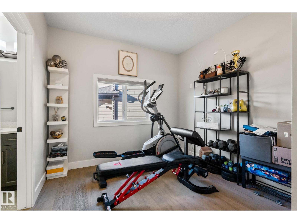
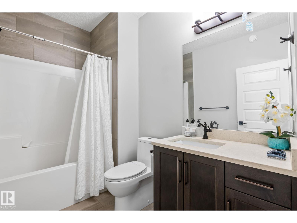
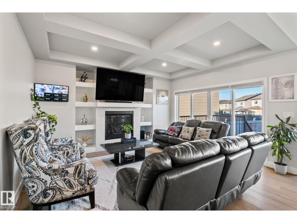
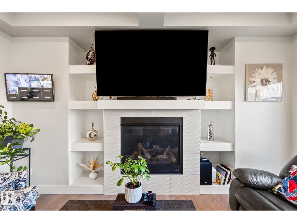
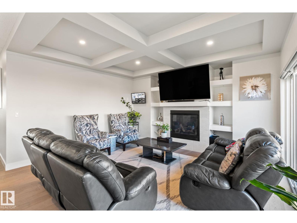
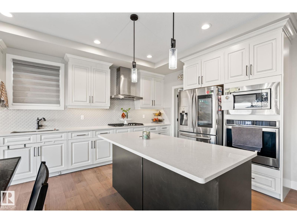
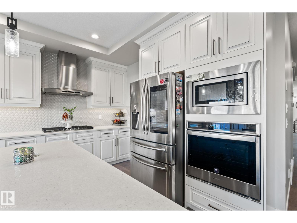
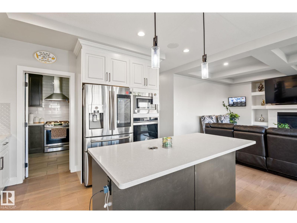
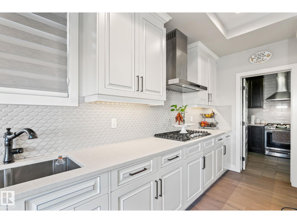
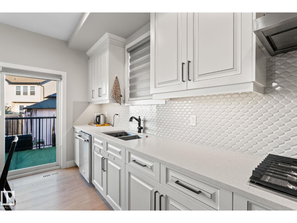
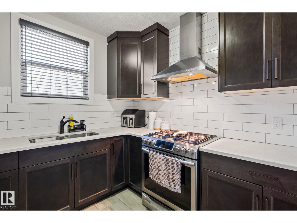
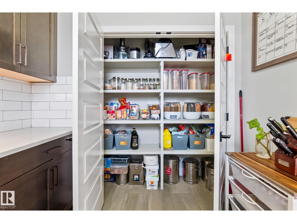
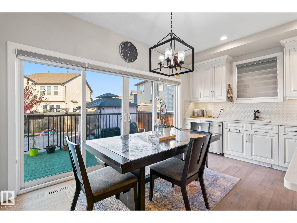
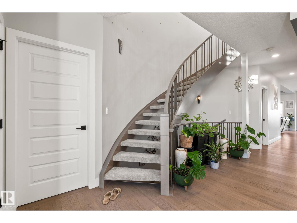
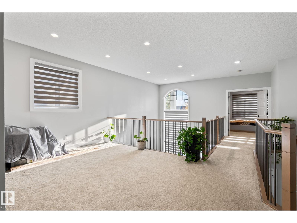
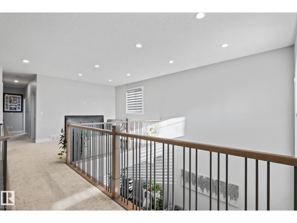
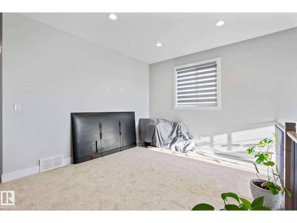
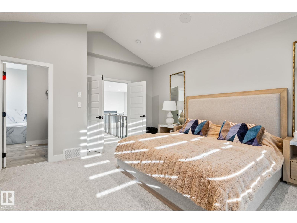
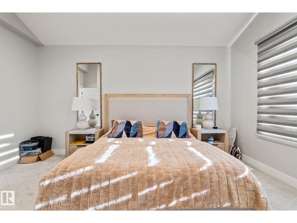
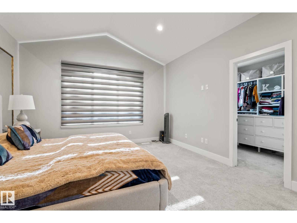
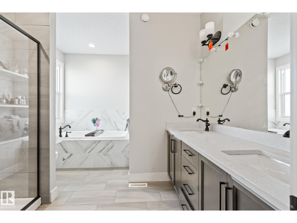
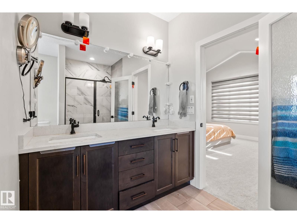
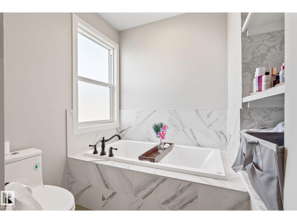
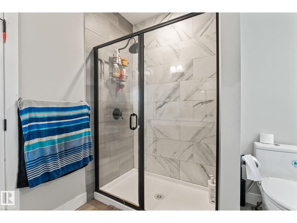
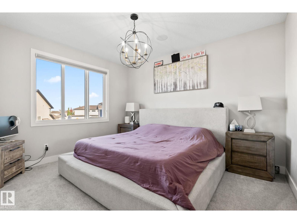
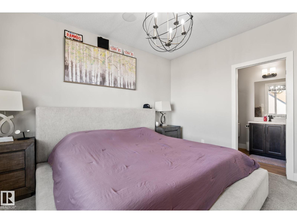
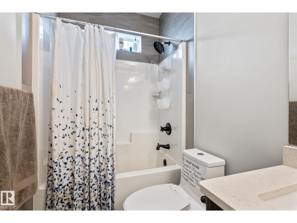
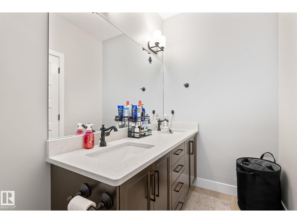
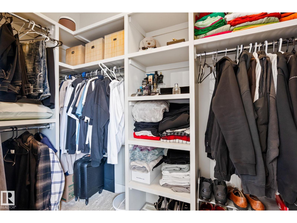
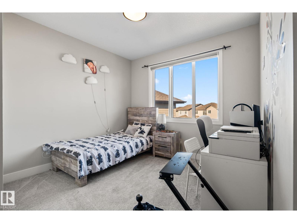
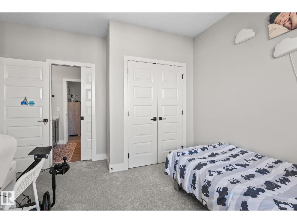
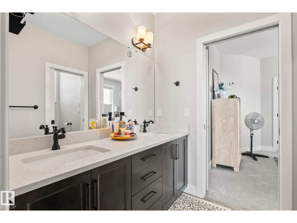
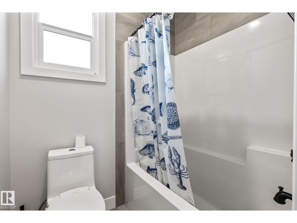
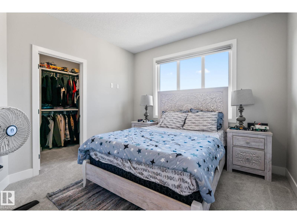
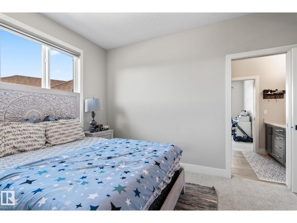
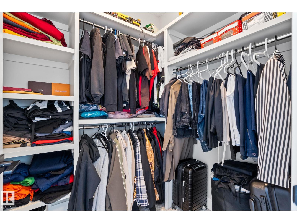
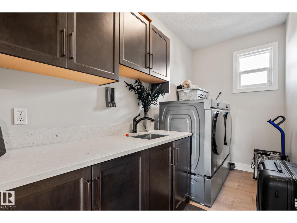
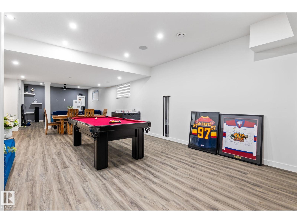
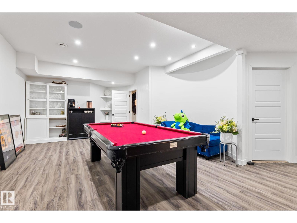
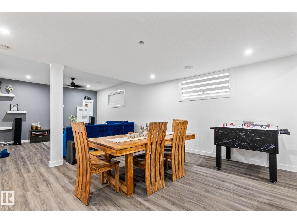
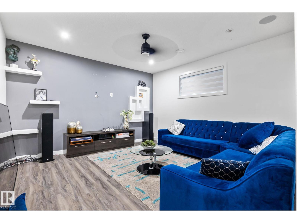
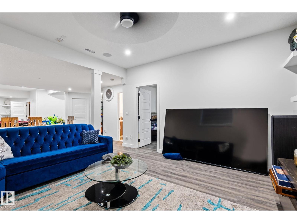
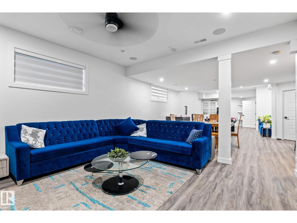
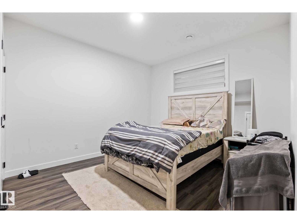
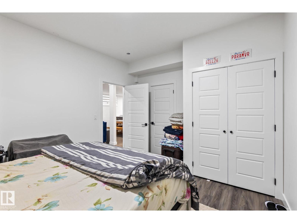
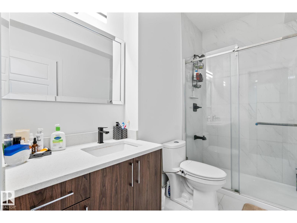
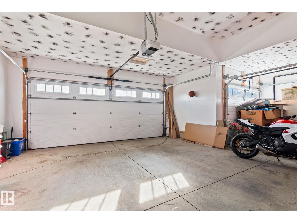
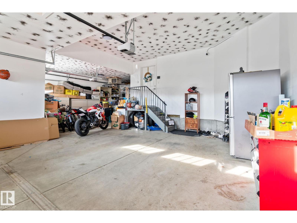
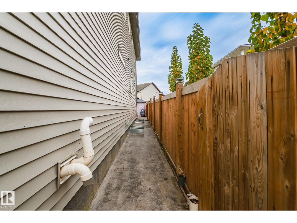
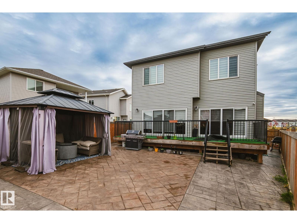
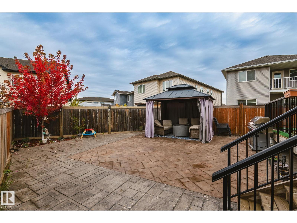
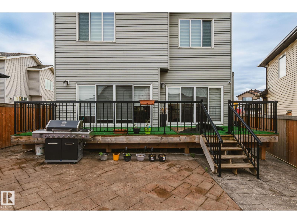
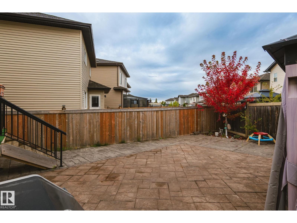
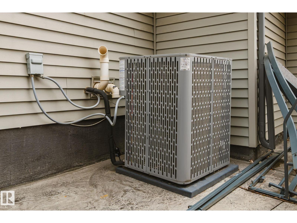
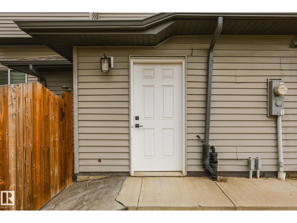
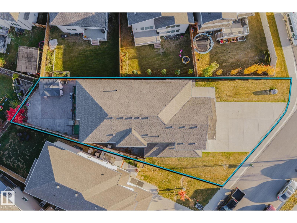
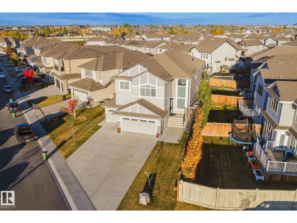
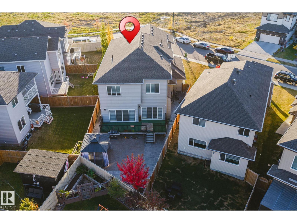
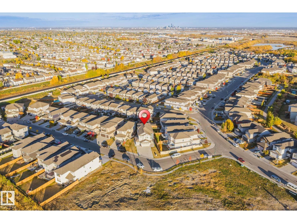
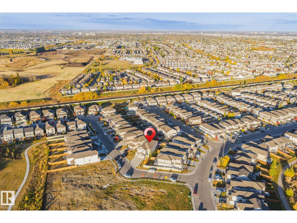
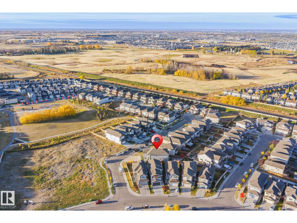
Welcome to this exceptional custom built home offering over 4,485 sq. ft. of luxurious living space featuring 6 bedrooms 5 full bath a TRIPLE GARAGE and a fully finished basement with a SEPARATE SIDE ENTRANCE. Step inside to a grand open to below living room. The spacious family room & extended kitchen. Separate spice kitchen and pantry. The main floor has a full bedroom with an ensuite bathroom & separate half bath for guests. Upstairs, two luxurious primary bedrooms each has a private ensuite & walk in closet. Two additional bedrooms share a Jack & Jill bathroom & a bonus room for family gatherings. The upper level laundry room with a sink. The fully finished basement offers one bedroom a recreation area a full bathroom and rough-ins for a future kitchen. Enjoy beautifully designed backyard maintenance free stamped concrete a spacious deck. Central air conditioning for hot days. Unbeatable location close to a K–9 school & high school, a recreation centre, a cinema, shopping etc. (id:63559)
| MLS® Number | E4512491 |
| Property Type | Single Family |
| Neigbourhood | Maple Crest |
| Amenities Near By | Schools, Shopping |
| Features | No Animal Home, No Smoking Home |
| Structure | Deck |
| Bathroom Total | 6 |
| Bedrooms Total | 6 |
| Appliances | Dishwasher, Dryer, Hood Fan, Oven - Built-in, Microwave, Refrigerator, Stove, Gas Stove(s), Washer |
| Basement Development | Finished |
| Basement Type | Full (finished) |
| Constructed Date | 2017 |
| Construction Style Attachment | Detached |
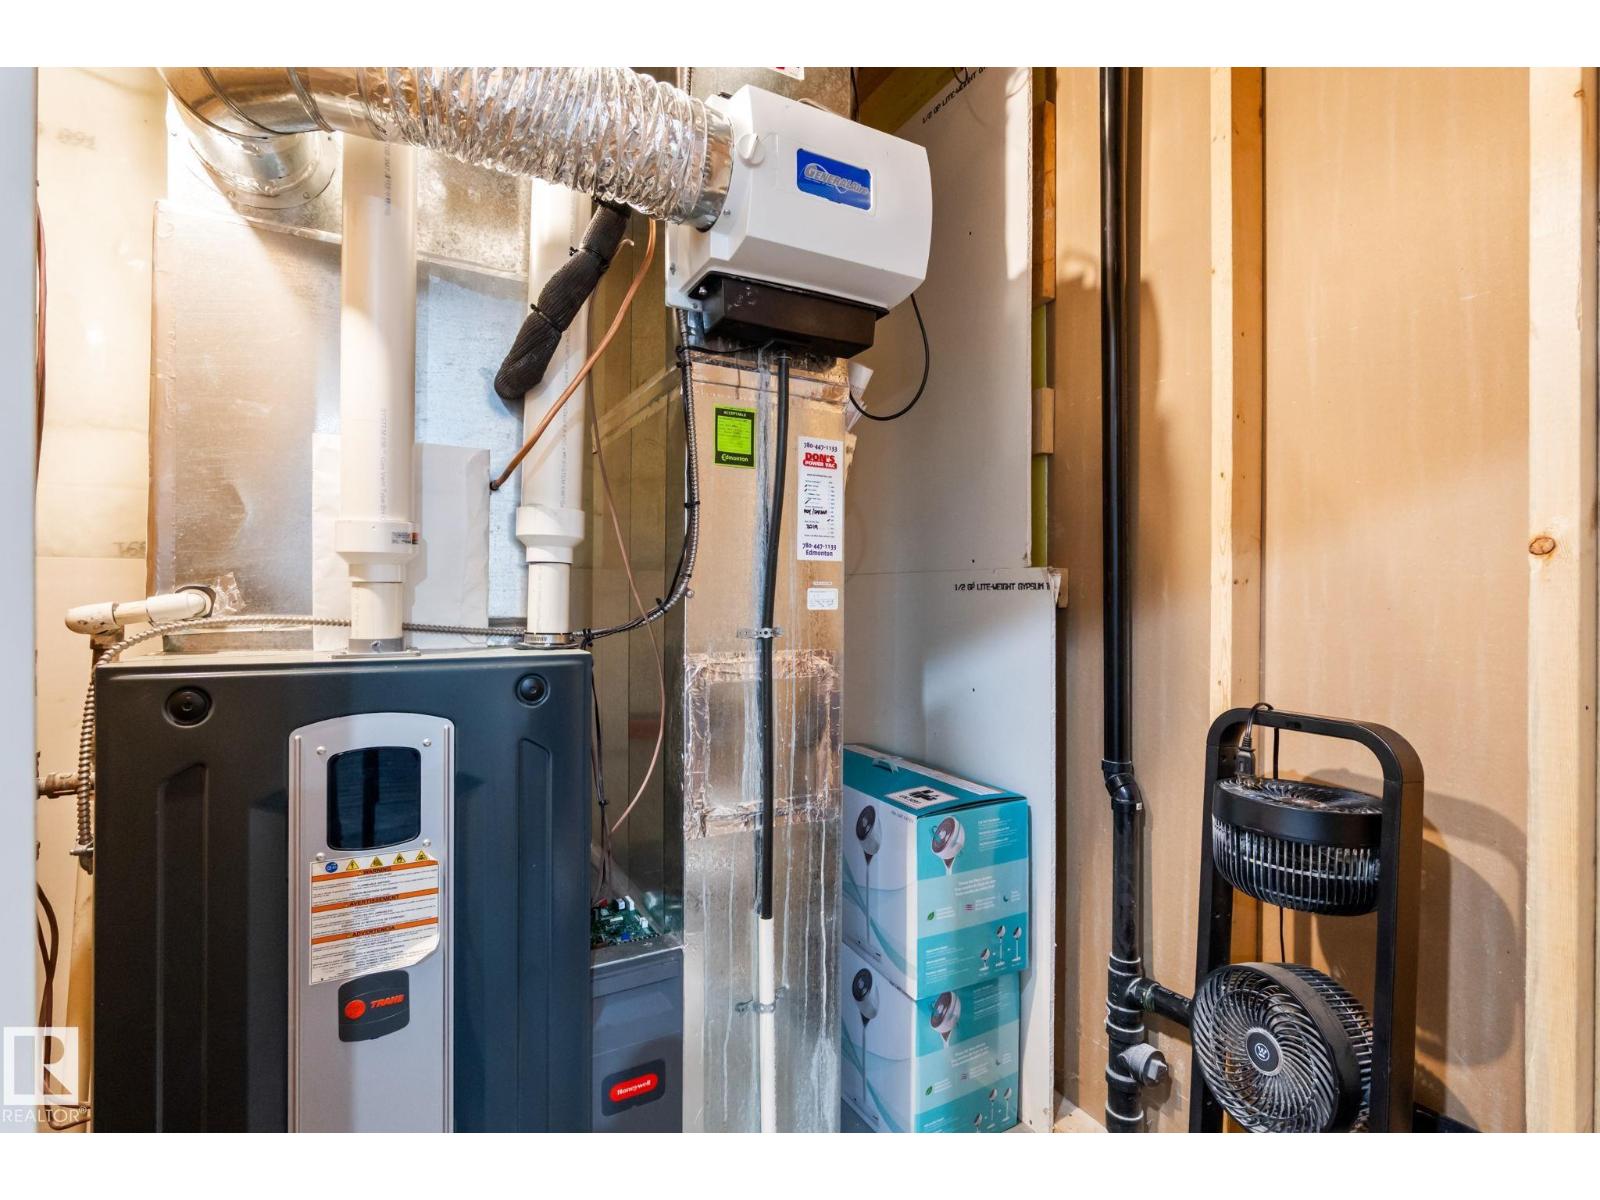
| Cooling Type | Central Air Conditioning |
| Fireplace Fuel | Gas |
| Fireplace Present | Yes |
| Fireplace Type | Unknown |
| Half Bath Total | 1 |
| Heating Type | Forced Air |
| Stories Total | 2 |
| Size Interior | 3,096 Ft2 |
| Type | House |
| Heated Garage | |
| Attached Garage |
| Acreage | No |
| Fence Type | Fence |
| Land Amenities | Schools, Shopping |
| Level | Type | Length | Width | Dimensions |
|---|---|---|---|---|
| Basement | Bedroom 6 | Measurements not available | ||
| Main Level | Living Room | Measurements not available | ||
| Main Level | Dining Room | Measurements not available | ||
| Main Level | Kitchen | Measurements not available | ||
| Main Level | Family Room | Measurements not available | ||
| Main Level | Bedroom 2 | Measurements not available | ||
| Upper Level | Primary Bedroom | Measurements not available | ||
| Upper Level | Bedroom 3 | Measurements not available | ||
| Upper Level | Bedroom 4 | Measurements not available | ||
| Upper Level | Bonus Room | Measurements not available | ||
| Upper Level | Bedroom 5 | Measurements not available |
https://www.realtor.ca/real-estate/30386958/824-34-ave-nw-nw-edmonton-maple-crest
Contact us for more information
Sukhpal Brar
Associate
(780) 406-0099
(780) 471-8058

The trademarks REALTOR®, REALTORS®, and the REALTOR® logo are controlled by The Canadian Real Estate Association (CREA) and identify real estate professionals who are members of CREA. The trademarks MLS®, Multiple Listing Service® and the associated logos are owned by The Canadian Real Estate Association (CREA) and identify the quality of services provided by real estate professionals who are members of CREA. The trademark DDF® is owned by The Canadian Real Estate Association (CREA) and identifies CREA's Data Distribution Facility (DDF®)
© 2025 Gaitan Realty Inc. All rights reserved. Designed and Develop by Marcus IT Consulting Inc. Design & Developed by VW Themes