Maintenance, Electricity, Heat, Ground Maintenance, Parking, Property Management, Reserve Fund Contributions, Sewer, Waste Removal, Water
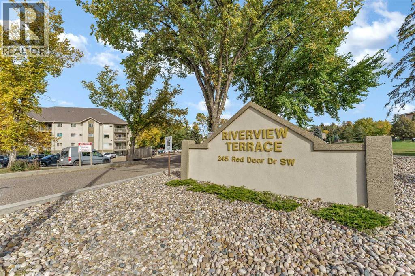
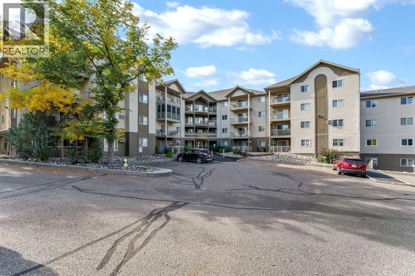
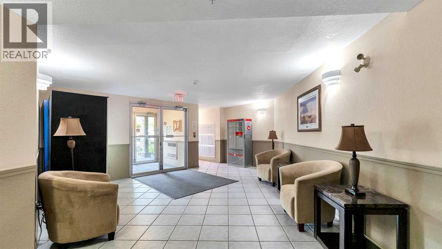
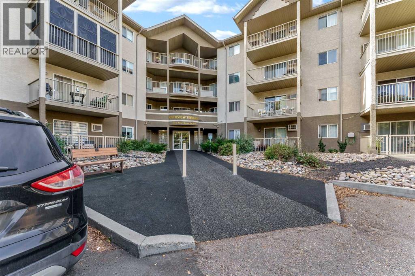
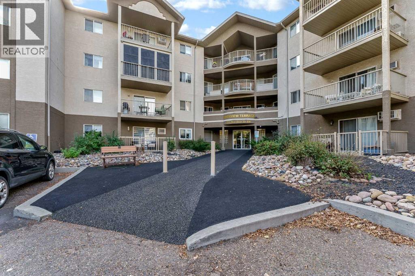
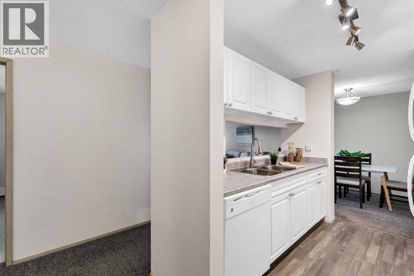
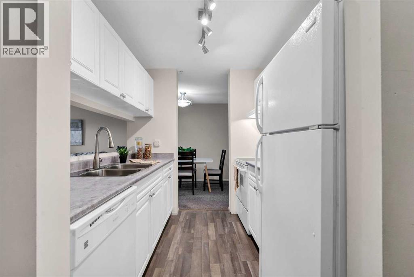
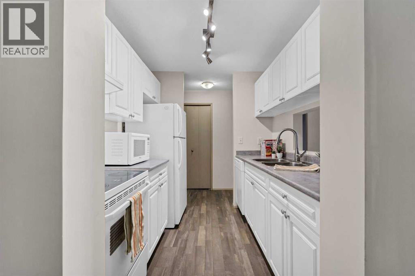
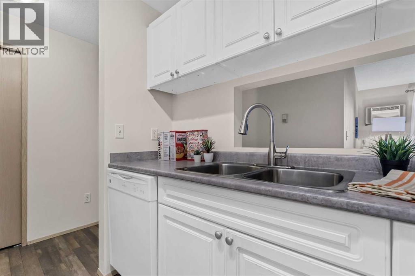
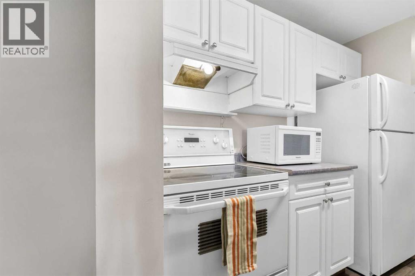
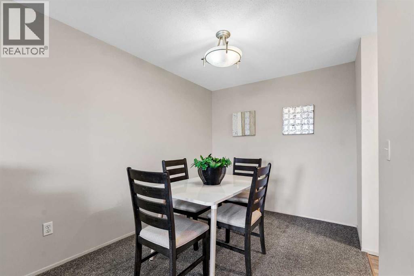
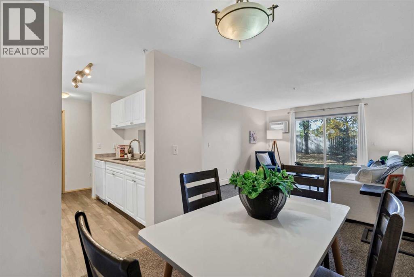
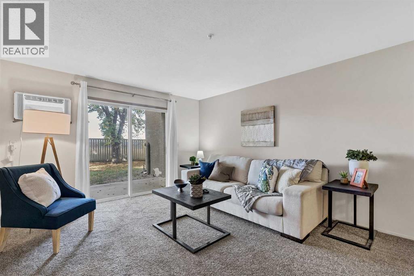
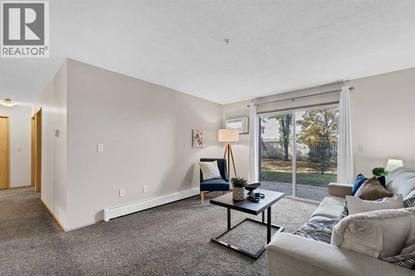
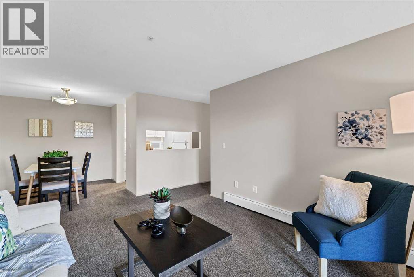
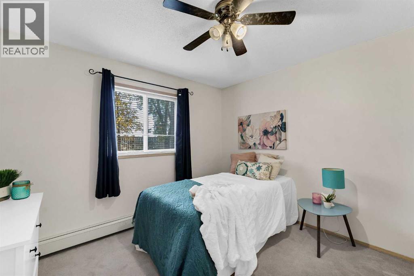
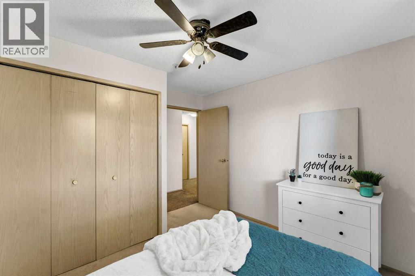
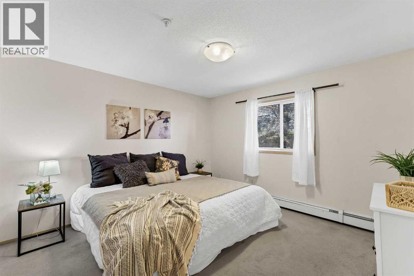
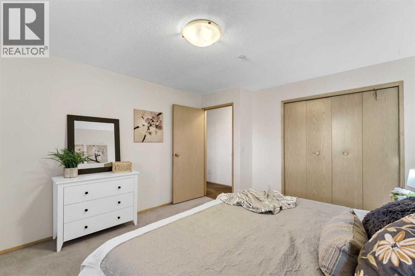
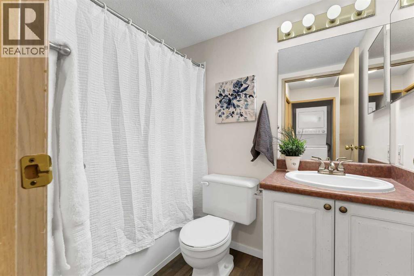
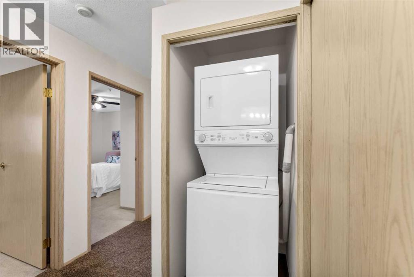
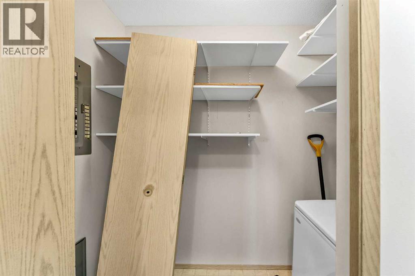
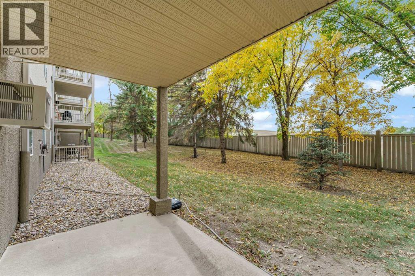
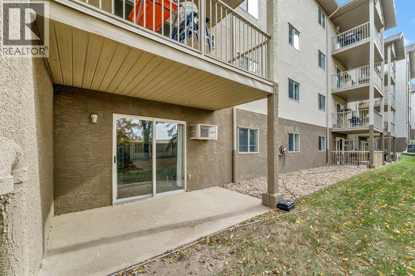
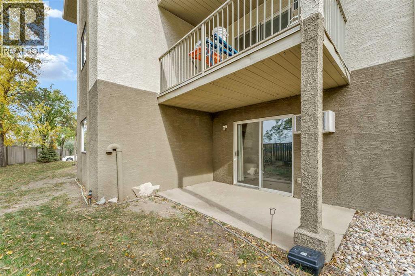
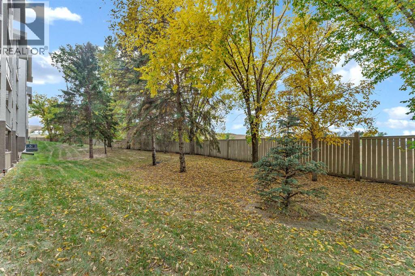
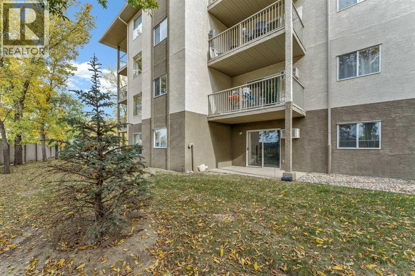
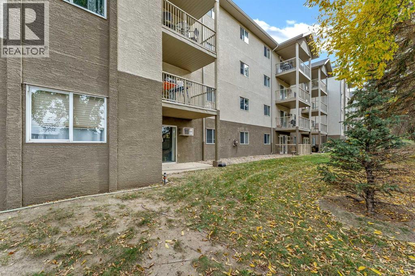
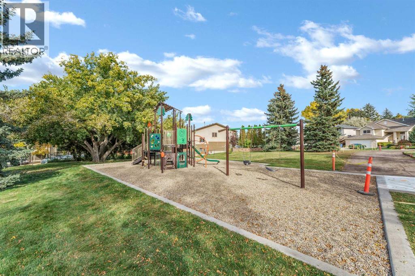
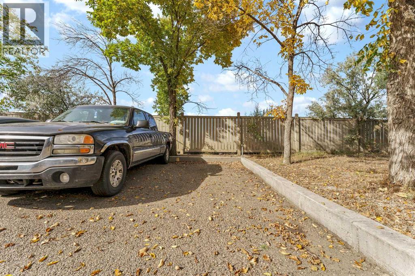
$505.63 MonthlyAffordable Living or Investment Opportunity in Riverview Terrace! Conveniently located in Riverview Terrace, this main-floor condo offers excellent potential as a personal residence or revenue property! Close to the hospital, schools, shopping, and easy access to Highway #1, this location makes everyday living a breeze. Inside, you'll find a spacious living room with direct access to your private patio, conveniently located just steps from your assigned parking stall. The adjoining dining room flows into a functional galley-style kitchen featuring white cabinetry and white appliances. Down the hall are two bedrooms, a full 4-piece bathroom, convenient in-suite laundry, and a generous storage room complete with a deep freeze. The building has no age restrictions and welcomes pets subject to restrictions. Residents can also enjoy the added bonus of a shared greenspace with a playground. Condo fees are $505.63/month and include heat, electricity, water, sewer, and one assigned parking stall, making budgeting that much easier. Whether you're looking for an affordable place to call home or an investment opportunity in a convenient location, this condo is worth a look! (id:63559)
| MLS® Number | A2351497 |
| Property Type | Single Family |
| Community Name | SW Hill |
| Amenities Near By | Park, Playground, Schools, Shopping |
| Community Features | Pets Allowed, Pets Allowed With Restrictions |
| Features | See Remarks, Parking |
| Parking Space Total | 1 |
| Plan | 9610693 |
| Bathroom Total | 1 |
| Bedrooms Above Ground | 2 |
| Bedrooms Total | 2 |
| Appliances | Refrigerator, Window/sleeve Air Conditioner, Dishwasher, Stove, Microwave, Window Coverings, Washer/dryer Stack-up |
| Constructed Date | 1995 |
| Construction Style Attachment | Attached |
| Cooling Type | Wall Unit |
| Exterior Finish | Stucco |
| Flooring Type | Carpeted, Linoleum, Vinyl |
| Heating Type | Baseboard Heaters |
| Stories Total | 4 |
| Size Interior | 814 Ft2 |
| Total Finished Area | 814 Sqft |
| Type | Apartment |
| Acreage | No |
| Land Amenities | Park, Playground, Schools, Shopping |
| Size Total Text | Unknown |
| Zoning Description | R-md |
| Level | Type | Length | Width | Dimensions |
|---|---|---|---|---|
| Main Level | Other | 3.50 Ft x 7.67 Ft | ||
| Main Level | Living Room | 12.25 Ft x 15.25 Ft | ||
| Main Level | Dining Room | 7.92 Ft x 7.67 Ft | ||
| Main Level | Kitchen | 8.00 Ft x 7.33 Ft | ||
| Main Level | Bedroom | 10.92 Ft x 8.83 Ft | ||
| Main Level | Bedroom | 11.67 Ft x 12.67 Ft | ||
| Main Level | 4pc Bathroom | 5.00 Ft x 7.33 Ft | ||
| Main Level | Laundry Room | 3.08 Ft x 3.00 Ft | ||
| Main Level | Storage | 7.00 Ft x 4.00 Ft |
https://www.realtor.ca/real-estate/30386916/104-245-red-deer-drive-sw-medicine-hat-sw-hill
Contact us for more information
Devon Felesky
Associate
(403) 529-9393
(403) 529-9660
www.remaxsells.com/

The trademarks REALTOR®, REALTORS®, and the REALTOR® logo are controlled by The Canadian Real Estate Association (CREA) and identify real estate professionals who are members of CREA. The trademarks MLS®, Multiple Listing Service® and the associated logos are owned by The Canadian Real Estate Association (CREA) and identify the quality of services provided by real estate professionals who are members of CREA. The trademark DDF® is owned by The Canadian Real Estate Association (CREA) and identifies CREA's Data Distribution Facility (DDF®)
© 2025 Gaitan Realty Inc. All rights reserved. Designed and Develop by Marcus IT Consulting Inc. Design & Developed by VW Themes