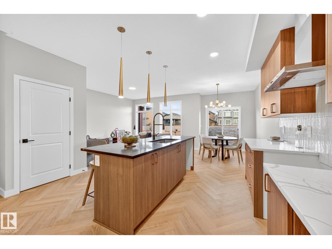
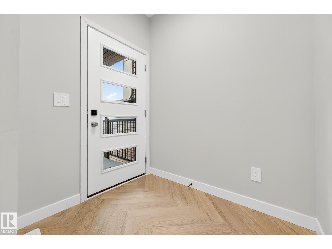
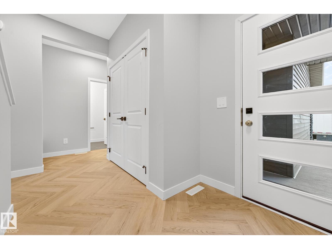
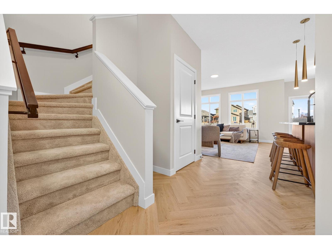
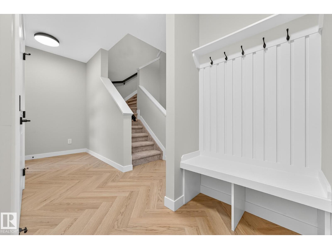
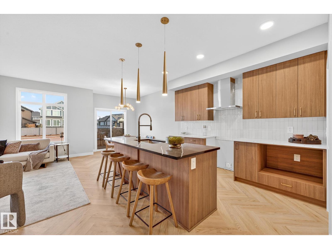
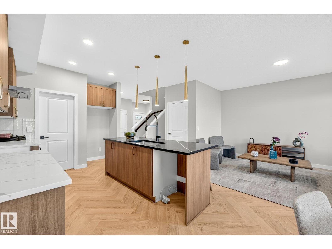
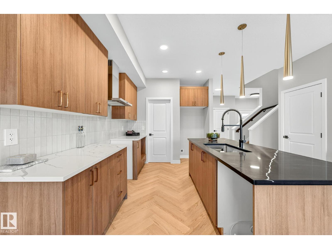
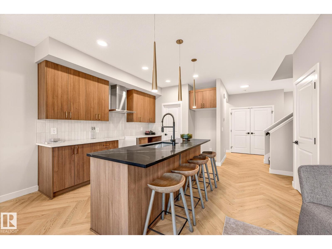
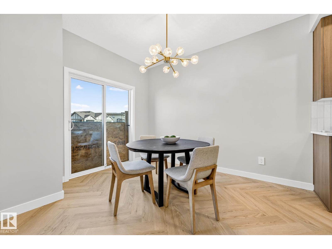
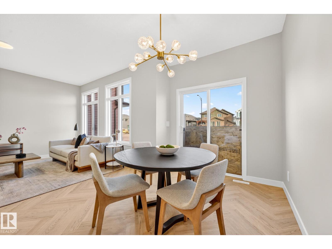
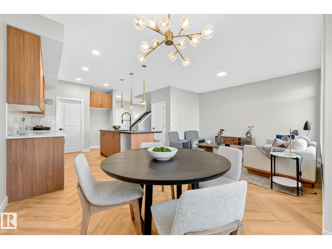
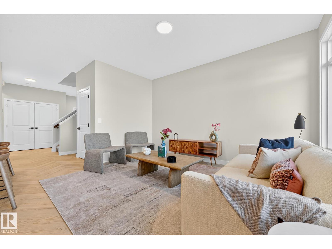
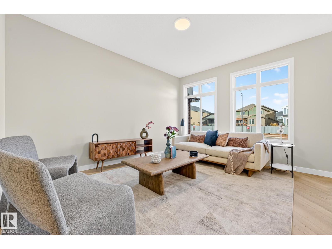
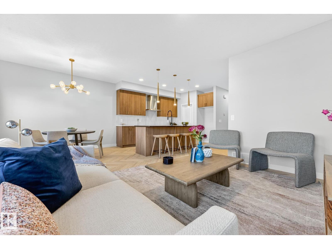
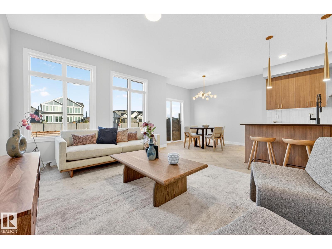
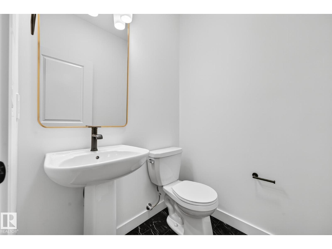
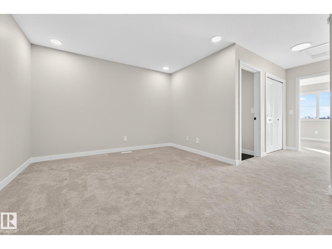
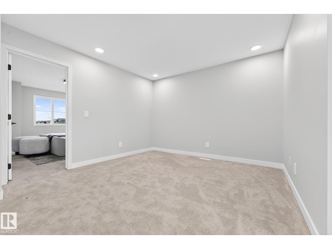
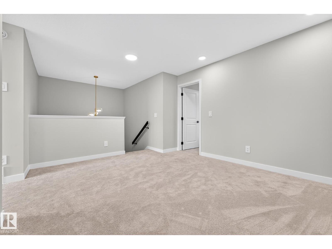
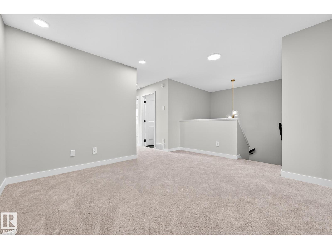
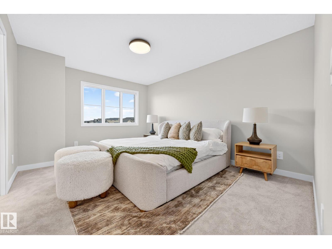
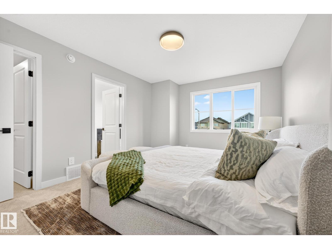
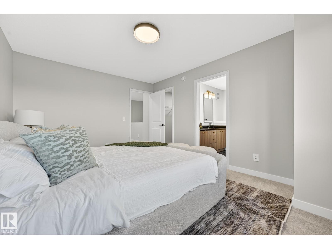
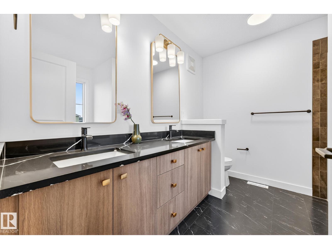
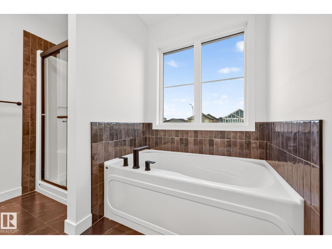
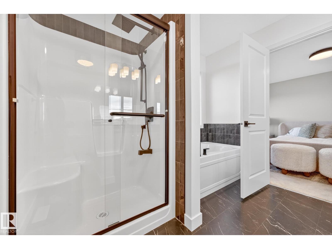
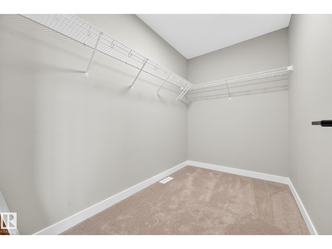
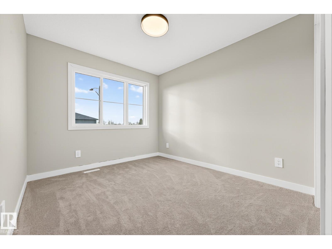
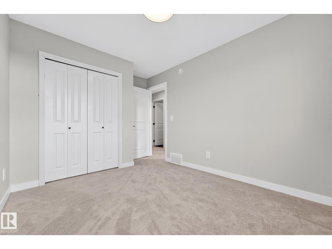
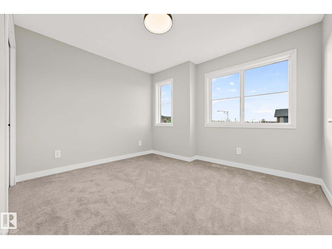
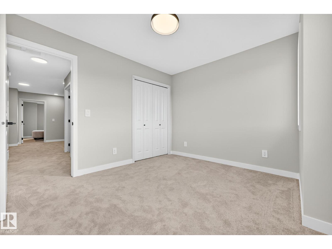
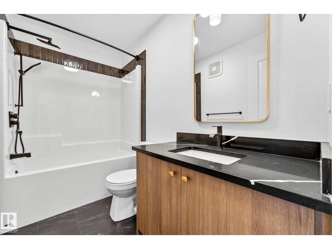
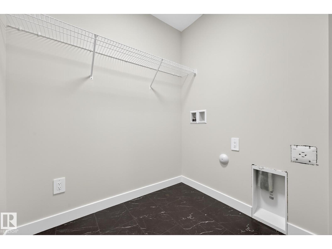
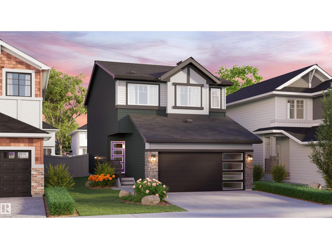
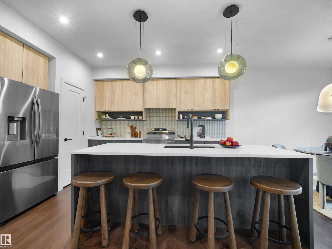
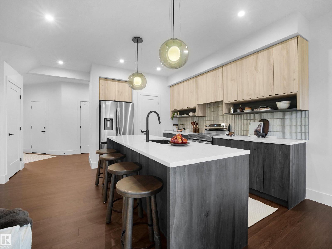
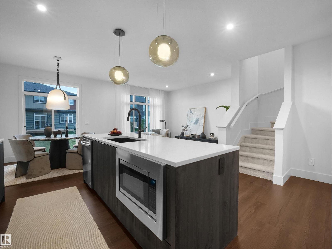
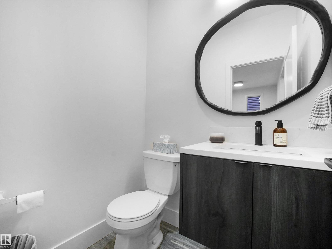
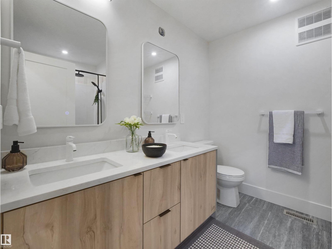
This modern designed home in the beautiful community of Keswick features gorgeous finishes, double attached garage and separate side entrance. Spacious entrance leads to open concept main floor boasting a kitchen with dual toned wood cabinets, complimentary quartz counters, island with eating bar and walk in corner pantry. Upstairs completes this family in mind home with a central bonus room, perfect for cozy nights, laundry room, 4pc main bath and 3 spacious bedrooms. The primary suite showcases a large walk-in closet and a 5pc ensuite with double sinks and soaker tub. $3,000 appliance allowance included to personalize the kitchen and rough grading included. Under construction-tentative completion March. Photos from a previous build & may differ; interior colors are not represented upgrades vary, appliances not incl. Last 5 photos are example of interior design in previous build of a different model. (id:63559)
| MLS® Number | E4512486 |
| Property Type | Single Family |
| Neigbourhood | Keswick |
| Amenities Near By | Airport, Golf Course, Playground, Public Transit, Schools, Shopping |
| Features | See Remarks, No Back Lane |
| Bathroom Total | 3 |
| Bedrooms Total | 3 |
| Amenities | Ceiling - 9ft |
| Appliances | Garage Door Opener Remote(s), Garage Door Opener, Hood Fan |
| Basement Development | Unfinished |
| Basement Type | Full (unfinished) |
| Constructed Date | 2026 |
| Construction Style Attachment | Detached |
| Fire Protection | Smoke Detectors |
| Half Bath Total | 1 |
| Heating Type | Forced Air |
| Stories Total | 2 |
| Size Interior | 1,657 Ft2 |
| Type | House |
| Attached Garage |
| Acreage | No |
| Land Amenities | Airport, Golf Course, Playground, Public Transit, Schools, Shopping |
| Level | Type | Length | Width | Dimensions |
|---|---|---|---|---|
| Main Level | Living Room | Measurements not available | ||
| Main Level | Dining Room | Measurements not available | ||
| Main Level | Kitchen | Measurements not available | ||
| Upper Level | Primary Bedroom | Measurements not available | ||
| Upper Level | Bedroom 2 | Measurements not available | ||
| Upper Level | Bedroom 3 | Measurements not available | ||
| Upper Level | Bonus Room | Measurements not available | ||
| Upper Level | Laundry Room | Measurements not available |
https://www.realtor.ca/real-estate/30386828/8307-kiriak-lo-sw-edmonton-keswick
Contact us for more information
Fadi Georgi
Associate
(780) 450-6300
(780) 450-6670

The trademarks REALTOR®, REALTORS®, and the REALTOR® logo are controlled by The Canadian Real Estate Association (CREA) and identify real estate professionals who are members of CREA. The trademarks MLS®, Multiple Listing Service® and the associated logos are owned by The Canadian Real Estate Association (CREA) and identify the quality of services provided by real estate professionals who are members of CREA. The trademark DDF® is owned by The Canadian Real Estate Association (CREA) and identifies CREA's Data Distribution Facility (DDF®)
© 2025 Gaitan Realty Inc. All rights reserved. Designed and Develop by Marcus IT Consulting Inc. Design & Developed by VW Themes