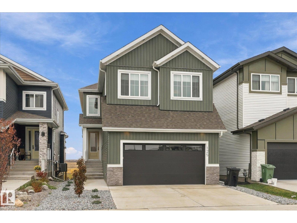
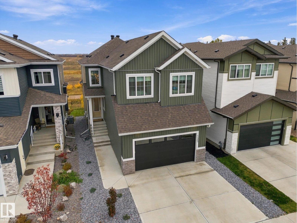
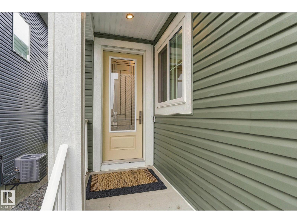
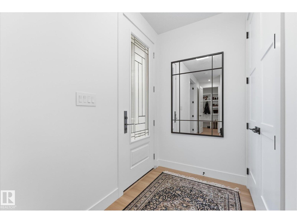
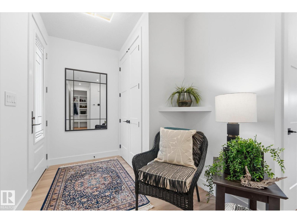
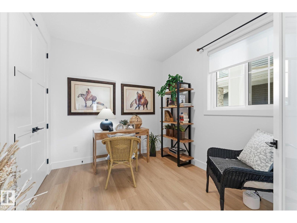
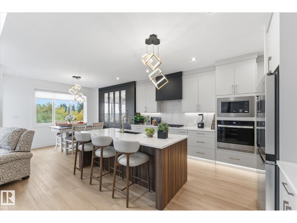
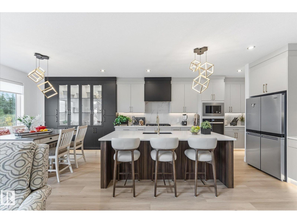
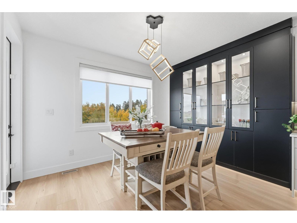
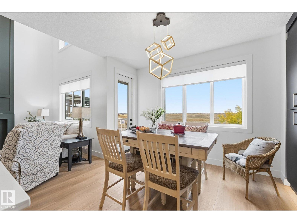
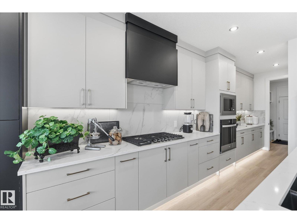
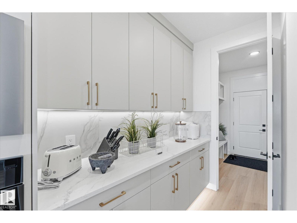
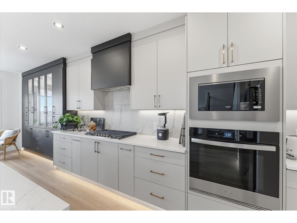
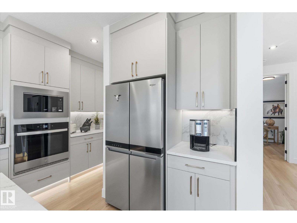
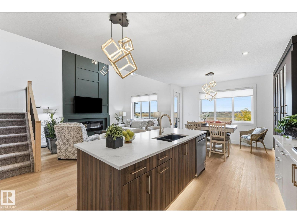
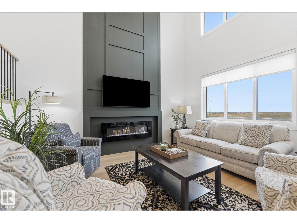
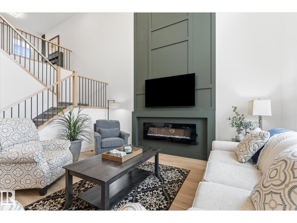
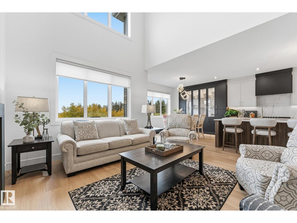
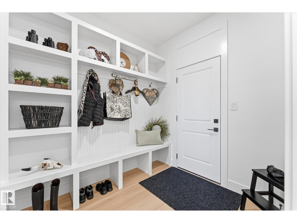
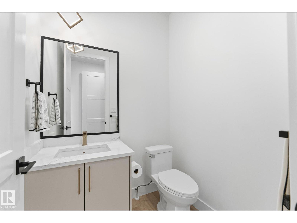
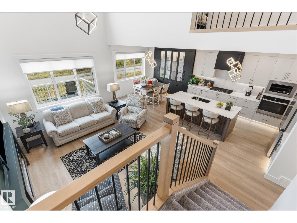
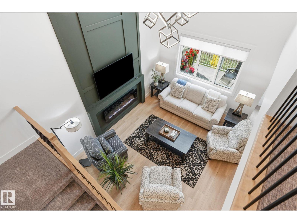
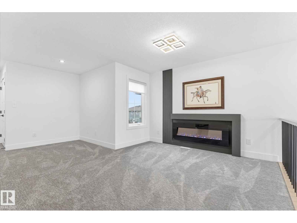
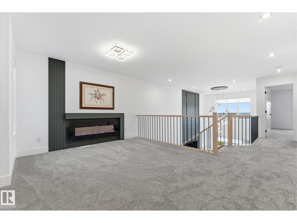
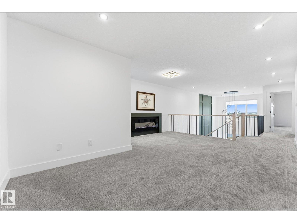
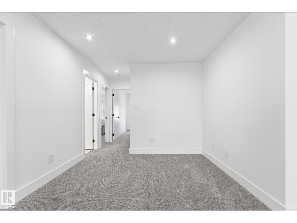
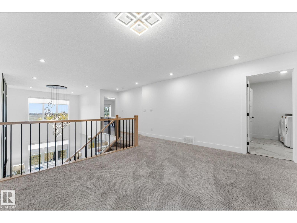
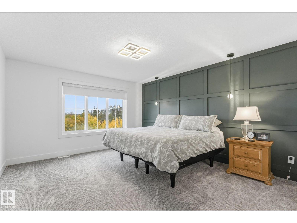
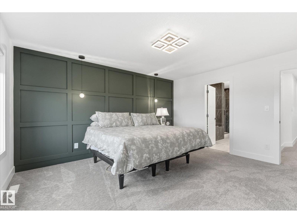
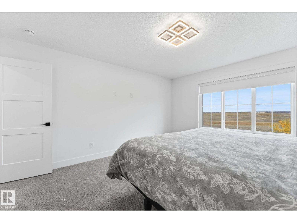
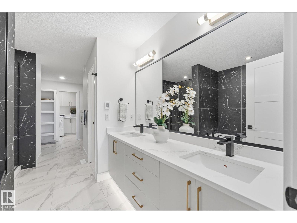
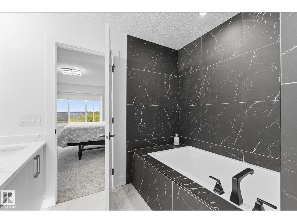
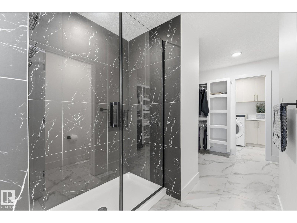
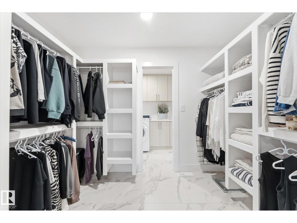
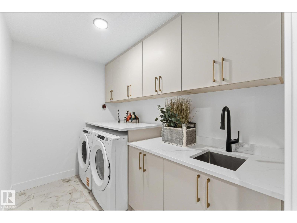
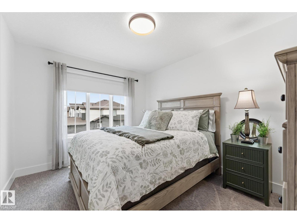
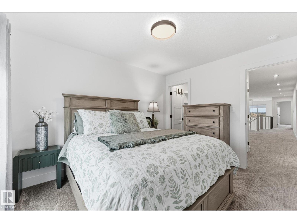
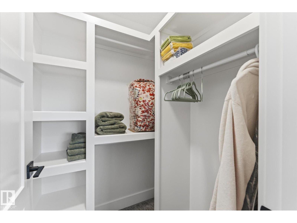
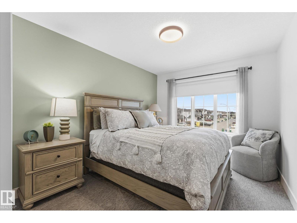
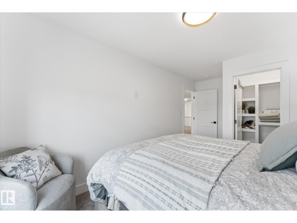
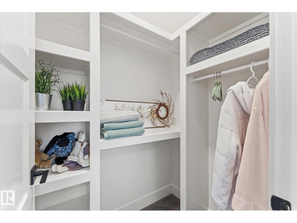
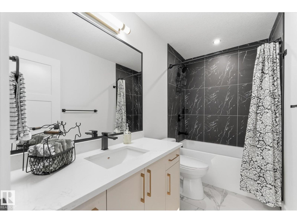
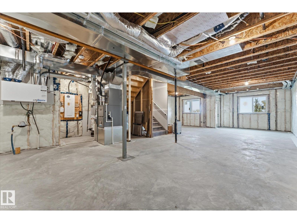
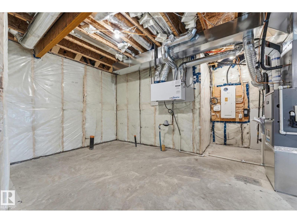
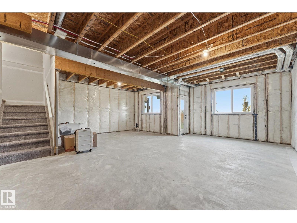
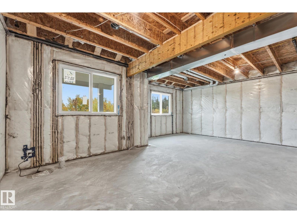
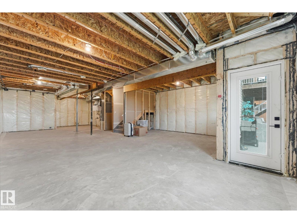
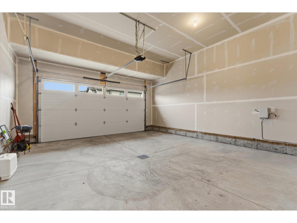
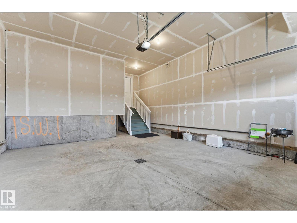
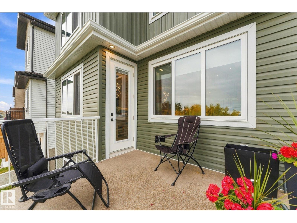
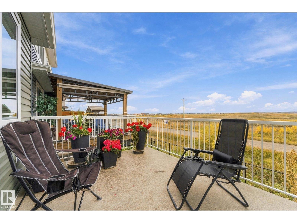
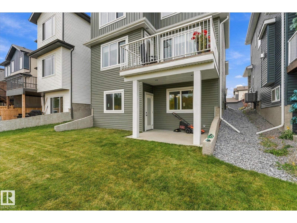
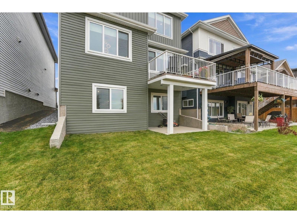
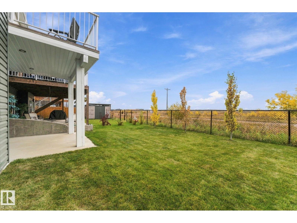
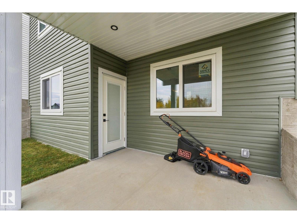
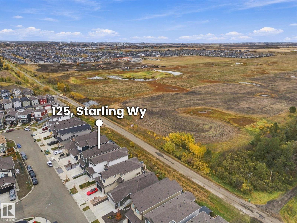
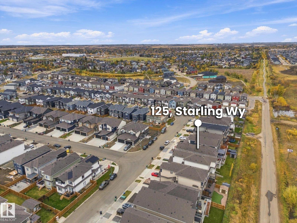
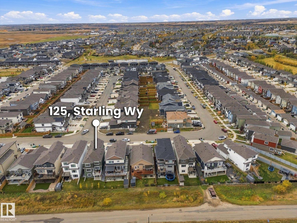
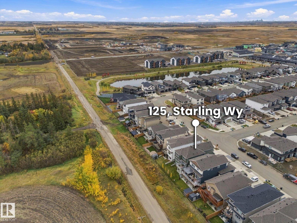
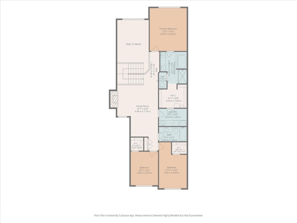
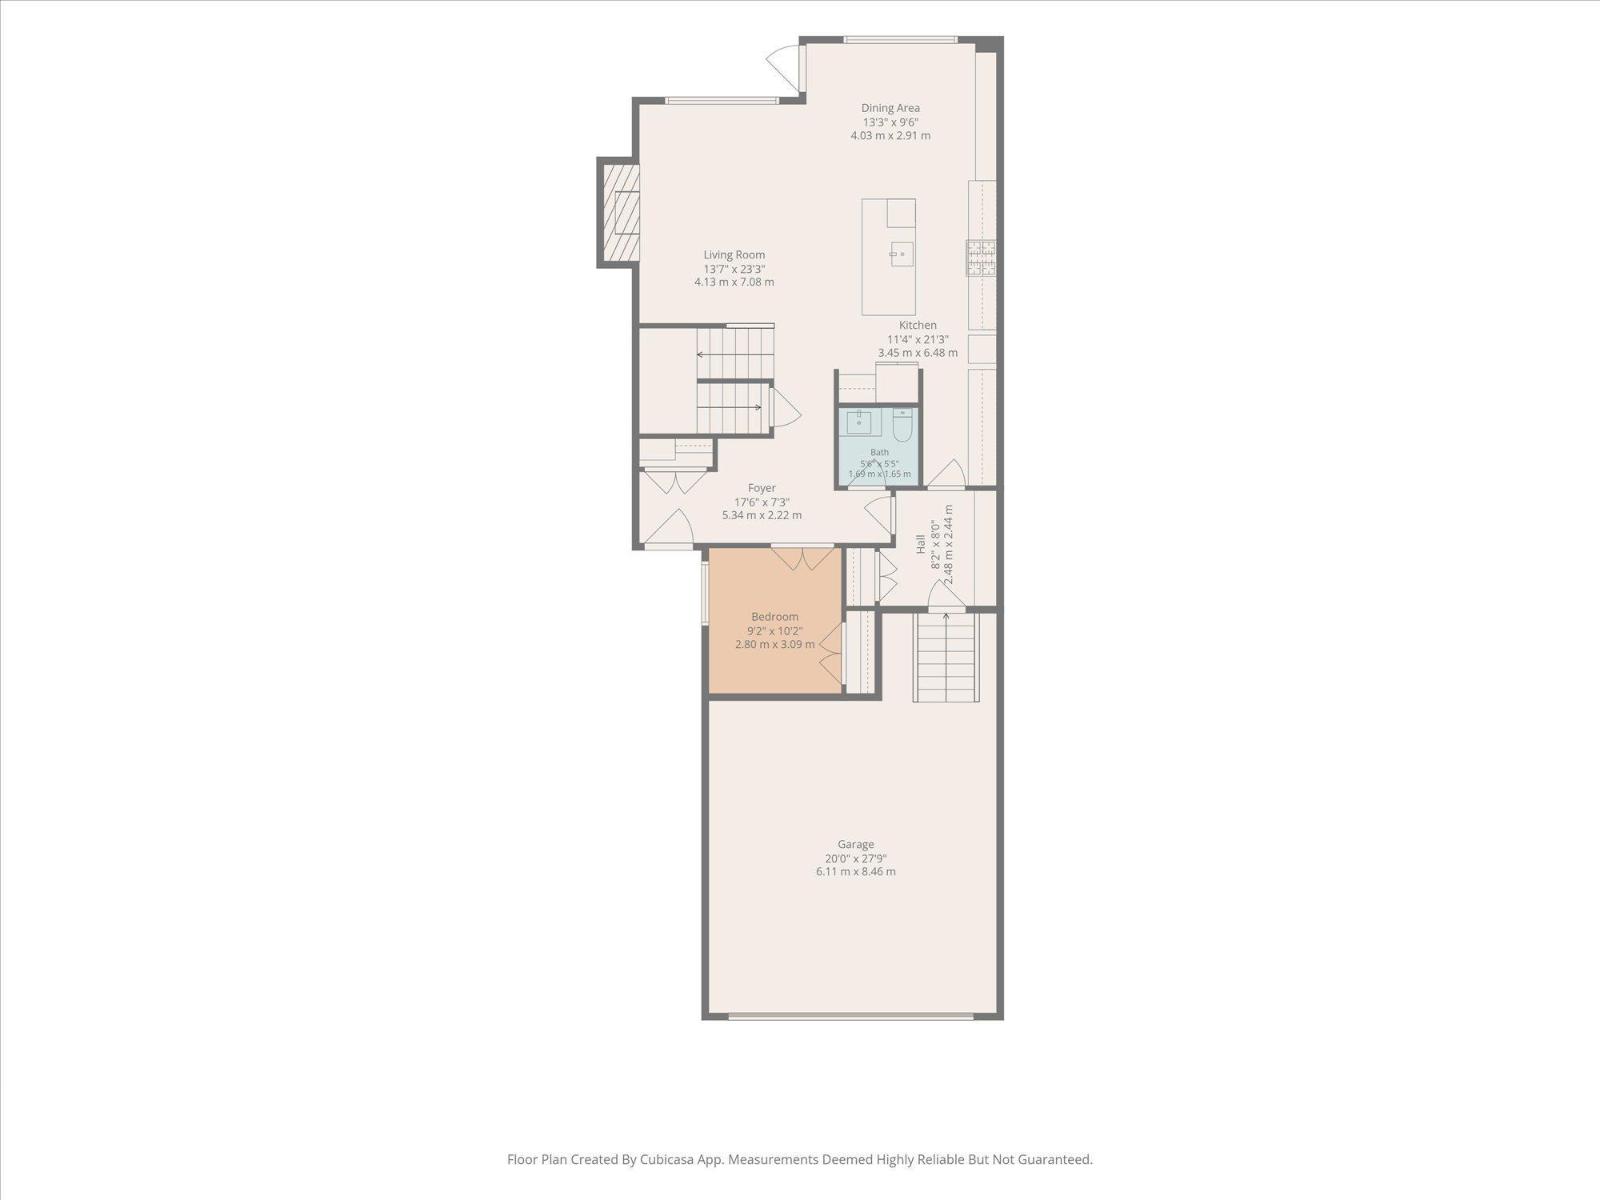
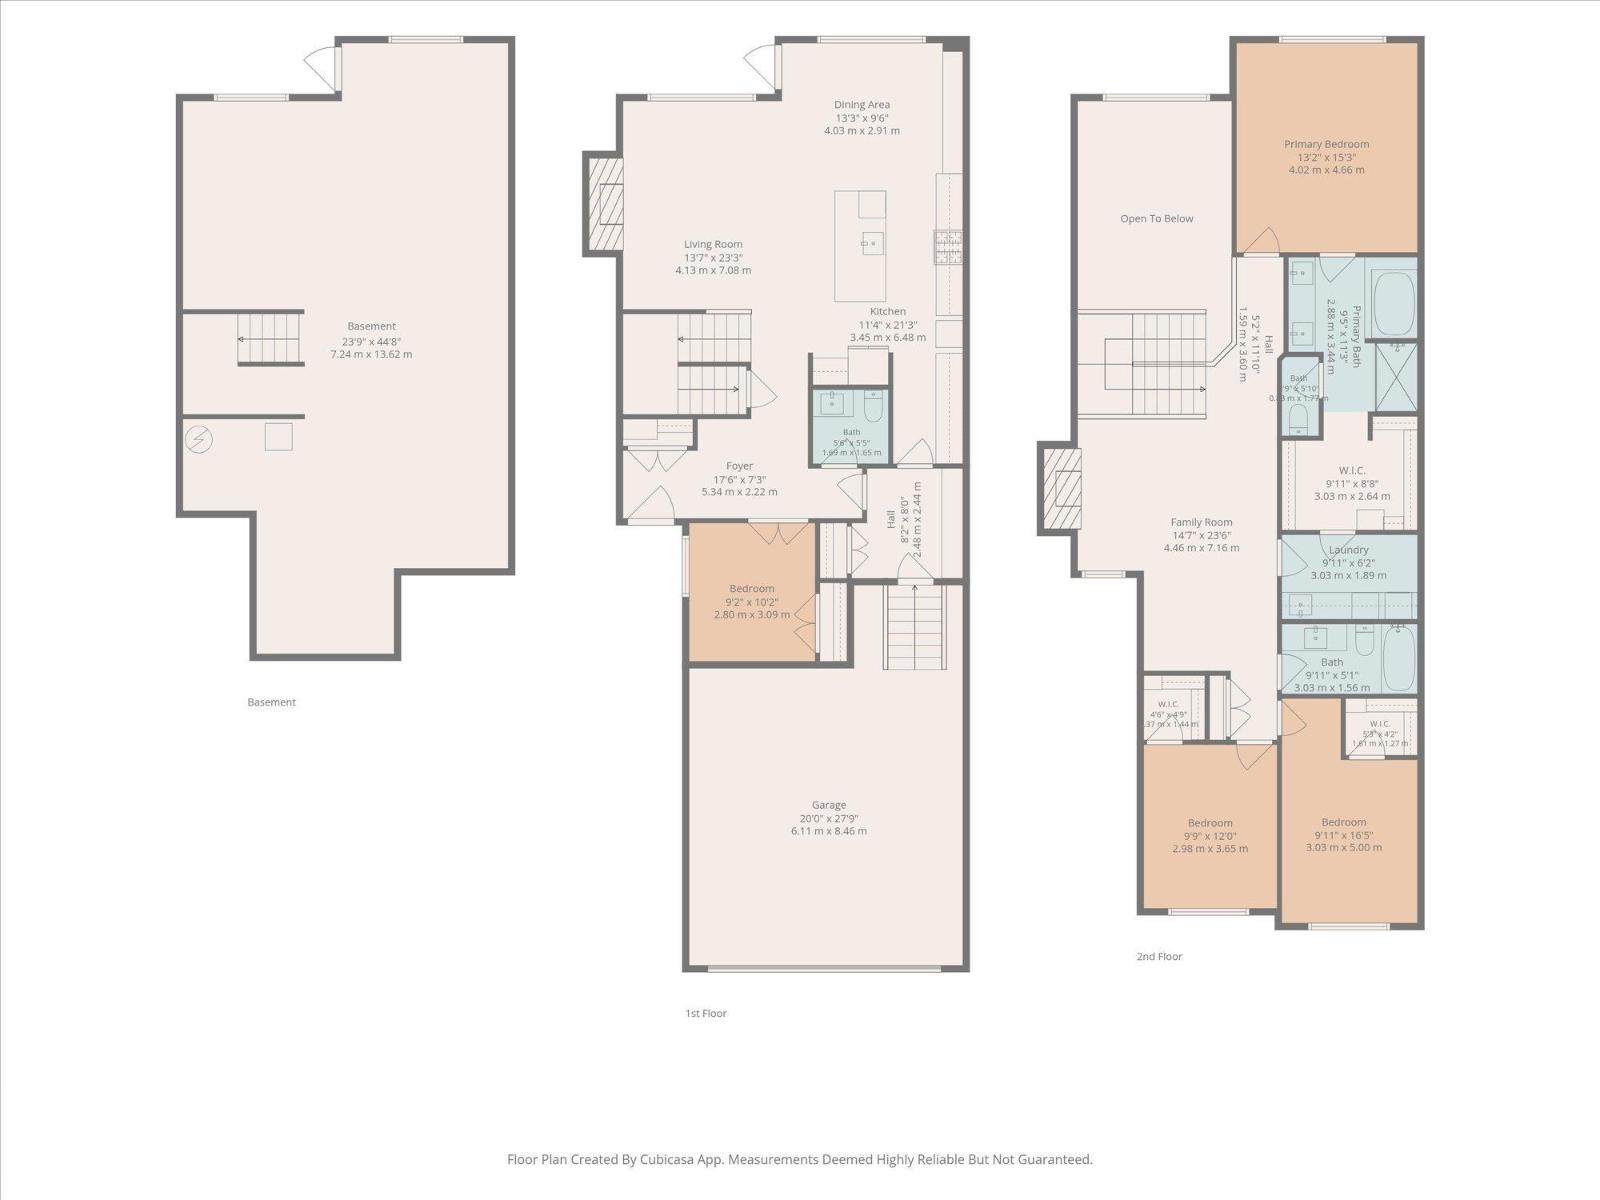
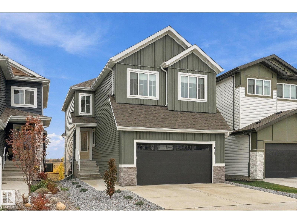
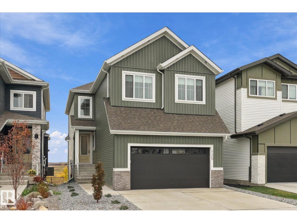
Beautifully finished 2-storey walkout offering a fantastic layout and tons of upgrades throughout! The main floor features 9' ceilings, 8' doors, luxury vinyl plank flooring, and a versatile bedroom/home office/den. The impressive kitchen offers stainless steel appliances, a built-in wall oven, gas cooktop, extended cabinetry, and under-cabinet lighting, plus a walk thru Butlers Pantry! The spacious living room is highlighted by soaring open-to-below ceilings and a stunning floor-to-ceiling feature wall. Upstairs you'll find a generous bonus room, 3 more bedrooms, and 2 full bathrooms. The primary bedroom features a beautiful ensuite with double vanity and a walk-in closet that conveniently connects to the upper-level laundry room. Additional highlights include central air conditioning, an Ecobee smart thermostat, high-efficiency furnace, and an oversized double attached garage with Gemstone lighting. The walkout basement and upper deck overlook the backyard offering plenty of space to relax and enjoy! (id:63559)
| MLS® Number | E4512470 |
| Property Type | Single Family |
| Neigbourhood | South Fort |
| Amenities Near By | Playground, Public Transit, Schools, Shopping |
| Features | No Animal Home, No Smoking Home |
| Structure | Deck |
| Bathroom Total | 3 |
| Bedrooms Total | 4 |
| Amenities | Ceiling - 9ft, Vinyl Windows |
| Appliances | Dishwasher, Dryer, Garage Door Opener Remote(s), Garage Door Opener, Hood Fan, Oven - Built-in, Microwave, Refrigerator, Stove, Washer, Window Coverings |
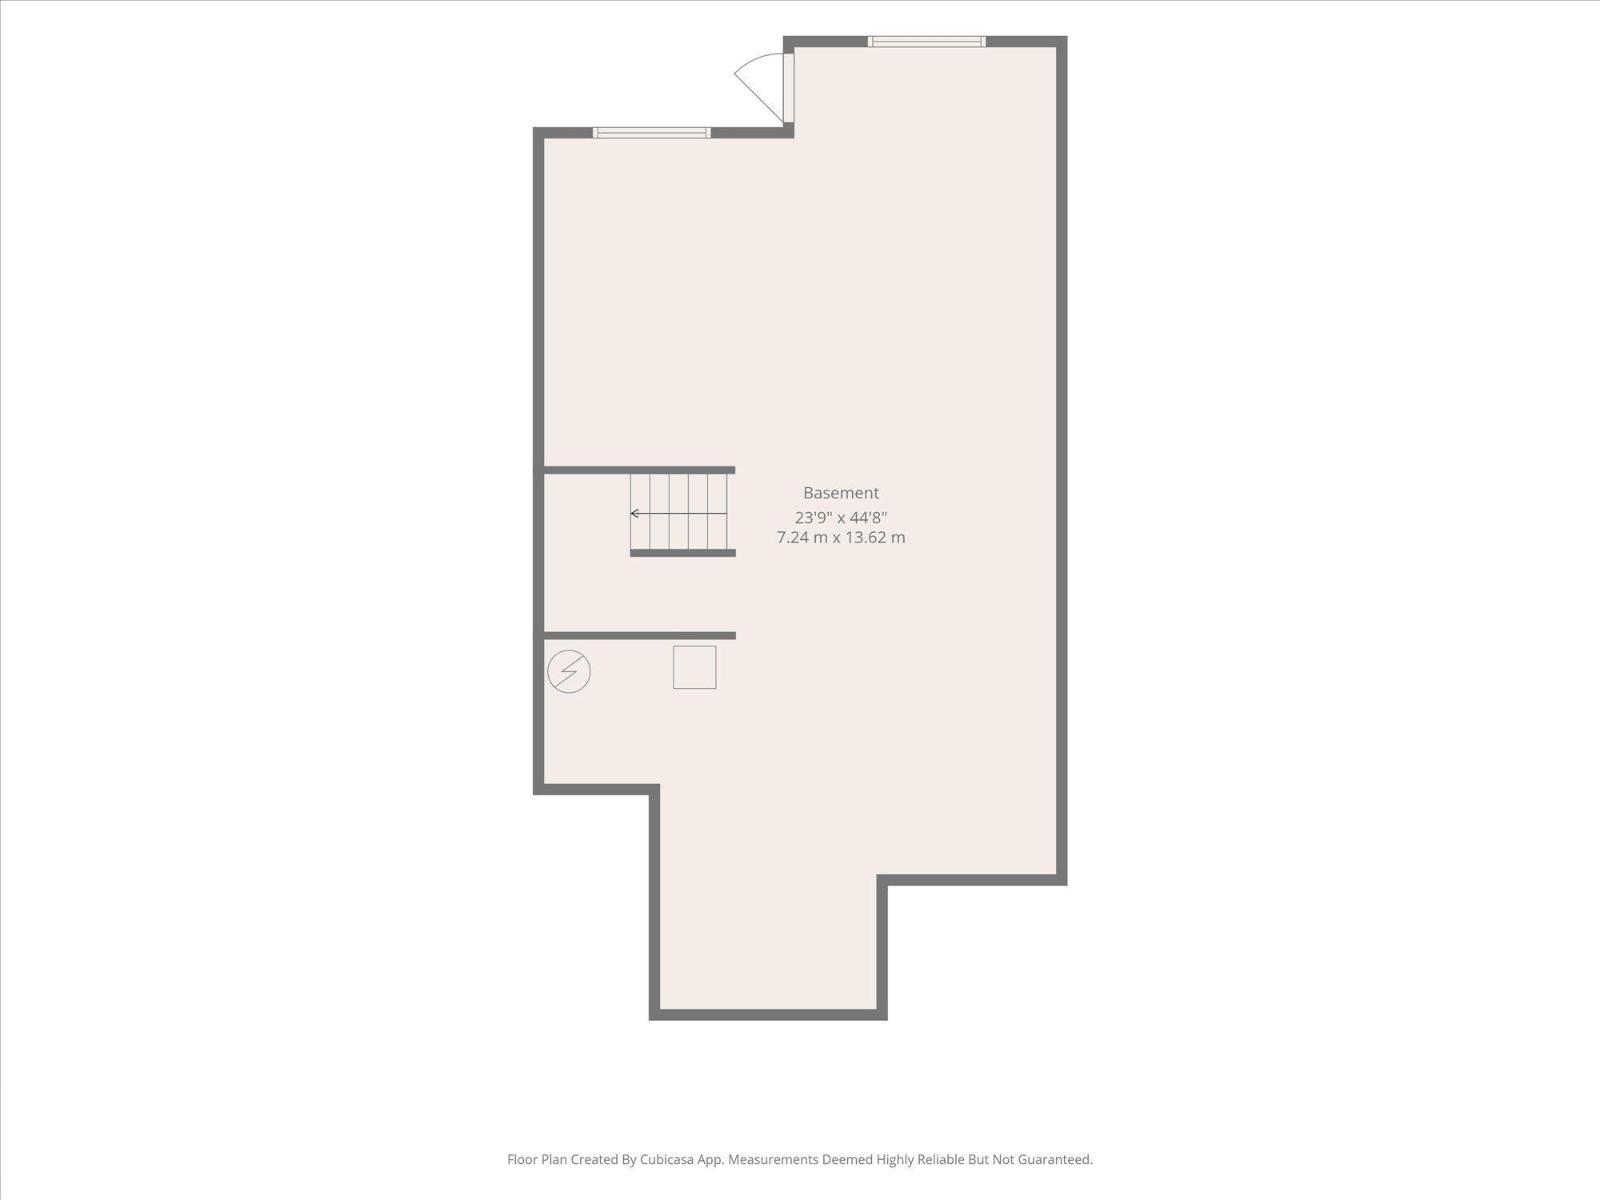
| Basement Development | Unfinished |
| Basement Features | Walk Out |
| Basement Type | Full (unfinished) |
| Constructed Date | 2025 |
| Construction Style Attachment | Detached |
| Cooling Type | Central Air Conditioning |
| Fire Protection | Smoke Detectors |
| Fireplace Fuel | Electric |
| Fireplace Present | Yes |
| Fireplace Type | Unknown |
| Half Bath Total | 1 |
| Heating Type | Forced Air |
| Stories Total | 2 |
| Size Interior | 2,408 Ft2 |
| Type | House |
| Attached Garage |
| Acreage | No |
| Land Amenities | Playground, Public Transit, Schools, Shopping |
| Size Irregular | 363.44 |
| Size Total | 363.44 M2 |
| Size Total Text | 363.44 M2 |
| Level | Type | Length | Width | Dimensions |
|---|---|---|---|---|
| Main Level | Living Room | 4.13 m | 7.08 m | 4.13 m x 7.08 m |
| Main Level | Dining Room | 4.03 m | 2.91 m | 4.03 m x 2.91 m |
| Main Level | Kitchen | 3.45 m | 6.48 m | 3.45 m x 6.48 m |
| Main Level | Bedroom 4 | 2.8 m | 3.09 m | 2.8 m x 3.09 m |
| Upper Level | Primary Bedroom | 4.02 m | 4.66 m | 4.02 m x 4.66 m |
| Upper Level | Bedroom 2 | 2.98 m | 3.65 m | 2.98 m x 3.65 m |
| Upper Level | Bedroom 3 | 3.03 m | 5 m | 3.03 m x 5 m |
| Upper Level | Bonus Room | 4.46 m | 7.16 m | 4.46 m x 7.16 m |
| Upper Level | Laundry Room | 3.03 m | 1.89 m | 3.03 m x 1.89 m |
https://www.realtor.ca/real-estate/30386477/125-starling-wy-fort-saskatchewan-south-fort
Contact us for more information
Daryl J. Appleton
Associate
(855) 623-6900
www.onereal.ca/

The trademarks REALTOR®, REALTORS®, and the REALTOR® logo are controlled by The Canadian Real Estate Association (CREA) and identify real estate professionals who are members of CREA. The trademarks MLS®, Multiple Listing Service® and the associated logos are owned by The Canadian Real Estate Association (CREA) and identify the quality of services provided by real estate professionals who are members of CREA. The trademark DDF® is owned by The Canadian Real Estate Association (CREA) and identifies CREA's Data Distribution Facility (DDF®)
© 2025 Gaitan Realty Inc. All rights reserved. Designed and Develop by Marcus IT Consulting Inc. Design & Developed by VW Themes