Maintenance, Exterior Maintenance, Heat, Insurance, Common Area Maintenance, Landscaping, Property Management, Other, See Remarks, Water
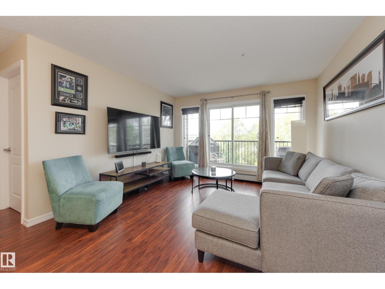
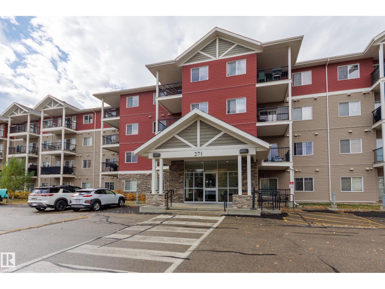
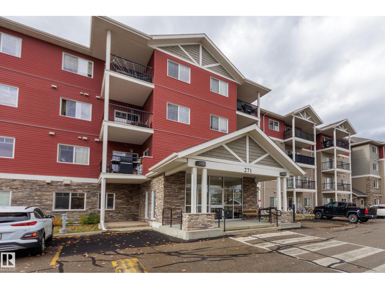
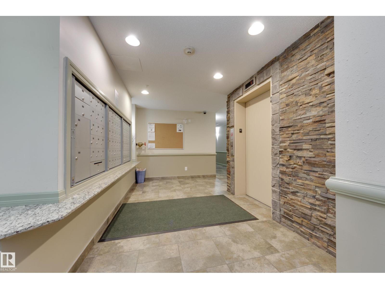
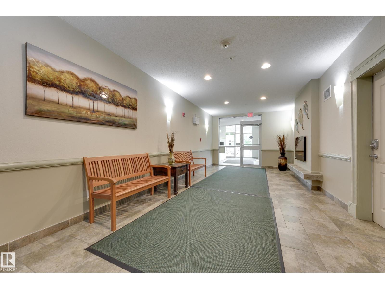
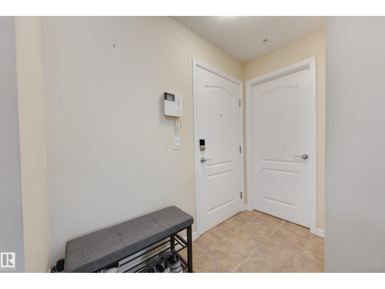
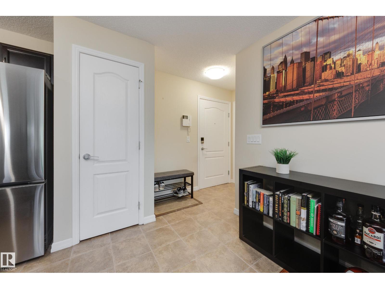
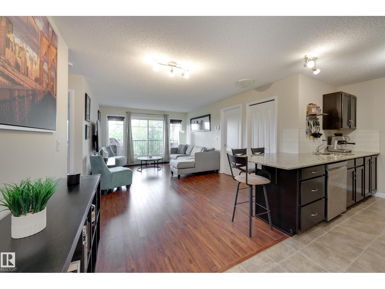
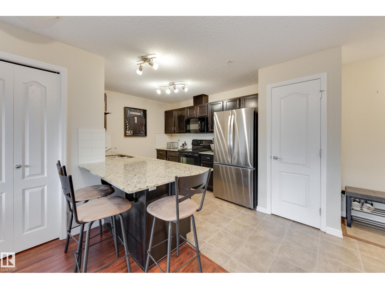
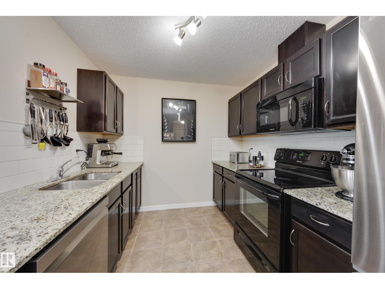
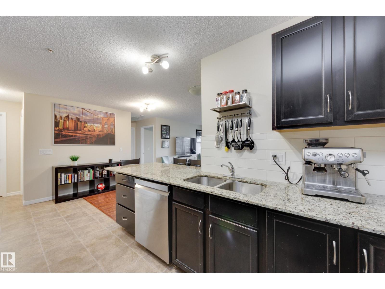
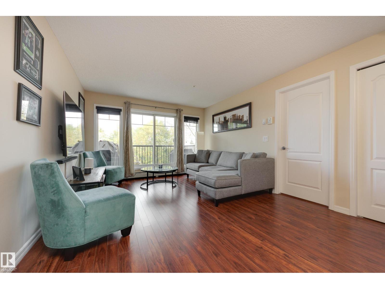
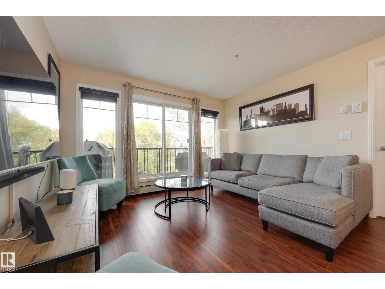
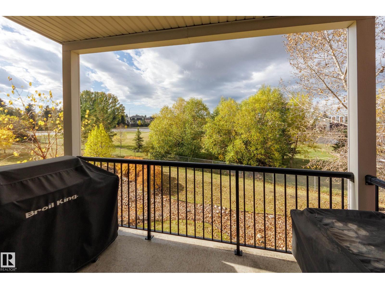
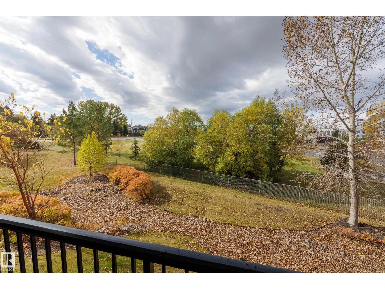
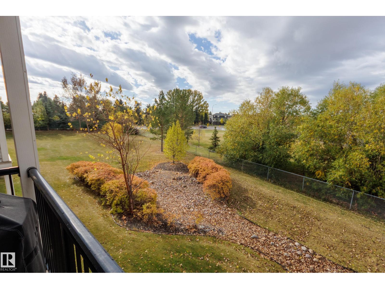
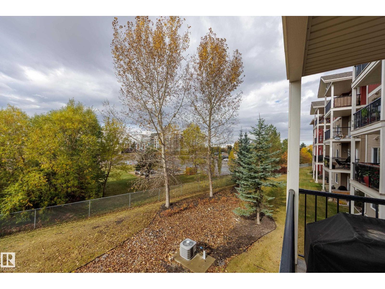
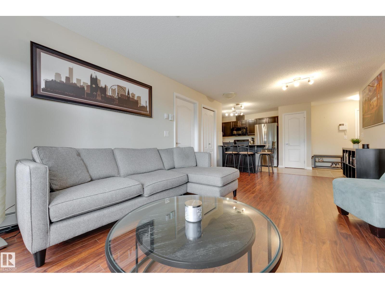
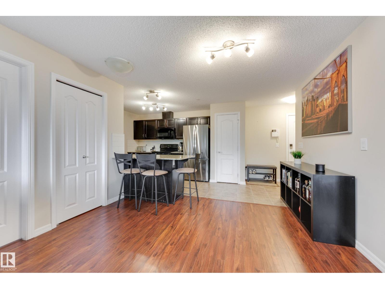
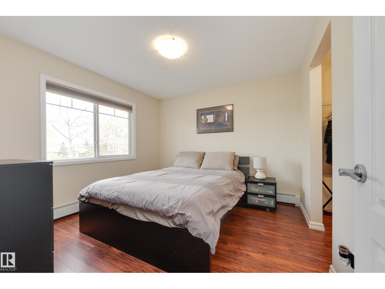
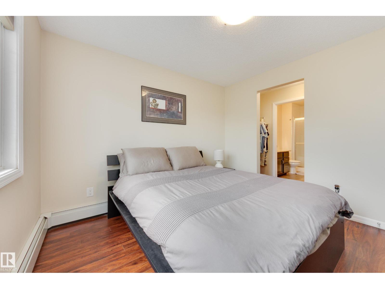
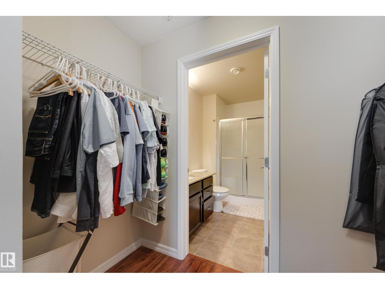
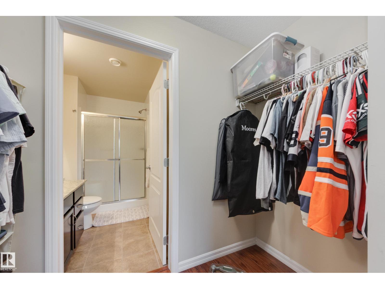
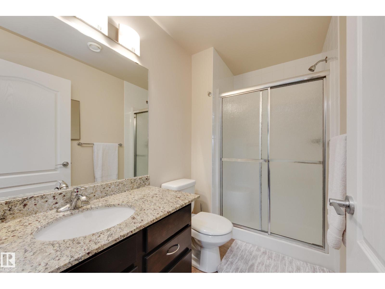
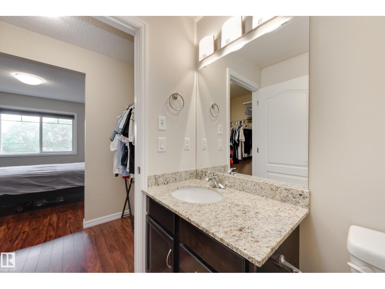
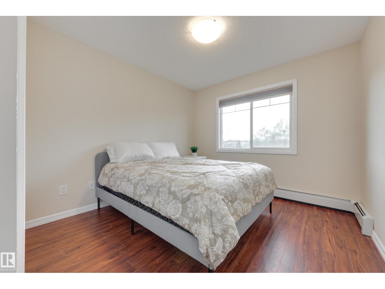
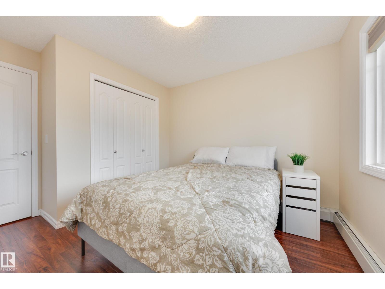
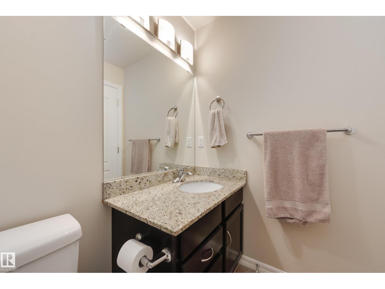
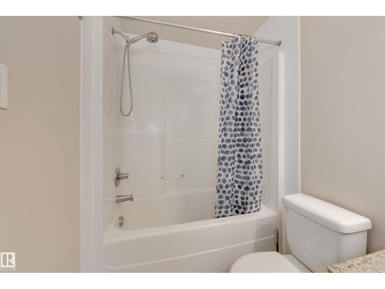
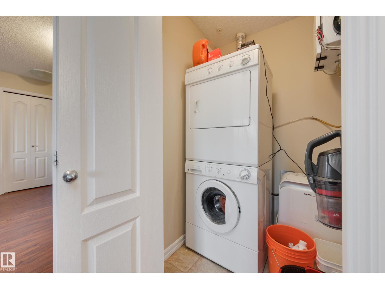
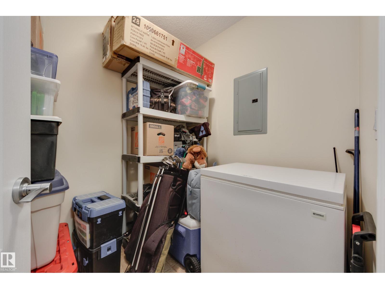
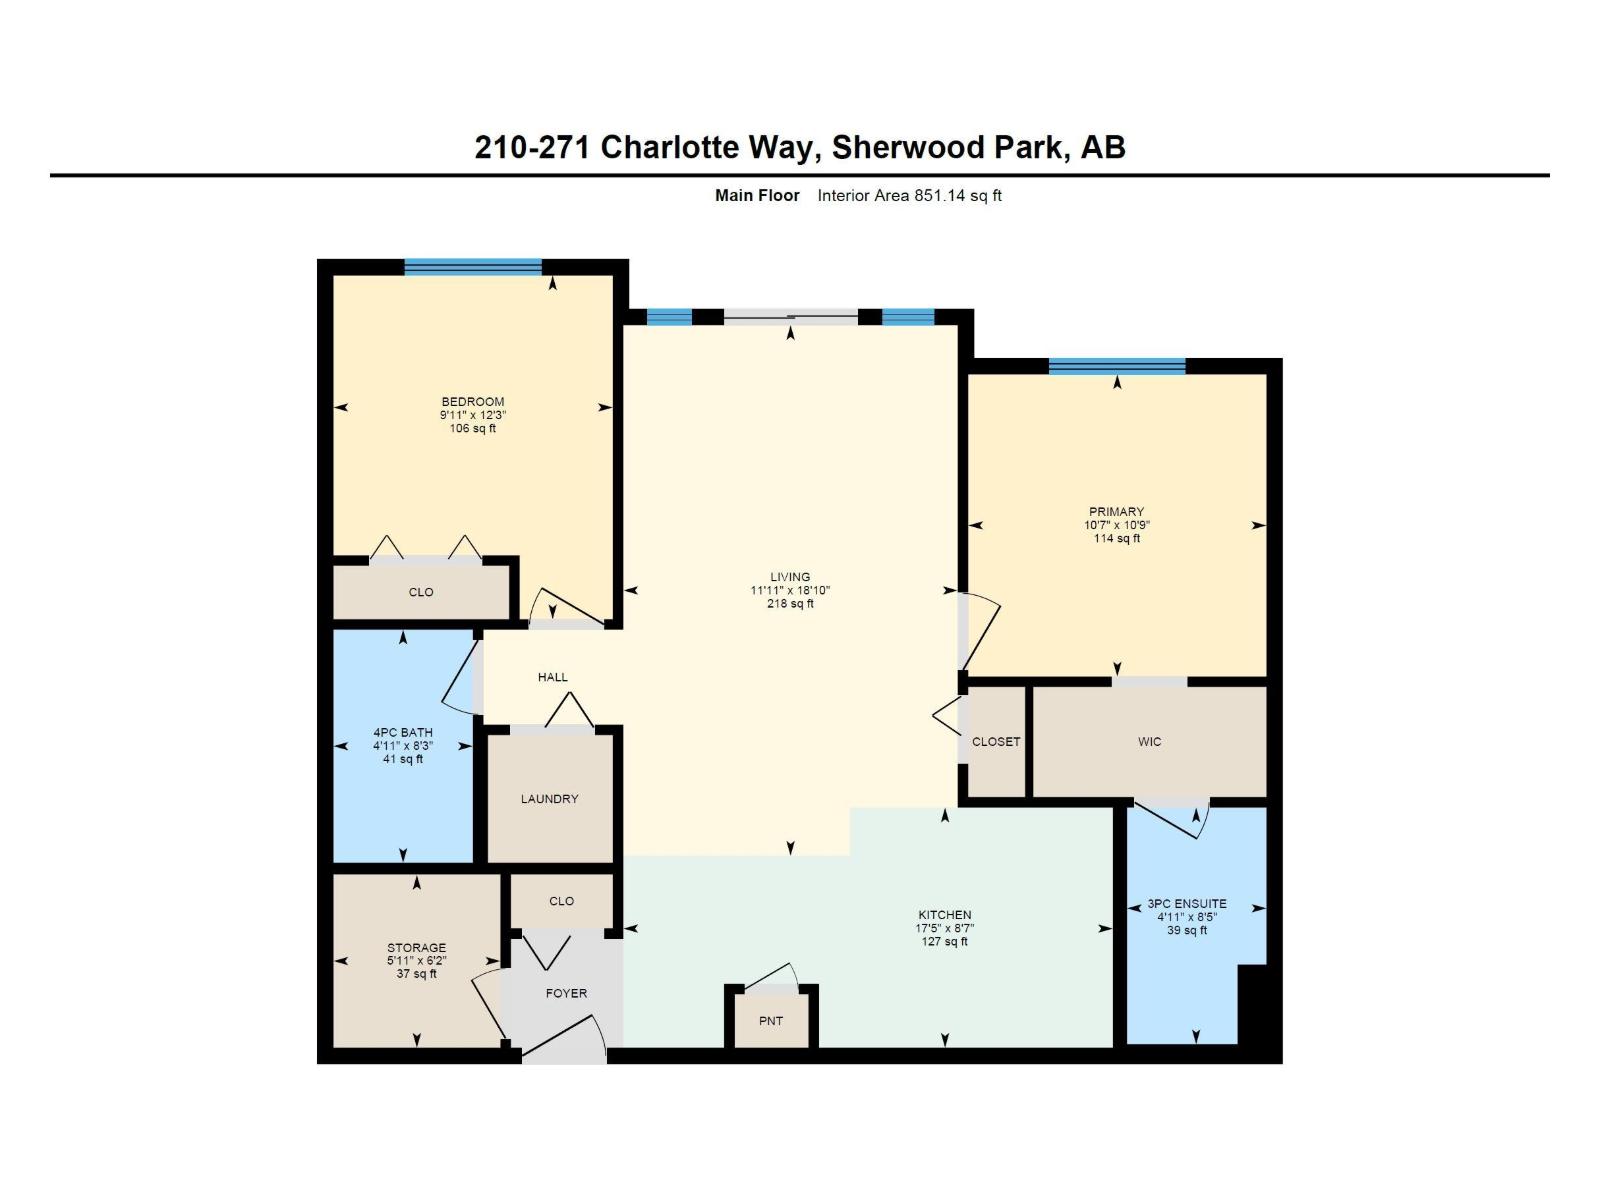
$440.19 MonthlyExperience easy, low-maintenance condo living in Lakeland Ridge! This inviting Windsor Park apartment is well-situated on the 2nd floor, offering a sunny, functional 2-bedroom layout complete with a west-facing balcony, laundry & dedicated storage room in-suite. The open concept living space flows seamlessly between the dining area & kitchen, featuring a generous granite island with seating - perfect for hosting & entertaining. The spacious primary enjoys a private 3pc ensuite & sizeable walk-through closet, while the second bedroom is smartly positioned next to the 4pc main bathroom on the opposite side of the unit. One above-ground parking stall near the entrance & a few convenient steps to the elevator mean grocery day is a little easier with a quick trip to your front door. All of this is only a stone’s throw from every amenity you could need - shops, restaurants, parks, Broadmoor Public Golf Course + more. Whether you're starting out, investing, or simplifying, this home is the full package! (id:63559)
| MLS® Number | E4512466 |
| Property Type | Single Family |
| Neigbourhood | Lakeland Ridge |
| Amenities Near By | Golf Course, Shopping |
| Features | See Remarks, No Animal Home, No Smoking Home |
| Parking Space Total | 1 |
| Bathroom Total | 2 |
| Bedrooms Total | 2 |
| Amenities | Vinyl Windows |
| Appliances | Dishwasher, Dryer, Microwave Range Hood Combo, Refrigerator, Stove, Washer, Window Coverings |
| Basement Type | None |
| Constructed Date | 2011 |
| Fire Protection | Sprinkler System-fire |
| Heating Type | Baseboard Heaters |
| Size Interior | 851 Ft2 |
| Type | Apartment |
| Stall |
| Acreage | No |
| Land Amenities | Golf Course, Shopping |
| Level | Type | Length | Width | Dimensions |
|---|---|---|---|---|
| Main Level | Living Room | 5.75 m | 3.63 m | 5.75 m x 3.63 m |
| Main Level | Dining Room | Measurements not available | ||
| Main Level | Kitchen | 2.6 m | 5.31 m | 2.6 m x 5.31 m |
| Main Level | Primary Bedroom | 3.28 m | 3.23 m | 3.28 m x 3.23 m |
| Main Level | Bedroom 2 | 3.73 m | 3.03 m | 3.73 m x 3.03 m |
| Main Level | Storage | 1.87 m | 1.81 m | 1.87 m x 1.81 m |
https://www.realtor.ca/real-estate/30386374/210-271-charlotte-wy-sherwood-park-lakeland-ridge
Contact us for more information
Elysia D. Vledder
Associate
(780) 437-2030
(780) 431-1277

The trademarks REALTOR®, REALTORS®, and the REALTOR® logo are controlled by The Canadian Real Estate Association (CREA) and identify real estate professionals who are members of CREA. The trademarks MLS®, Multiple Listing Service® and the associated logos are owned by The Canadian Real Estate Association (CREA) and identify the quality of services provided by real estate professionals who are members of CREA. The trademark DDF® is owned by The Canadian Real Estate Association (CREA) and identifies CREA's Data Distribution Facility (DDF®)
© 2025 Gaitan Realty Inc. All rights reserved. Designed and Develop by Marcus IT Consulting Inc. Design & Developed by VW Themes