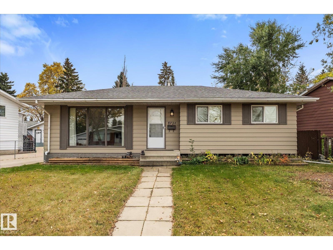
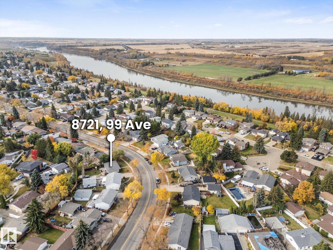
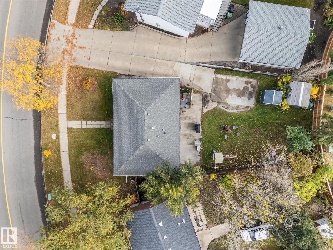
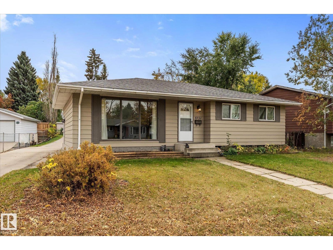
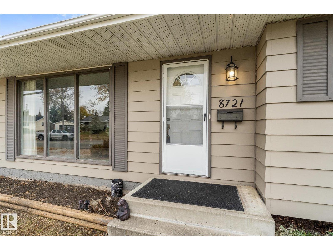
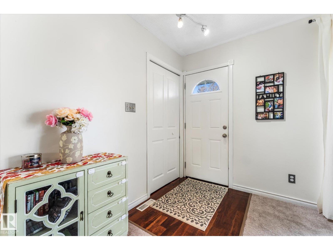
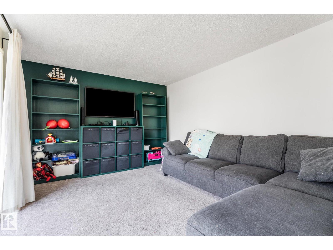
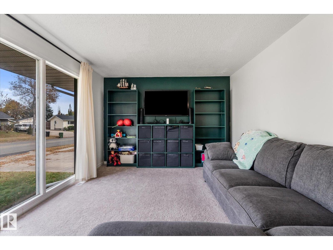
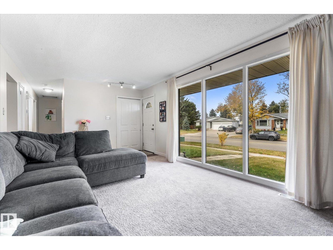
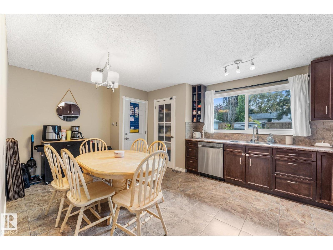
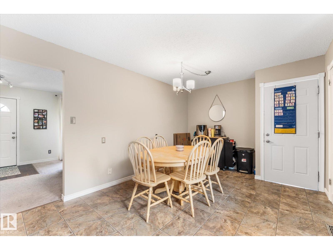
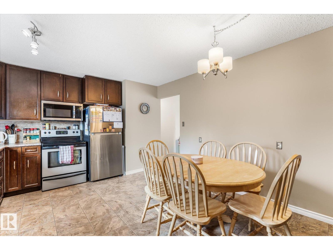
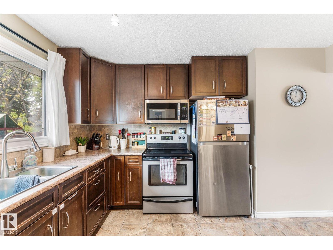
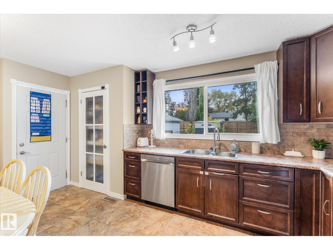
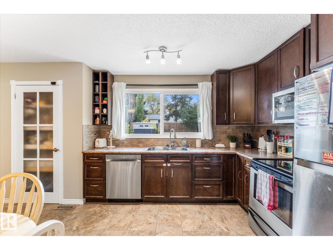
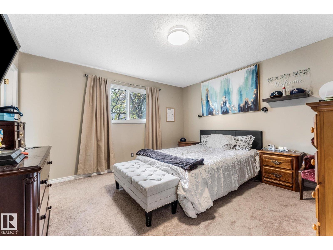
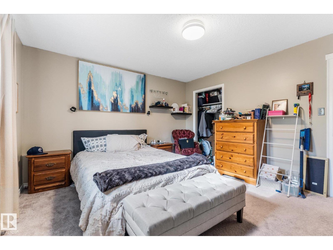
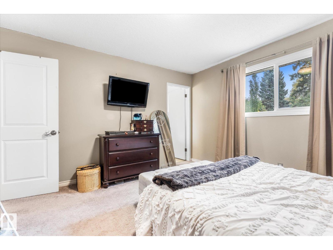
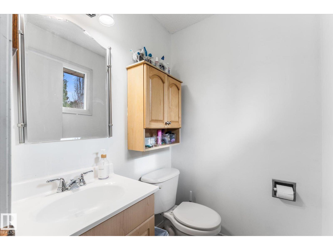
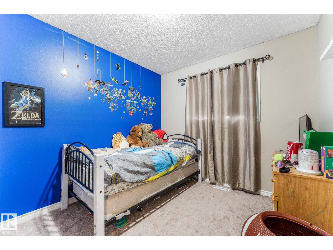
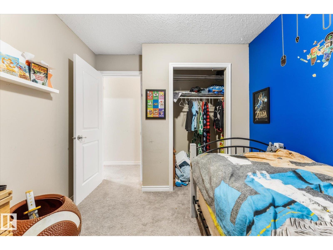
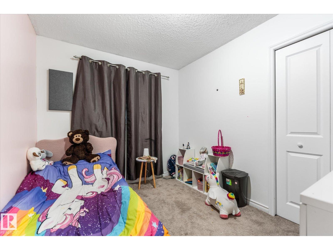
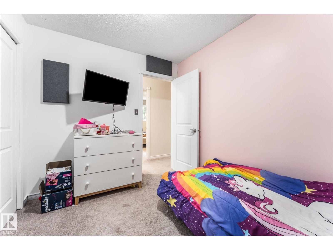
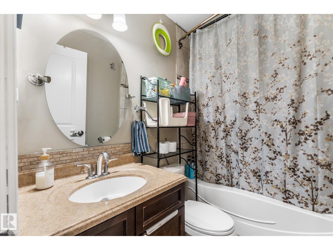
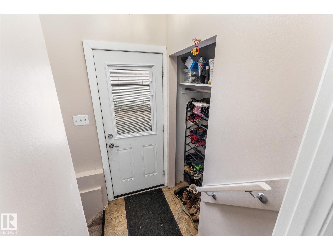
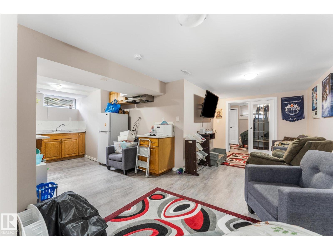
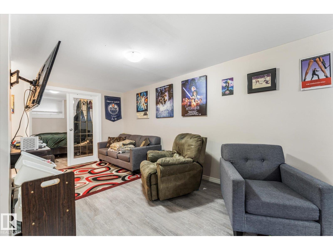
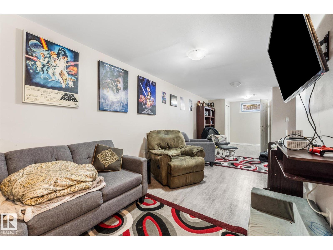
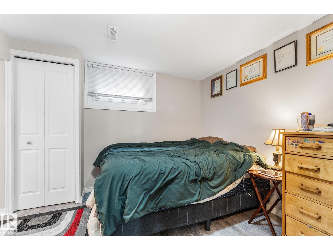
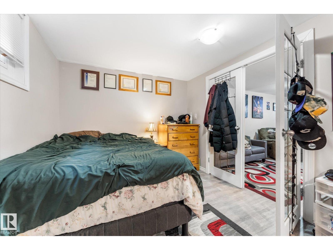
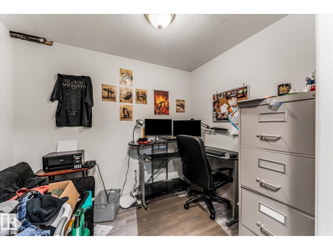
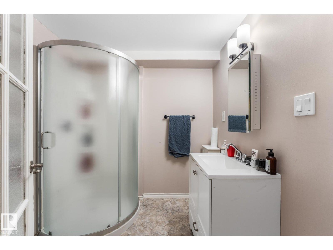
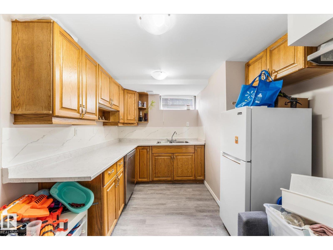
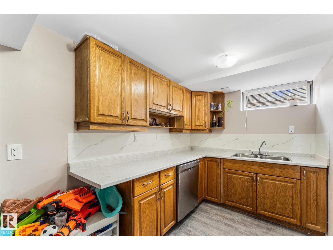
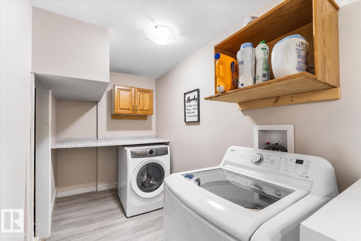
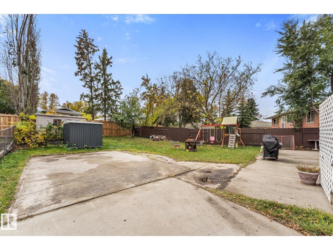
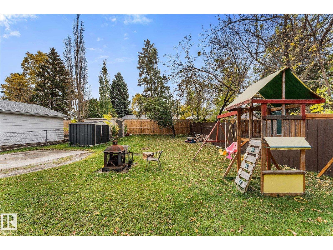
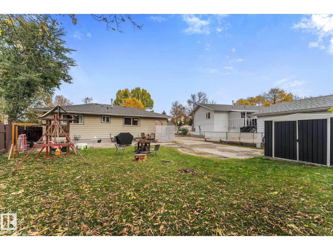
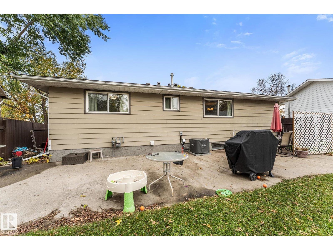
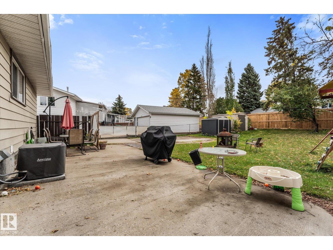
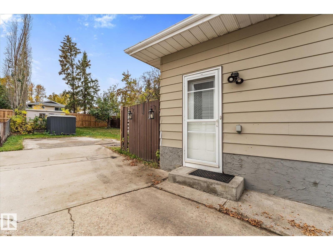
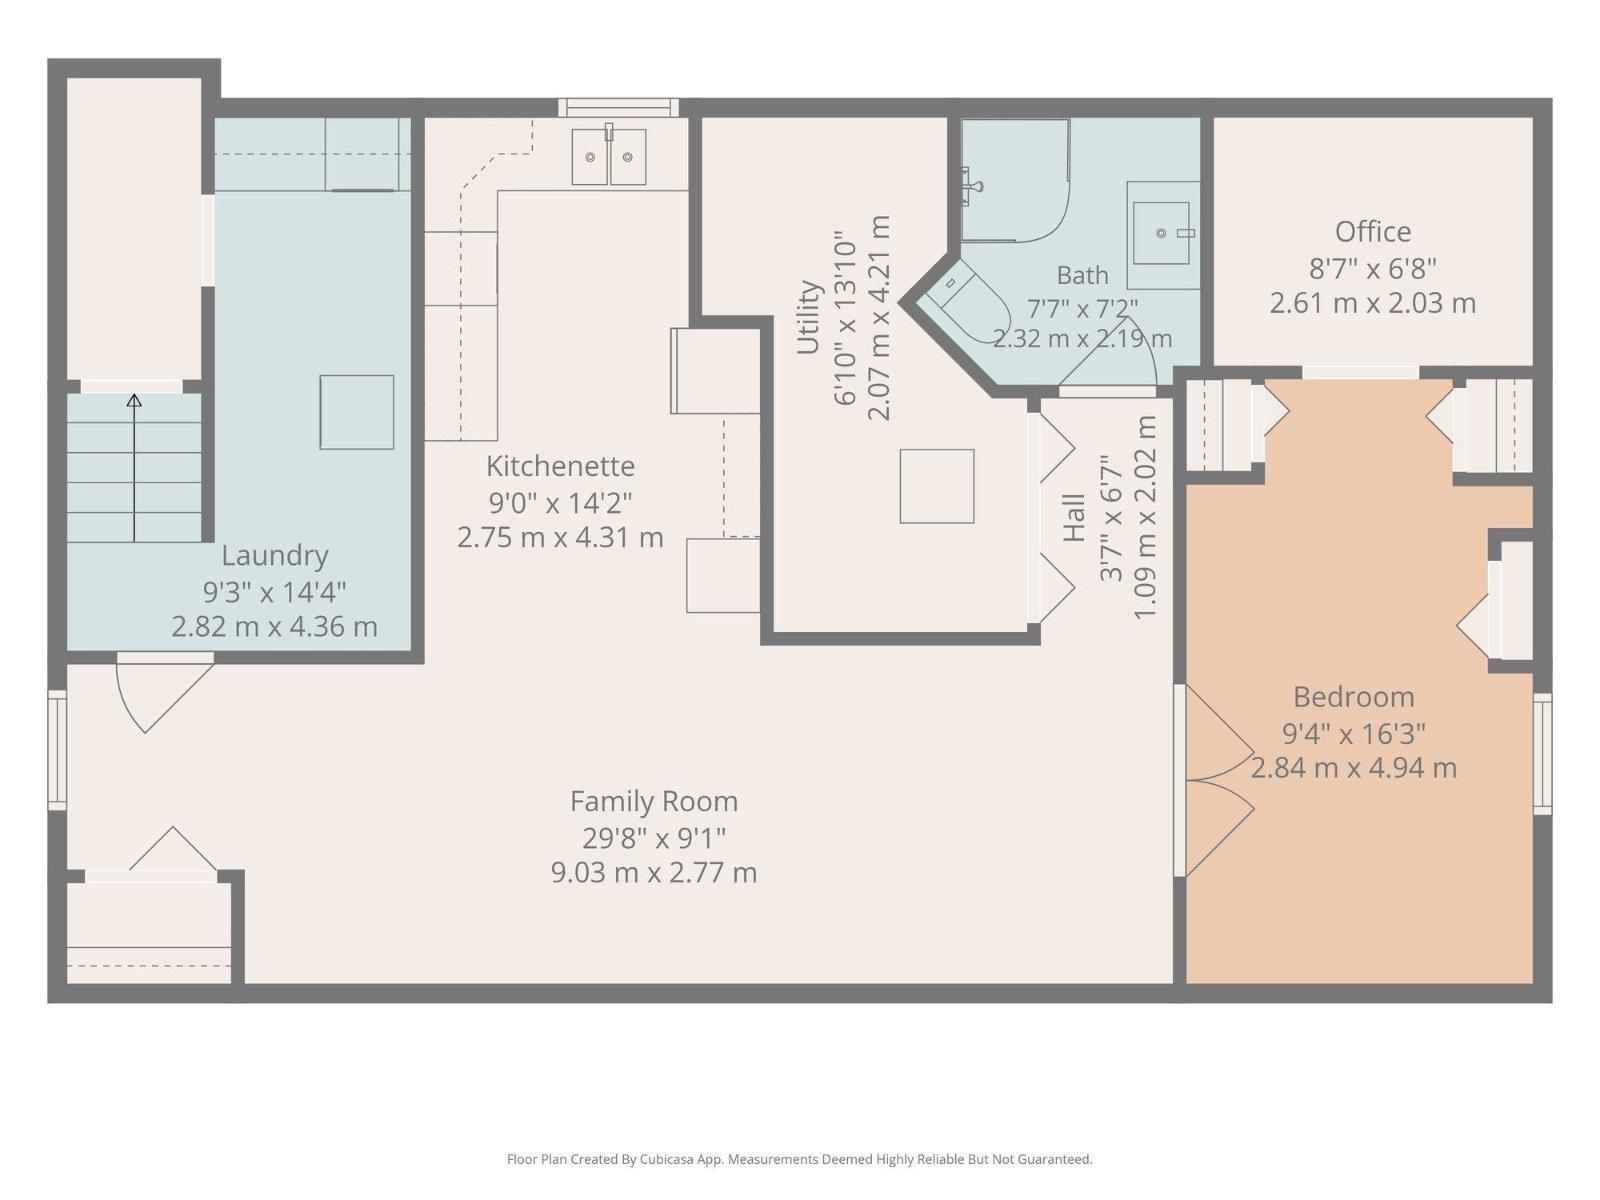
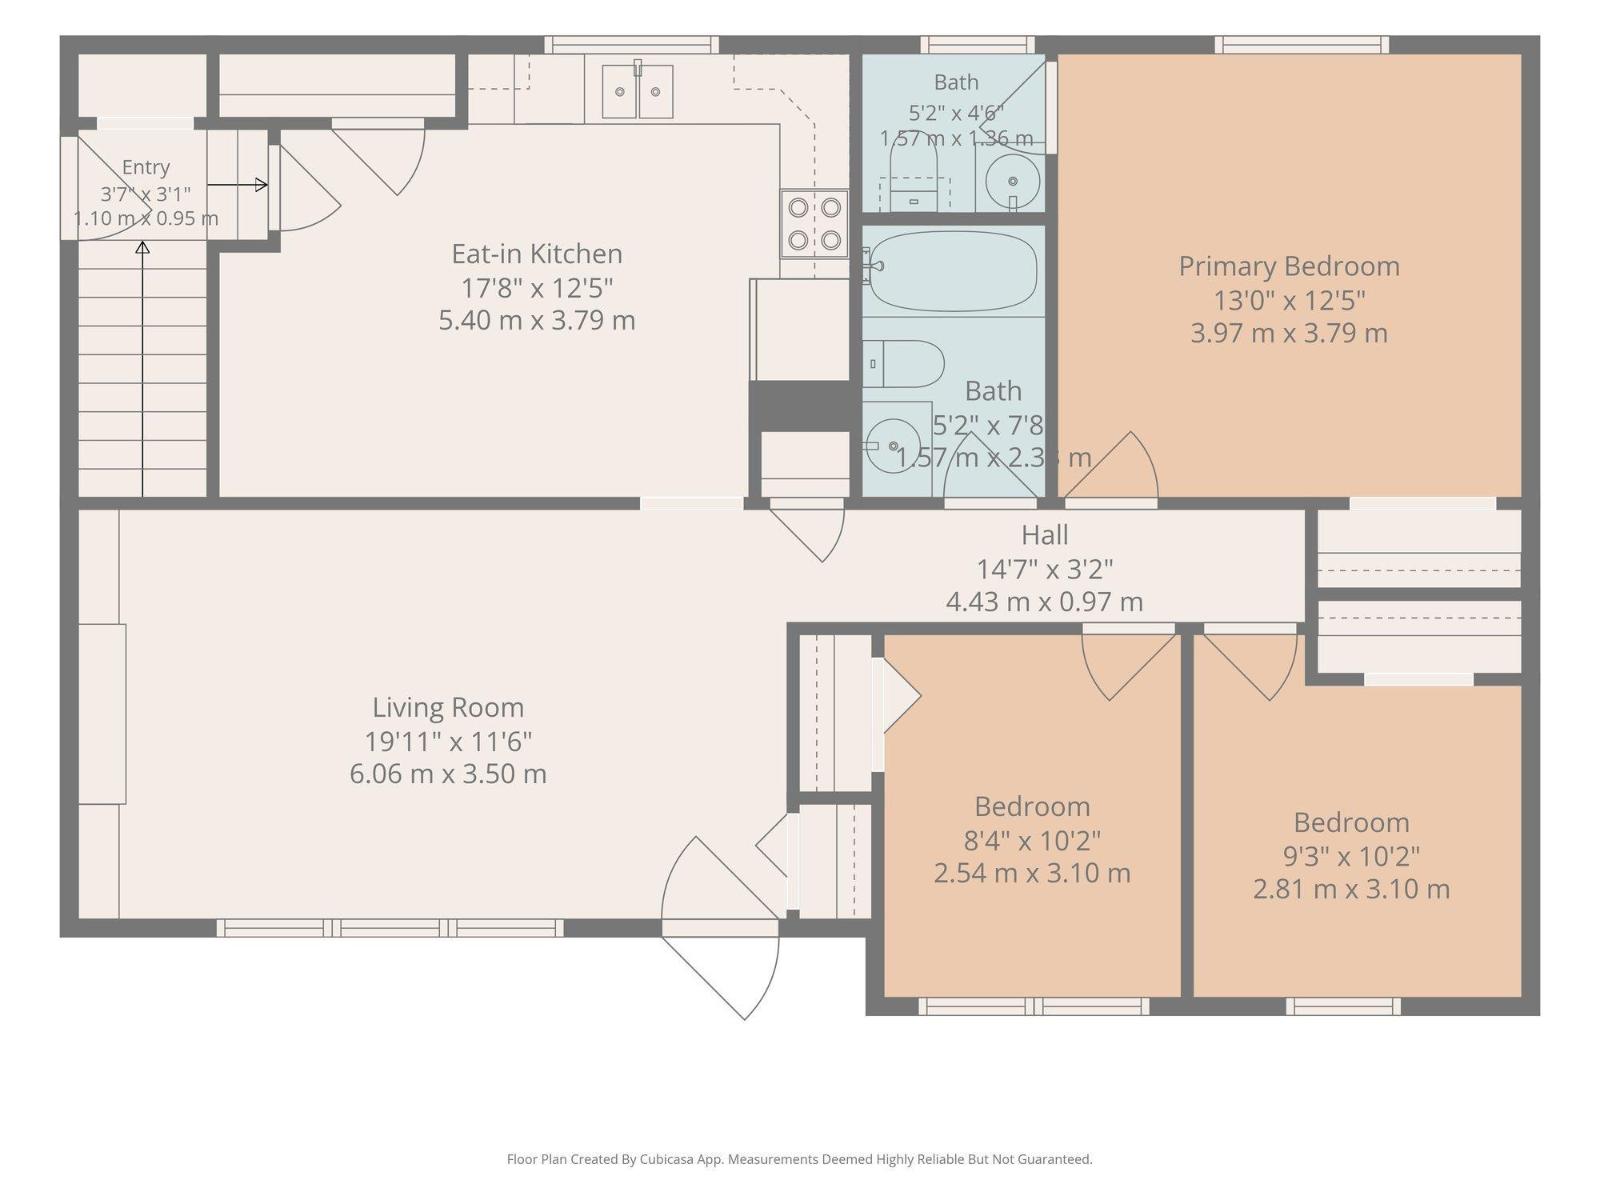
LEGAL BASEMENT SUITE! Fantastic opportunity at an accessible price point for investors, or buyers looking for a mortgage helper! Welcome to this centrally located bungalow situated on a generous lot in Fort Saskatchewan. The main floor offers 3 bedrooms and 1.5 bathrooms. The fully developed basement features a legal 1-bedroom, 1-bathroom suite. Big ticket items already updated including many of the windows and the roof. This home also has central air conditioning for added comfort. Outside, the spacious lot offers ample parking, with room to build a future garage if so desired. Conveniently located near schools and everyday amenities, this property offers excellent flexibility for homeowners and investors alike. Whether you're looking for a place to call home with rental income potential or a savvy addition to your investment portfolio, this property is well worth a look! (id:63559)
| MLS® Number | E4512472 |
| Property Type | Single Family |
| Neigbourhood | Pineview Fort Sask. |
| Amenities Near By | Golf Course, Playground, Public Transit, Schools, Shopping |
| Community Features | Public Swimming Pool |
| Features | Flat Site |
| Structure | Patio(s) |
| Bathroom Total | 3 |
| Bedrooms Total | 4 |
| Appliances | Dryer, Stove, Washer, Two Refrigerators, Dishwasher |
| Architectural Style | Bungalow |
| Basement Development | Finished |
| Basement Features | Suite |
| Basement Type | Full (finished) |
| Constructed Date | 1976 |
| Construction Style Attachment | Detached |
| Half Bath Total | 1 |
| Heating Type | Forced Air |
| Stories Total | 1 |
| Size Interior | 1,063 Ft2 |
| Type | House |
| Parking Pad |
| Acreage | No |
| Fence Type | Fence |
| Land Amenities | Golf Course, Playground, Public Transit, Schools, Shopping |
| Size Irregular | 628.58 |
| Size Total | 628.58 M2 |
| Size Total Text | 628.58 M2 |
| Level | Type | Length | Width | Dimensions |
|---|---|---|---|---|
| Basement | Family Room | 9.03 m | 2.77 m | 9.03 m x 2.77 m |
| Basement | Den | 2.61 m | 2.03 m | 2.61 m x 2.03 m |
| Basement | Bedroom 4 | 2.84 m | 4.94 m | 2.84 m x 4.94 m |
| Main Level | Living Room | 6.06 m | 3.5 m | 6.06 m x 3.5 m |
| Main Level | Dining Room | Measurements not available | ||
| Main Level | Kitchen | Measurements not available | ||
| Main Level | Primary Bedroom | 3.97 m | 3.79 m | 3.97 m x 3.79 m |
| Main Level | Bedroom 2 | 2.54 m | 3.1 m | 2.54 m x 3.1 m |
| Main Level | Bedroom 3 | 2.81 m | 3.1 m | 2.81 m x 3.1 m |
https://www.realtor.ca/real-estate/30386479/8721-99-av-fort-saskatchewan-pineview-fort-sask
Contact us for more information
Tom M. Allison
Associate
(855) 623-6900
www.onereal.ca/
Mac Mindus
Associate
(855) 623-6900
www.onereal.ca/

The trademarks REALTOR®, REALTORS®, and the REALTOR® logo are controlled by The Canadian Real Estate Association (CREA) and identify real estate professionals who are members of CREA. The trademarks MLS®, Multiple Listing Service® and the associated logos are owned by The Canadian Real Estate Association (CREA) and identify the quality of services provided by real estate professionals who are members of CREA. The trademark DDF® is owned by The Canadian Real Estate Association (CREA) and identifies CREA's Data Distribution Facility (DDF®)
© 2025 Gaitan Realty Inc. All rights reserved. Designed and Develop by Marcus IT Consulting Inc. Design & Developed by VW Themes