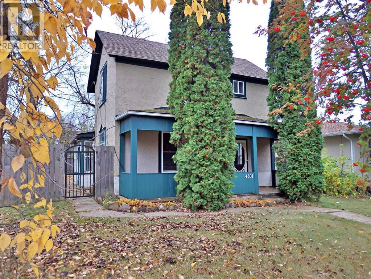
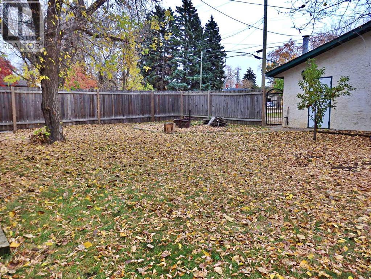
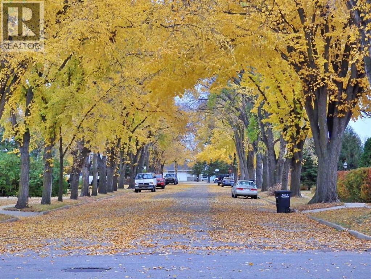
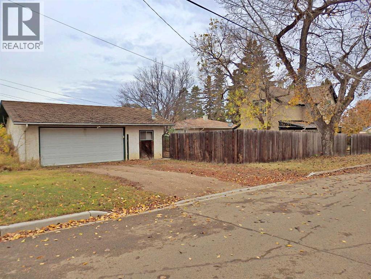
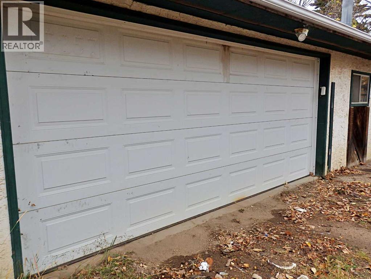
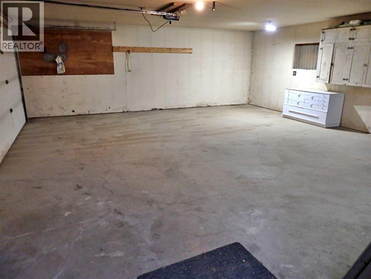
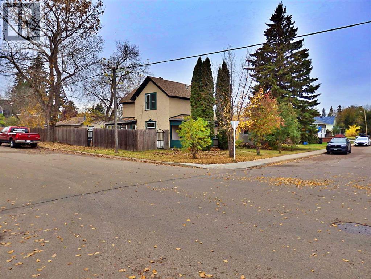
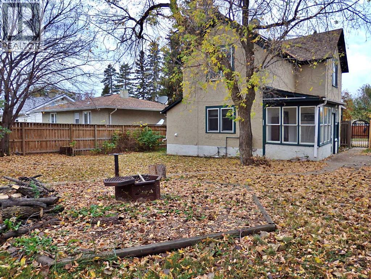
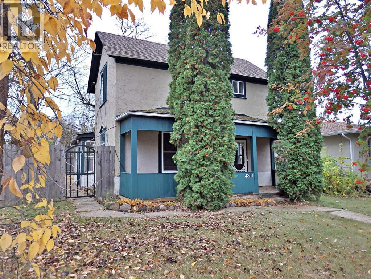
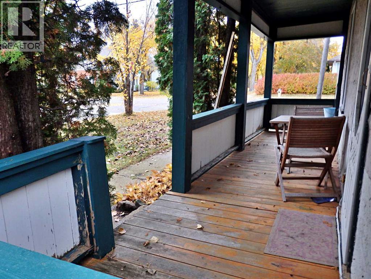
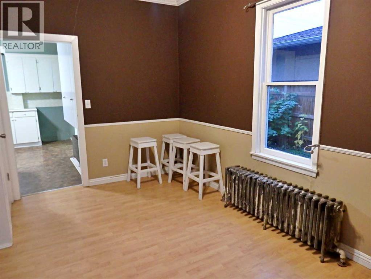
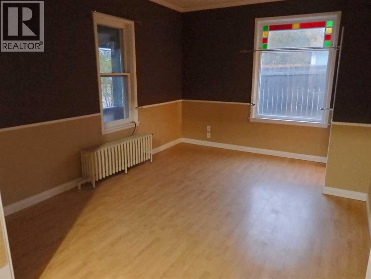
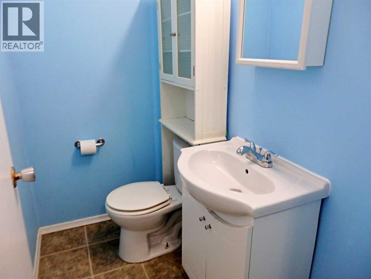
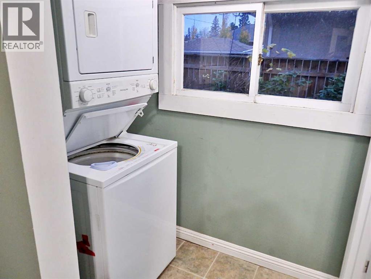
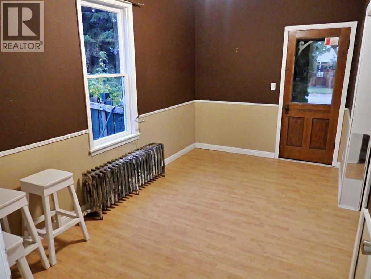
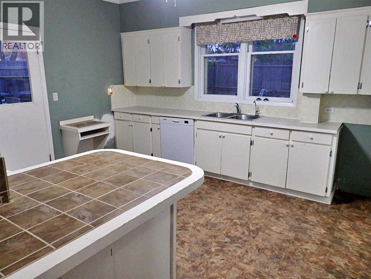
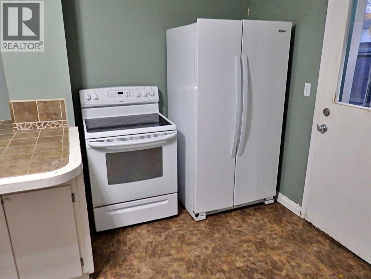
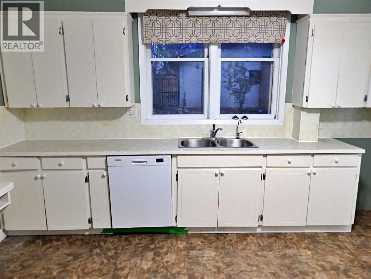
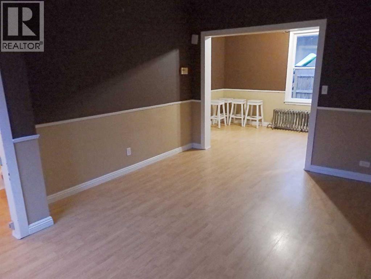
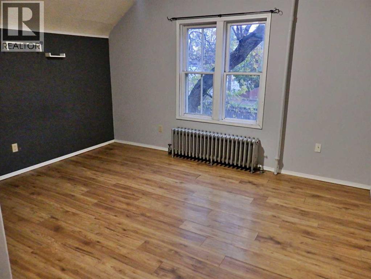
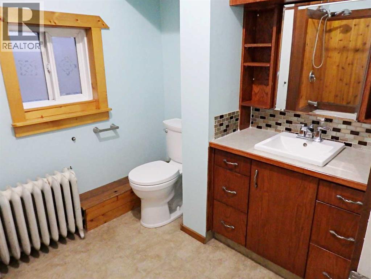
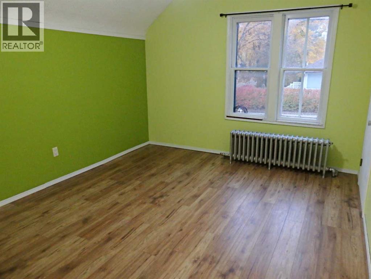
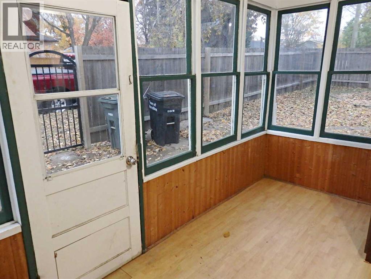
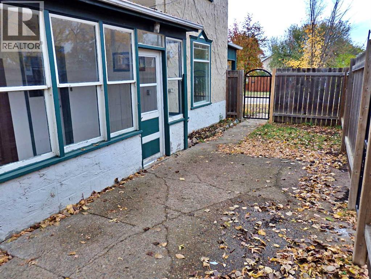
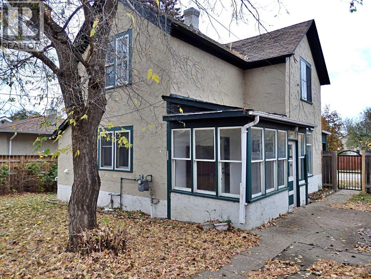
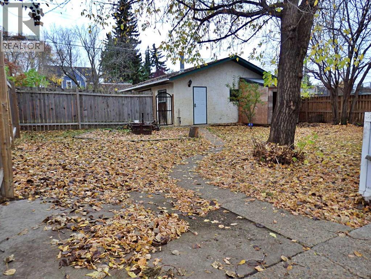
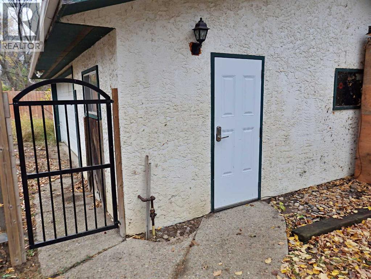
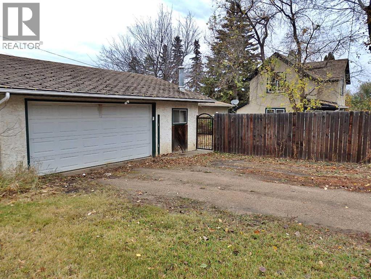
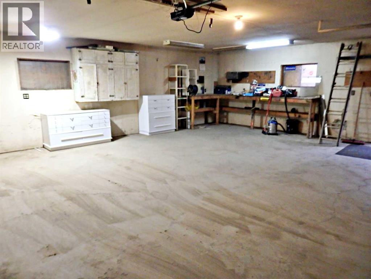
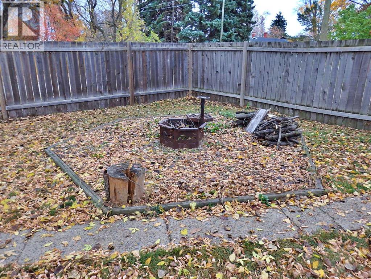
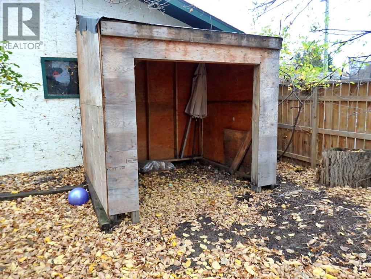
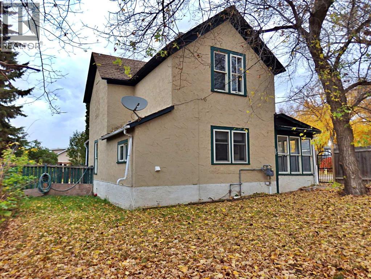
Gorgeous character home situated on a beautifully treed avenue. The fully-fenced yard provides a sprawling 28' x 24' heated garage, a large storage shed, as well as a mature firepit area. The home provides 9' ceilings throughout. Two bedrooms / 2 washrooms. Main floor laundry. Recent upgrades include: HWT (2026), a new boiler in 2016, and various plumbing upgrades. All appliances are set to stay. Vacant & can accommodate an immediate possession transfer. (id:63559)
| MLS® Number | A2351494 |
| Property Type | Single Family |
| Community Name | Vermilion |
| Features | Closet Organizers |
| Parking Space Total | 2 |
| Plan | 6647s |
| Structure | Shed |
| Bathroom Total | 2 |
| Bedrooms Above Ground | 2 |
| Bedrooms Total | 2 |
| Appliances | Refrigerator, Dishwasher, Stove, Garage Door Opener, Washer & Dryer |
| Basement Development | Unfinished |
| Basement Type | Full (unfinished) |
| Constructed Date | 1908 |
| Construction Style Attachment | Detached |
| Cooling Type | None |
| Flooring Type | Hardwood, Laminate |
| Foundation Type | Poured Concrete |
| Half Bath Total | 1 |
| Heating Fuel | Natural Gas |
| Heating Type | Forced Air |
| Stories Total | 2 |
| Size Interior | 1,167 Ft2 |
| Total Finished Area | 1167 Sqft |
| Type | House |
| Detached Garage | 2 |
| Acreage | No |
| Fence Type | Fence |
| Landscape Features | Lawn |
| Size Depth | 36.57 M |
| Size Frontage | 15.24 M |
| Size Irregular | 6000.00 |
| Size Total | 6000 Sqft|4,051 - 7,250 Sqft |
| Size Total Text | 6000 Sqft|4,051 - 7,250 Sqft |
| Zoning Description | R2 |
| Level | Type | Length | Width | Dimensions |
|---|---|---|---|---|
| Second Level | Primary Bedroom | 14.17 Ft x 12.92 Ft | ||
| Second Level | 4pc Bathroom | .00 Ft x .00 Ft | ||
| Second Level | Bedroom | 13.17 Ft x 11.08 Ft | ||
| Main Level | Other | 12.67 Ft x 7.00 Ft | ||
| Main Level | Kitchen | 14.33 Ft x 12.50 Ft | ||
| Main Level | Laundry Room | 6.42 Ft x 4.83 Ft | ||
| Main Level | 2pc Bathroom | .00 Ft x .00 Ft | ||
| Main Level | Dining Room | 14.50 Ft x 8.42 Ft | ||
| Main Level | Living Room | 14.92 Ft x 11.25 Ft |
https://www.realtor.ca/real-estate/30386897/4801-53-avenue-vermilion-vermilion
Contact us for more information

Doug Charlesworth
Broker
(780) 581-8588

The trademarks REALTOR®, REALTORS®, and the REALTOR® logo are controlled by The Canadian Real Estate Association (CREA) and identify real estate professionals who are members of CREA. The trademarks MLS®, Multiple Listing Service® and the associated logos are owned by The Canadian Real Estate Association (CREA) and identify the quality of services provided by real estate professionals who are members of CREA. The trademark DDF® is owned by The Canadian Real Estate Association (CREA) and identifies CREA's Data Distribution Facility (DDF®)
© 2025 Gaitan Realty Inc. All rights reserved. Designed and Develop by Marcus IT Consulting Inc. Design & Developed by VW Themes