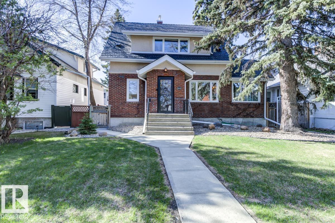
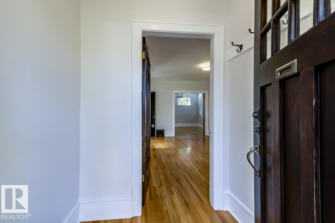
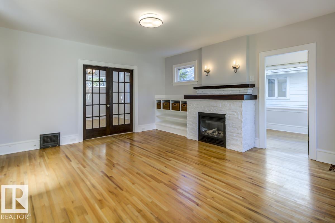
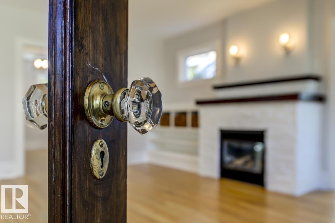
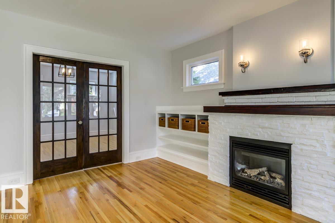
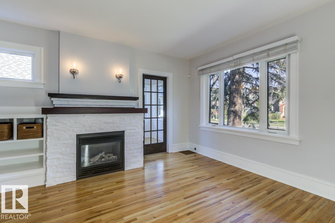
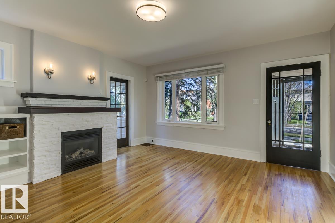
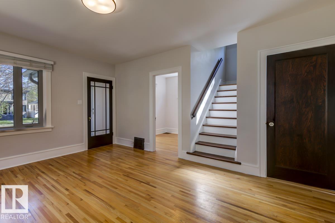
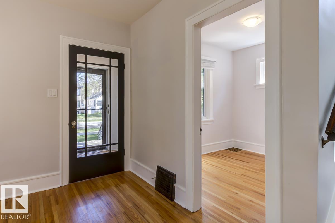
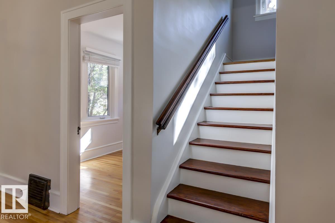
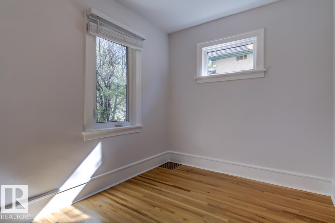
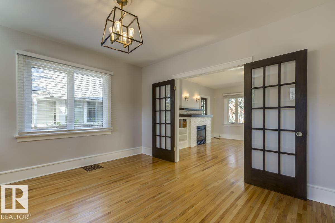
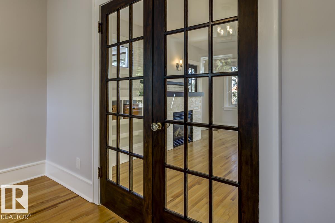
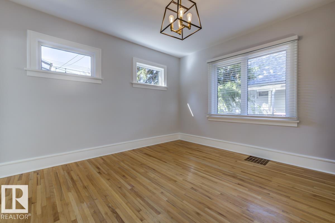
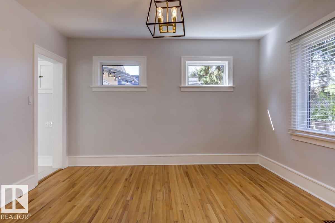
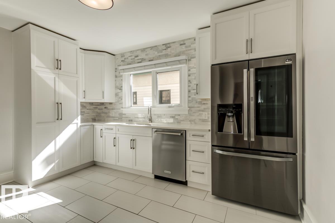
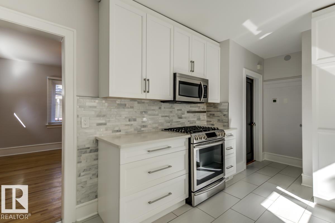
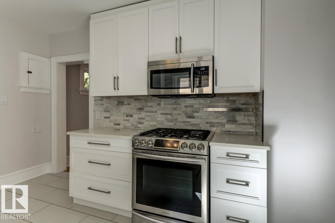
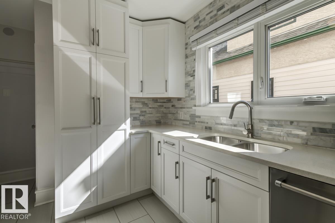
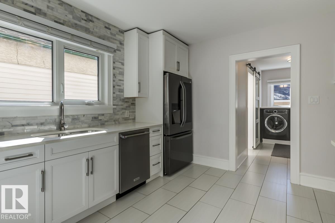
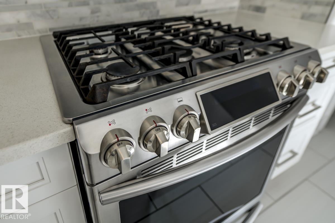
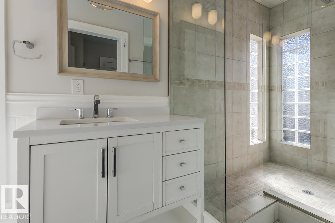
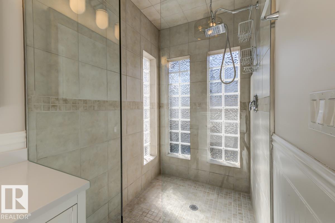
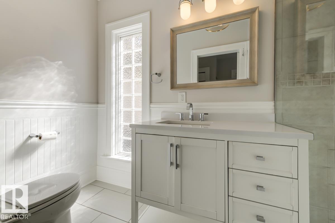
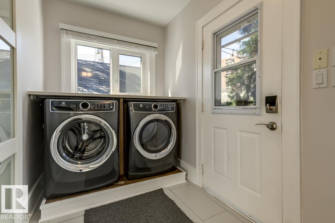
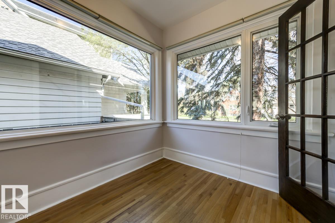
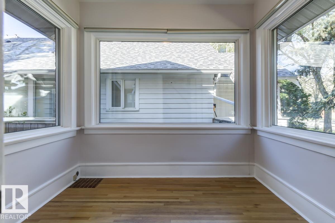
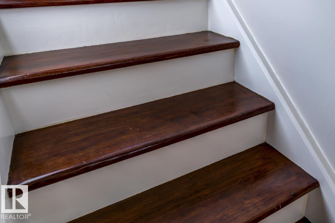
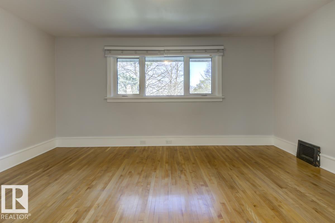
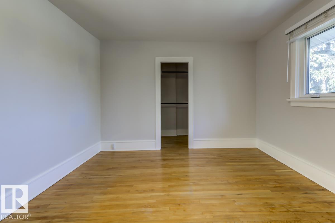
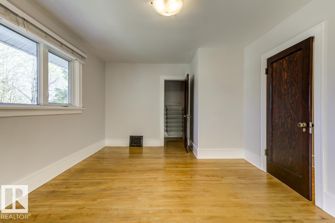
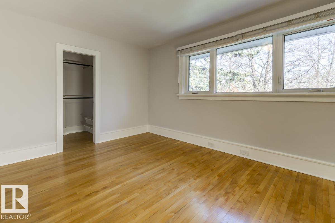
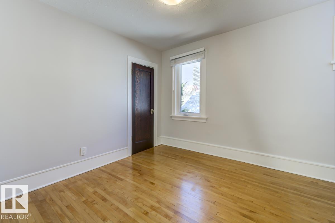
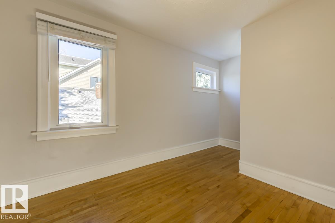
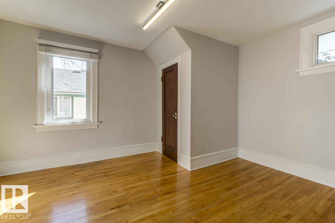
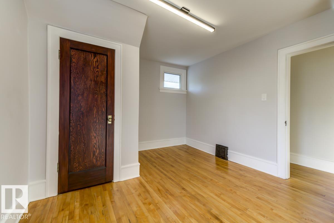
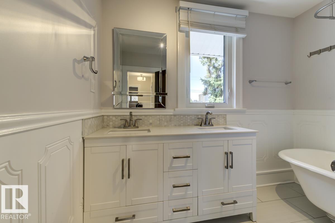
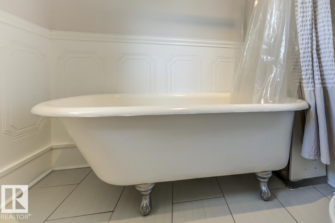
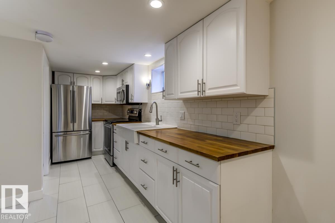
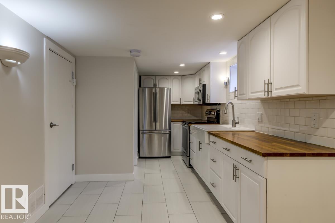
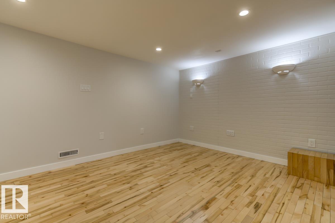
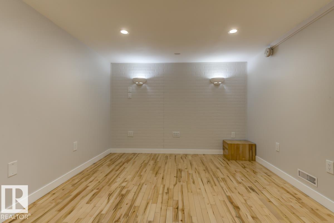
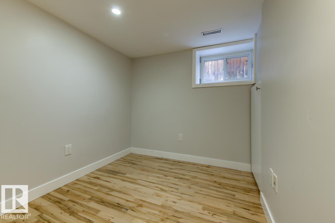
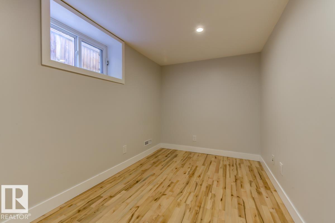
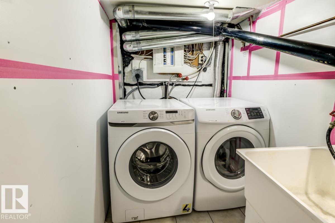
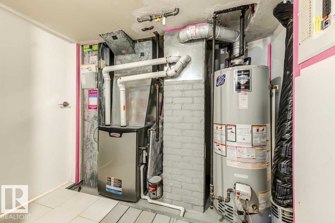
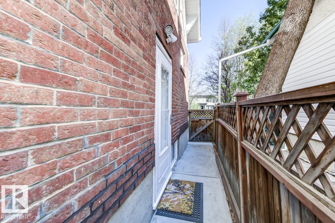
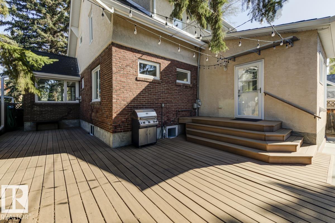
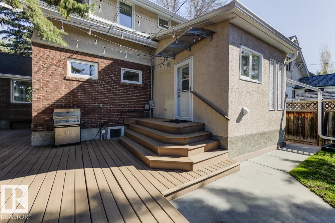
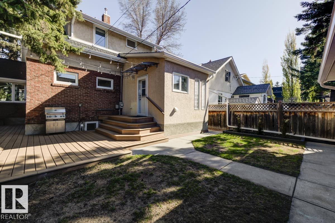
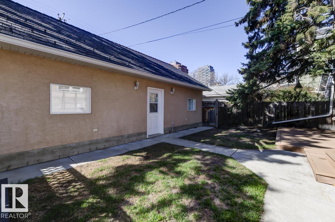
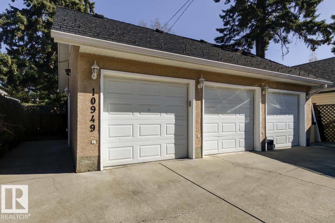
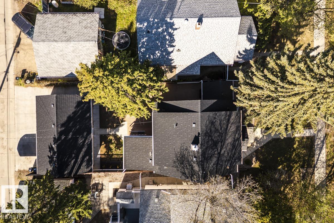
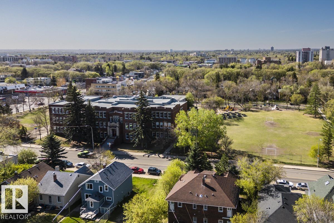
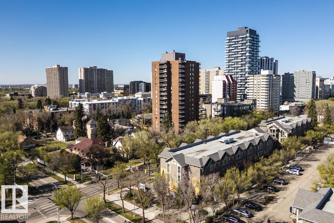
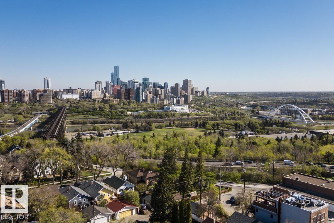
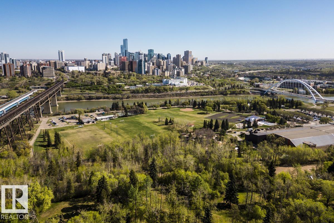
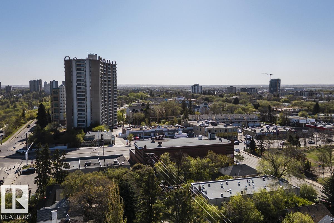
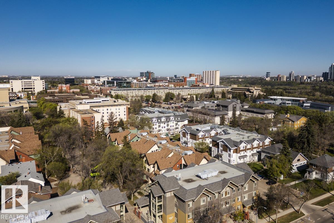
Charming character, PRIME LOCATION, and income potential—this beautifully renovated Garneau gem has it all! Just a short stroll to the U of A, River Valley, & vibrant Whyte Ave, it's perfectly situated on a quiet, tree-lined street. Inside, enjoy original charm w/hardwood floors, French doors, & a cozy F/P, paired w/ modern updates like an all-new chef’s kitchen w/ quartz counters & S/S appliances incl. gas stove. The spacious main floor offers a bright office, den, formal dining, mudroom/laundry, & an updated chic 3-pc bath. Upstairs you'll find 3 bdrms & a 5-pc bath w/ classic clawfoot tub. The LEGAL 2-bedroom basement suite includes egress windows, new kitchen, S/S appliances, updated bath, & in-suite laundry—ideal for rental income or extended family. Recent upgrades: triple-pane windows, 50 yr rubber roof, insulation in ext. wall cavities & attic, HE furnace, HWT & fresh paint! Enjoy the sunny south yard & TRIPLE GARAGE—an incredible opportunity in one of Edmonton’s most sought-after neighbourhoods! (id:63559)
| MLS® Number | E4512480 |
| Property Type | Single Family |
| Neigbourhood | Garneau |
| Amenities Near By | Playground, Public Transit, Schools, Shopping |
| Community Features | Public Swimming Pool |
| Features | See Remarks, Park/reserve, Lane |
| Structure | Deck, Patio(s) |
| Bathroom Total | 3 |
| Bedrooms Total | 5 |
| Appliances | Dishwasher, Microwave Range Hood Combo, Stove, Gas Stove(s), Window Coverings, Dryer, Two Refrigerators, Two Washers |
| Basement Development | Finished |
| Basement Features | Suite |
| Basement Type | Full (finished) |
| Constructed Date | 1929 |
| Construction Style Attachment | Detached |
| Fireplace Fuel | Gas |
| Fireplace Present | Yes |
| Fireplace Type | Unknown |
| Heating Type | Forced Air |
| Stories Total | 2 |
| Size Interior | 1,773 Ft2 |
| Type | House |
| Detached Garage |
| Acreage | No |
| Fence Type | Fence |
| Land Amenities | Playground, Public Transit, Schools, Shopping |
| Level | Type | Length | Width | Dimensions |
|---|---|---|---|---|
| Basement | Bedroom 4 | 3.79 m | 2.14 m | 3.79 m x 2.14 m |
| Basement | Bedroom 5 | 3.88 m | 2.32 m | 3.88 m x 2.32 m |
| Basement | Second Kitchen | 4.45 m | 2.67 m | 4.45 m x 2.67 m |
| Main Level | Living Room | 4.83 m | 4.51 m | 4.83 m x 4.51 m |
| Main Level | Dining Room | 3.94 m | 3.85 m | 3.94 m x 3.85 m |
| Main Level | Kitchen | 4.15 m | 3.31 m | 4.15 m x 3.31 m |
| Main Level | Den | 2.82 m | 2.45 m | 2.82 m x 2.45 m |
| Main Level | Laundry Room | 2.56 m | 1.79 m | 2.56 m x 1.79 m |
| Upper Level | Primary Bedroom | 4.82 m | 3.53 m | 4.82 m x 3.53 m |
| Upper Level | Bedroom 2 | 3.32 m | 2.81 m | 3.32 m x 2.81 m |
| Upper Level | Bedroom 3 | 4.26 m | 2.93 m | 4.26 m x 2.93 m |
https://www.realtor.ca/real-estate/30386734/10949-88-av-nw-edmonton-garneau
Contact us for more information
Robert J. Leishman
Associate
(780) 481-2950
(780) 481-1144

The trademarks REALTOR®, REALTORS®, and the REALTOR® logo are controlled by The Canadian Real Estate Association (CREA) and identify real estate professionals who are members of CREA. The trademarks MLS®, Multiple Listing Service® and the associated logos are owned by The Canadian Real Estate Association (CREA) and identify the quality of services provided by real estate professionals who are members of CREA. The trademark DDF® is owned by The Canadian Real Estate Association (CREA) and identifies CREA's Data Distribution Facility (DDF®)
© 2025 Gaitan Realty Inc. All rights reserved. Designed and Develop by Marcus IT Consulting Inc. Design & Developed by VW Themes