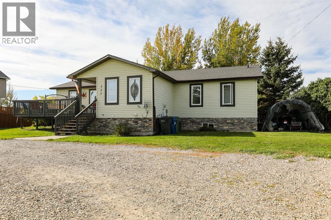
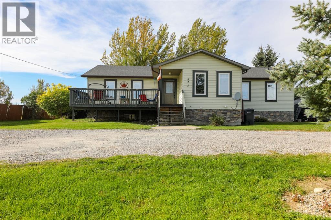
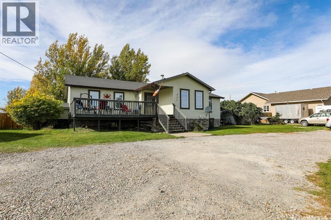
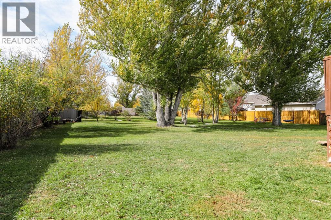
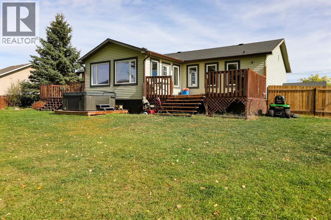
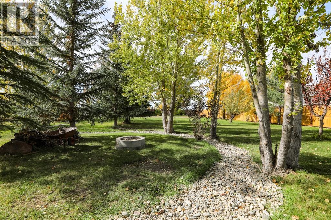
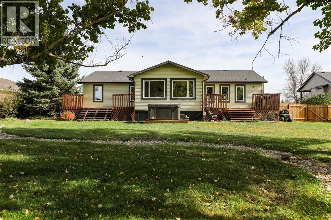
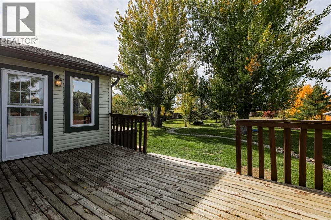
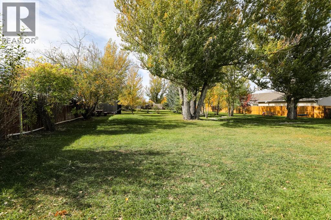
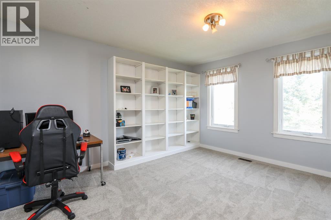
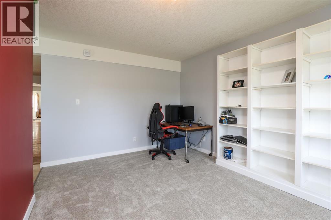
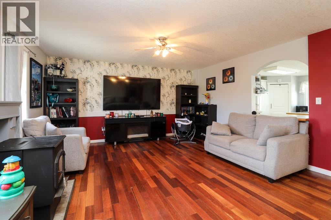
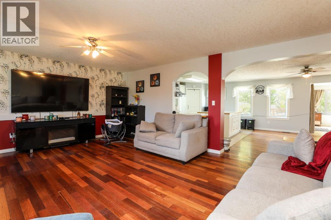
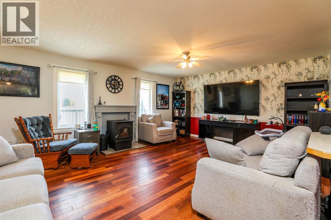
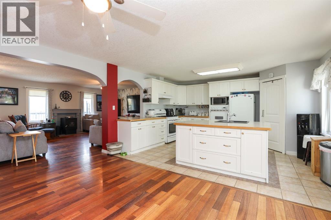
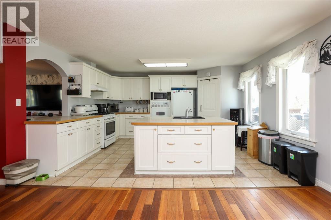
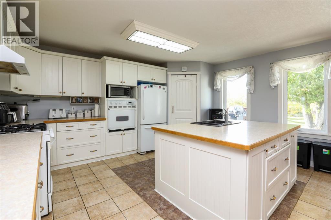
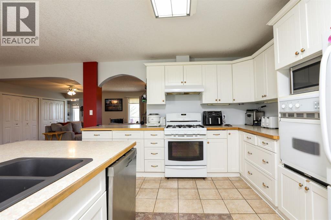
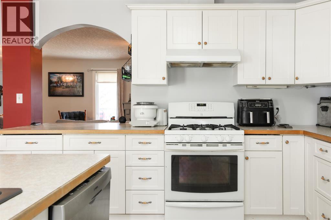
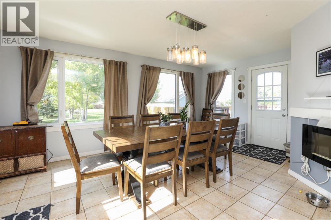
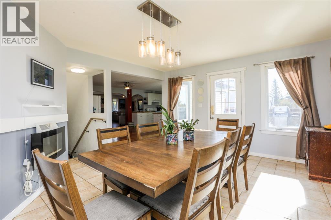
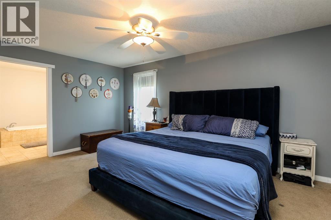
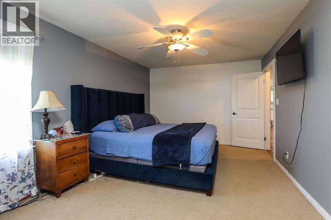
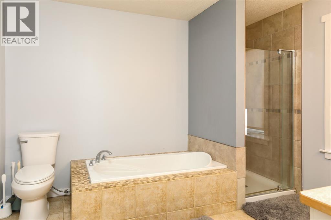
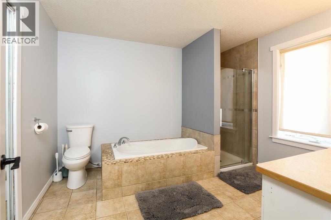
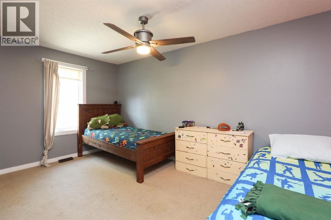
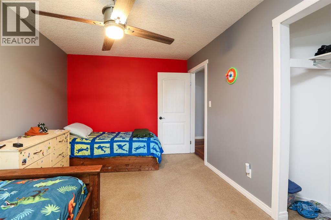
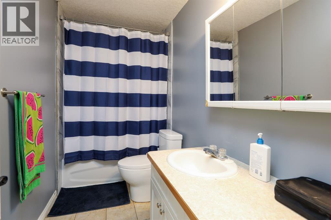
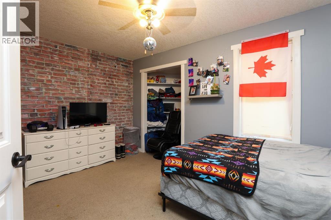
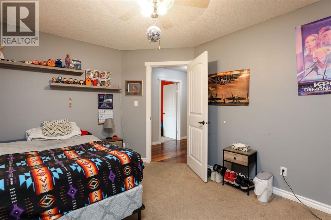
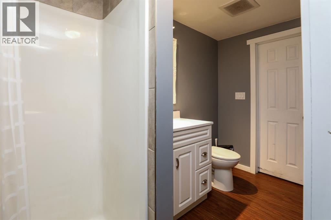
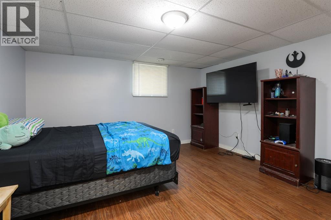
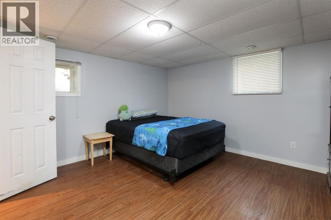
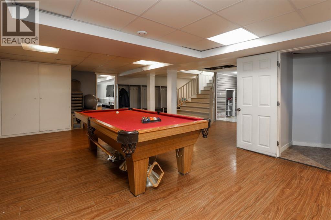
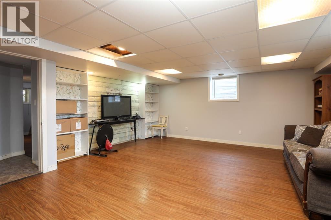
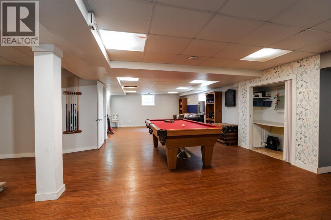
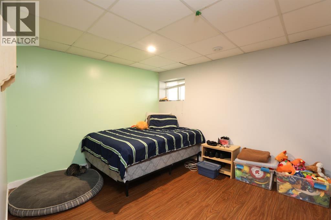
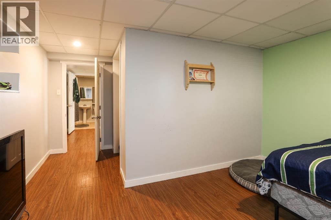
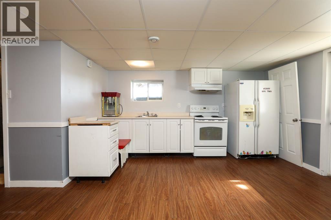
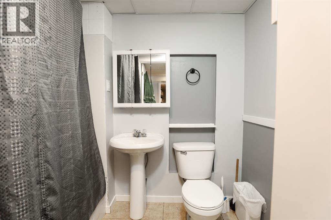
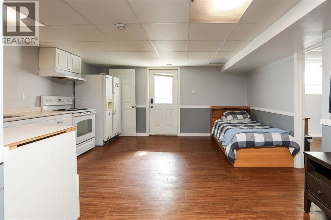
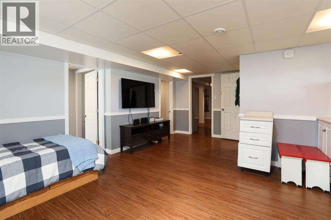
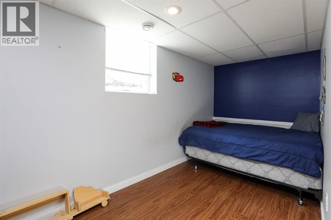
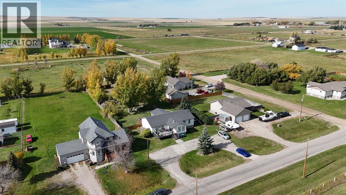
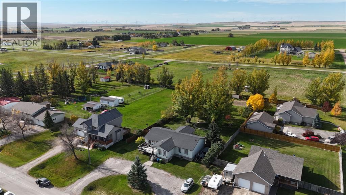
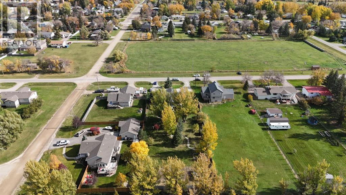
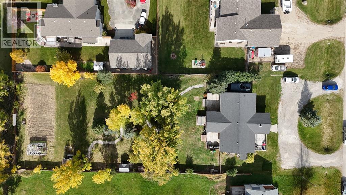
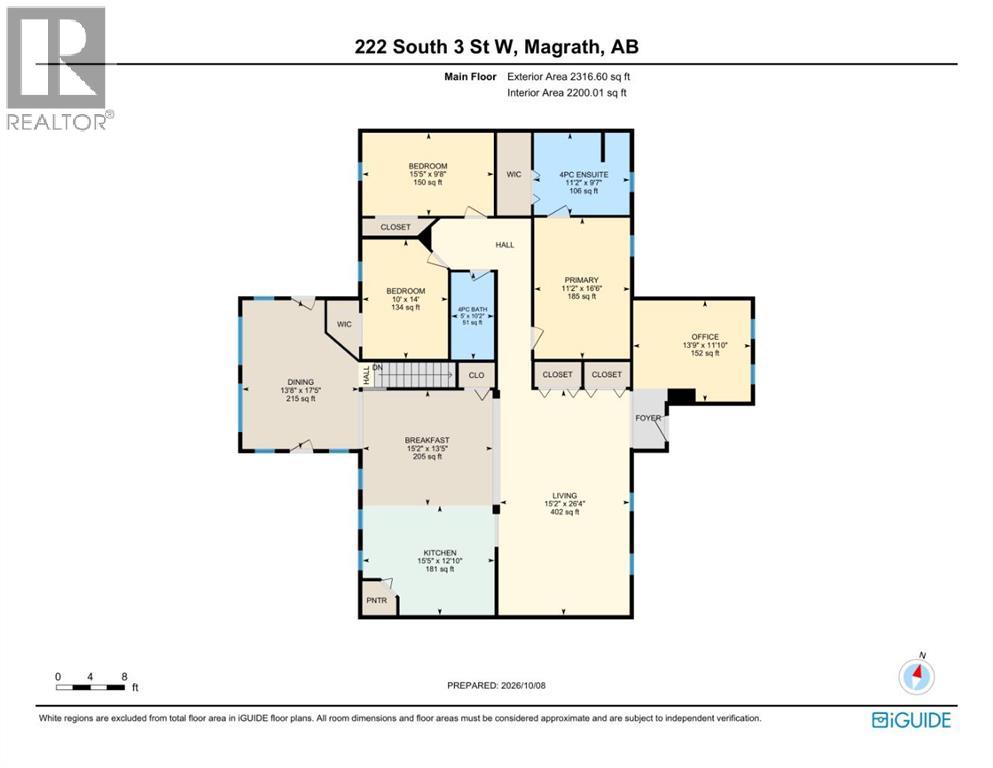
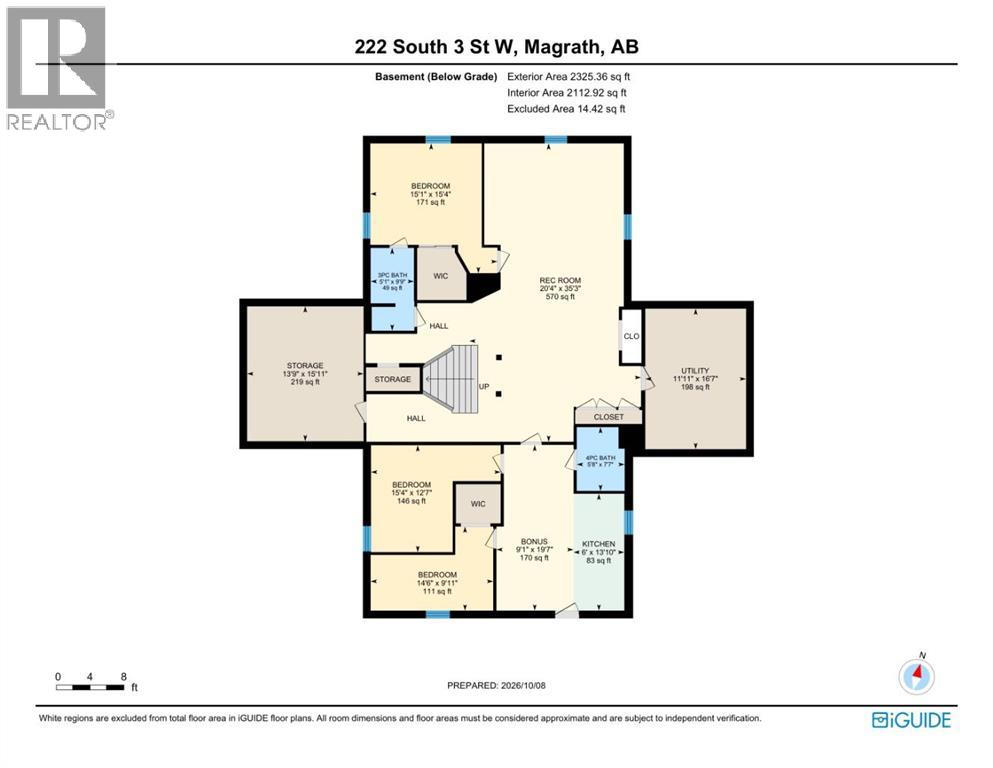
A spacious home on a spacious lot with plenty of room for the whole family! This home was moved onto the foundation in the early 2000s and completely renovated at that time, offering a great layout with tons of space and potential. The main floor starts with a library/office featuring built-in shelving, making it a great space for reading, studying or working from home. The spacious living room has plenty of room to gather and includes a pellet stove for extra warmth. The functional kitchen overlooks the backyard and includes a dining area, while the additional dining room/sunroom provides even more flexibility. The main floor features 3 bedrooms and 2 full bathrooms, along with extra-wide hallways for excellent accessibility. The primary bedroom includes an ensuite with both a jacuzzi tub and separate shower. The basement offers even more space with an additional bedroom and Jack & Jill bathroom connecting to the family room. There is also a separate basement suite with 2 bedrooms, a kitchen, bathroom and separate side entrance. This could be a great rental opportunity or provide additional space for a larger family. The basement also includes a large storage room, utility room, an adorable play area under the stairs and in-floor heating. The boiler was repaired approximately 3 years ago and is in great working condition. Air conditioning was added in 2025, and most of the home has recently received a fresh coat of paint. The dishwasher was replaced approximately 4 years ago. Outside, you’ll find 3 separate decks, giving you plenty of options to enjoy the outdoors. The massive yard features mature trees that provide privacy and plenty of room for kids, pets, entertaining or simply enjoying the space. This home offers an incredible amount of room and potential, whether you’re looking for a spacious family home or an opportunity to have a separate rental suite to help offset your mortgage. Come check it out and see everything this property has to offer! (id:63559)
| MLS® Number | A2351222 |
| Property Type | Single Family |
| Amenities Near By | Golf Course, Park, Playground, Recreation Nearby, Schools |
| Community Features | Golf Course Development |
| Features | Treed, Pvc Window, Closet Organizers |
| Parking Space Total | 5 |
| Plan | 0512831 |
| Structure | Greenhouse, Shed, Deck |
| Bathroom Total | 4 |
| Bedrooms Above Ground | 3 |
| Bedrooms Below Ground | 3 |
| Bedrooms Total | 6 |
| Appliances | Refrigerator, Gas Stove(s), Dishwasher, Stove, Hood Fan, Window Coverings, Washer & Dryer |
| Architectural Style | Bungalow |
| Basement Development | Finished |
| Basement Features | Separate Entrance, Walk-up, Suite |
| Basement Type | Full (finished) |
| Constructed Date | 1972 |
| Construction Style Attachment | Detached |
| Cooling Type | Central Air Conditioning |
| Exterior Finish | Stone, Vinyl Siding |
| Fireplace Present | Yes |
| Fireplace Total | 2 |
| Flooring Type | Carpeted, Hardwood, Tile, Vinyl |
| Foundation Type | Poured Concrete |
| Heating Type | Forced Air, In Floor Heating |
| Stories Total | 1 |
| Size Interior | 2,316 Ft2 |
| Total Finished Area | 2316 Sqft |
| Type | House |
| Other | |
| R V |
| Acreage | No |
| Fence Type | Fence |
| Land Amenities | Golf Course, Park, Playground, Recreation Nearby, Schools |
| Landscape Features | Landscaped, Lawn |
| Sewer | Pump |
| Size Depth | 92.35 M |
| Size Frontage | 31.7 M |
| Size Irregular | 0.72 |
| Size Total | 0.72 Ac|21,780 - 32,669 Sqft (1/2 - 3/4 Ac) |
| Size Total Text | 0.72 Ac|21,780 - 32,669 Sqft (1/2 - 3/4 Ac) |
| Zoning Description | Residential |
| Level | Type | Length | Width | Dimensions |
|---|---|---|---|---|
| Basement | 3pc Bathroom | 5.08 Ft x 9.75 Ft | ||
| Basement | 4pc Bathroom | 5.67 Ft x 7.58 Ft | ||
| Basement | Bedroom | 15.08 Ft x 15.33 Ft | ||
| Basement | Bedroom | 15.33 Ft x 12.58 Ft | ||
| Basement | Bedroom | 14.50 Ft x 9.92 Ft | ||
| Basement | Bonus Room | 9.08 Ft x 19.58 Ft | ||
| Basement | Kitchen | 6.00 Ft x 13.83 Ft | ||
| Basement | Recreational, Games Room | 20.33 Ft x 35.25 Ft | ||
| Basement | Storage | 13.75 Ft x 15.92 Ft | ||
| Basement | Furnace | 11.92 Ft x 16.58 Ft | ||
| Main Level | 4pc Bathroom | 5.00 Ft x 10.17 Ft | ||
| Main Level | 4pc Bathroom | 11.17 Ft x 9.58 Ft | ||
| Main Level | Bedroom | 15.42 Ft x 9.67 Ft | ||
| Main Level | Bedroom | 10.00 Ft x 14.00 Ft | ||
| Main Level | Breakfast | 15.17 Ft x 13.42 Ft | ||
| Main Level | Dining Room | 13.67 Ft x 17.42 Ft | ||
| Main Level | Kitchen | 15.42 Ft x 12.83 Ft | ||
| Main Level | Living Room | 15.17 Ft x 26.33 Ft | ||
| Main Level | Office | 13.75 Ft x 11.83 Ft | ||
| Main Level | Primary Bedroom | 11.17 Ft x 16.50 Ft |
https://www.realtor.ca/real-estate/30387548/222-s-3-street-w-magrath
Contact us for more information
Brooks Maxwell
Associate
(403) 329-8899
onyx-realty.ca/
Jennifer Sabey
Associate
(403) 329-8899
onyx-realty.ca/

The trademarks REALTOR®, REALTORS®, and the REALTOR® logo are controlled by The Canadian Real Estate Association (CREA) and identify real estate professionals who are members of CREA. The trademarks MLS®, Multiple Listing Service® and the associated logos are owned by The Canadian Real Estate Association (CREA) and identify the quality of services provided by real estate professionals who are members of CREA. The trademark DDF® is owned by The Canadian Real Estate Association (CREA) and identifies CREA's Data Distribution Facility (DDF®)
© 2025 Gaitan Realty Inc. All rights reserved. Designed and Develop by Marcus IT Consulting Inc. Design & Developed by VW Themes