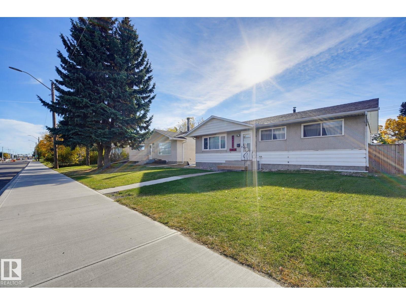
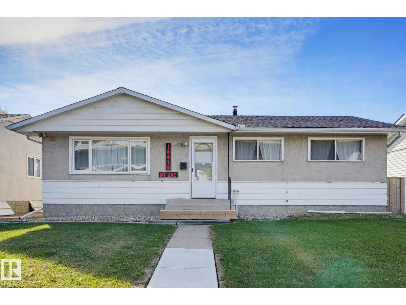
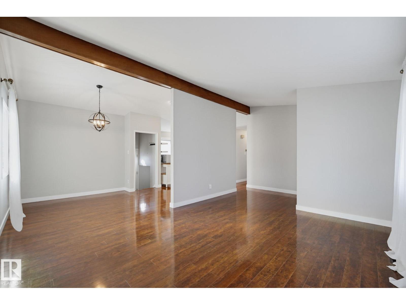
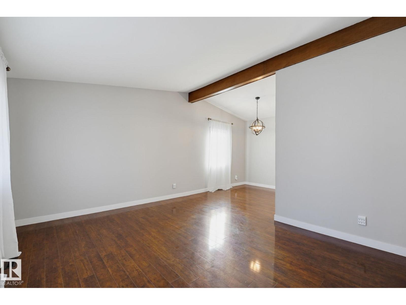
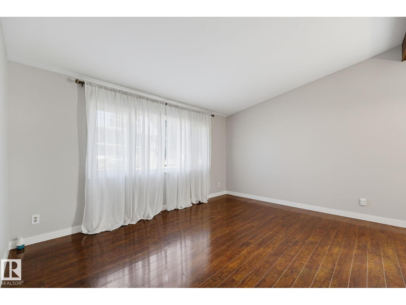
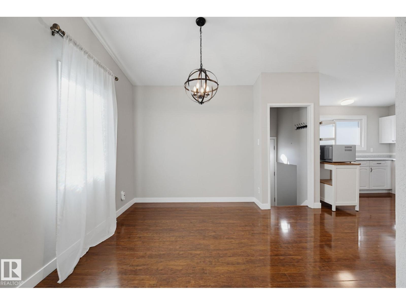
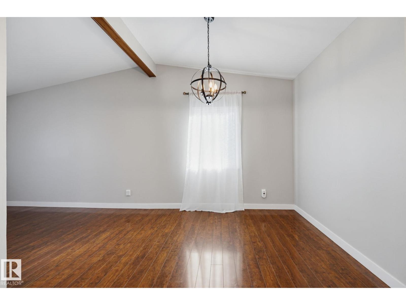
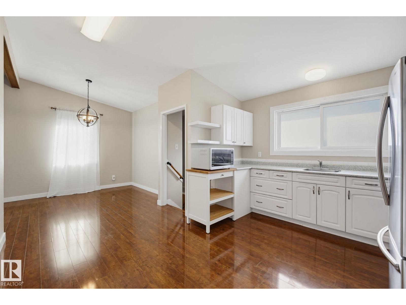
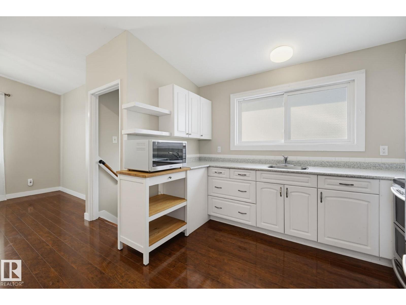
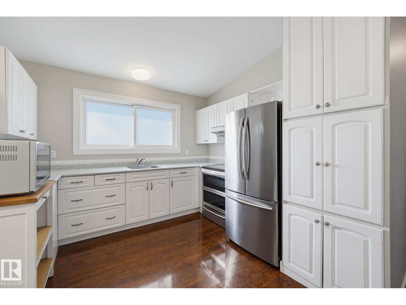
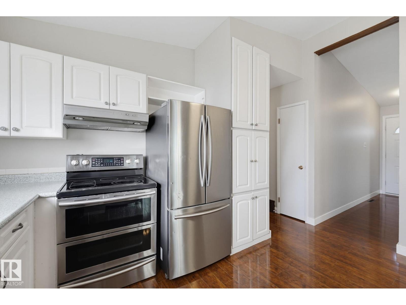
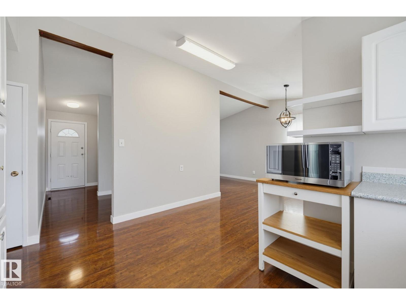
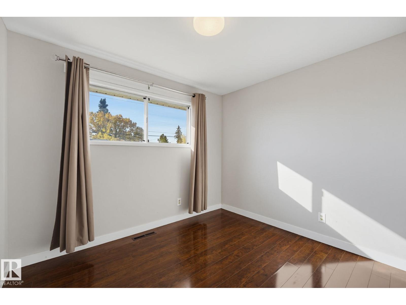
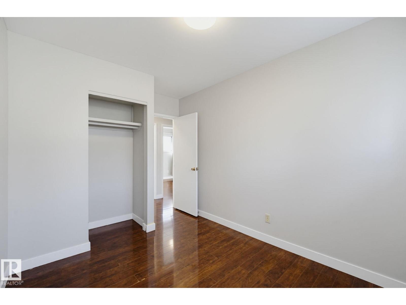
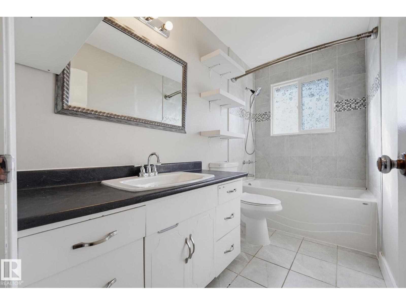
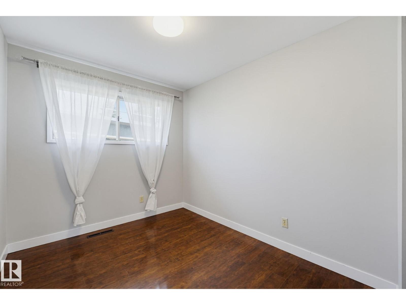
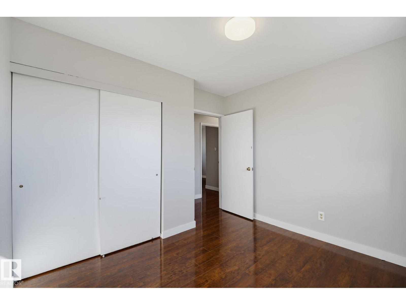
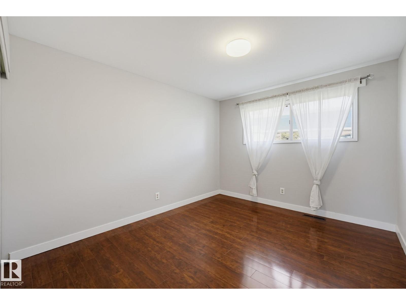
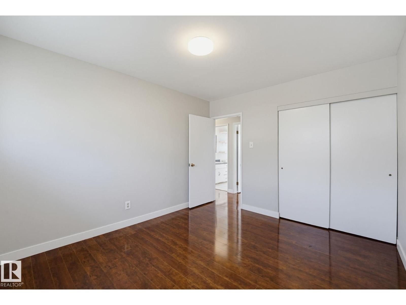
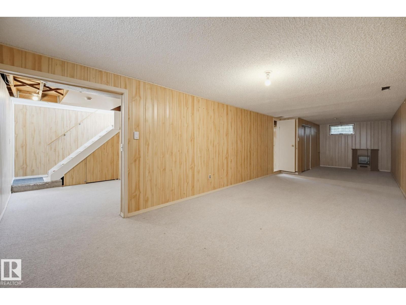
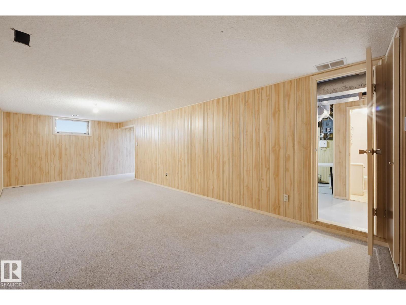
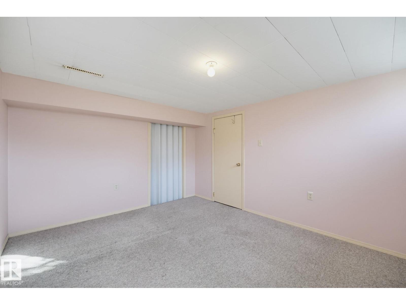
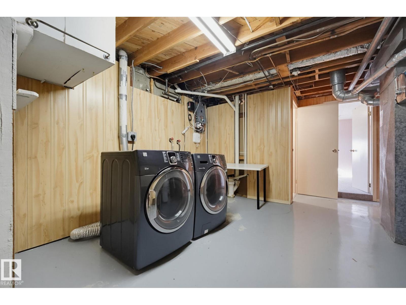
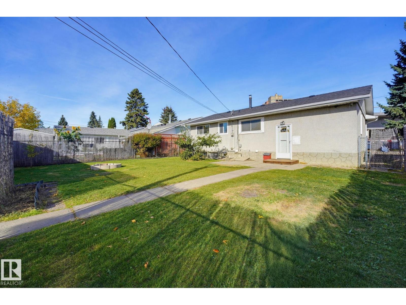
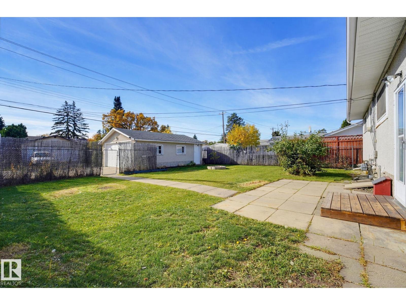
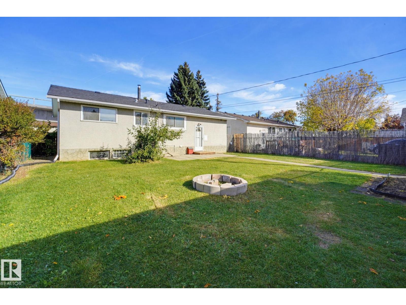
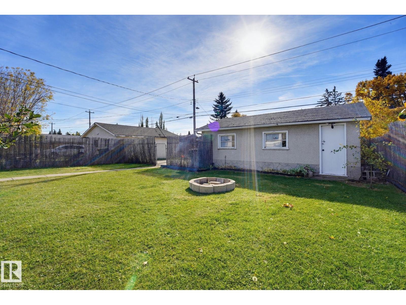
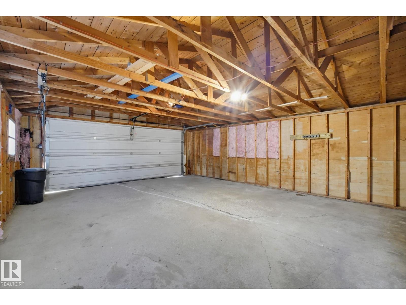
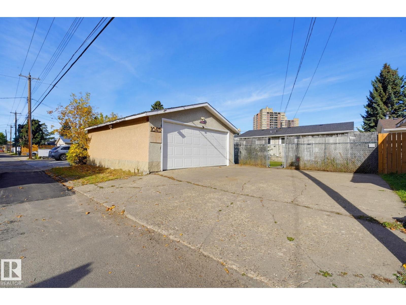
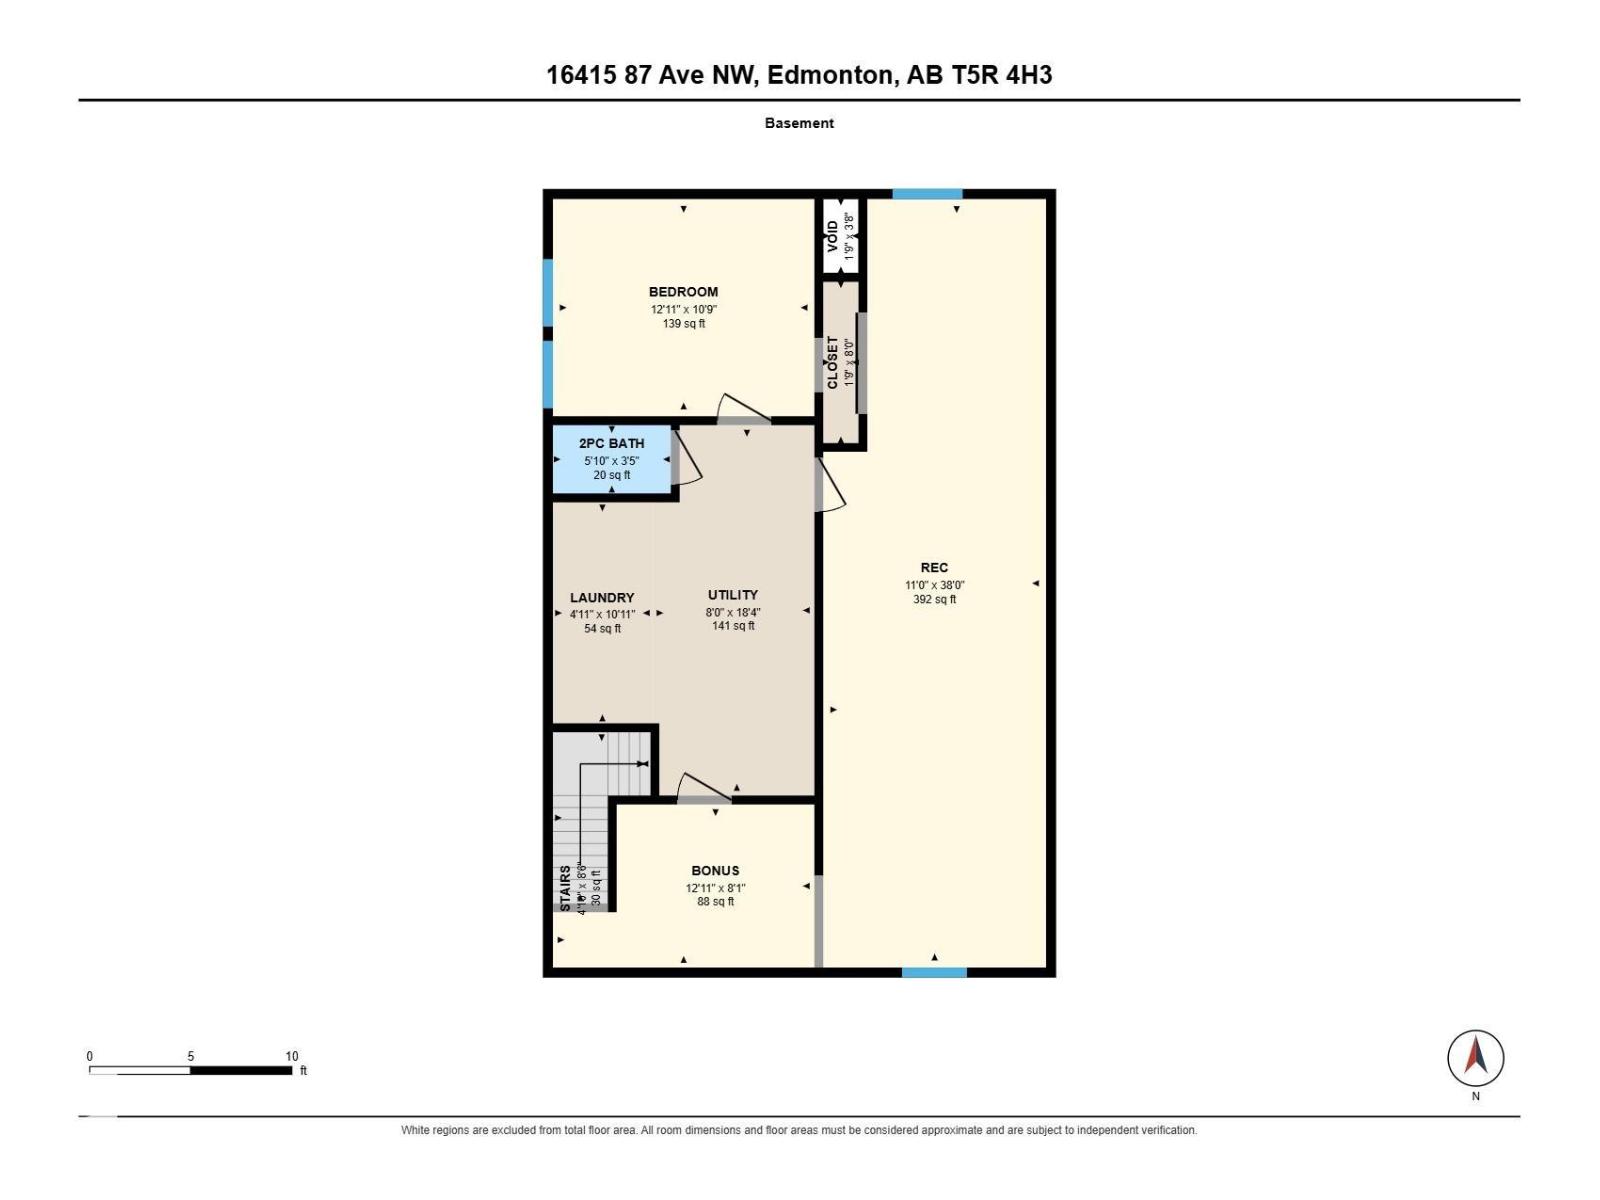
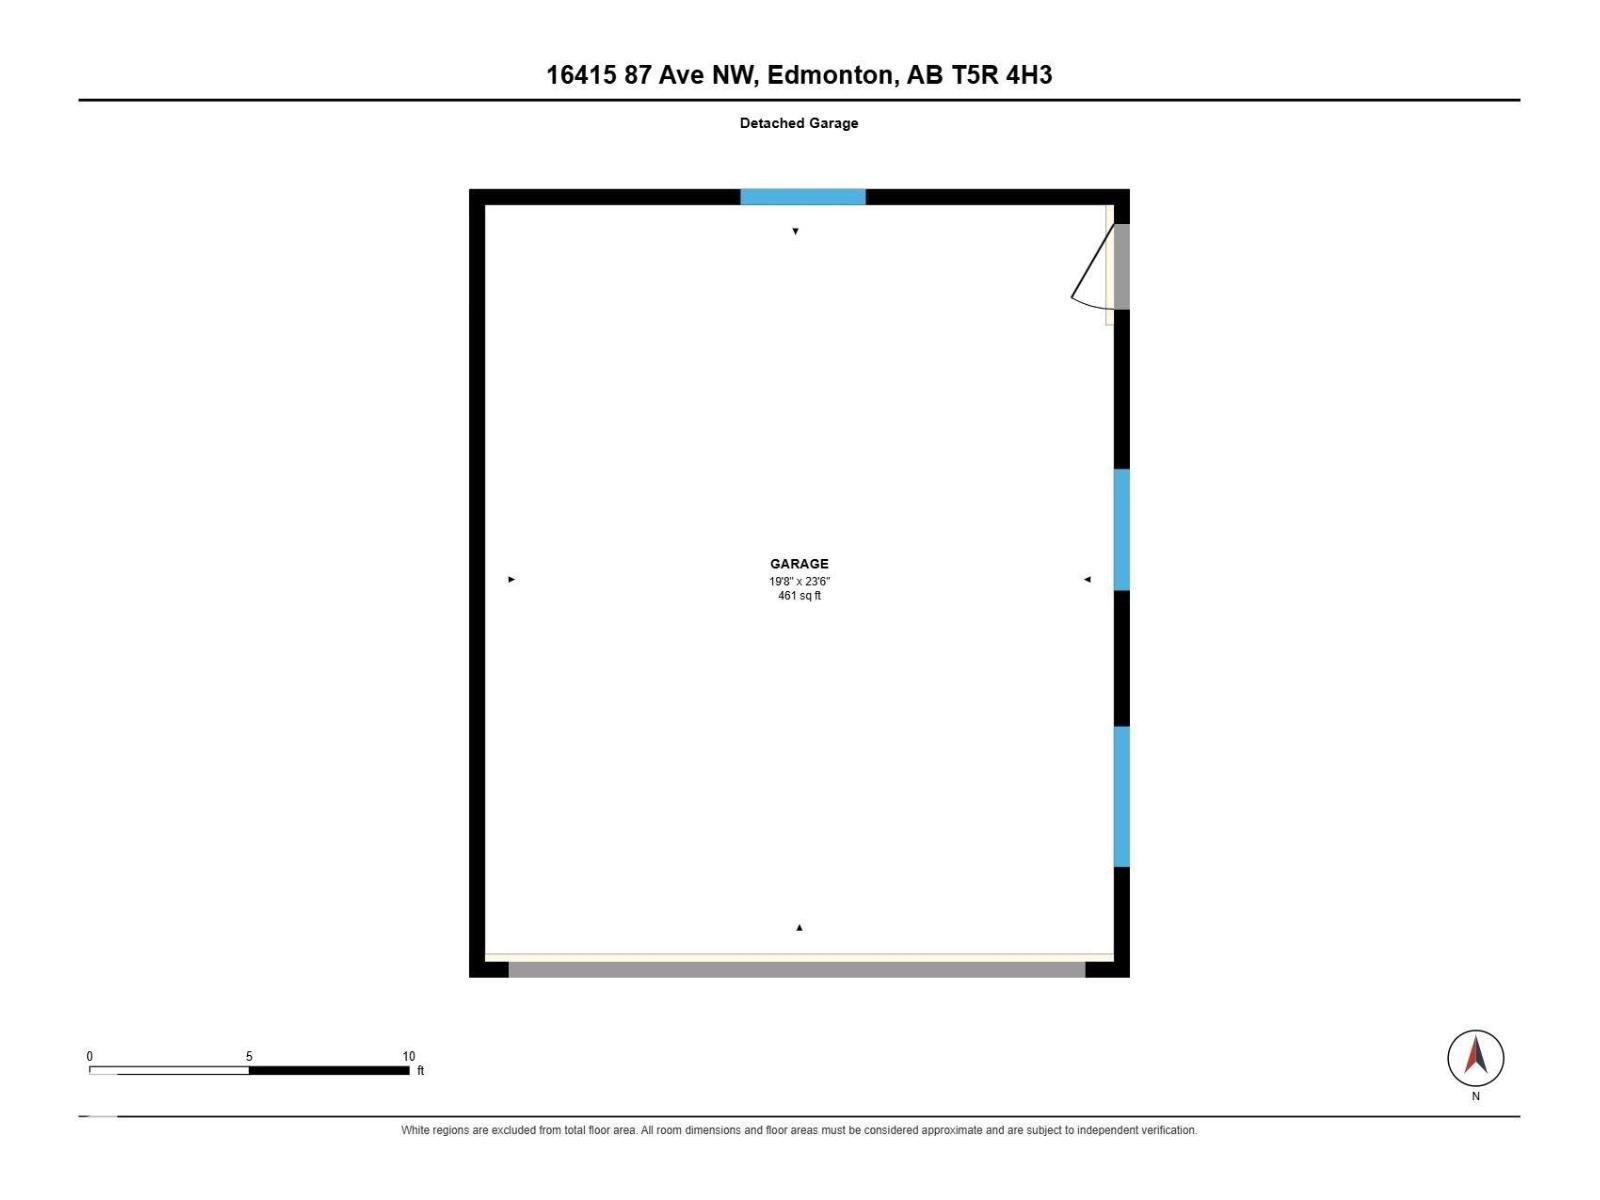
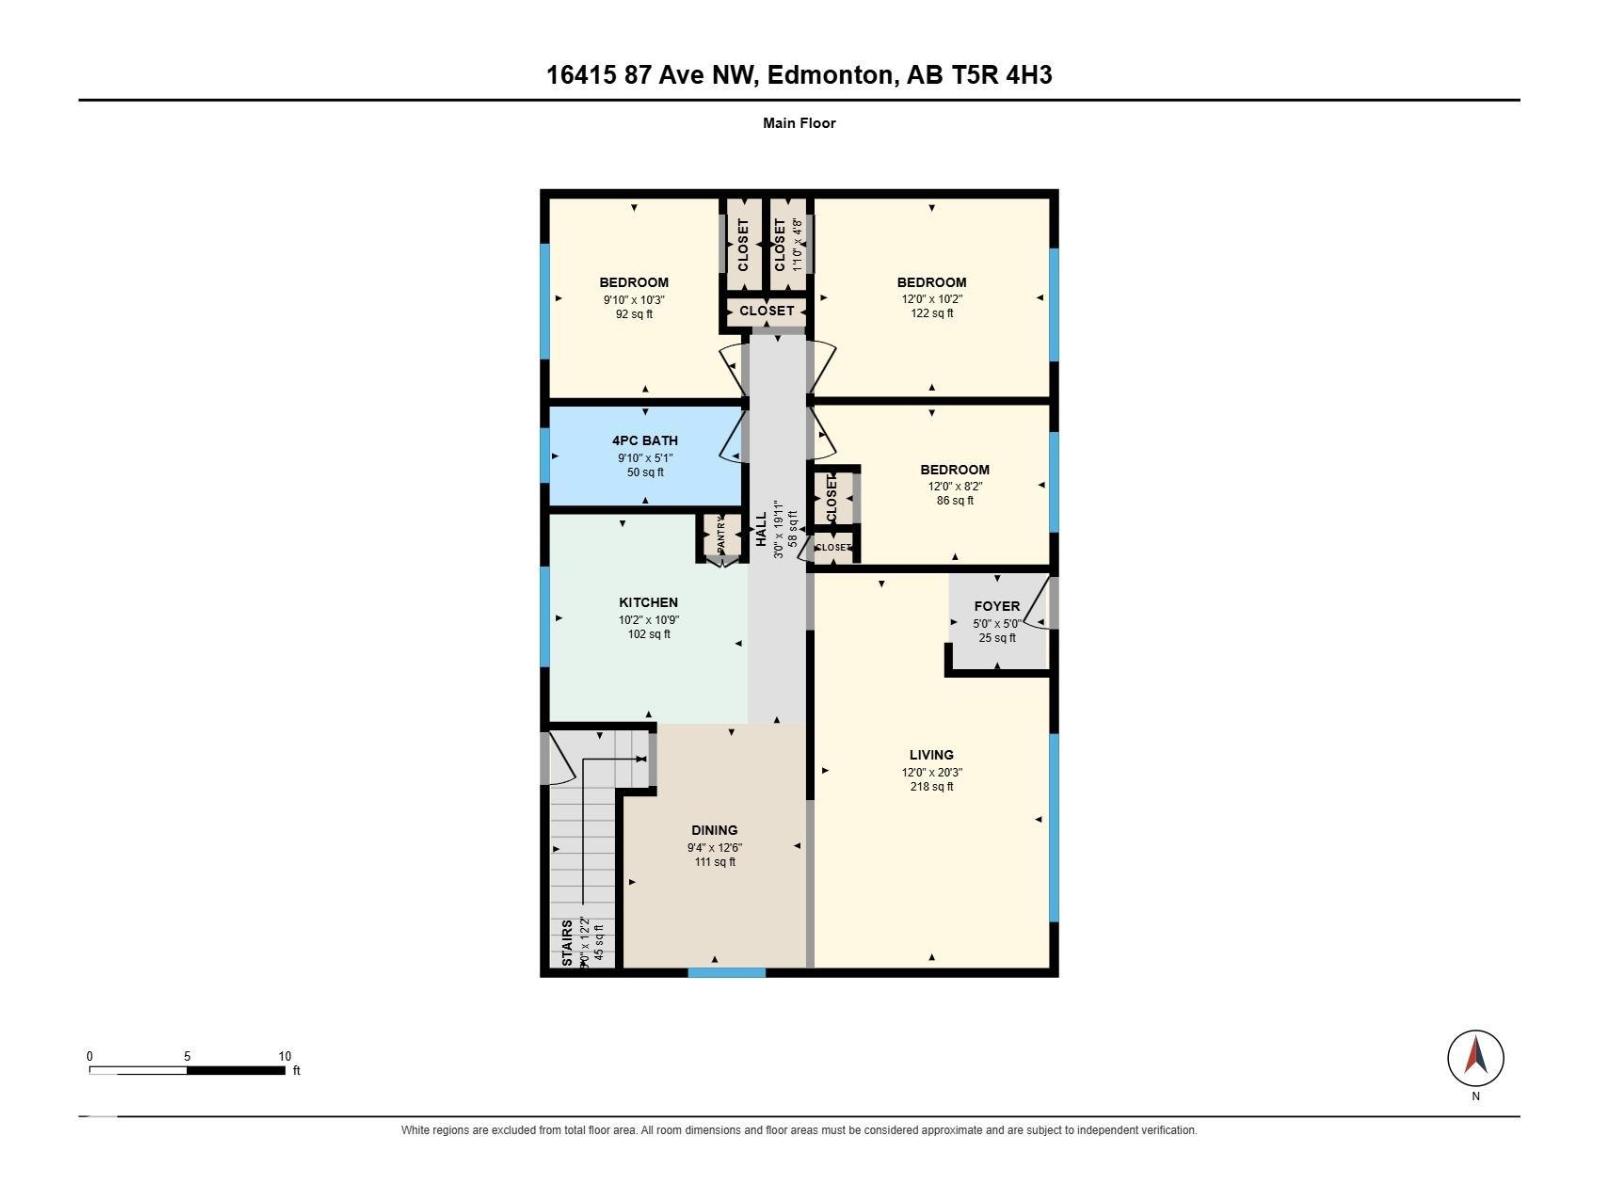
Full House! Full Lot! Want to plant roots in a great location? This 4-bedroom home offers bright, sunny living spaces, vaulted ceilings with an exposed beam, and a popular white kitchen. Laminate flooring runs throughout the main floor + refreshed bathroom, newer roof, and many newer windows add to its appeal. Downstairs use the rec room for extra space for movie nights, hobbies, a home gym, or whatever suits your needs- the possibilities are endless! Outside enjoy the adorable backyard with firepit and flower beds +the convenience of having a double garage. Located in an exceptionally friendly, community-minded neighbourhood, within walking distance of top-rated schools and just minutes from West Edmonton Mall, Misericordia Hospital,LRT, public transit, shopping, and everyday amenities. Additionally, it gives quick access to Anthony Henday & Whitemud plus the University of Alberta and downtown are only a short drive away. This home offers plenty of space and a location that works for just about anyone! (id:63559)
| MLS® Number | E4512512 |
| Property Type | Single Family |
| Neigbourhood | Elmwood |
| Amenities Near By | Playground, Public Transit, Schools, Shopping |
| Features | No Smoking Home |
| Bathroom Total | 2 |
| Bedrooms Total | 4 |
| Appliances | Dishwasher, Dryer, Garage Door Opener, Hood Fan, Refrigerator, Stove, Washer |
| Architectural Style | Bungalow |
| Basement Development | Finished |
| Basement Type | Full (finished) |
| Ceiling Type | Vaulted |
| Constructed Date | 1964 |
| Construction Style Attachment | Detached |
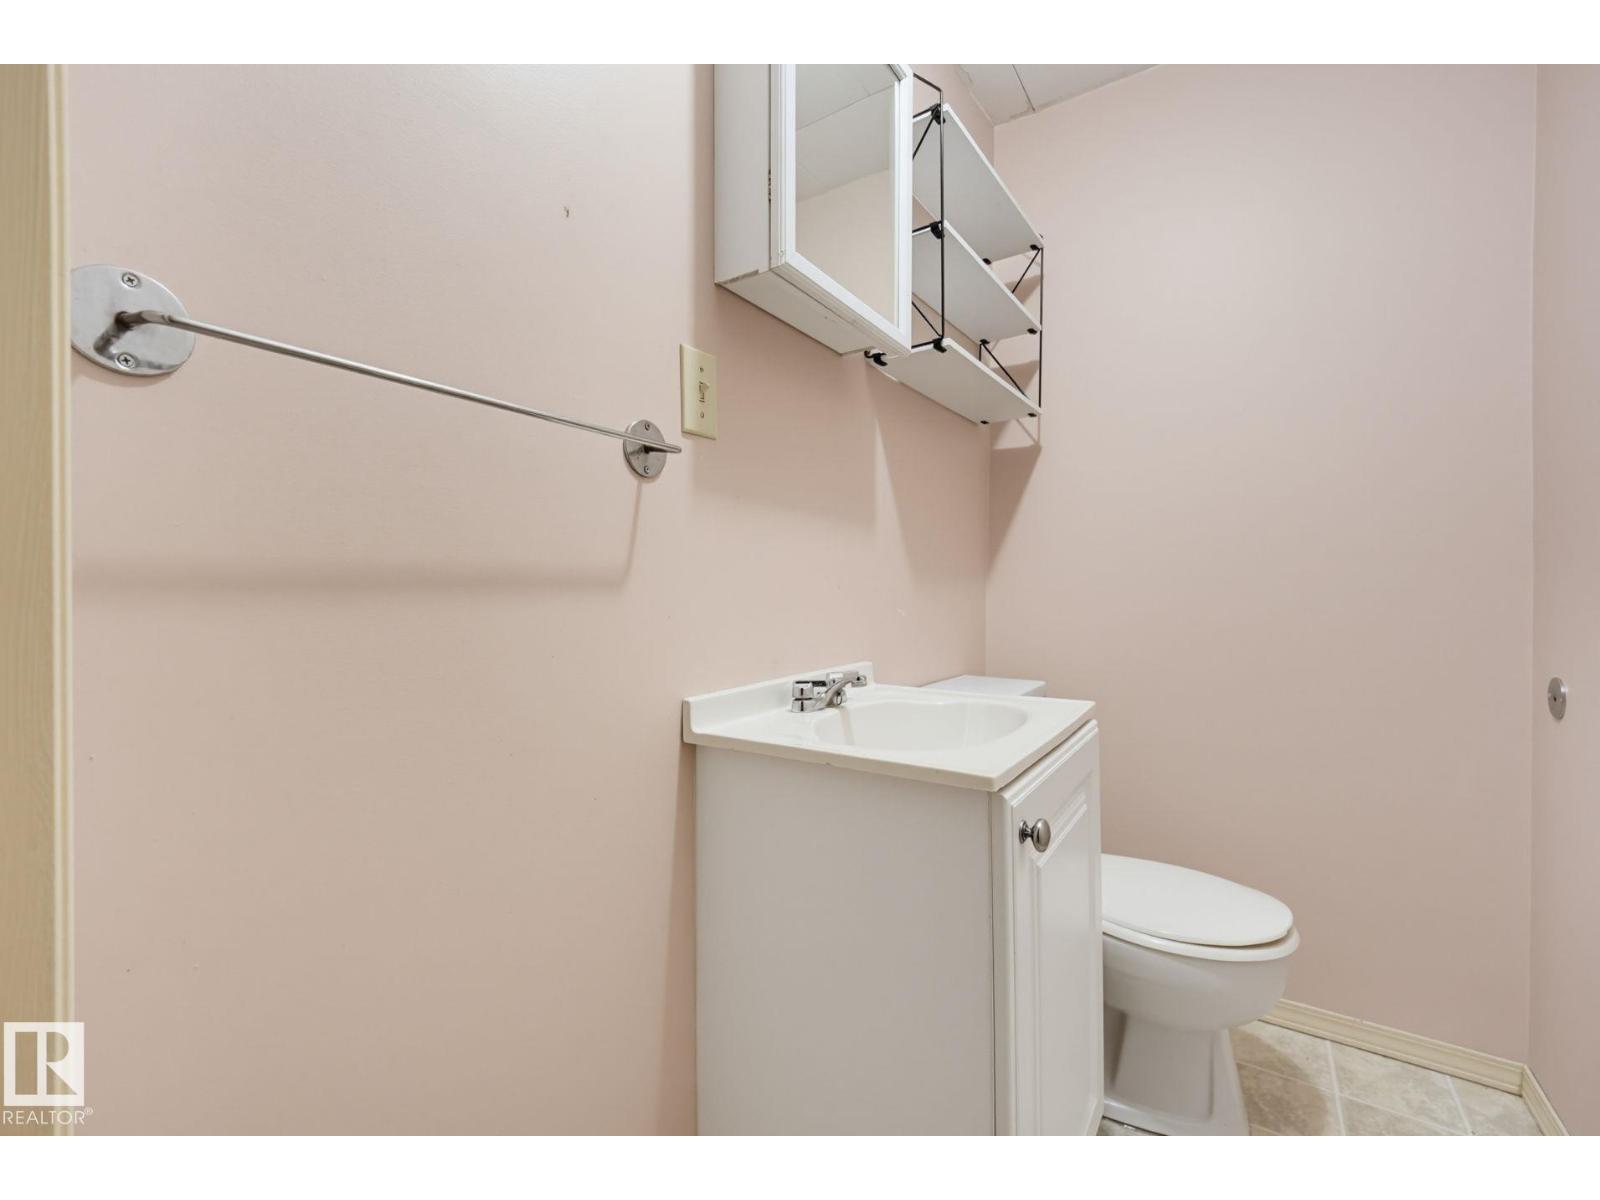
| Half Bath Total | 1 |
| Heating Type | Forced Air |
| Stories Total | 1 |
| Size Interior | 1,075 Ft2 |
| Type | House |
| Detached Garage |
| Acreage | No |
| Fence Type | Fence |
| Land Amenities | Playground, Public Transit, Schools, Shopping |
| Size Irregular | 557.13 |
| Size Total | 557.13 M2 |
| Size Total Text | 557.13 M2 |
| Level | Type | Length | Width | Dimensions |
|---|---|---|---|---|
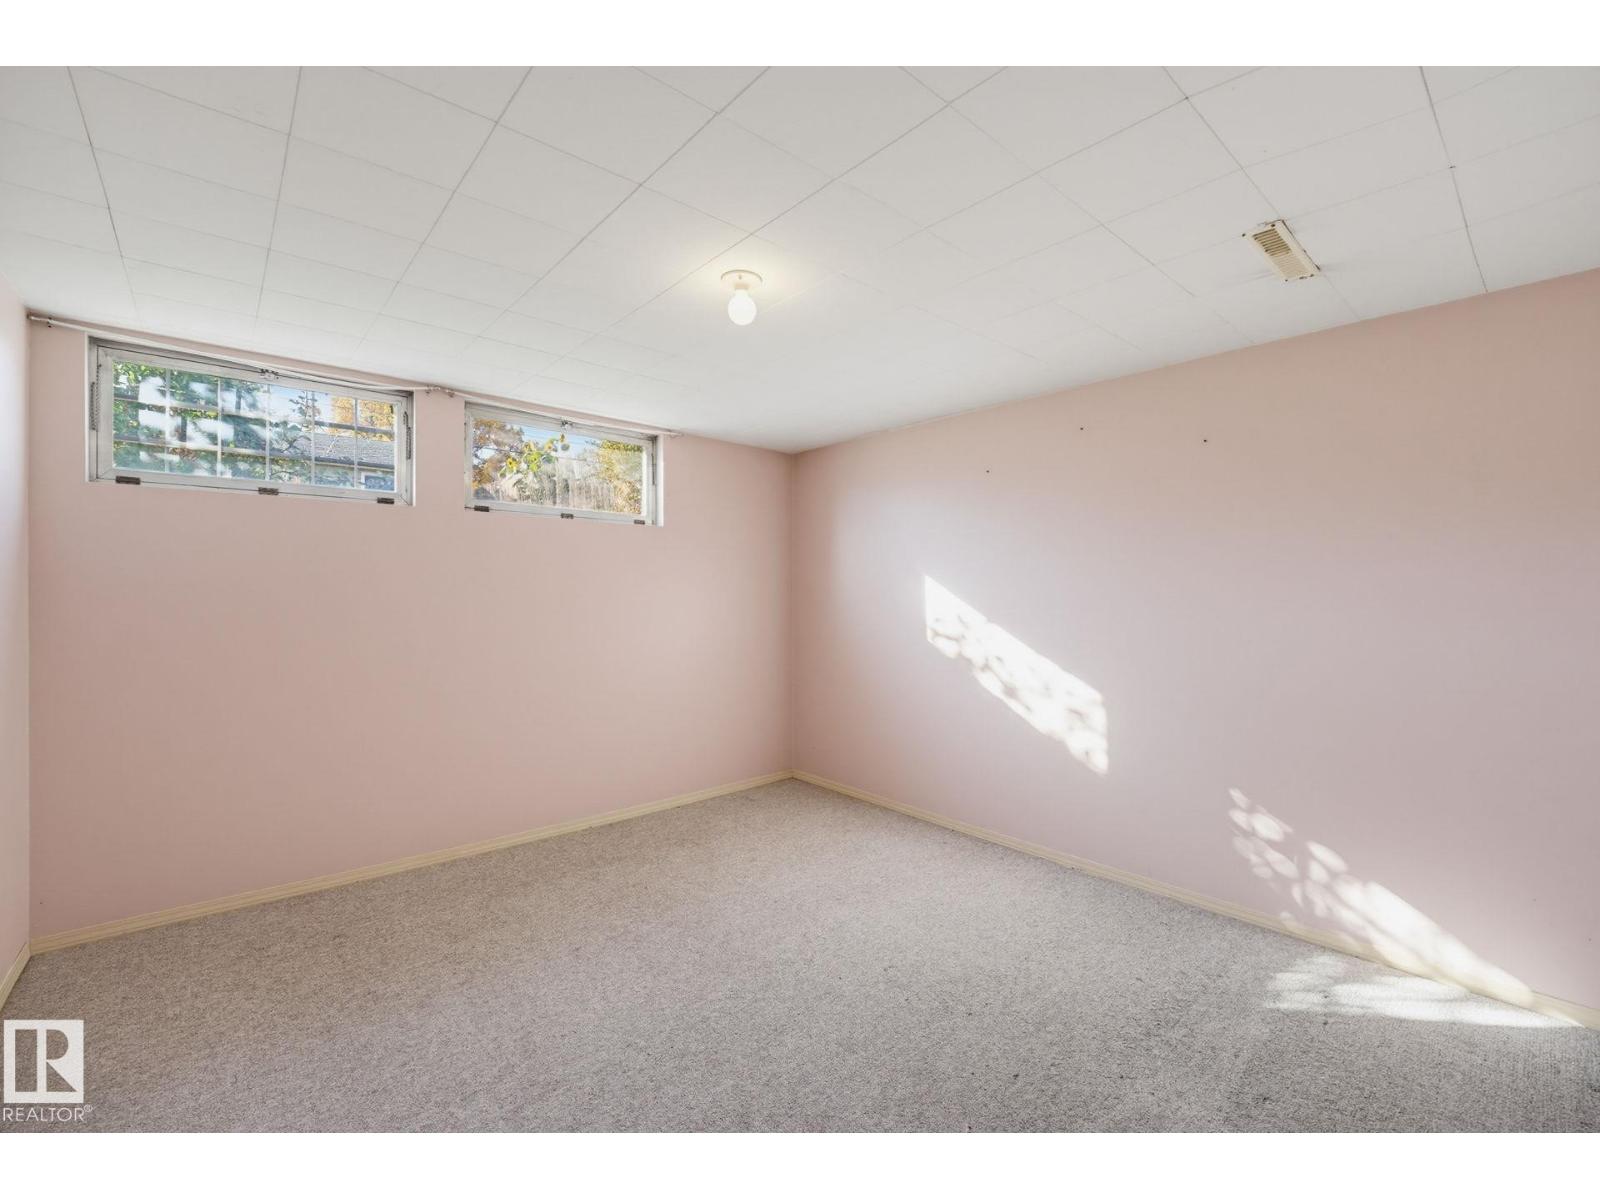
| Basement | Bedroom 4 | 12.11 m | 8.1 m | 12.11 m x 8.1 m |
| Basement | Laundry Room | 4.11 m | 10.11 m | 4.11 m x 10.11 m |
| Basement | Recreation Room | 11 m | 38 m | 11 m x 38 m |
| Main Level | Living Room | 12 m | 20.3 m | 12 m x 20.3 m |
| Main Level | Dining Room | 9.4 m | 12.6 m | 9.4 m x 12.6 m |
| Main Level | Kitchen | 10.2 m | 1029 m | 10.2 m x 1029 m |
| Main Level | Primary Bedroom | 12 m | 10.2 m | 12 m x 10.2 m |
| Main Level | Bedroom 2 | 9.1 m | 10.3 m | 9.1 m x 10.3 m |
| Main Level | Bedroom 3 | 12 m | 8.2 m | 12 m x 8.2 m |
https://www.realtor.ca/real-estate/30387811/16415-87-av-nw-edmonton-elmwood
Contact us for more information
Erin R. Sneazwell
Associate
(780) 849-5977
(780) 488-0966

The trademarks REALTOR®, REALTORS®, and the REALTOR® logo are controlled by The Canadian Real Estate Association (CREA) and identify real estate professionals who are members of CREA. The trademarks MLS®, Multiple Listing Service® and the associated logos are owned by The Canadian Real Estate Association (CREA) and identify the quality of services provided by real estate professionals who are members of CREA. The trademark DDF® is owned by The Canadian Real Estate Association (CREA) and identifies CREA's Data Distribution Facility (DDF®)
© 2025 Gaitan Realty Inc. All rights reserved. Designed and Develop by Marcus IT Consulting Inc. Design & Developed by VW Themes