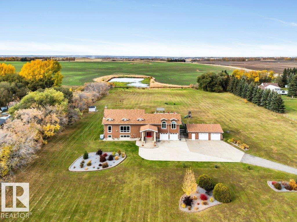
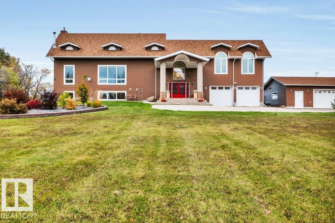
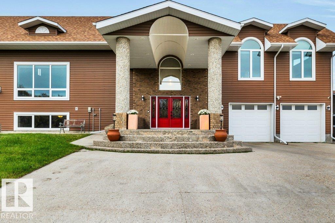
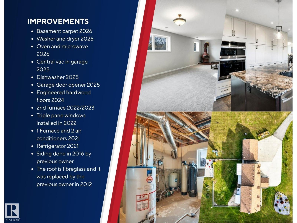
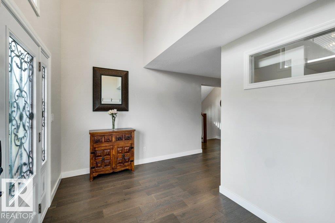
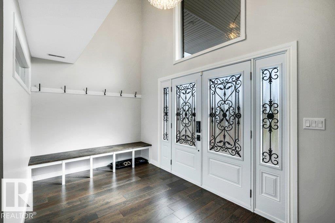
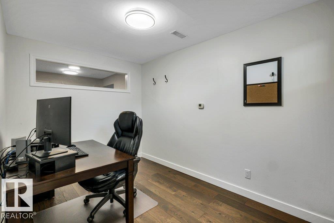
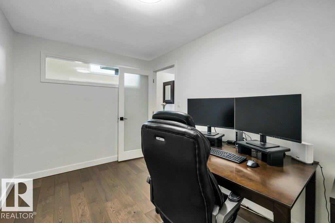
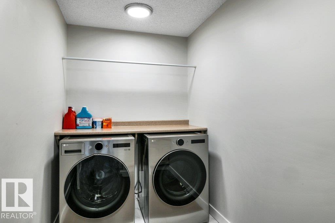
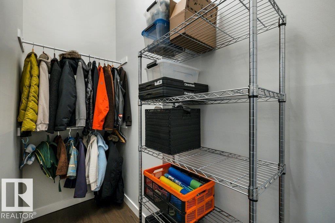
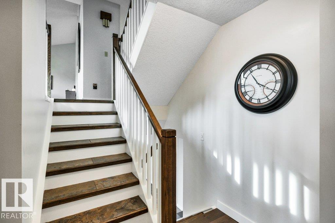
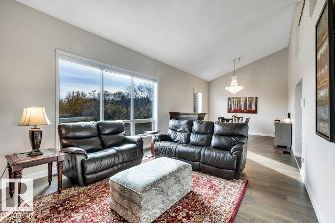
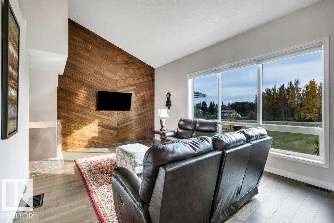
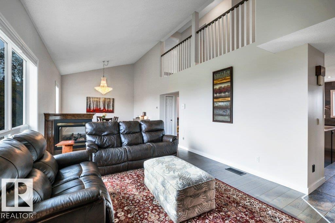
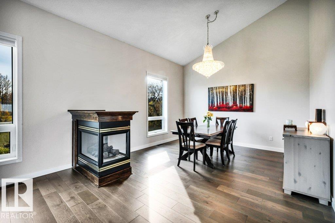
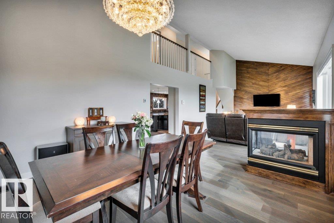
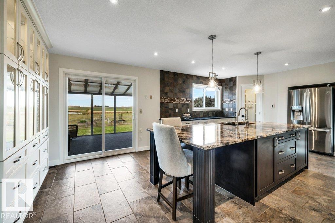
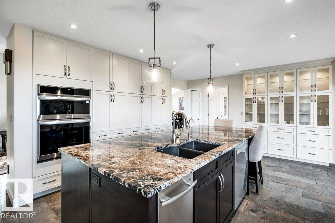
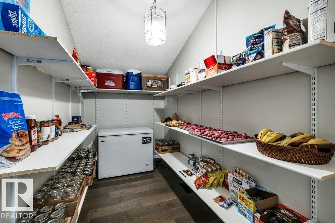
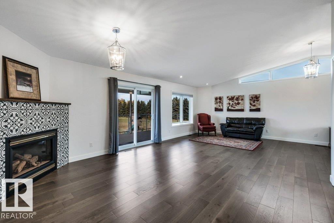
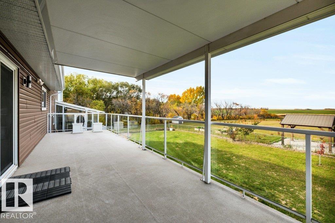
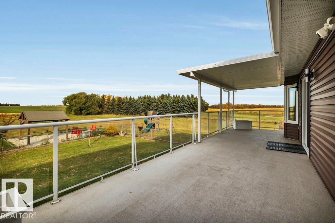
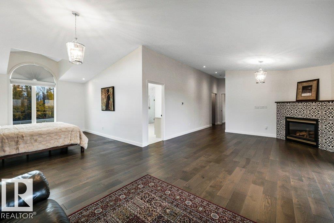
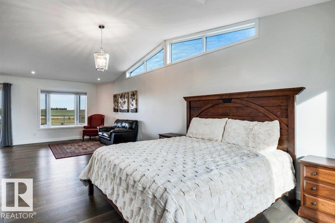
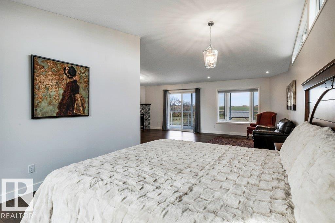
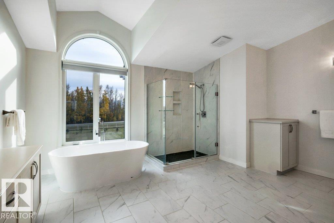
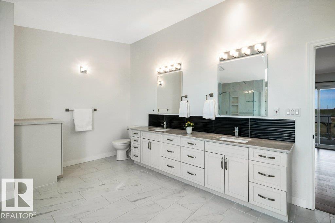
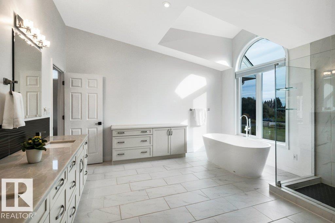
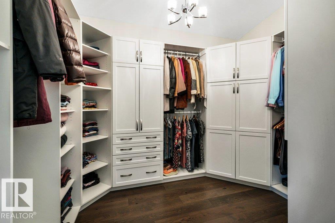
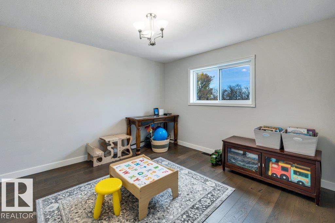
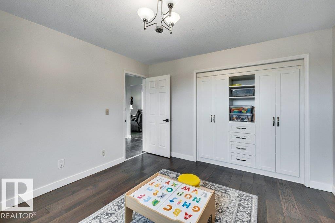
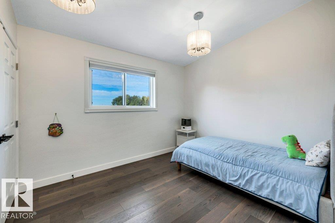
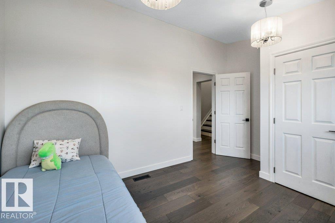
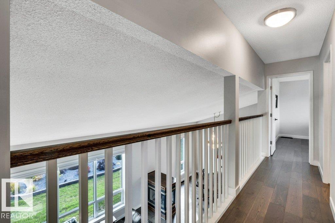
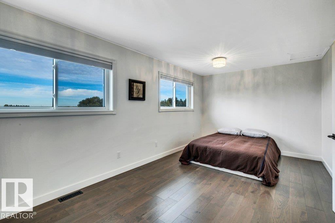
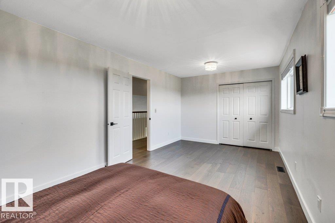
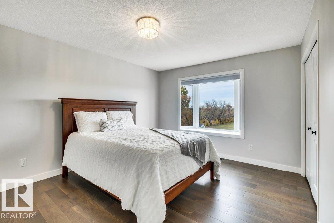
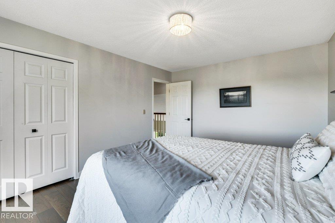
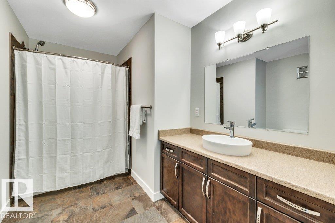
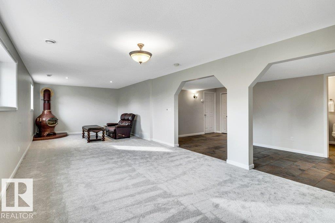
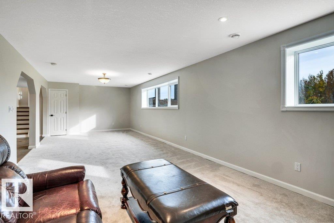
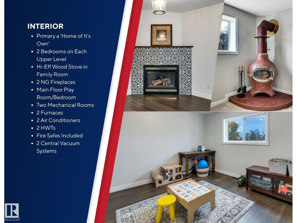
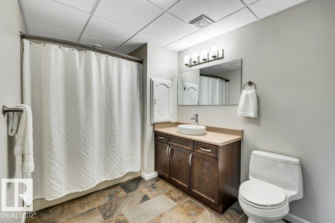
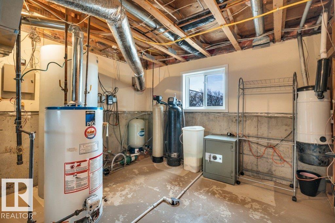
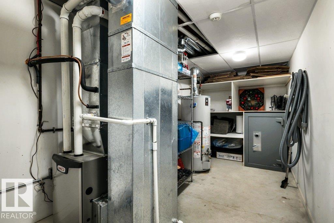
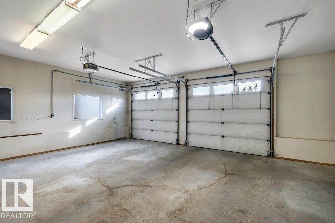
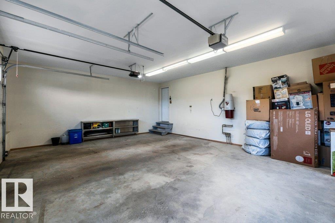
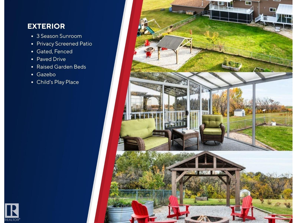
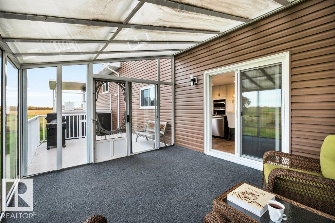
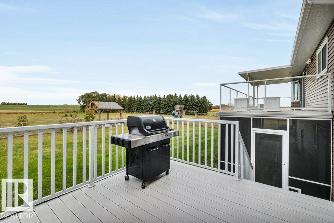
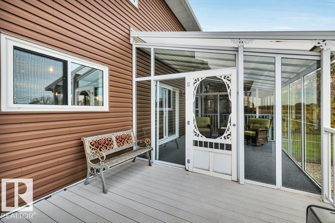
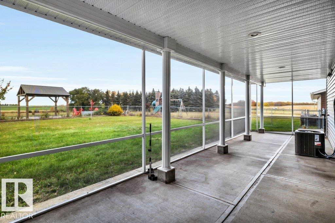
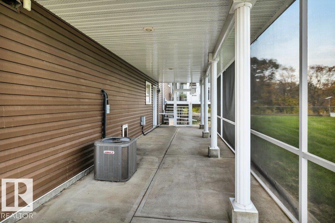
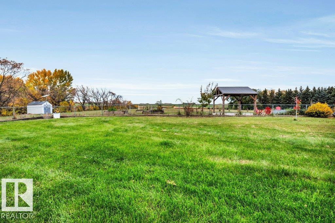
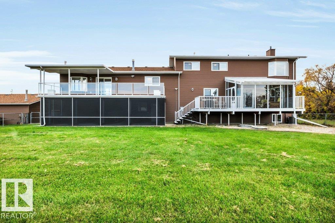
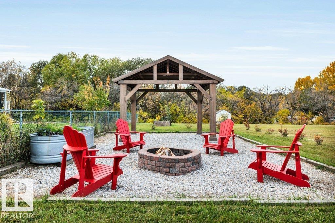
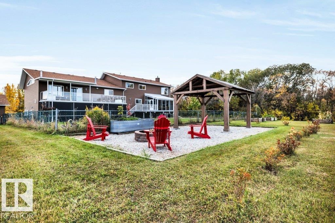
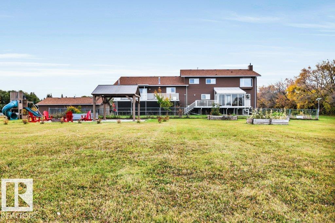
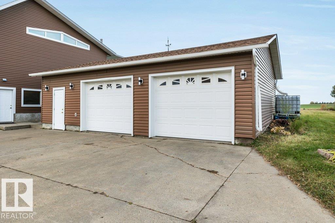
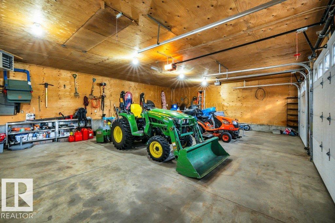
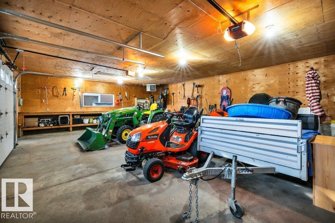
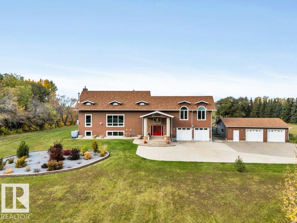
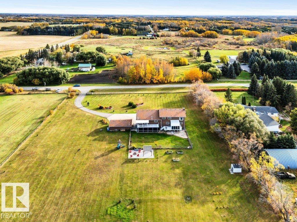
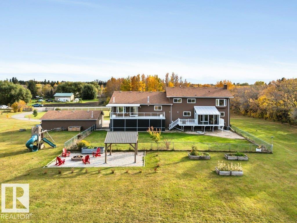
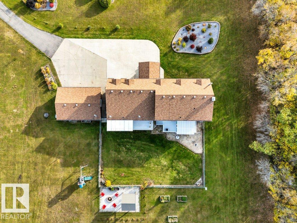
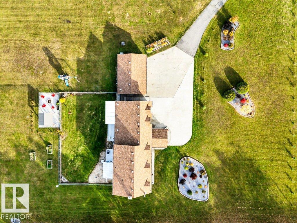
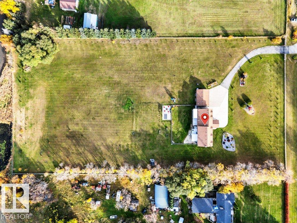
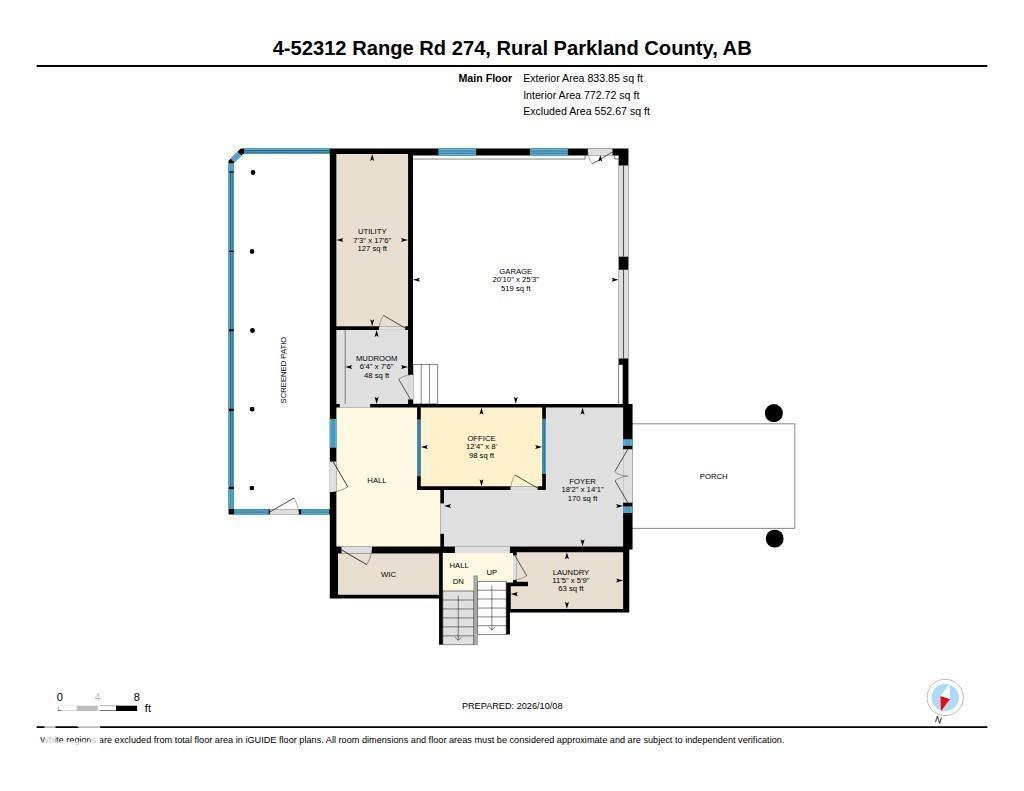
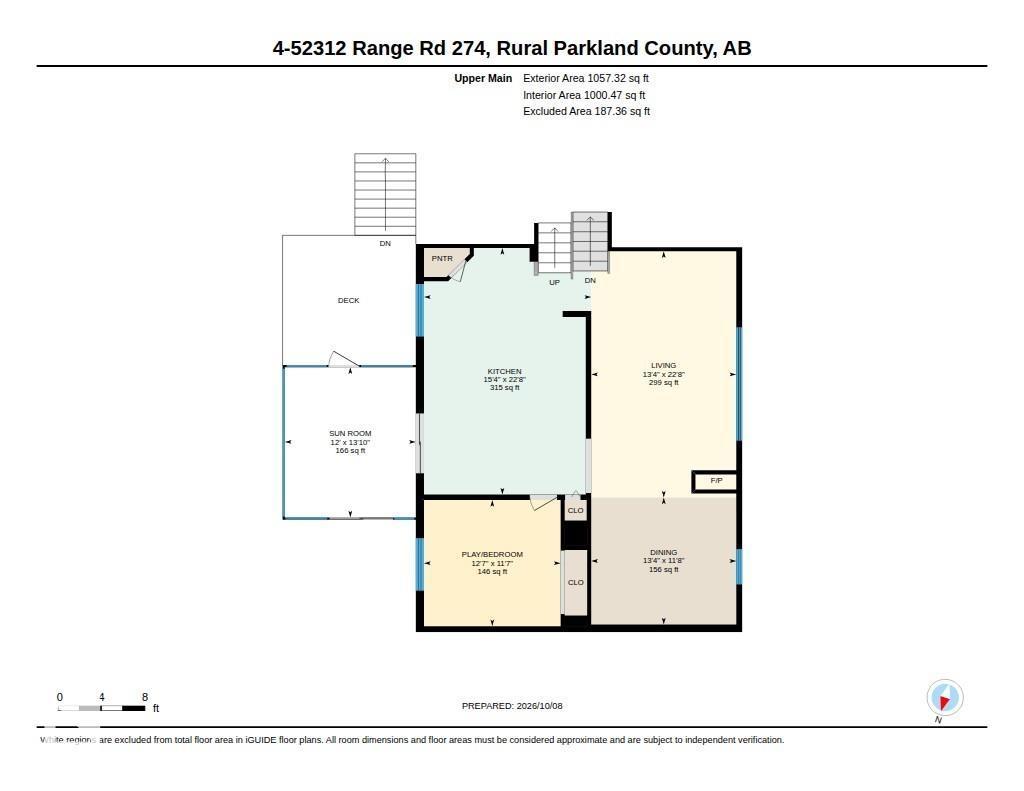
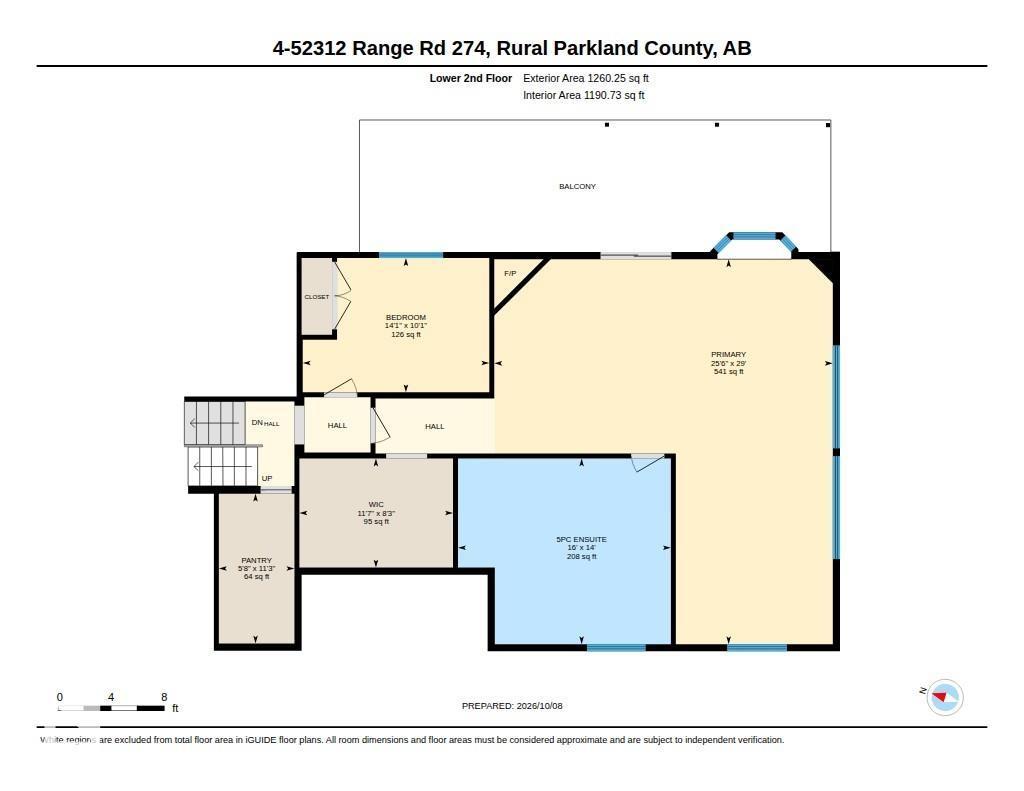
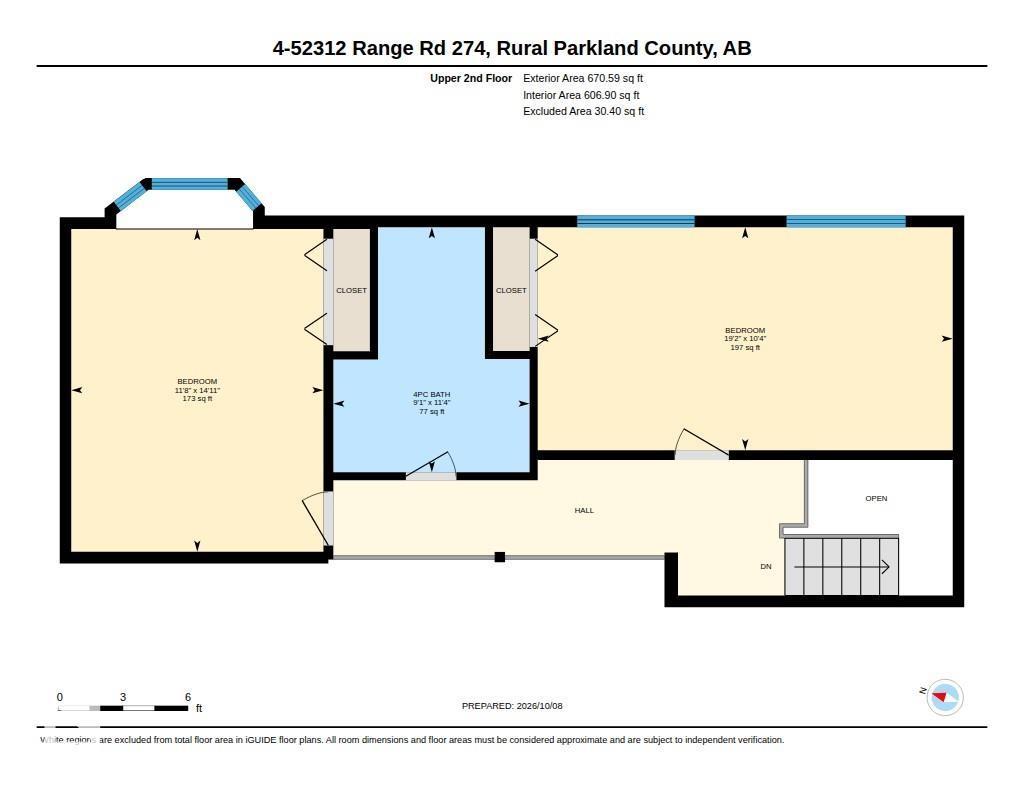
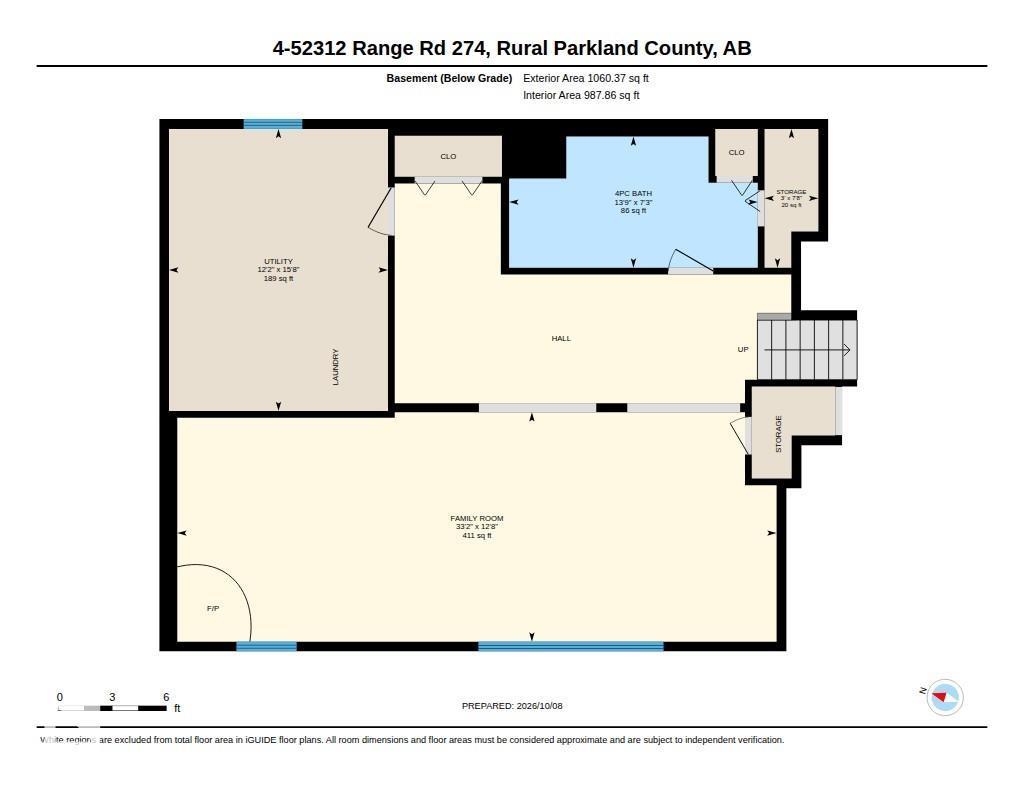
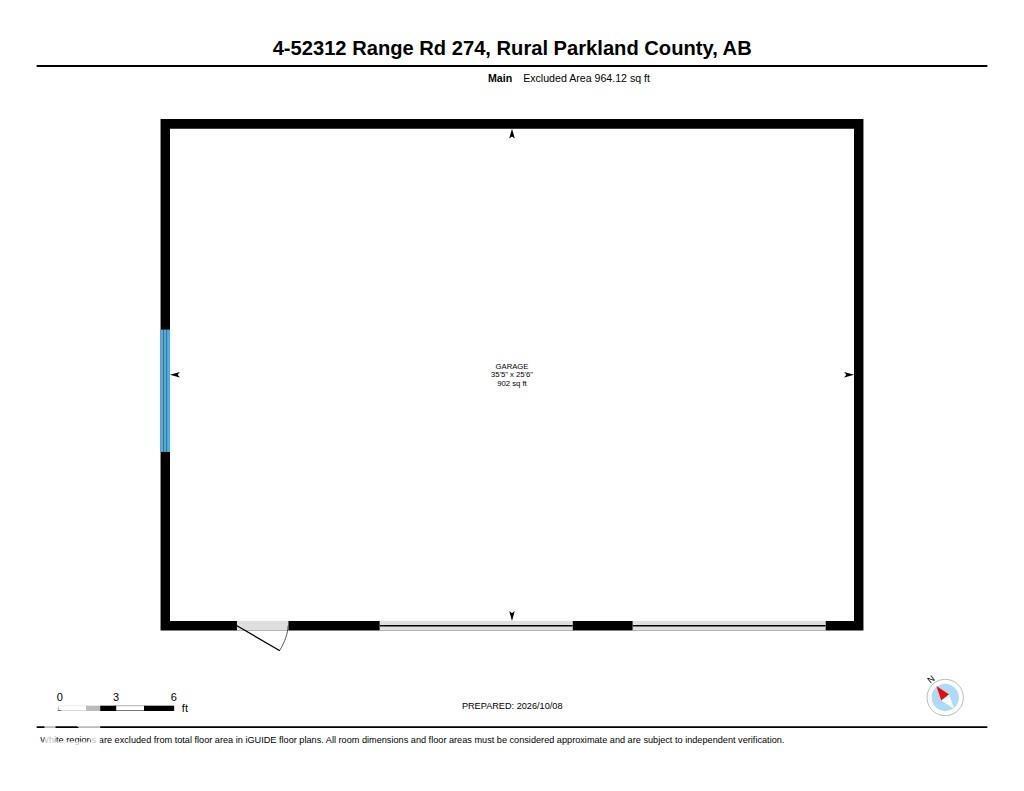
5 min south of Spruce Grove, this beautifully updated 4-level split on 4.99 acres offers the perfect blend of space, comfort & convenience! With over 3,800 sq ft, a heated workshop, a fully fenced, gated property w/ paved driveway, this acreage is ready to impress. Chef's kitchen includes enormous granite island, while the adjoining sunroom invites you to enjoy 3-season views. Vaulted ceilings, big windows & 3-sided FP create a welcoming atmosphere in the living & dining rms. Bed/play rm also on this level. 3 beds & 4-pce bath fill upper two levels, plus an exceptional primary retreat w/ 5-pce ensuite, walk-in closet, sitting area, FP & rear deck access. Lower lvl offers a spacious family rm w/ hi-eff ceramic wood stove, ample storage & 4-pce bath. Office, mudroom & att garage access add convenience on main flr. Triple-glazed windows, new appliances, paint & flooring, plus 2x6 construction, complete the package. Screened patio, raised gardens, play place, roam! Come make this exceptional property yours! (id:63559)
| MLS® Number | E4512510 |
| Property Type | Single Family |
| Neigbourhood | Green Acre Estates |
| Amenities Near By | Airport, Golf Course, Schools, Shopping |
| Features | No Smoking Home |
| Structure | Deck, Fire Pit, Porch, Patio(s) |
| Bathroom Total | 3 |
| Bedrooms Total | 5 |
| Appliances | Dishwasher, Garage Door Opener Remote(s), Garage Door Opener, Oven - Built-in, Microwave, Refrigerator, Stove, Window Coverings, Dryer, Two Washers |
| Basement Development | Finished |
| Basement Type | Full (finished) |
| Ceiling Type | Vaulted |
| Constructed Date | 1983 |
| Construction Style Attachment | Detached |
| Fireplace Fuel | Gas |
| Fireplace Present | Yes |
| Fireplace Type | Woodstove |
| Heating Type | Forced Air, In Floor Heating |
| Size Interior | 3,822 Ft2 |
| Type | House |
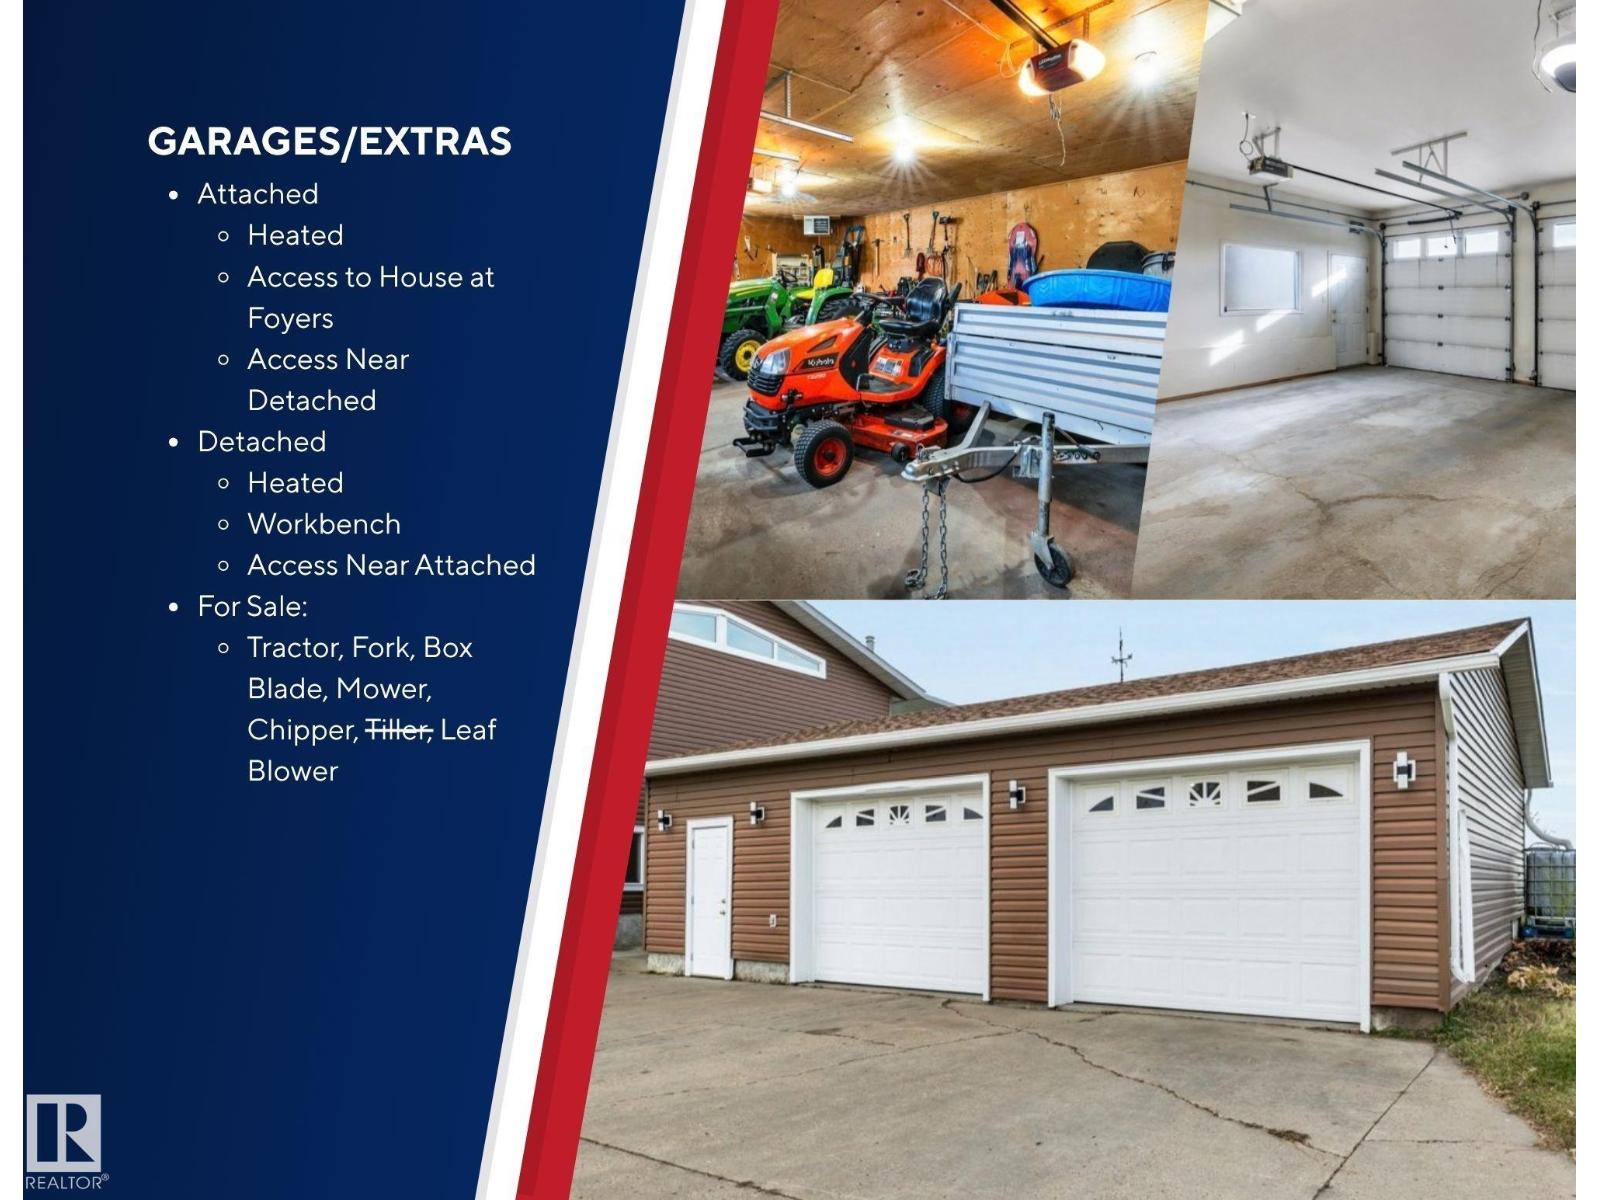
| Attached Garage | |
| Detached Garage | |
| Heated Garage | |
| Oversize | |
| R V |
| Acreage | Yes |
| Fence Type | Fence |
| Land Amenities | Airport, Golf Course, Schools, Shopping |
| Size Irregular | 4.99 |
| Size Total | 4.99 Ac |
| Size Total Text | 4.99 Ac |
| Level | Type | Length | Width | Dimensions |
|---|---|---|---|---|
| Lower Level | Family Room | 10.12 m | 3.87 m | 10.12 m x 3.87 m |
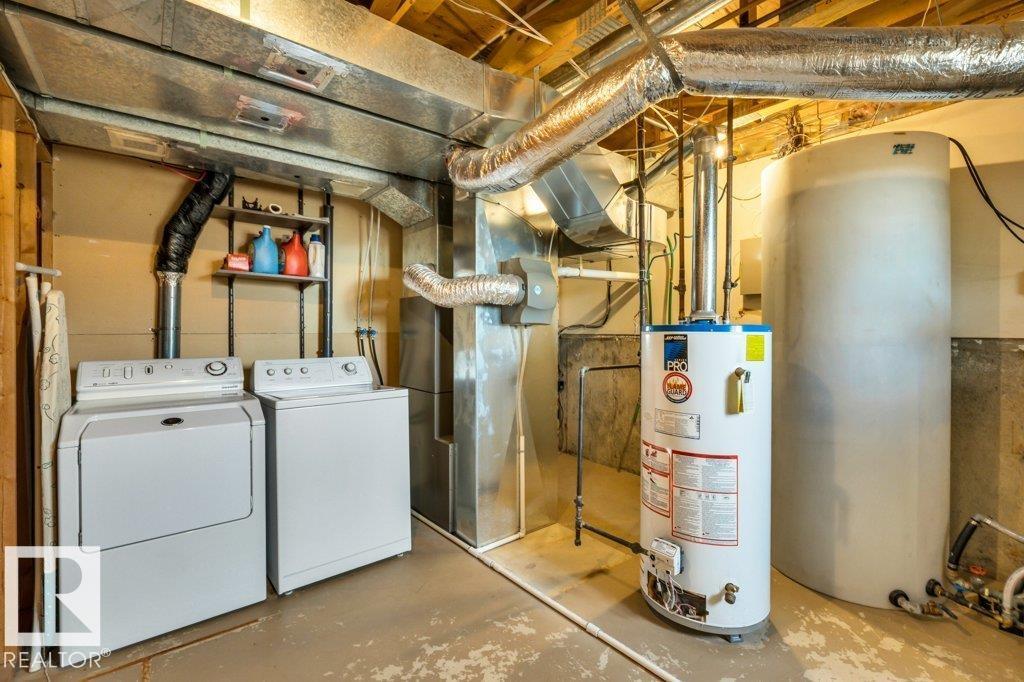
| Lower Level | Laundry Room | 3.7 m | 4.76 m | 3.7 m x 4.76 m |
| Main Level | Den | 3.75 m | 2.43 m | 3.75 m x 2.43 m |
| Main Level | Laundry Room | 3.47 m | 1.75 m | 3.47 m x 1.75 m |
| Upper Level | Living Room | 4.06 m | 6.9 m | 4.06 m x 6.9 m |
| Upper Level | Dining Room | 4.06 m | 3.56 m | 4.06 m x 3.56 m |
| Upper Level | Kitchen | 4.69 m | 6.91 m | 4.69 m x 6.91 m |
| Upper Level | Primary Bedroom | 7.77 m | 8.83 m | 7.77 m x 8.83 m |
| Upper Level | Bedroom 2 | 4.28 m | 3.08 m | 4.28 m x 3.08 m |
| Upper Level | Bedroom 3 | 5.48 m | 3.14 m | 5.48 m x 3.14 m |
| Upper Level | Bedroom 4 | 3.55 m | 4.54 m | 3.55 m x 4.54 m |
| Upper Level | Bedroom 5 | 3.83 m | 3.54 m | 3.83 m x 3.54 m |
Contact us for more information
John A. Connor
Associate
(780) 481-2950
(780) 481-1144

The trademarks REALTOR®, REALTORS®, and the REALTOR® logo are controlled by The Canadian Real Estate Association (CREA) and identify real estate professionals who are members of CREA. The trademarks MLS®, Multiple Listing Service® and the associated logos are owned by The Canadian Real Estate Association (CREA) and identify the quality of services provided by real estate professionals who are members of CREA. The trademark DDF® is owned by The Canadian Real Estate Association (CREA) and identifies CREA's Data Distribution Facility (DDF®)
© 2025 Gaitan Realty Inc. All rights reserved. Designed and Develop by Marcus IT Consulting Inc. Design & Developed by VW Themes