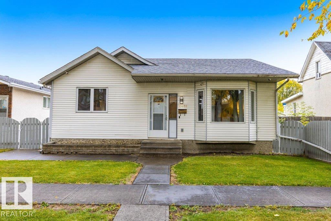
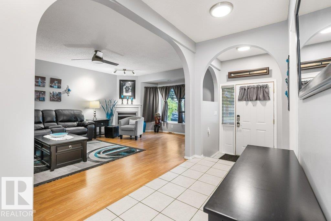
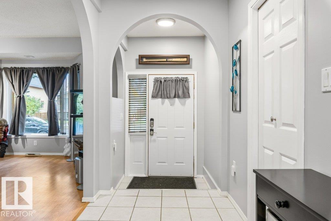
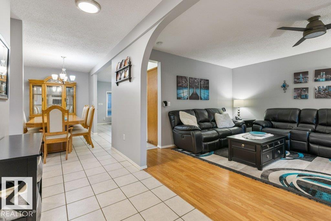
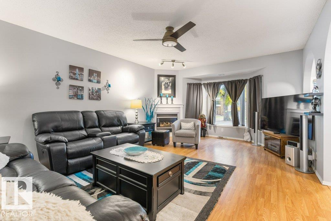
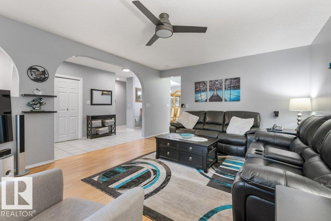
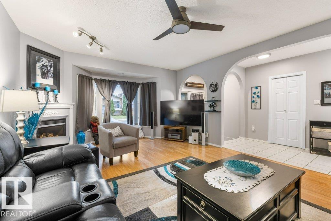
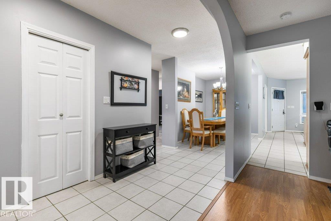
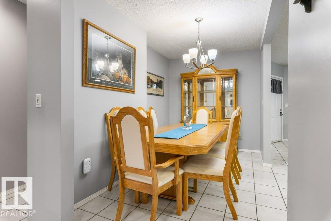
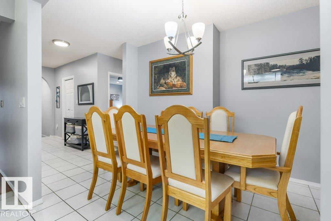
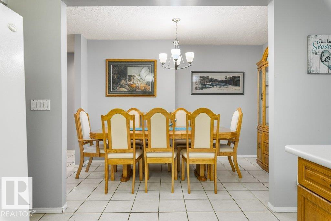
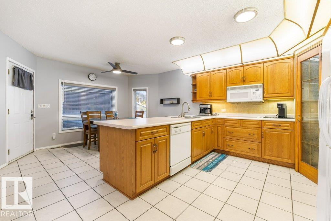
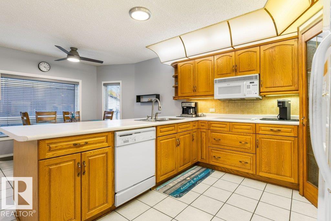
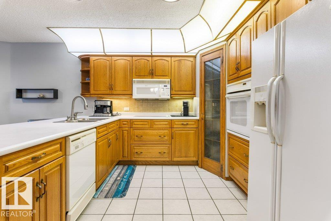
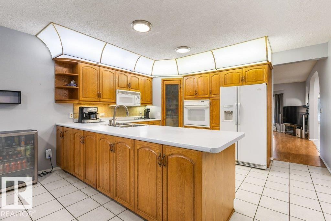
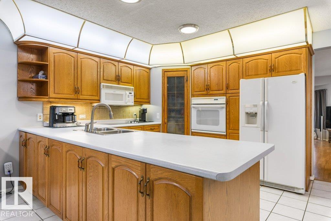
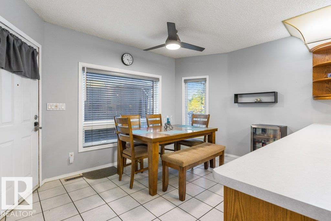
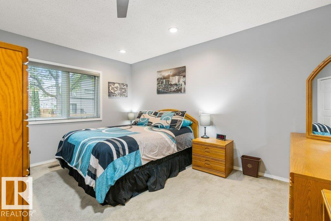
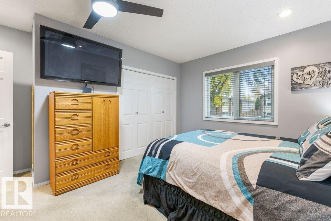
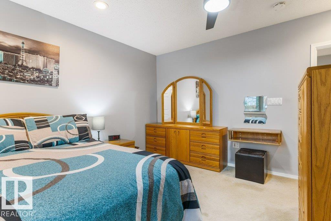
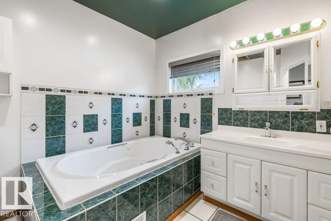
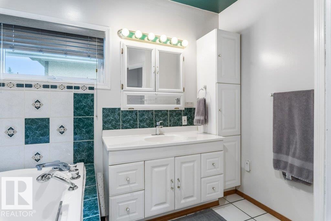
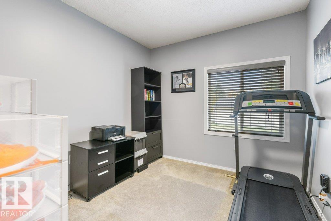
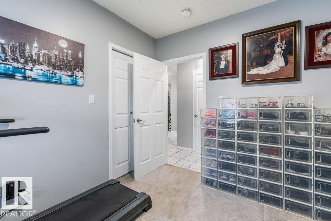
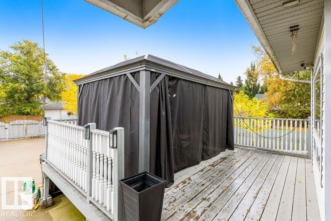
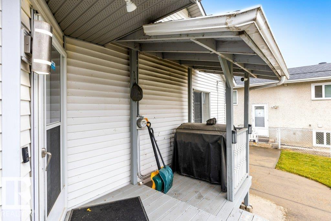
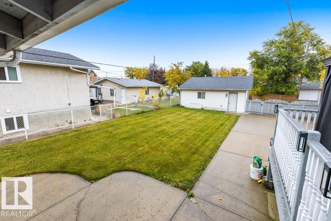
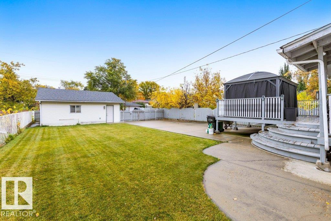
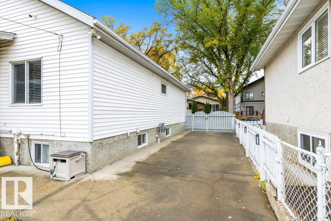
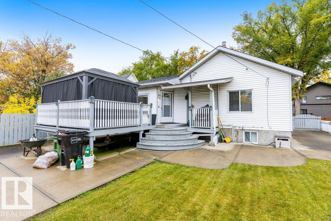
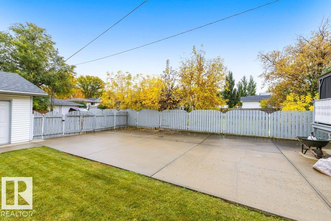
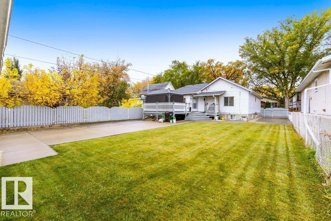
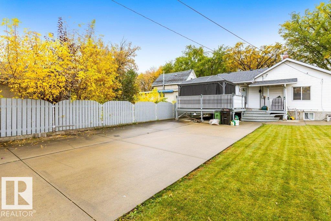
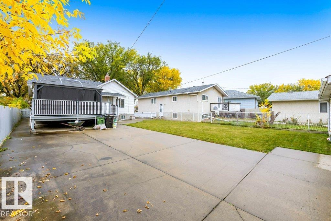
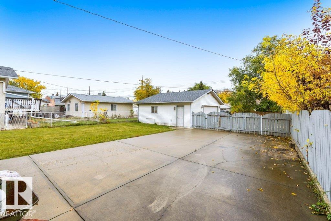
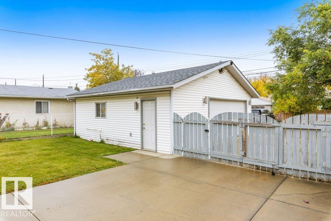
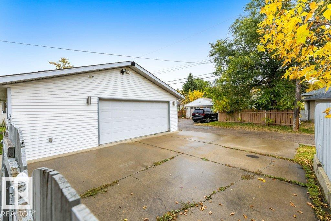
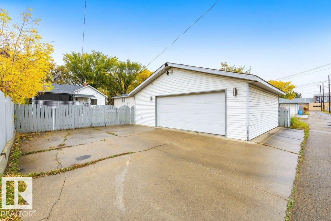
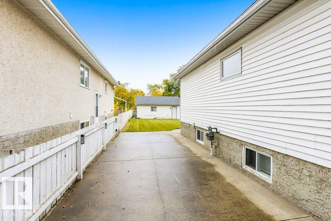
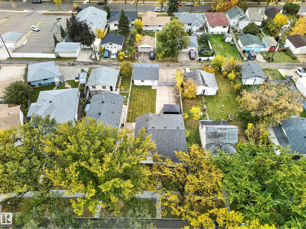
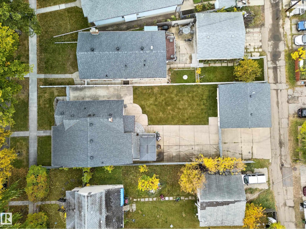
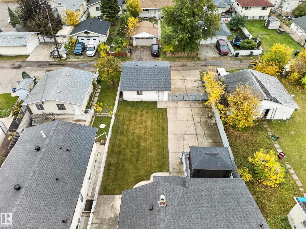
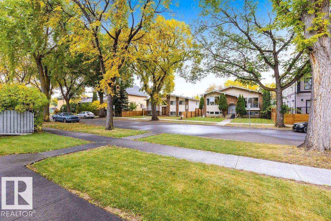
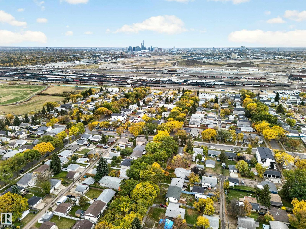
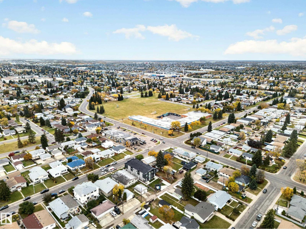
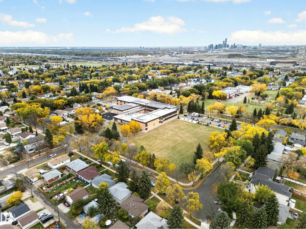
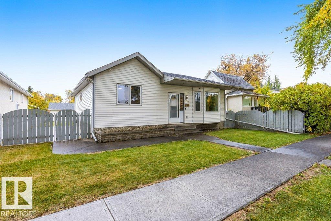
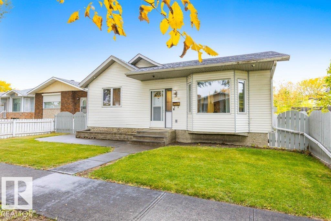
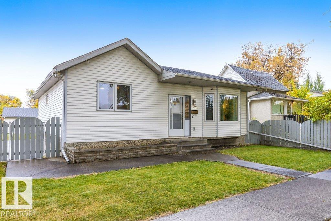
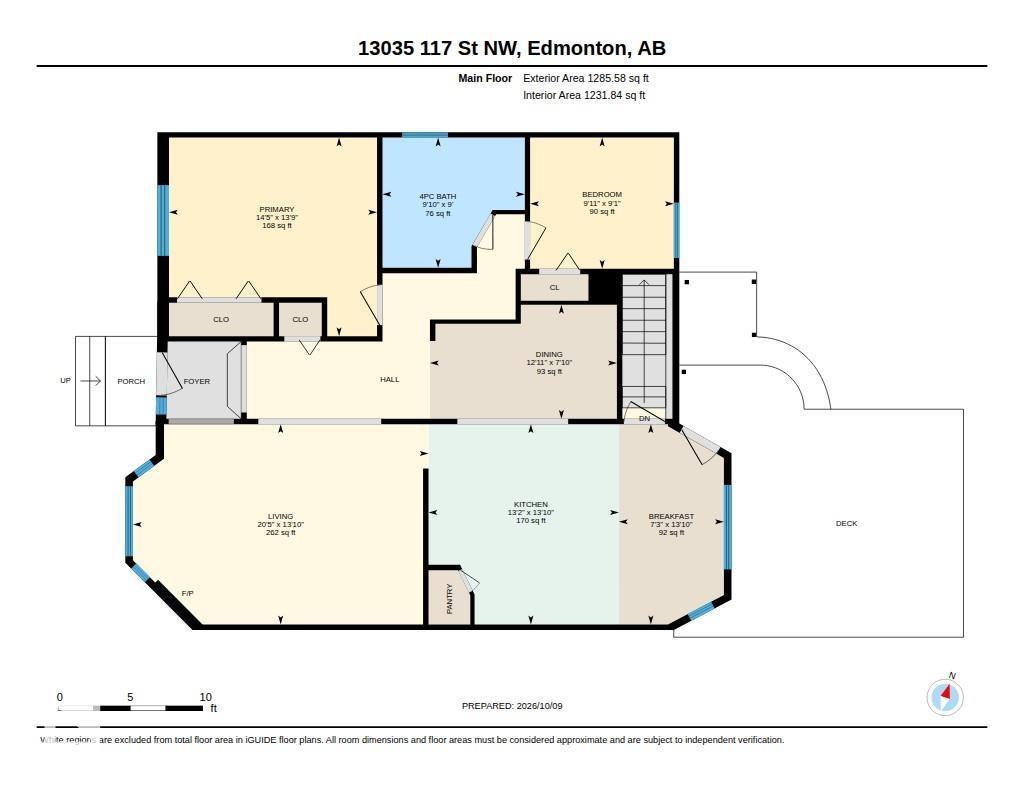
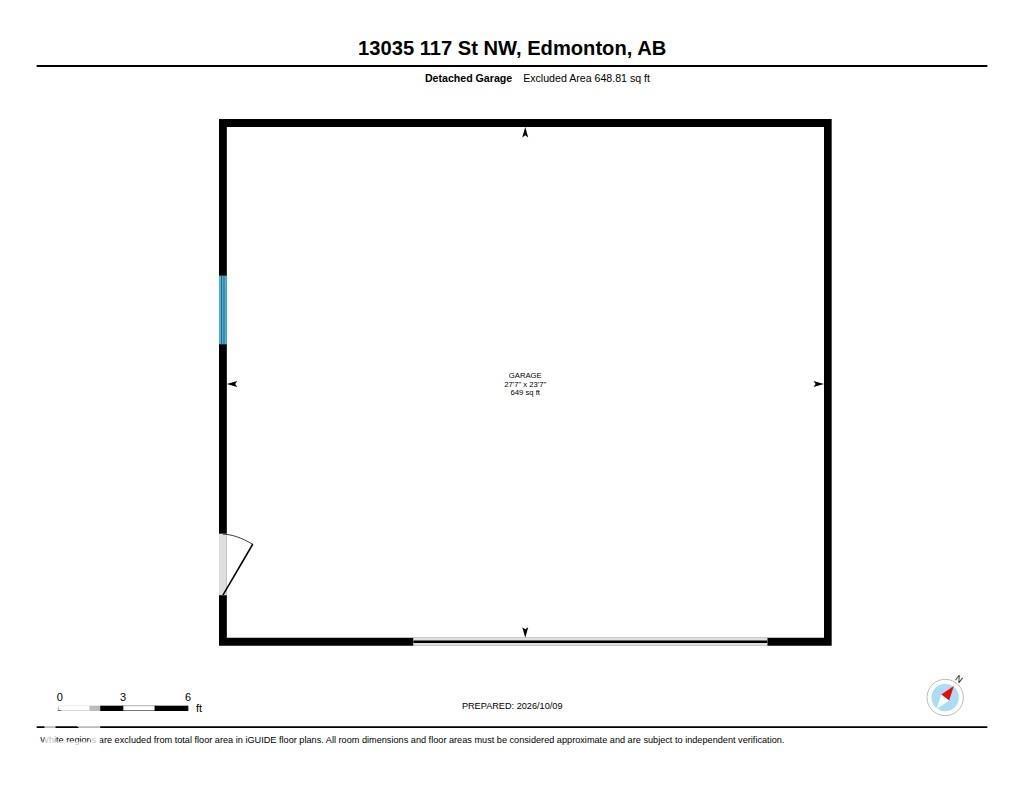
Your happily ever after begins beneath a canopy of dreams! Along a stunning street where majestic trees weave an enchanted passage, this meticulously maintained 1,280+ sq ft bungalow reveals a tale of timeless care and pride of ownership. Grand living room beckons with a striking feature fireplace & luminous picture window. Celebrate life’s finest moments in the formal dining area, then discover a refined chef’s kitchen with all appliances, pantry & abundant workspace. Beside it, a charming breakfast nook gazes upon the verdant rear garden. A serene primary suite promises peaceful repose, while the spa-style bathroom invites indulgent escapes in its sumptuous soaker tub. A generous 2nd bedroom awaits family or guests. Outside, a sprawling, impeccably manicured, fully fenced yard unfolds with a poured patio, elegant deck and convenient RV parking. An oversized, heated double garage adds the crowning touch. Steps to schools, parks & shopping, this is an extraordinary opportunity to write your next chapter! (id:63559)
| MLS® Number | E4512552 |
| Property Type | Single Family |
| Neigbourhood | Calder |
| Amenities Near By | Playground, Public Transit, Schools, Shopping |
| Community Features | Public Swimming Pool |
| Features | Flat Site, Park/reserve, Subdividable Lot, Lane |
| Parking Space Total | 6 |
| Structure | Deck |
| Bathroom Total | 1 |
| Bedrooms Total | 2 |
| Appliances | Dishwasher, Dryer, Fan, Garage Door Opener Remote(s), Garage Door Opener, Microwave Range Hood Combo, Oven - Built-in, Refrigerator, Stove, Washer, Window Coverings |
| Architectural Style | Bungalow |
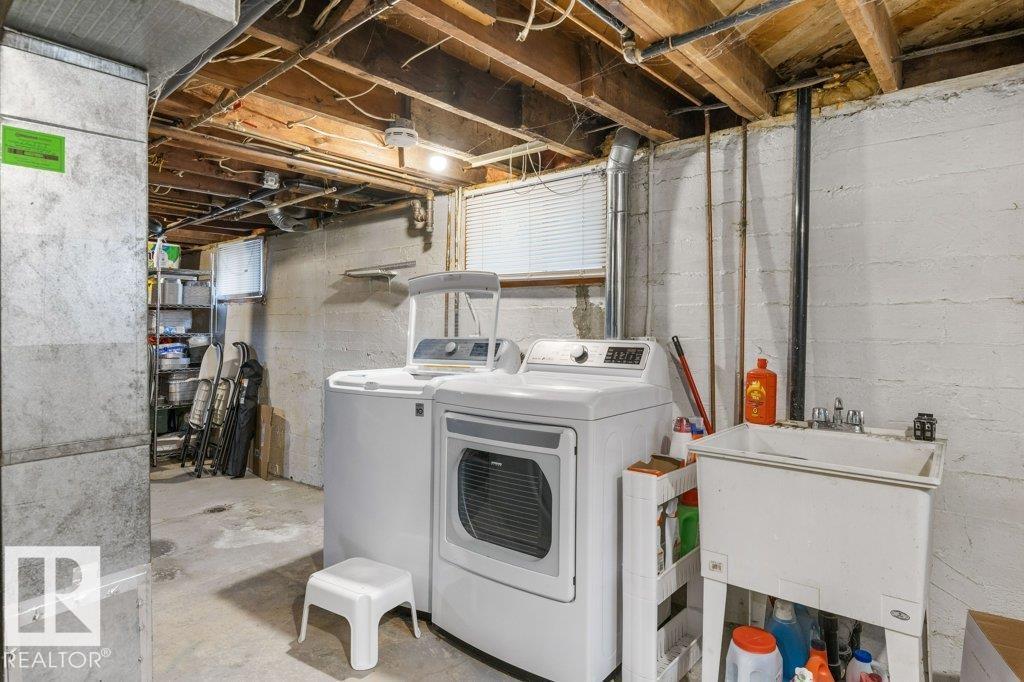
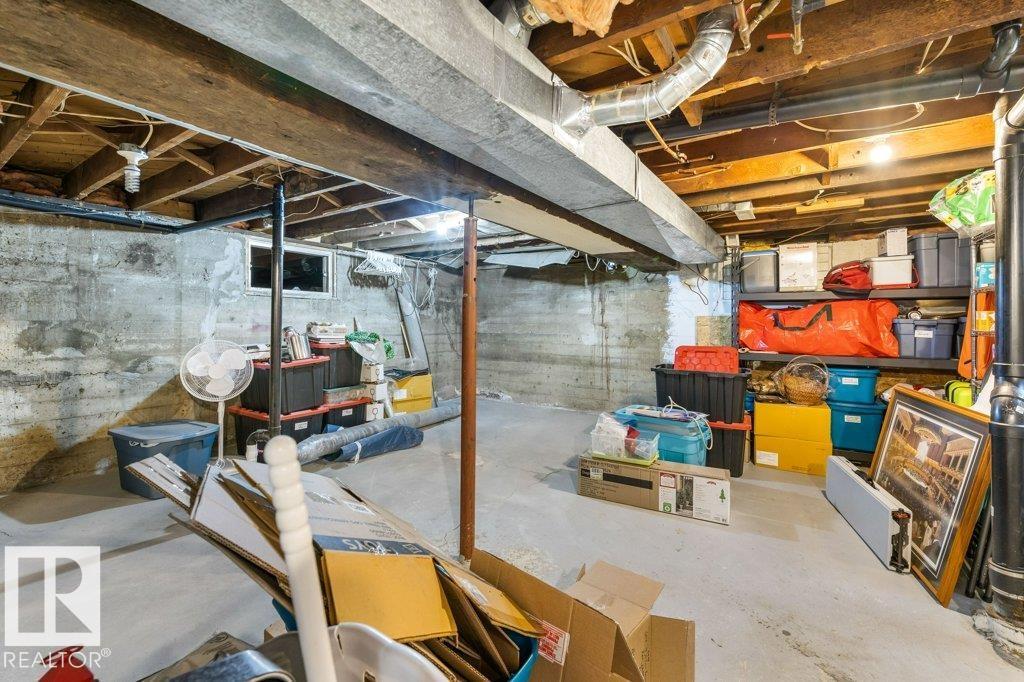
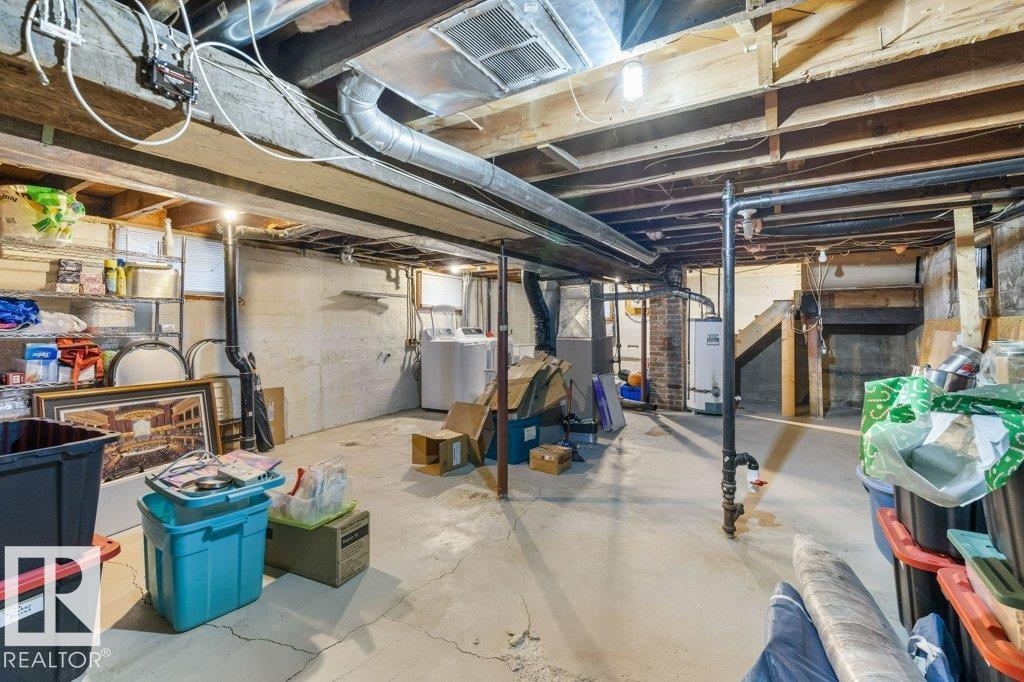
| Basement Development | Unfinished |
| Basement Type | Partial (unfinished) |
| Constructed Date | 1932 |
| Construction Style Attachment | Detached |
| Fireplace Fuel | Gas |
| Fireplace Present | Yes |
| Fireplace Type | Unknown |
| Heating Type | Forced Air |
| Stories Total | 1 |
| Size Interior | 1,286 Ft2 |
| Type | House |
| Detached Garage | |
| Heated Garage | |
| Oversize | |
| R V |
| Acreage | No |
| Fence Type | Fence |
| Land Amenities | Playground, Public Transit, Schools, Shopping |
| Size Irregular | 661.9 |
| Size Total | 661.9 M2 |
| Size Total Text | 661.9 M2 |
| Level | Type | Length | Width | Dimensions |
|---|---|---|---|---|
| Main Level | Living Room | 4.22 m | 6.23 m | 4.22 m x 6.23 m |
| Main Level | Dining Room | 2.4 m | 3.94 m | 2.4 m x 3.94 m |
| Main Level | Kitchen | 4.22 m | 4.01 m | 4.22 m x 4.01 m |
| Main Level | Primary Bedroom | 4.19 m | 4.39 m | 4.19 m x 4.39 m |
| Main Level | Bedroom 2 | 2.77 m | 3.03 m | 2.77 m x 3.03 m |
| Main Level | Breakfast | 4.22 m | 2.21 m | 4.22 m x 2.21 m |
https://www.realtor.ca/real-estate/30388743/13035-117-st-nw-edmonton-calder
Contact us for more information
Rachelle Cusworth
Associate
(780) 458-8300
(780) 458-6619

The trademarks REALTOR®, REALTORS®, and the REALTOR® logo are controlled by The Canadian Real Estate Association (CREA) and identify real estate professionals who are members of CREA. The trademarks MLS®, Multiple Listing Service® and the associated logos are owned by The Canadian Real Estate Association (CREA) and identify the quality of services provided by real estate professionals who are members of CREA. The trademark DDF® is owned by The Canadian Real Estate Association (CREA) and identifies CREA's Data Distribution Facility (DDF®)
© 2025 Gaitan Realty Inc. All rights reserved. Designed and Develop by Marcus IT Consulting Inc. Design & Developed by VW Themes