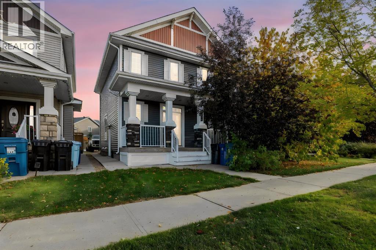
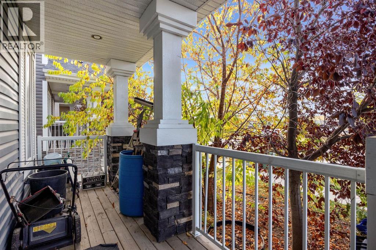
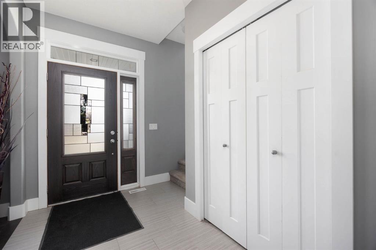
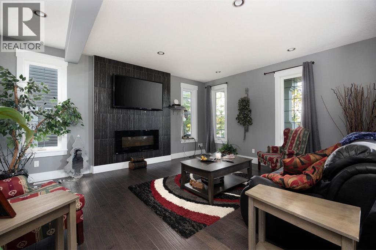
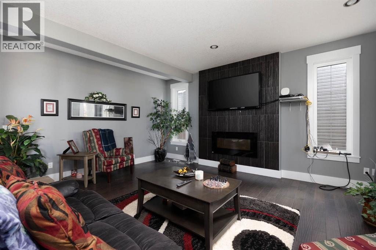
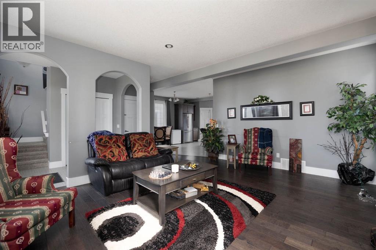
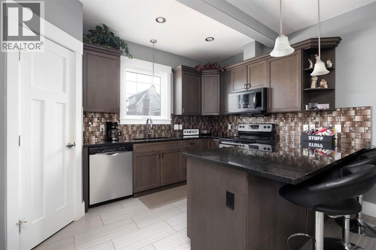
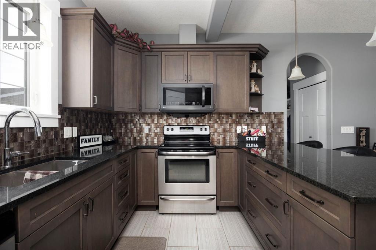
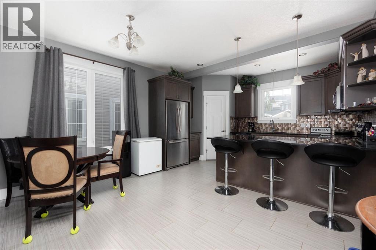
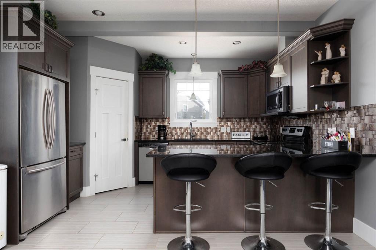
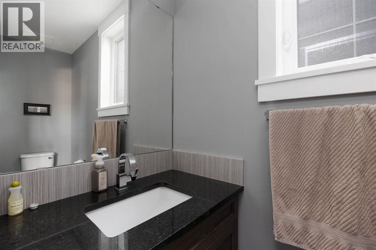
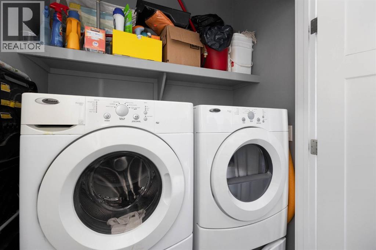
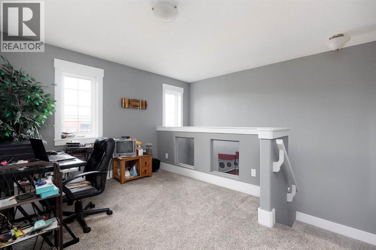
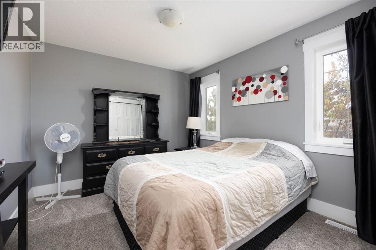
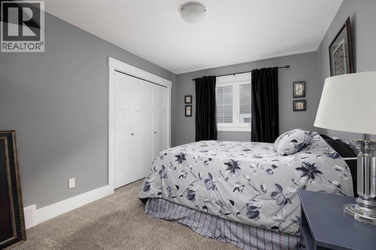
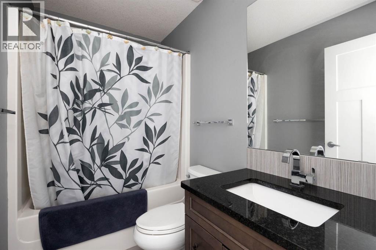
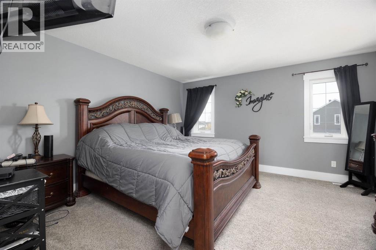
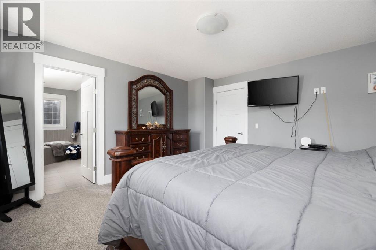
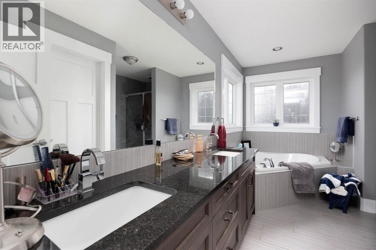
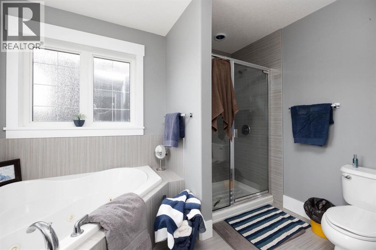
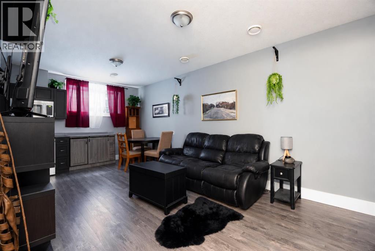
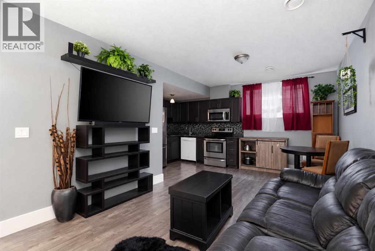
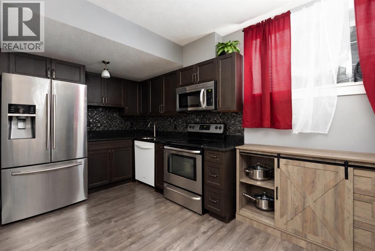
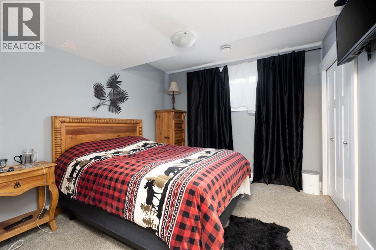
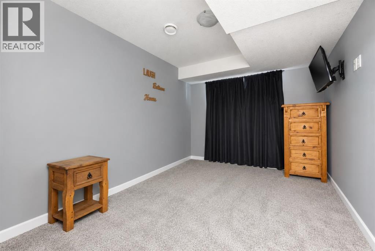
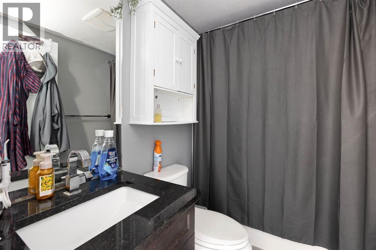
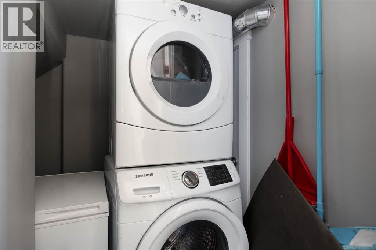
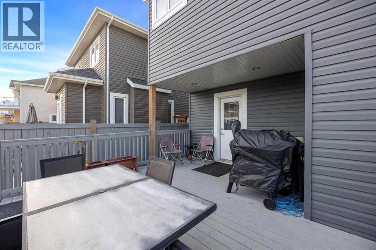
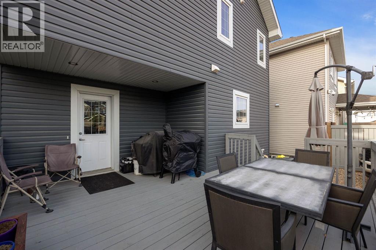
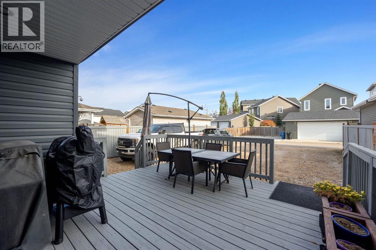
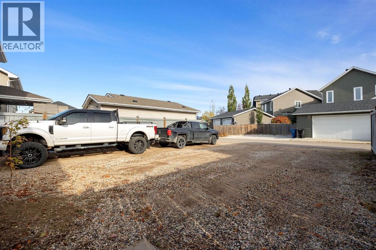
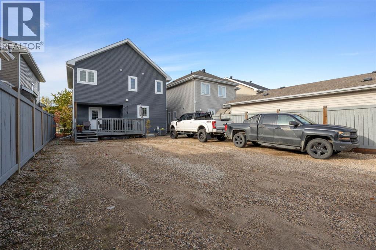
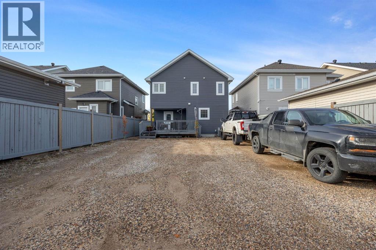
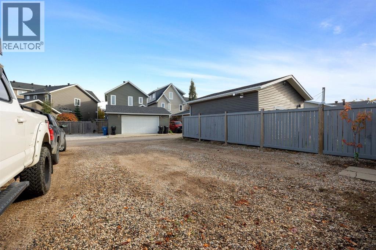
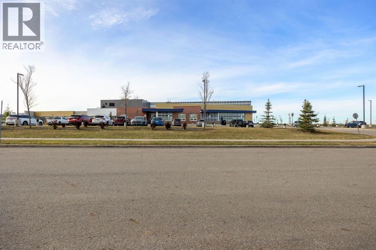
Welcome to 343 Blackburn Drive in Parsons North! This spacious two storey home offers approximately 1,850 square feet, a full legal two bedroom basement suite, and a convenient location near the new Walmart location and many other amenities.The main floor features a generous living room with engineered hardwood flooring and an electric fireplace, a spacious dining area, and a beautiful kitchen complete with solid wood cabinets, quartz countertops, and tile flooring. Main floor laundry adds everyday convenience.Upstairs, you’ll find three bedrooms and a family room offering extra space to relax. The primary bedroom features a walk-in closet and an ensuite with double sinks, a jetted soaker tub, and a separate stand-up shower.The full legal two bedroom basement suite has its own separate entrance, offering an excellent opportunity for rental income. Outside, enjoy a spacious rear deck and a backyard with plenty of room for parking or a future garage.Space, comfort, and income potential in a great location. Call today for your personal showing! (id:63559)
| MLS® Number | A2351644 |
| Property Type | Single Family |
| Community Name | Parsons North |
| Features | Other, Back Lane |
| Parking Space Total | 2 |
| Plan | 1224731 |
| Bathroom Total | 4 |
| Bedrooms Above Ground | 3 |
| Bedrooms Below Ground | 2 |
| Bedrooms Total | 5 |
| Appliances | Refrigerator, Dishwasher, Stove, Microwave Range Hood Combo, Washer & Dryer |
| Basement Development | Finished |
| Basement Features | Separate Entrance, Suite |
| Basement Type | Full (finished) |
| Constructed Date | 2013 |
| Construction Style Attachment | Detached |
| Cooling Type | Central Air Conditioning |
| Exterior Finish | Vinyl Siding |
| Fireplace Present | Yes |
| Fireplace Total | 1 |
| Flooring Type | Carpeted, Hardwood |
| Foundation Type | Poured Concrete |
| Half Bath Total | 1 |
| Heating Type | Other, Forced Air |
| Stories Total | 2 |
| Size Interior | 1,848 Ft2 |
| Total Finished Area | 1848 Sqft |
| Type | House |
| Parking Pad |
| Acreage | No |
| Fence Type | Partially Fenced |
| Size Irregular | 4242.23 |
| Size Total | 4242.23 Sqft|4,051 - 7,250 Sqft |
| Size Total Text | 4242.23 Sqft|4,051 - 7,250 Sqft |
| Zoning Description | Nd |
| Level | Type | Length | Width | Dimensions |
|---|---|---|---|---|
| Second Level | 4pc Bathroom | 8.08 Ft x 4.92 Ft | ||
| Second Level | 5pc Bathroom | 12.92 Ft x 10.17 Ft | ||
| Second Level | Bedroom | 13.42 Ft x 9.92 Ft | ||
| Second Level | Bedroom | 13.42 Ft x 10.00 Ft | ||
| Second Level | Family Room | 9.17 Ft x 10.00 Ft | ||
| Second Level | Primary Bedroom | 13.83 Ft x 13.92 Ft | ||
| Basement | 4pc Bathroom | 7.50 Ft x 4.92 Ft | ||
| Basement | Bedroom | 12.67 Ft x 9.42 Ft | ||
| Basement | Bedroom | 10.58 Ft x 11.75 Ft | ||
| Basement | Kitchen | 8.42 Ft x 8.75 Ft | ||
| Basement | Recreational, Games Room | 21.25 Ft x 10.92 Ft | ||
| Basement | Furnace | 5.50 Ft x 6.42 Ft | ||
| Main Level | 2pc Bathroom | 3.17 Ft x 9.00 Ft | ||
| Main Level | Dining Room | 14.08 Ft x 9.58 Ft | ||
| Main Level | Foyer | 7.08 Ft x 9.50 Ft | ||
| Main Level | Kitchen | 14.08 Ft x 9.00 Ft | ||
| Main Level | Living Room | 20.75 Ft x 17.33 Ft | ||
| Main Level | Other | 9.25 Ft x 9.33 Ft |
https://www.realtor.ca/real-estate/30388669/343-blackburn-drive-fort-mcmurray-parsons-north
Contact us for more information

Jeromy Laporte
Associate

The trademarks REALTOR®, REALTORS®, and the REALTOR® logo are controlled by The Canadian Real Estate Association (CREA) and identify real estate professionals who are members of CREA. The trademarks MLS®, Multiple Listing Service® and the associated logos are owned by The Canadian Real Estate Association (CREA) and identify the quality of services provided by real estate professionals who are members of CREA. The trademark DDF® is owned by The Canadian Real Estate Association (CREA) and identifies CREA's Data Distribution Facility (DDF®)
© 2025 Gaitan Realty Inc. All rights reserved. Designed and Develop by Marcus IT Consulting Inc. Design & Developed by VW Themes