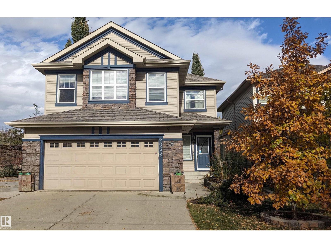
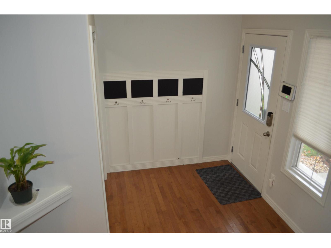
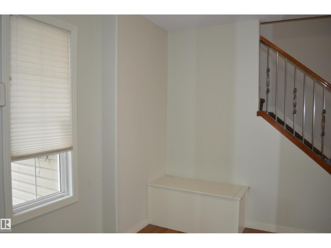
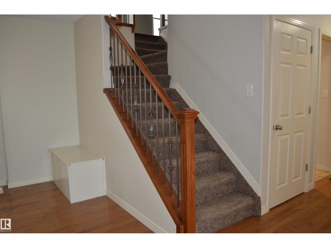
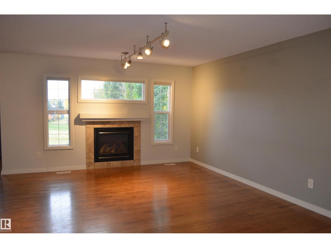
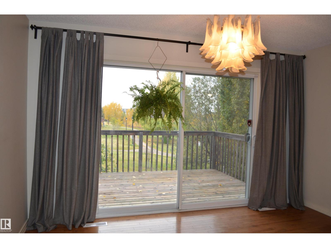
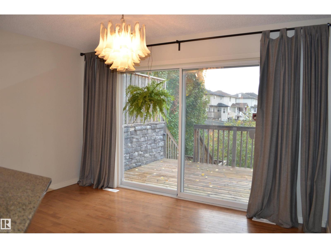
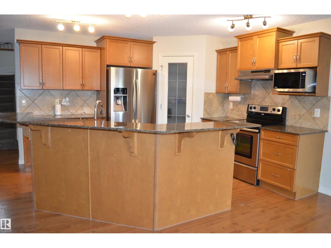
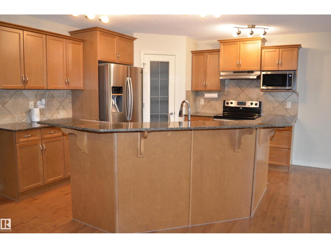
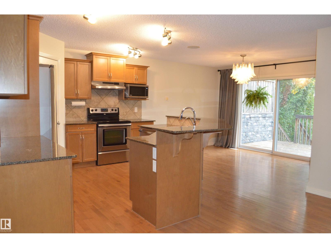
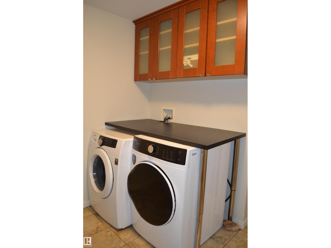
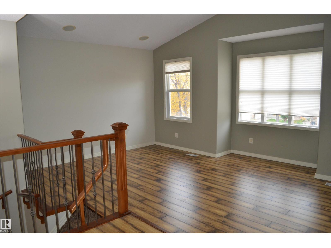
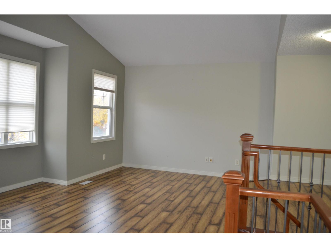
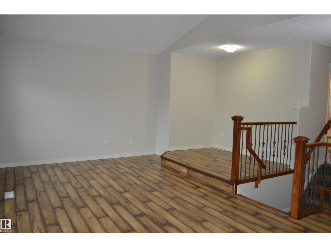
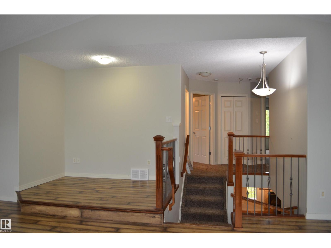
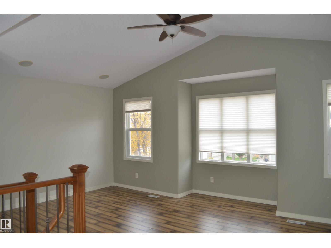
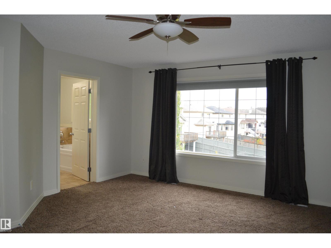
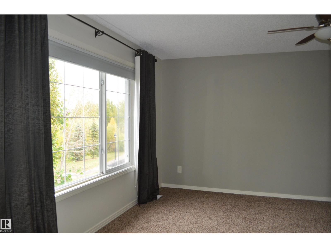
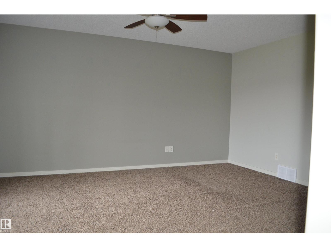
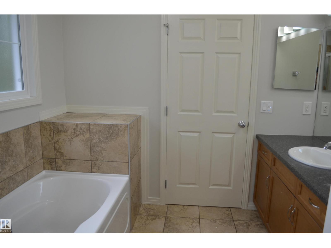
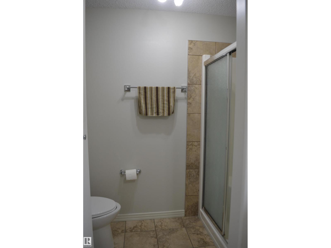
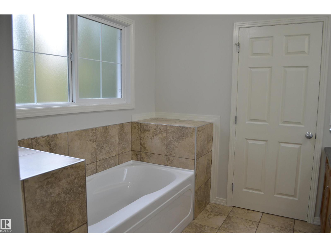
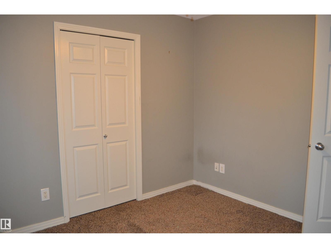
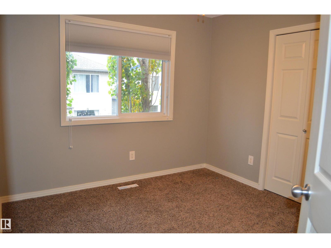
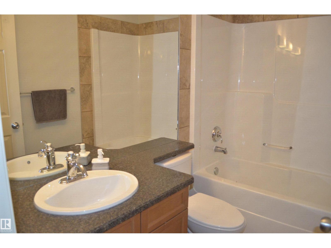
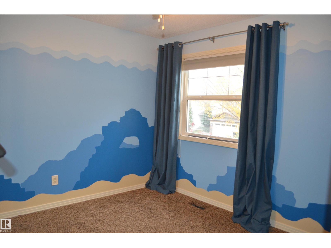
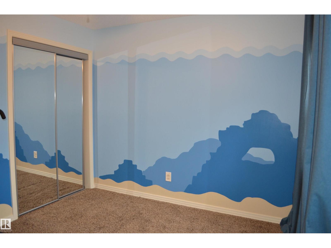
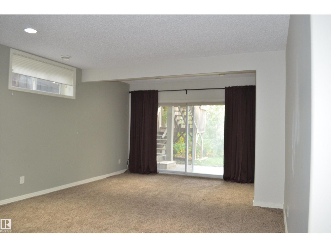
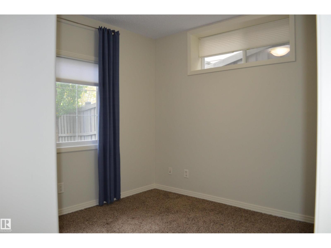
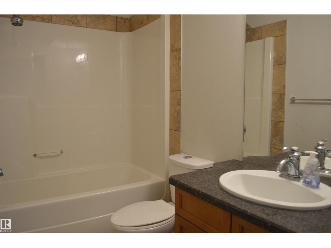
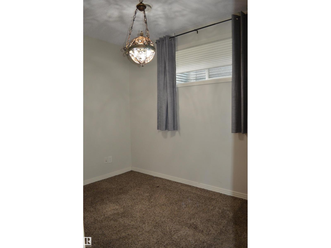
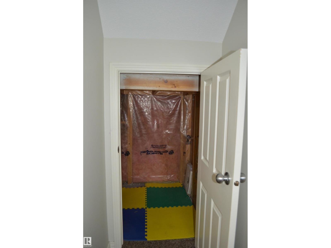
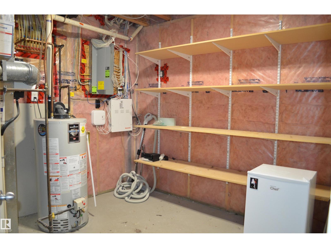
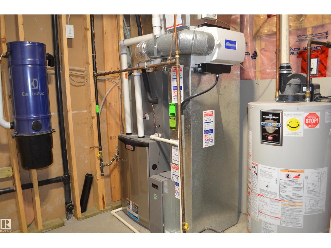
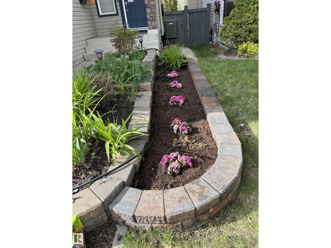
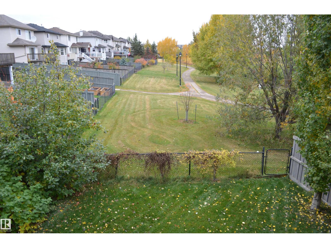
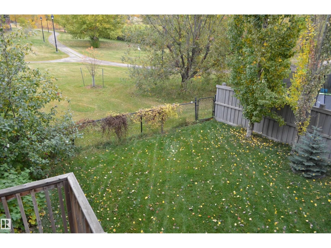
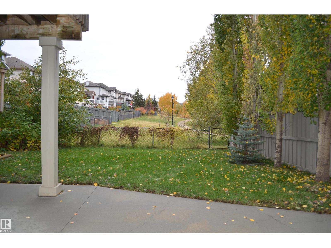
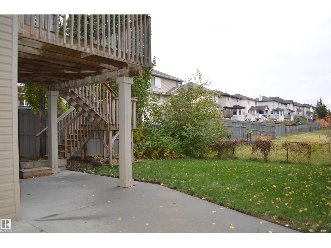
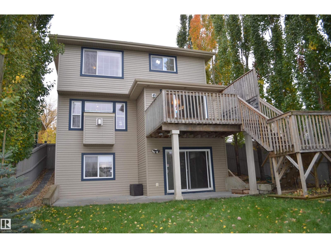
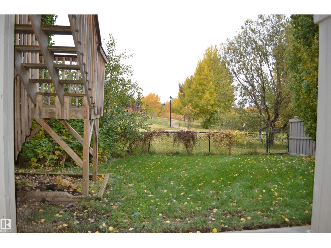
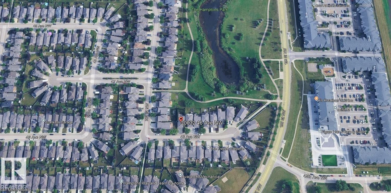
This home has it all! If you have been searching for a five-bedroom home with a walkout basement backing onto a park with pond the search stops here! Open concept home with a large kitchen area with loads of cabinet space and granite counter tops. Great room features a gas fireplace and breathtaking view of the park behind and a large family dining area with patio doors leading out to the two tiered deck. The upper floor offers a large bonus area and three bedrooms with an extra large master bedroom and ensuite. The lower level is fully finished and features a recreation area, two bedrooms and a four-piece bathroom. This home is fully air conditioned. The Hamptons is a great family neighborhood and offers convenient access to schools, many parks and playgrounds, shopping and Anthony Henday commuter access. (id:63559)
| MLS® Number | E4512548 |
| Property Type | Single Family |
| Neigbourhood | The Hamptons |
| Amenities Near By | Park, Golf Course, Playground, Public Transit, Schools, Shopping |
| Community Features | Public Swimming Pool |
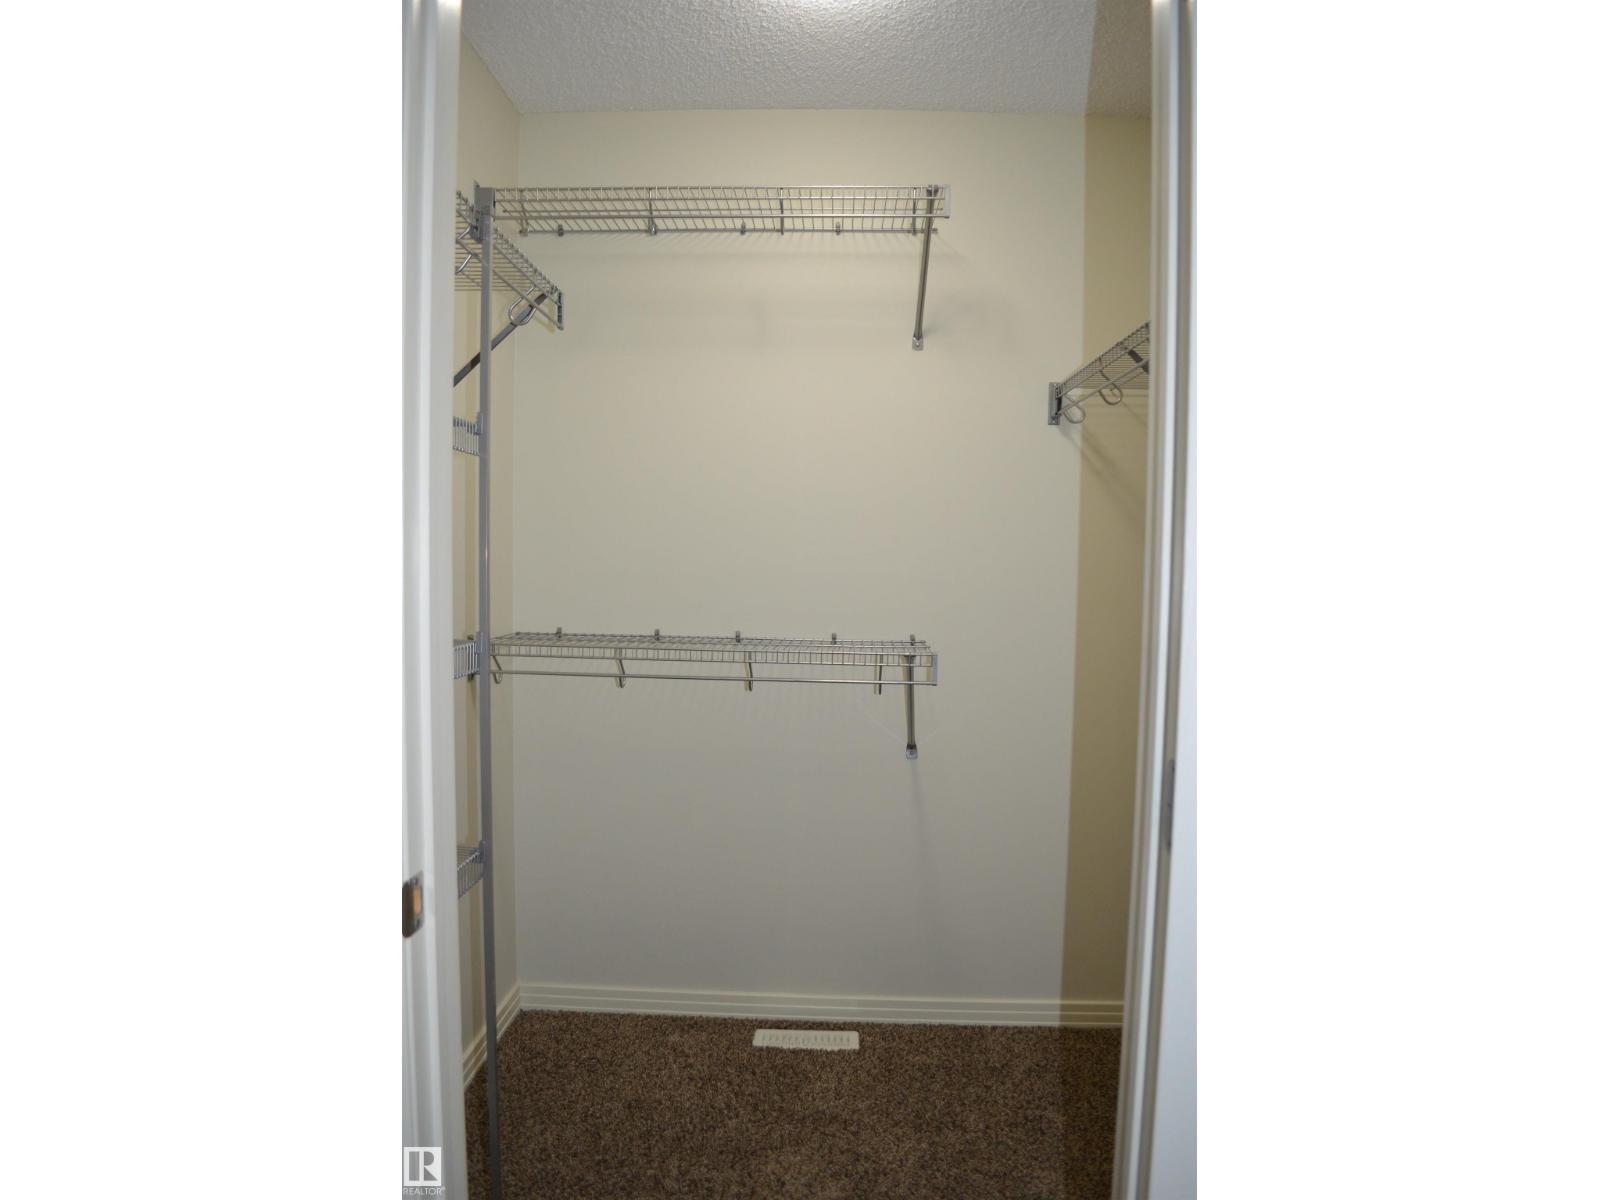
| Features | Cul-de-sac, Hillside, See Remarks, No Back Lane, Park/reserve, Closet Organizers, Exterior Walls- 2x6", No Smoking Home, Environmental Reserve |
| Bathroom Total | 4 |
| Bedrooms Total | 5 |
| Appliances | Alarm System, Dishwasher, Dryer, Garage Door Opener Remote(s), Garage Door Opener, Microwave Range Hood Combo, Refrigerator, Stove, Washer, Window Coverings |
| Basement Development | Finished |
| Basement Features | Walk Out |
| Basement Type | Full (finished) |
| Constructed Date | 2007 |
| Construction Style Attachment | Detached |
| Cooling Type | Central Air Conditioning |
| Fire Protection | Smoke Detectors |
| Fireplace Fuel | Gas |
| Fireplace Present | Yes |
| Fireplace Type | Unknown |
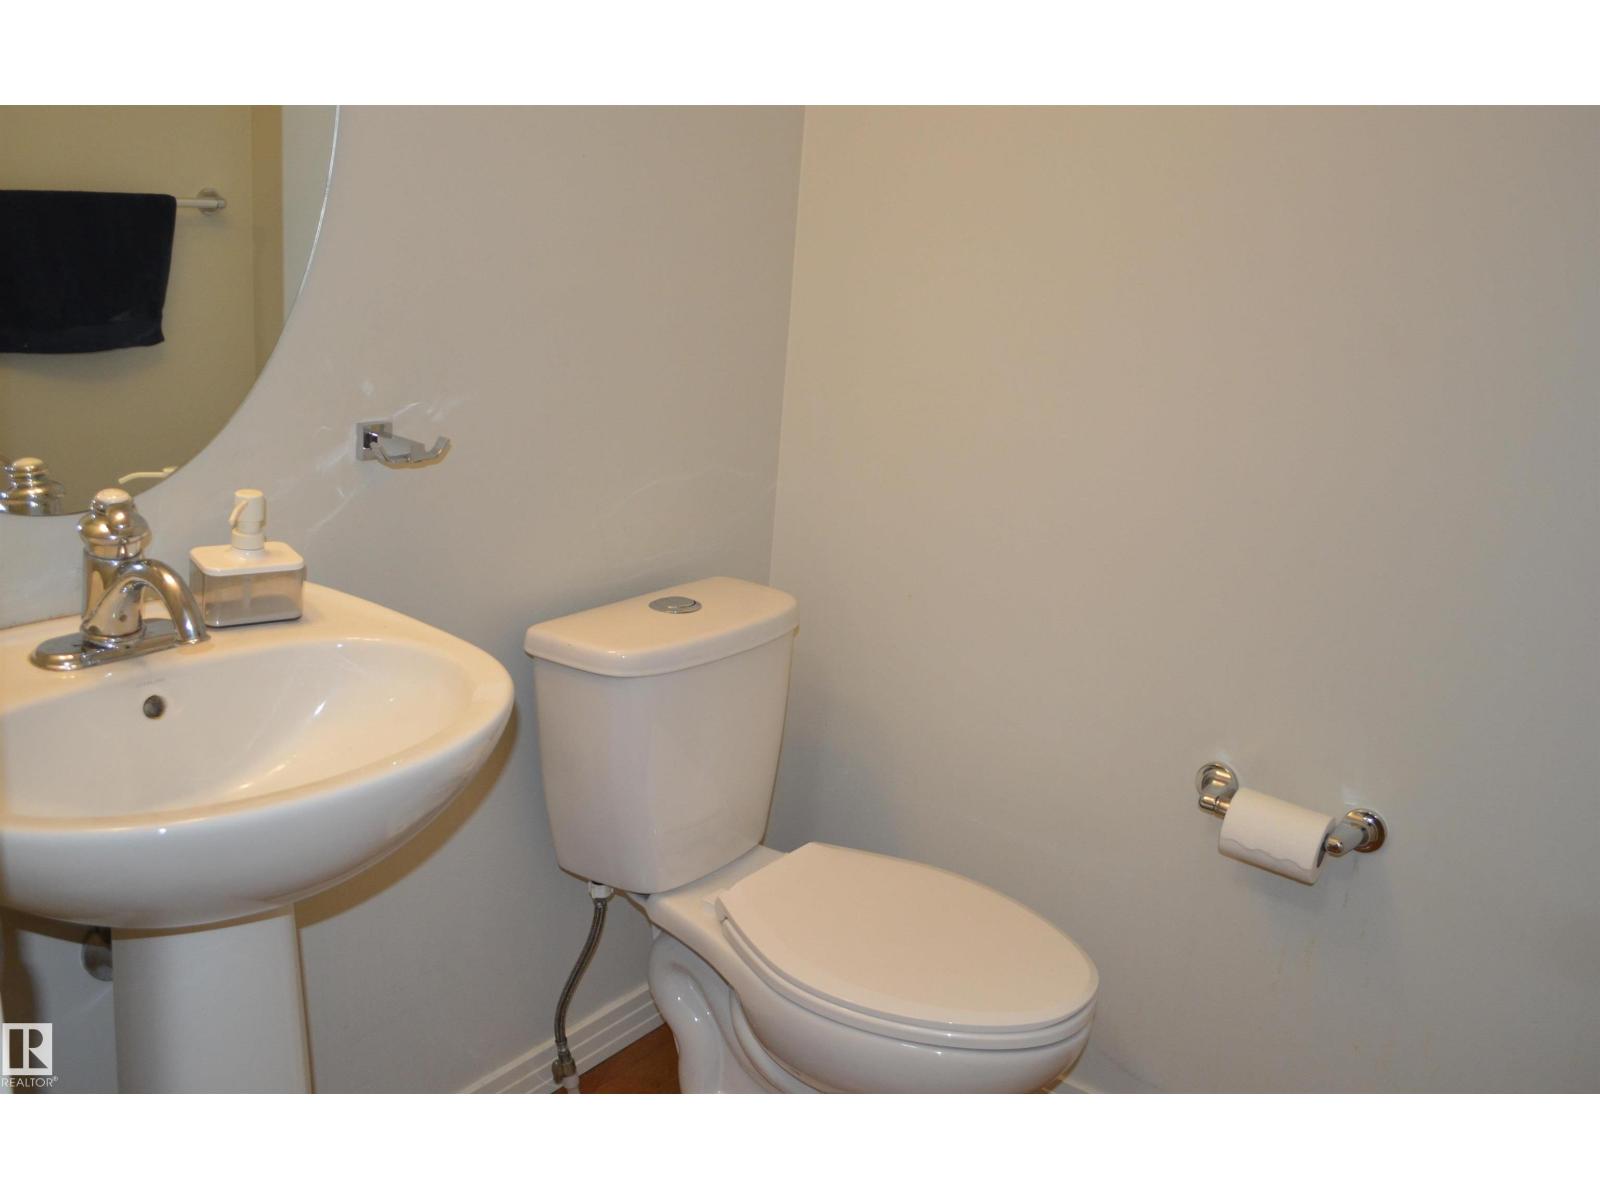
| Half Bath Total | 1 |
| Heating Type | Forced Air |
| Stories Total | 2 |
| Size Interior | 1,849 Ft2 |
| Type | House |
| Attached Garage | |
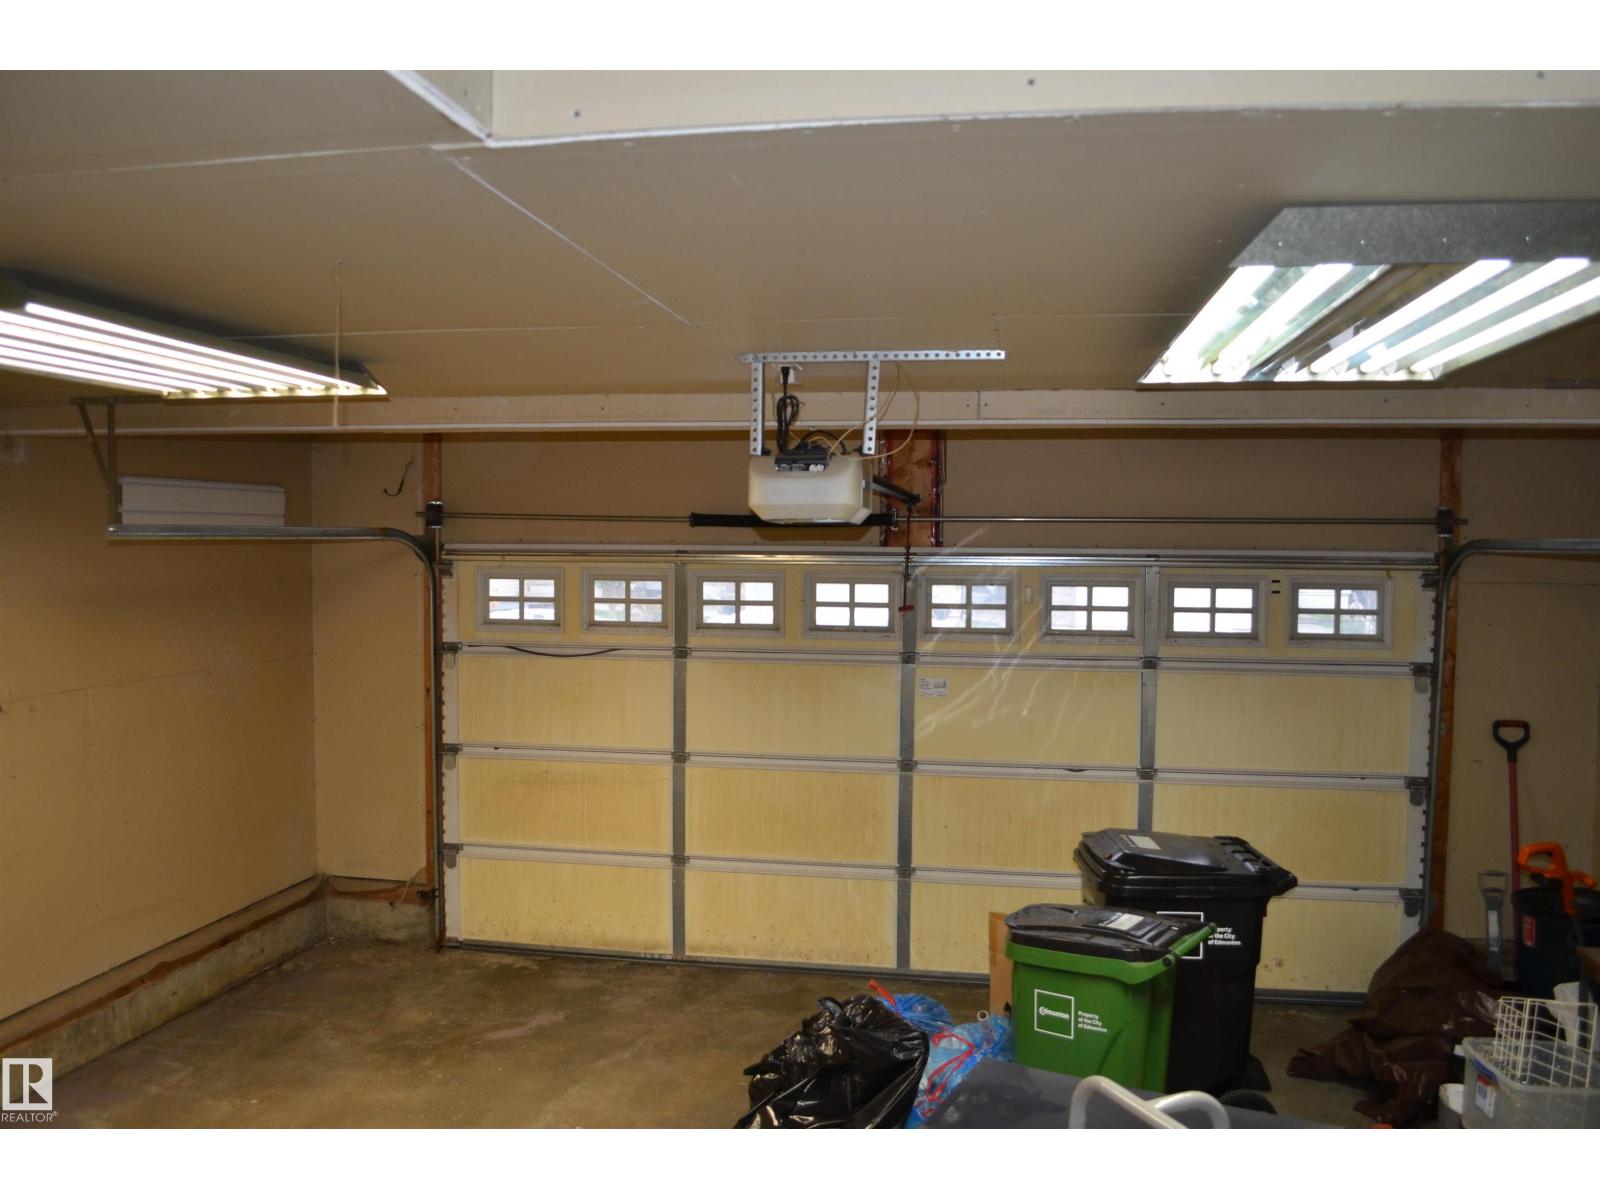
| Oversize |
| Acreage | No |
| Fence Type | Fence |
| Land Amenities | Park, Golf Course, Playground, Public Transit, Schools, Shopping |
| Size Irregular | 406.49 |
| Size Total | 406.49 M2 |
| Size Total Text | 406.49 M2 |
| Level | Type | Length | Width | Dimensions |
|---|---|---|---|---|
| Lower Level | Bedroom 4 | 2.36 m | 3.23 m | 2.36 m x 3.23 m |
| Lower Level | Bedroom 5 | 2.98 m | 3.44 m | 2.98 m x 3.44 m |
| Main Level | Living Room | 4.48 m | 5.45 m | 4.48 m x 5.45 m |
| Main Level | Dining Room | 2.78 m | 3.91 m | 2.78 m x 3.91 m |
| Main Level | Kitchen | 3.34 m | 3.71 m | 3.34 m x 3.71 m |
| Main Level | Family Room | 5.24 m | 8.69 m | 5.24 m x 8.69 m |
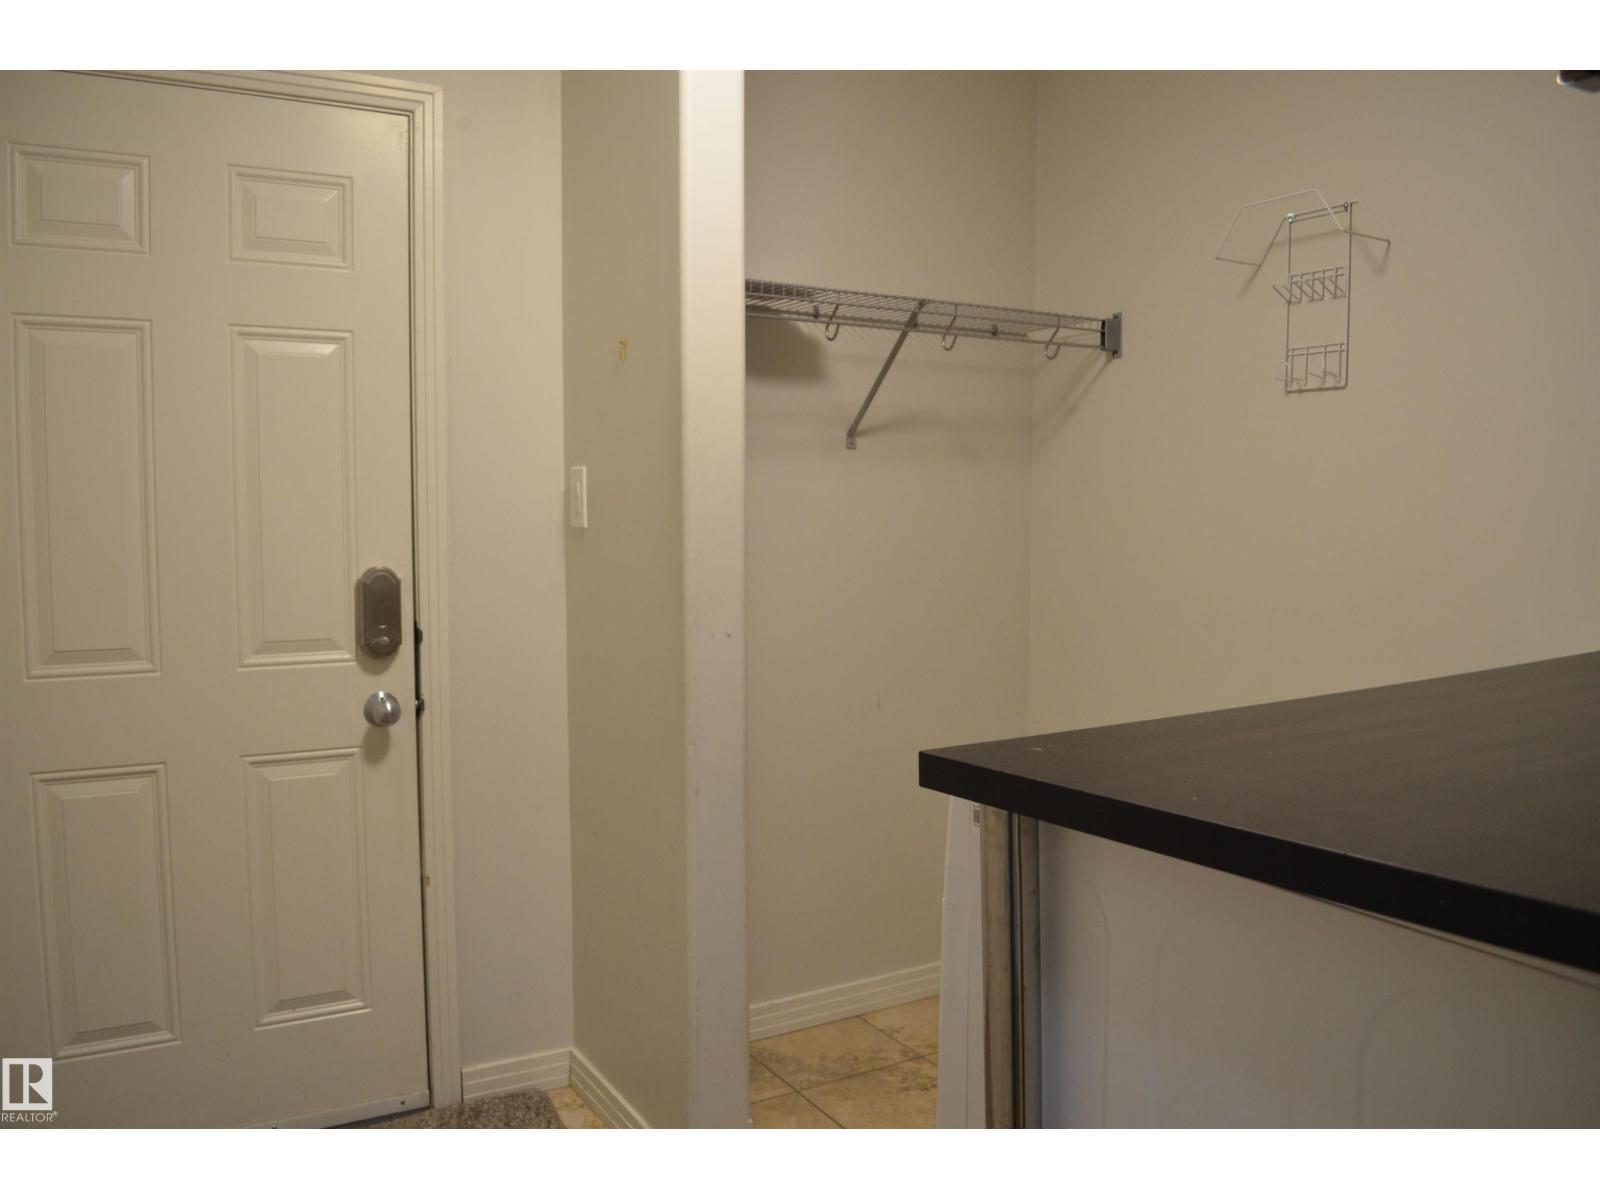
| Main Level | Laundry Room | 2.52 m | 2.73 m | 2.52 m x 2.73 m |
| Upper Level | Primary Bedroom | 4.21 m | 5.29 m | 4.21 m x 5.29 m |
| Upper Level | Bedroom 2 | 2.93 m | 3.24 m | 2.93 m x 3.24 m |
| Upper Level | Bedroom 3 | 3.38 m | 3.71 m | 3.38 m x 3.71 m |
| Upper Level | Bonus Room | 5.72 m | 6.38 m | 5.72 m x 6.38 m |
https://www.realtor.ca/real-estate/30388569/20032-46-av-nw-edmonton-the-hamptons
Contact us for more information
Denis G. Rowley
Associate
(780) 406-4000
(780) 406-8787

The trademarks REALTOR®, REALTORS®, and the REALTOR® logo are controlled by The Canadian Real Estate Association (CREA) and identify real estate professionals who are members of CREA. The trademarks MLS®, Multiple Listing Service® and the associated logos are owned by The Canadian Real Estate Association (CREA) and identify the quality of services provided by real estate professionals who are members of CREA. The trademark DDF® is owned by The Canadian Real Estate Association (CREA) and identifies CREA's Data Distribution Facility (DDF®)
© 2025 Gaitan Realty Inc. All rights reserved. Designed and Develop by Marcus IT Consulting Inc. Design & Developed by VW Themes