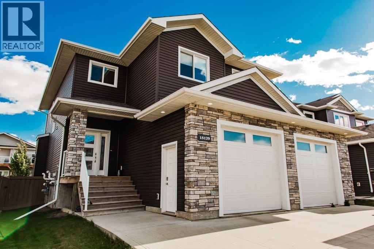
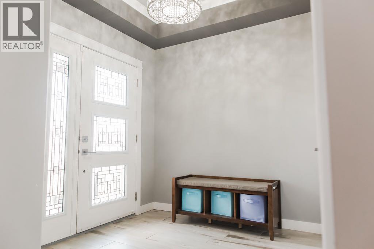
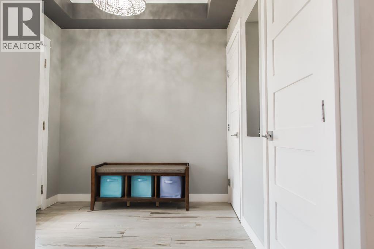
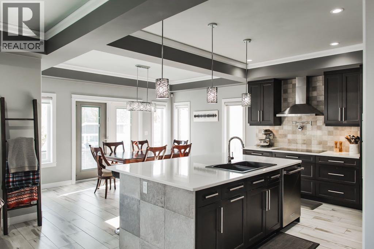
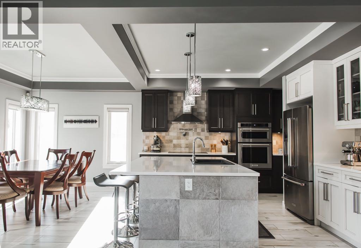
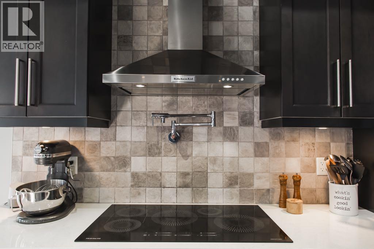
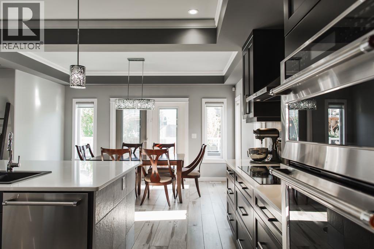
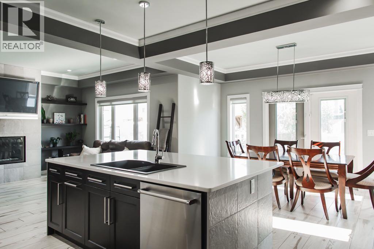
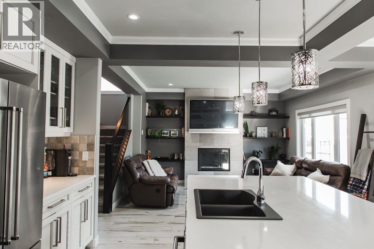
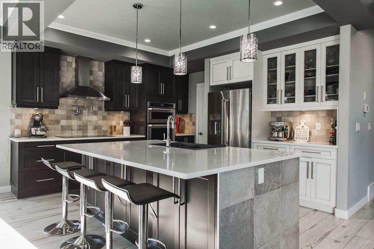
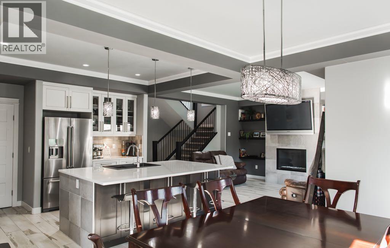
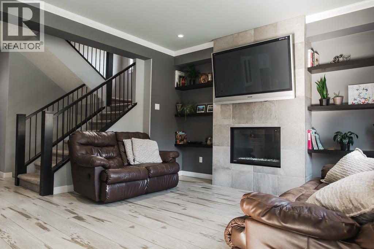
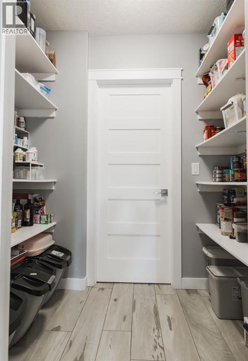
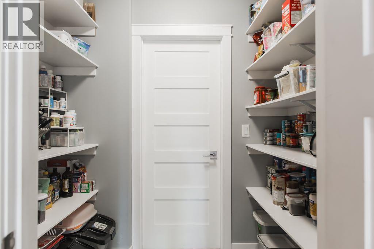
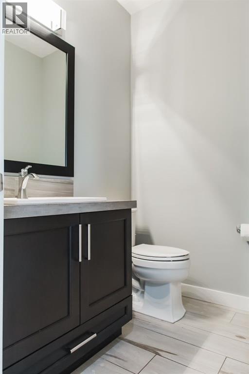
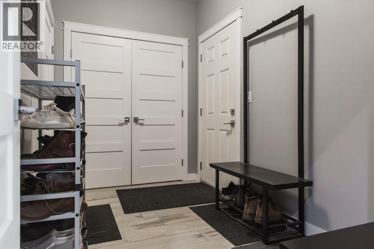
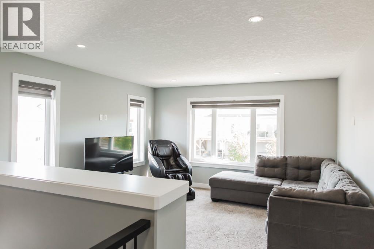
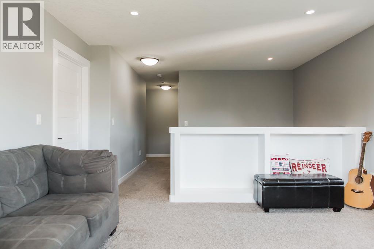
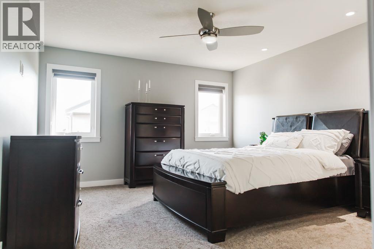
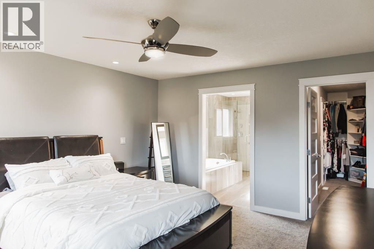
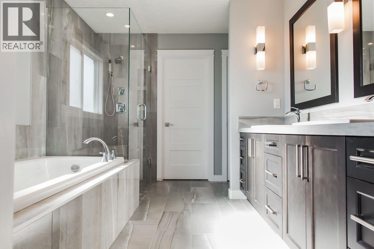
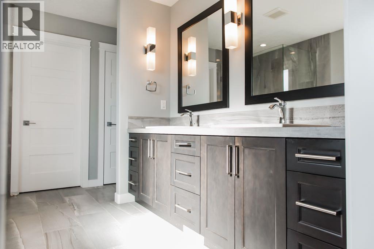
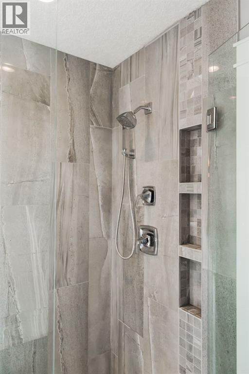
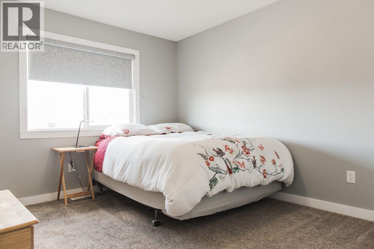
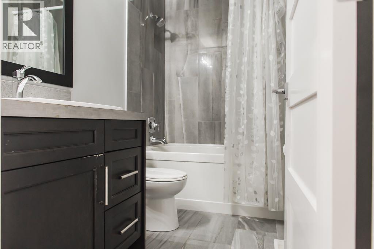
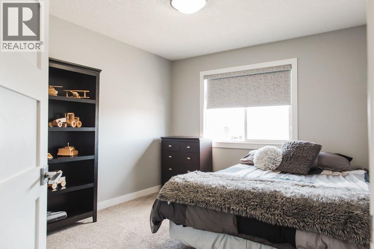
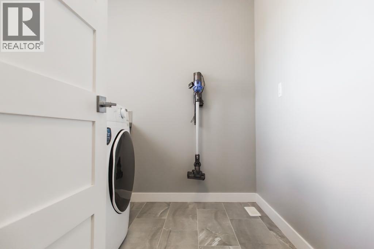
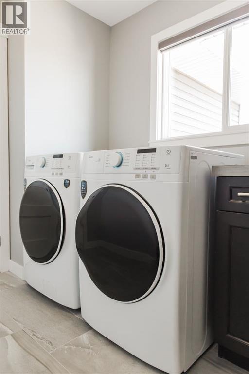
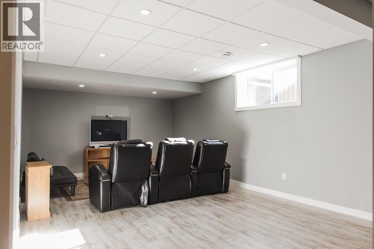
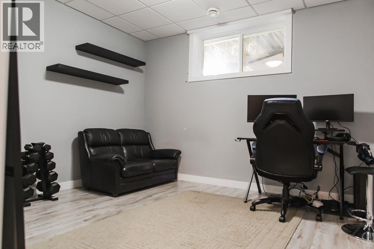
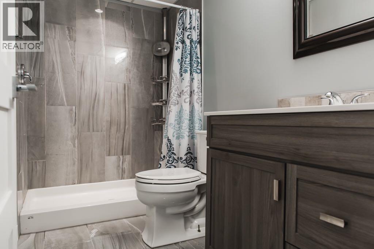
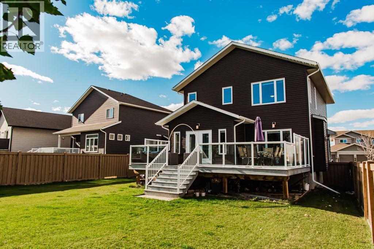
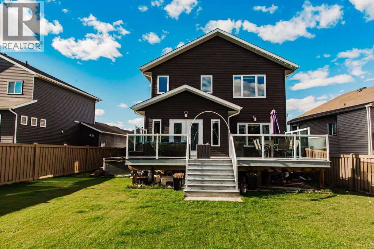
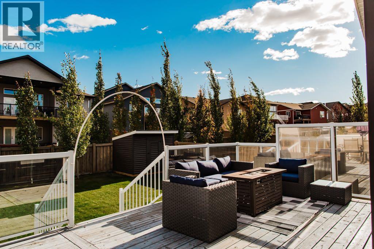
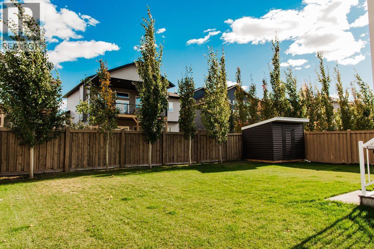
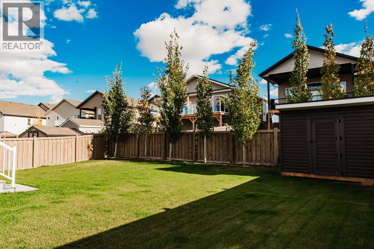
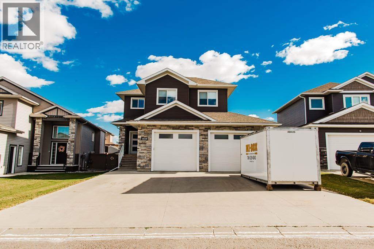
CUSTOM BUILT & BEAUTIFULLY FINISHED in desirable Whispering Ridge! This 2,190 sq. ft. fully developed two-storey offers 4 bedrooms, 3.5 bathrooms and a spacious 30' x 24' heated attached garage. The main floor features tile flooring, a cozy gas fireplace with built-in shelving and a stunning custom kitchen with quartz countertops, an oversized 5' x 8' island, KitchenAid appliances, double wall ovens, a BRAND NEW Frigidaire induction cooktop, quality soft-close cabinetry and a walk-through pantry leading to the mudroom. Upstairs offers 3 bedrooms, a generous bonus room and convenient laundry with newer Midea washer/dryer. The primary retreat features a jetted soaker tub, seamless glass shower and walk-through closet. The fully developed basement boasts 9' ceilings, a spacious rec room, fourth bedroom, full bathroom and plumbing for a future wet bar. Enjoy the beautifully landscaped, fully fenced backyard with an OVERSIZED DECK and natural gas BBQ hookup! Additional features include on-demand hot water, high-efficiency furnace, custom blinds, central vacuum rough-in and a large concrete driveway. Hot tub negotiable. A beautiful blend of quality, comfort and functionality. Book your showing today! (id:63559)
| MLS® Number | A2351618 |
| Property Type | Single Family |
| Community Name | Whispering Ridge |
| Amenities Near By | Playground, Schools |
| Features | See Remarks |
| Parking Space Total | 4 |
| Structure | Deck |
| Bathroom Total | 4 |
| Bedrooms Above Ground | 3 |
| Bedrooms Below Ground | 1 |
| Bedrooms Total | 4 |
| Appliances | Refrigerator, Dishwasher, Stove, Oven, Microwave, Washer & Dryer, Cooktop - Induction |
| Basement Development | Finished |
| Basement Type | Full (finished) |
| Constructed Date | 2015 |
| Construction Style Attachment | Detached |
| Cooling Type | None |
| Exterior Finish | Stone, Vinyl Siding |
| Fireplace Present | Yes |
| Fireplace Total | 1 |
| Flooring Type | Carpeted, Laminate, Tile |
| Foundation Type | Poured Concrete |
| Half Bath Total | 1 |
| Stories Total | 2 |
| Size Interior | 2,190 Ft2 |
| Total Finished Area | 2190 Sqft |
| Type | House |
| Utility Water | Municipal Water |
| Attached Garage | 2 |
| Acreage | No |
| Fence Type | Fence |
| Land Amenities | Playground, Schools |
| Sewer | Municipal Sewage System |
| Size Frontage | 14.7 M |
| Size Irregular | 6661.00 |
| Size Total | 6661 Sqft|4,051 - 7,250 Sqft |
| Size Total Text | 6661 Sqft|4,051 - 7,250 Sqft |
| Zoning Description | Rural Residential (rr-2) |
| Level | Type | Length | Width | Dimensions |
|---|---|---|---|---|
| Second Level | Primary Bedroom | 13.00 Ft x 15.00 Ft | ||
| Second Level | 5pc Bathroom | 6.00 Ft x 11.00 Ft | ||
| Second Level | Bedroom | 10.42 Ft x 11.17 Ft | ||
| Second Level | Bedroom | 10.17 Ft x 12.00 Ft | ||
| Second Level | 4pc Bathroom | 5.00 Ft x 8.00 Ft | ||
| Basement | Bedroom | 12.00 Ft x 13.58 Ft | ||
| Basement | 3pc Bathroom | 5.00 Ft x 10.00 Ft | ||
| Main Level | 2pc Bathroom | 5.00 Ft x 5.75 Ft |
Contact us for more information
Teela Meagher
Associate
(833) 477-6687
grassrootsrealtygroup.ca/

Cory Pelchat
Associate
(833) 477-6687
grassrootsrealtygroup.ca/

The trademarks REALTOR®, REALTORS®, and the REALTOR® logo are controlled by The Canadian Real Estate Association (CREA) and identify real estate professionals who are members of CREA. The trademarks MLS®, Multiple Listing Service® and the associated logos are owned by The Canadian Real Estate Association (CREA) and identify the quality of services provided by real estate professionals who are members of CREA. The trademark DDF® is owned by The Canadian Real Estate Association (CREA) and identifies CREA's Data Distribution Facility (DDF®)
© 2025 Gaitan Realty Inc. All rights reserved. Designed and Develop by Marcus IT Consulting Inc. Design & Developed by VW Themes