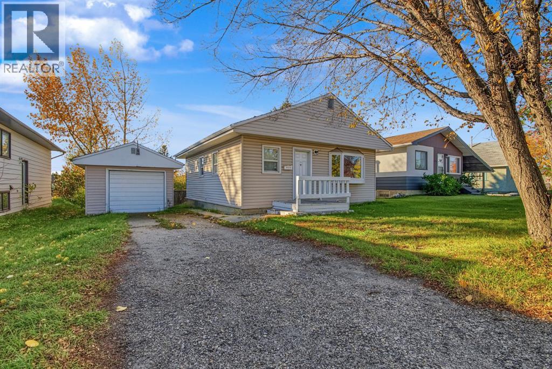
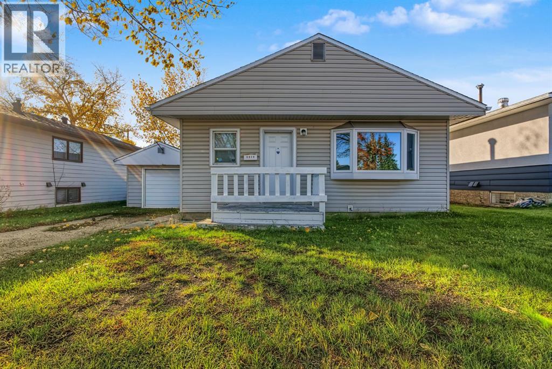
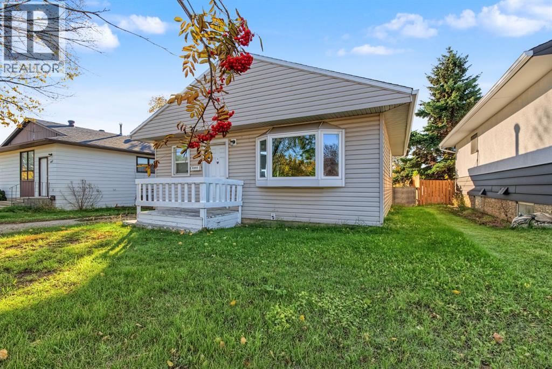
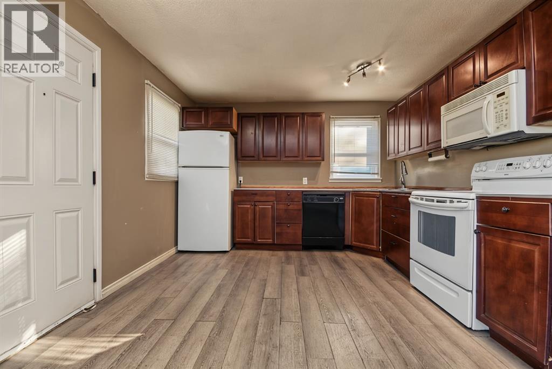
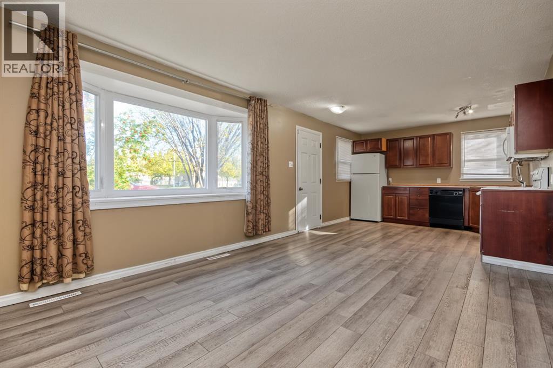
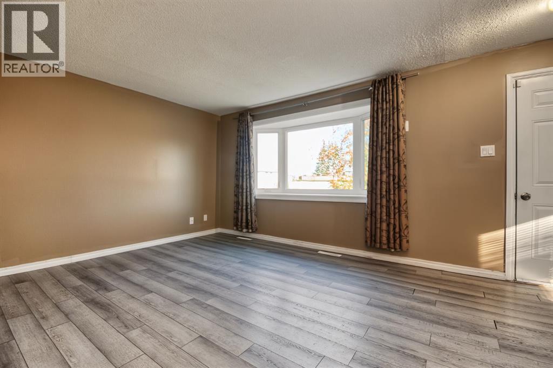
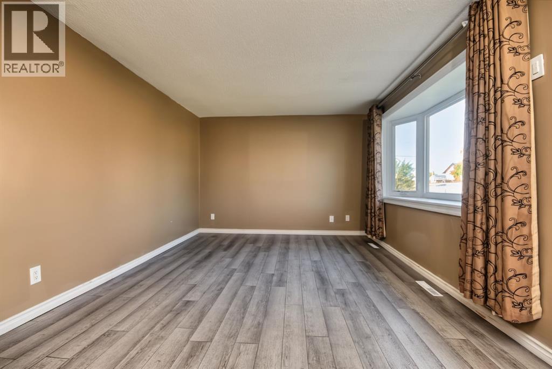
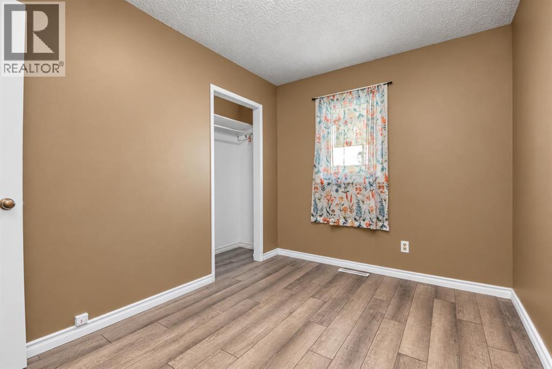
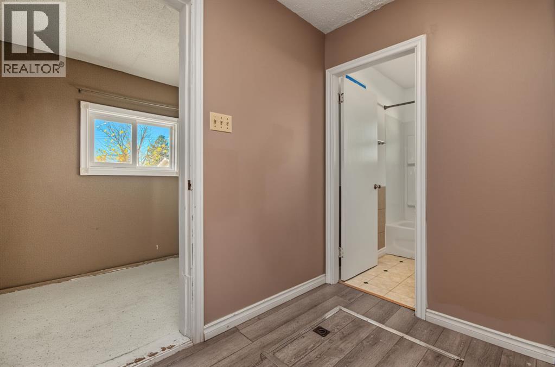
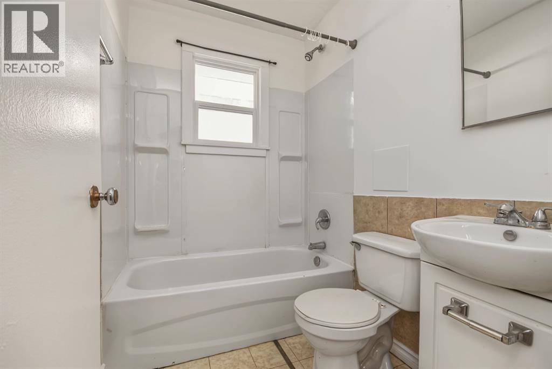
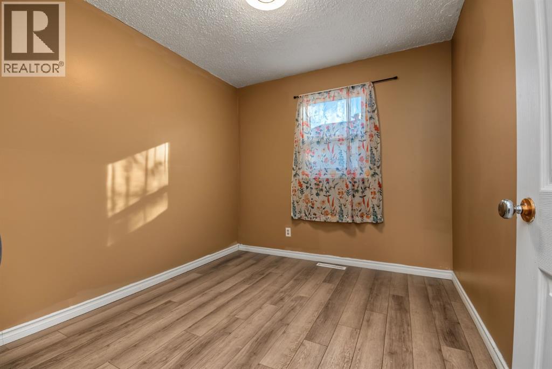
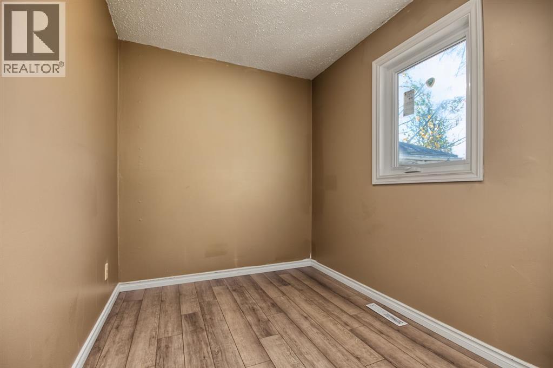
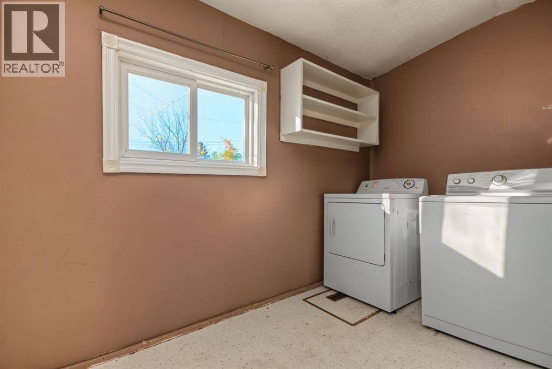
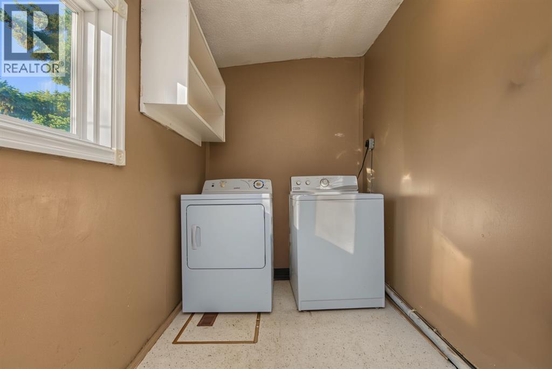
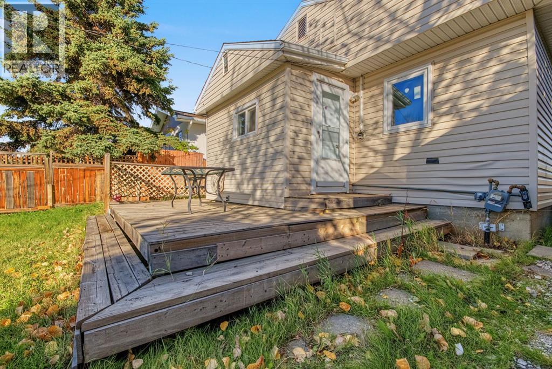
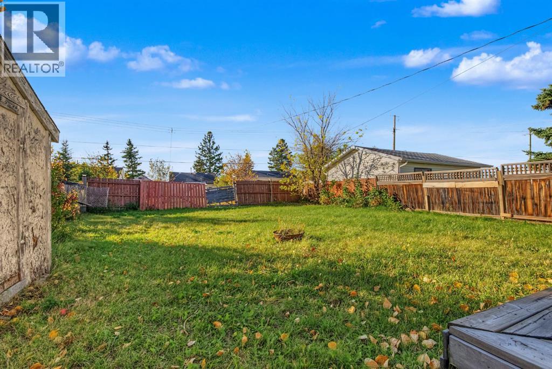
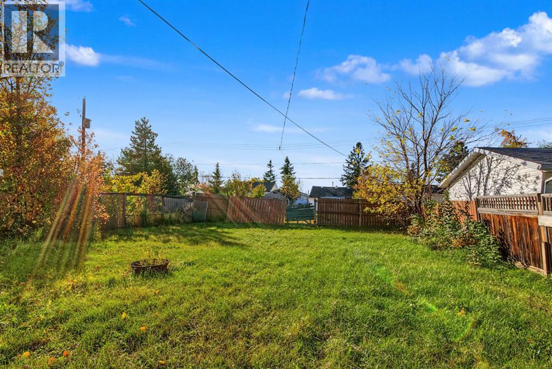
AFFORDABLE, CHARMING & FULL OF OPPORTUNITY! Whether you're a first-time homebuyer, looking to downsize, or searching for an affordable investment property, this delightful Hillside home is definitely worth a look! Built in 1960, this cozy and inviting 773 sq. ft. detached home offers 3 bedrooms, 1 full bathroom, and a convenient laundry room/porch area, all thoughtfully arranged within a manageable footprint. Several valuable improvements have been completed over the years, including newer siding and shingles on both the house and detached garage, mostly newer vinyl windows with some triple-pane upgrades, a newer 100-amp electrical panel, and updated main electrical wiring from the utility pole to the house. The kitchen also features cabinetry that has been upgraded from its original construction, adding to the home's functionality and appeal. Step outside and discover a generously sized lot with plenty of room to enjoy the great outdoors! Whether you envision summer barbecues, a flourishing garden, a relaxing outdoor retreat, or space for the kids and pets to play, this mostly fenced yard offers plenty of possibilities. The single detached garage is another fantastic bonus, providing sheltered parking, storage, or space for hobbies and projects, while convenient rear alley access adds even more versatility. Located just a few blocks from Hillside Public School, you'll appreciate nearby playgrounds, additional recreational space, and an outdoor skating rink for wintertime fun! Situated along a main roadway, the property also offers convenient access to major routes throughout Grande Prairie, with regularly maintained roads making those Northern Alberta winters a little easier to navigate. Combining affordability, practical upgrades, a spacious yard, and the added convenience of a detached garage, this property offers an excellent opportunity to step into homeownership or expand your investment portfolio. A GREAT LITTLE HOUSE AT A GREAT PRICE — COME SEE THE POTENTIAL FOR YOURSELF! (id:63559)
| MLS® Number | A2351669 |
| Property Type | Single Family |
| Community Name | Hillside |
| Amenities Near By | Park, Playground, Schools |
| Features | No Animal Home, No Smoking Home |
| Parking Space Total | 3 |
| Plan | 2840ks |
| Structure | Deck |
| Bathroom Total | 1 |
| Bedrooms Above Ground | 3 |
| Bedrooms Total | 3 |
| Appliances | Washer, Refrigerator, Dishwasher, Stove, Dryer, Hood Fan |
| Architectural Style | Bungalow |
| Basement Type | None |
| Constructed Date | 1960 |
| Construction Style Attachment | Detached |
| Cooling Type | None |
| Exterior Finish | Vinyl Siding |
| Flooring Type | Laminate, Linoleum, Tile |
| Heating Fuel | Natural Gas |
| Heating Type | Forced Air |
| Stories Total | 1 |
| Size Interior | 773 Ft2 |
| Total Finished Area | 773 Sqft |
| Type | House |
| Detached Garage | 1 |
| Acreage | No |
| Fence Type | Fence |
| Land Amenities | Park, Playground, Schools |
| Landscape Features | Landscaped, Lawn |
| Size Depth | 36.5 M |
| Size Frontage | 15.25 M |
| Size Irregular | 0.13 |
| Size Total | 0.13 Ac|4,051 - 7,250 Sqft |
| Size Total Text | 0.13 Ac|4,051 - 7,250 Sqft |
| Zoning Description | Rt |
| Level | Type | Length | Width | Dimensions |
|---|---|---|---|---|
| Main Level | Living Room | 11.00 Ft x 11.42 Ft | ||
| Main Level | Kitchen | 9.92 Ft x 11.08 Ft | ||
| Main Level | Primary Bedroom | 7.92 Ft x 11.00 Ft | ||
| Main Level | Laundry Room | 5.67 Ft x 11.33 Ft | ||
| Main Level | 4pc Bathroom | 4.92 Ft x 6.58 Ft | ||
| Main Level | Bedroom | 8.50 Ft x 9.42 Ft | ||
| Main Level | Bedroom | 8.25 Ft x 6.83 Ft |
https://www.realtor.ca/real-estate/30388953/9319-108-avenue-grande-prairie-hillside
Contact us for more information
Joshua Boyne
Associate
(780) 538-4747
(780) 539-6740
www.gpremax.com/

The trademarks REALTOR®, REALTORS®, and the REALTOR® logo are controlled by The Canadian Real Estate Association (CREA) and identify real estate professionals who are members of CREA. The trademarks MLS®, Multiple Listing Service® and the associated logos are owned by The Canadian Real Estate Association (CREA) and identify the quality of services provided by real estate professionals who are members of CREA. The trademark DDF® is owned by The Canadian Real Estate Association (CREA) and identifies CREA's Data Distribution Facility (DDF®)
© 2025 Gaitan Realty Inc. All rights reserved. Designed and Develop by Marcus IT Consulting Inc. Design & Developed by VW Themes