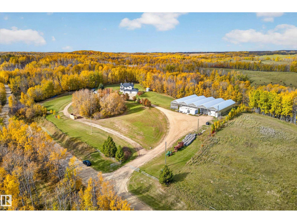
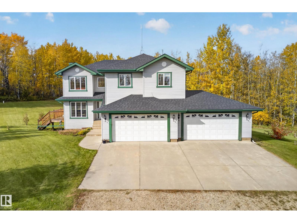
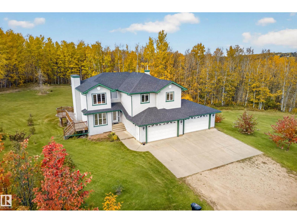
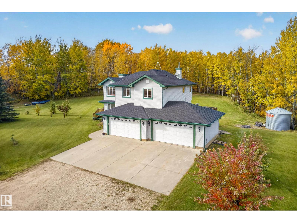
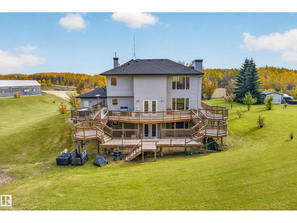
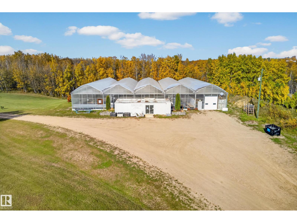
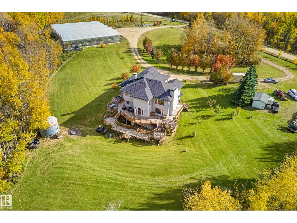
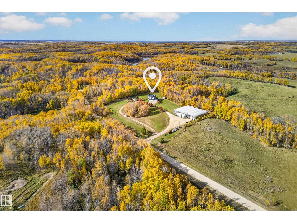
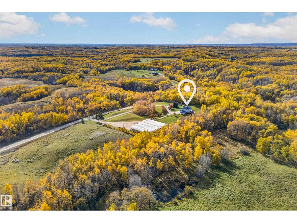
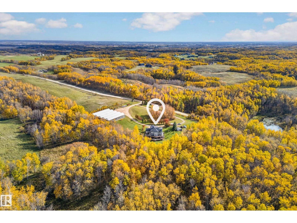
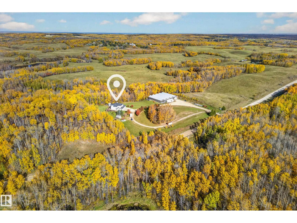
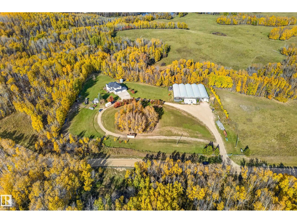
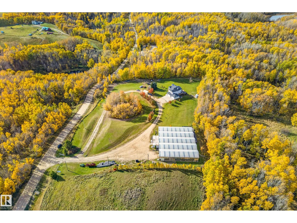
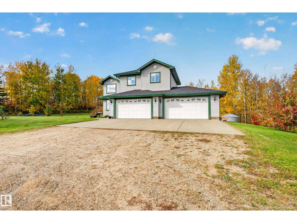
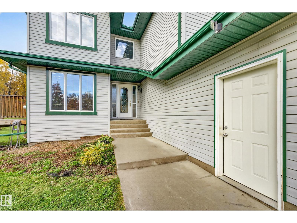
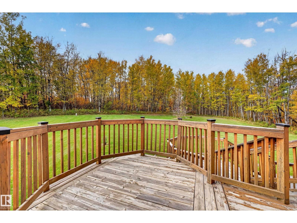
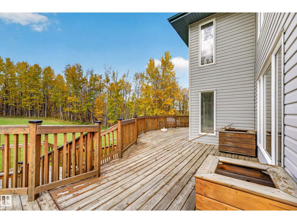
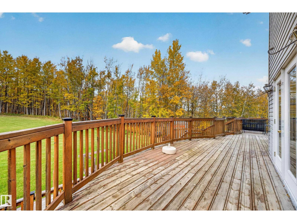
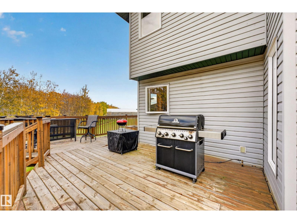
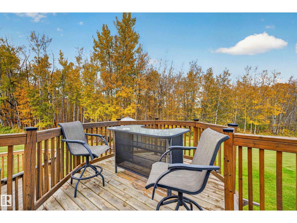
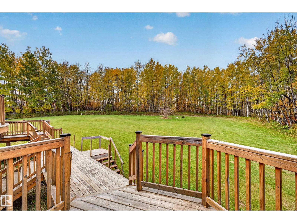
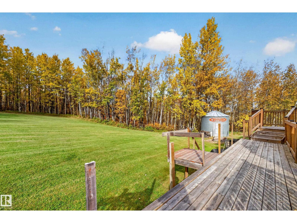
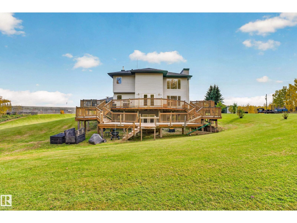
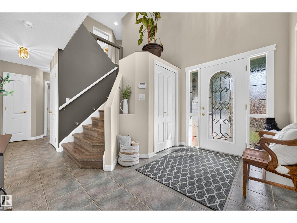
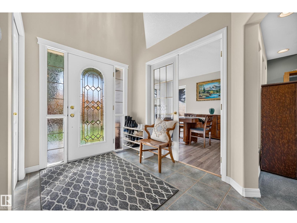
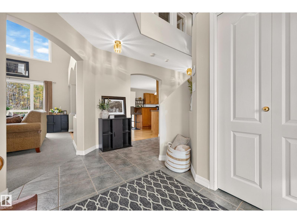
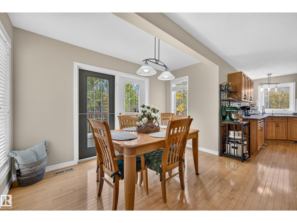
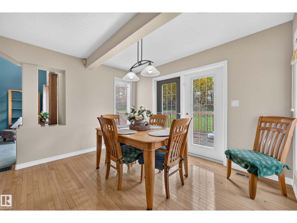
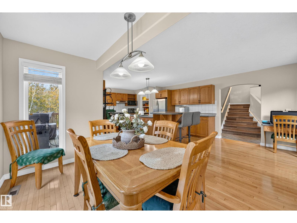
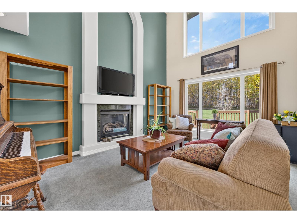
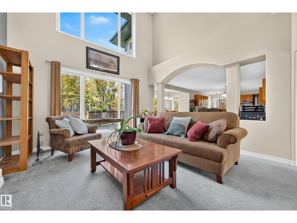
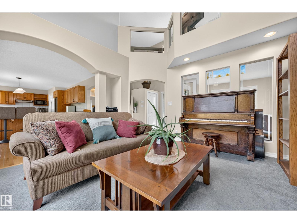
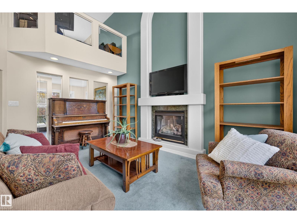
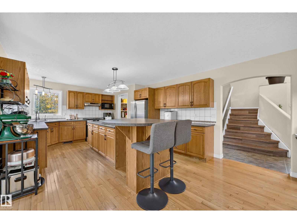
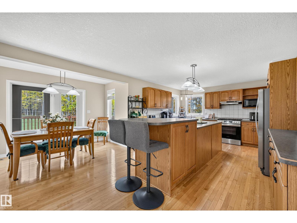
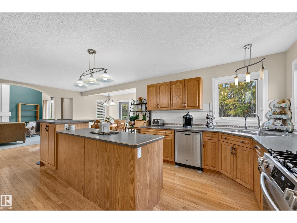
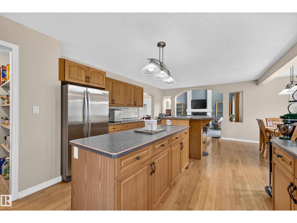
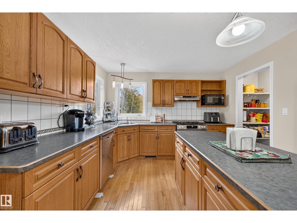
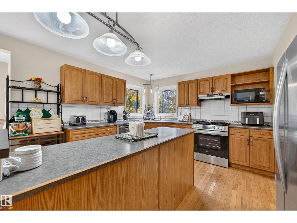
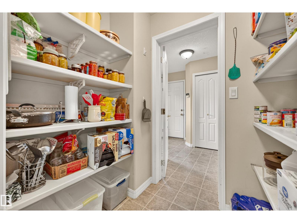
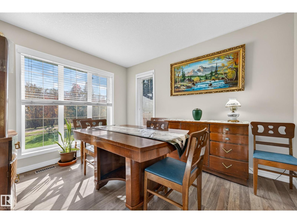
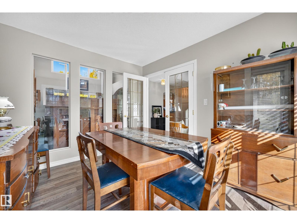
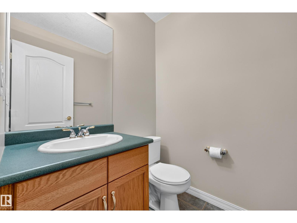
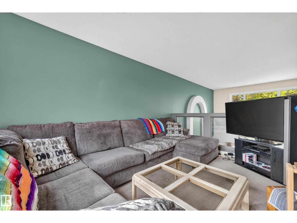
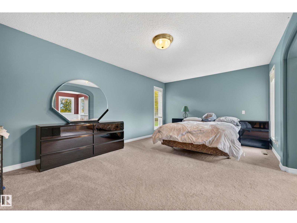
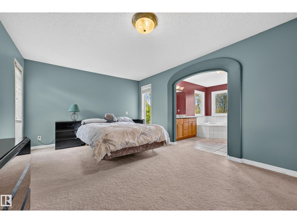
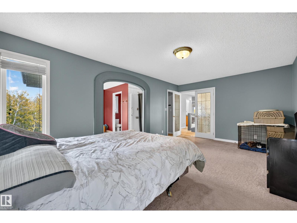
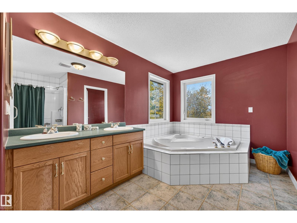
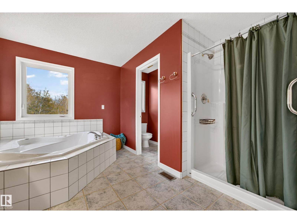
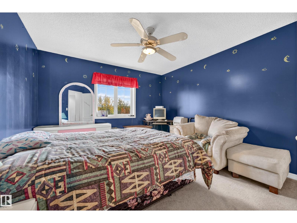
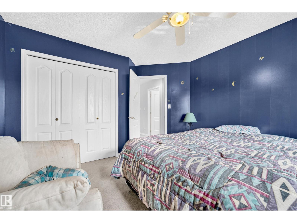
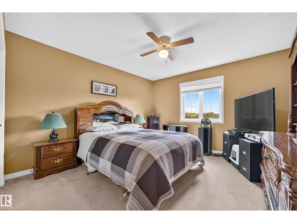
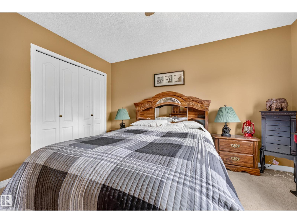
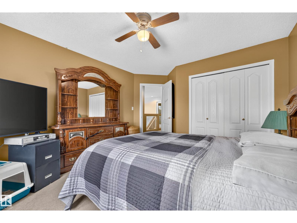
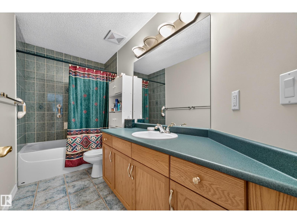
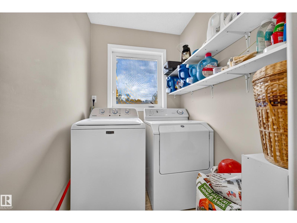
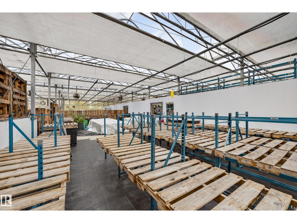
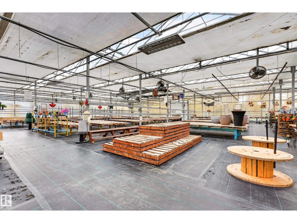
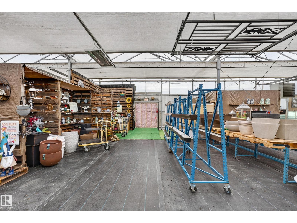
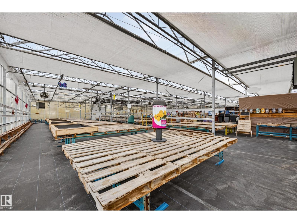
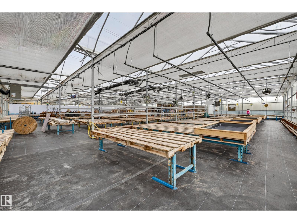
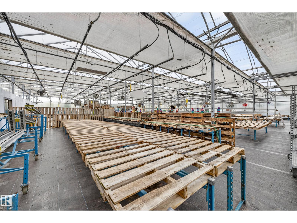
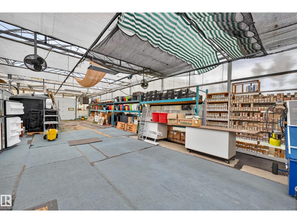
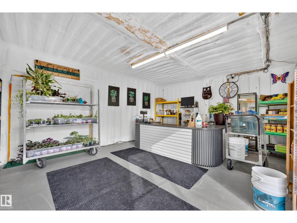
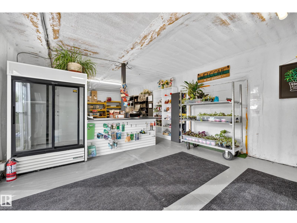
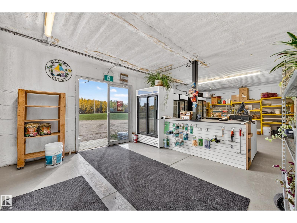
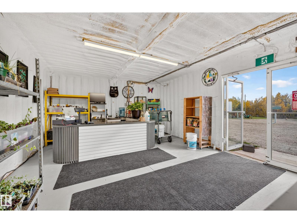
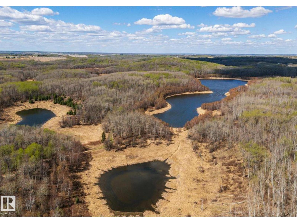
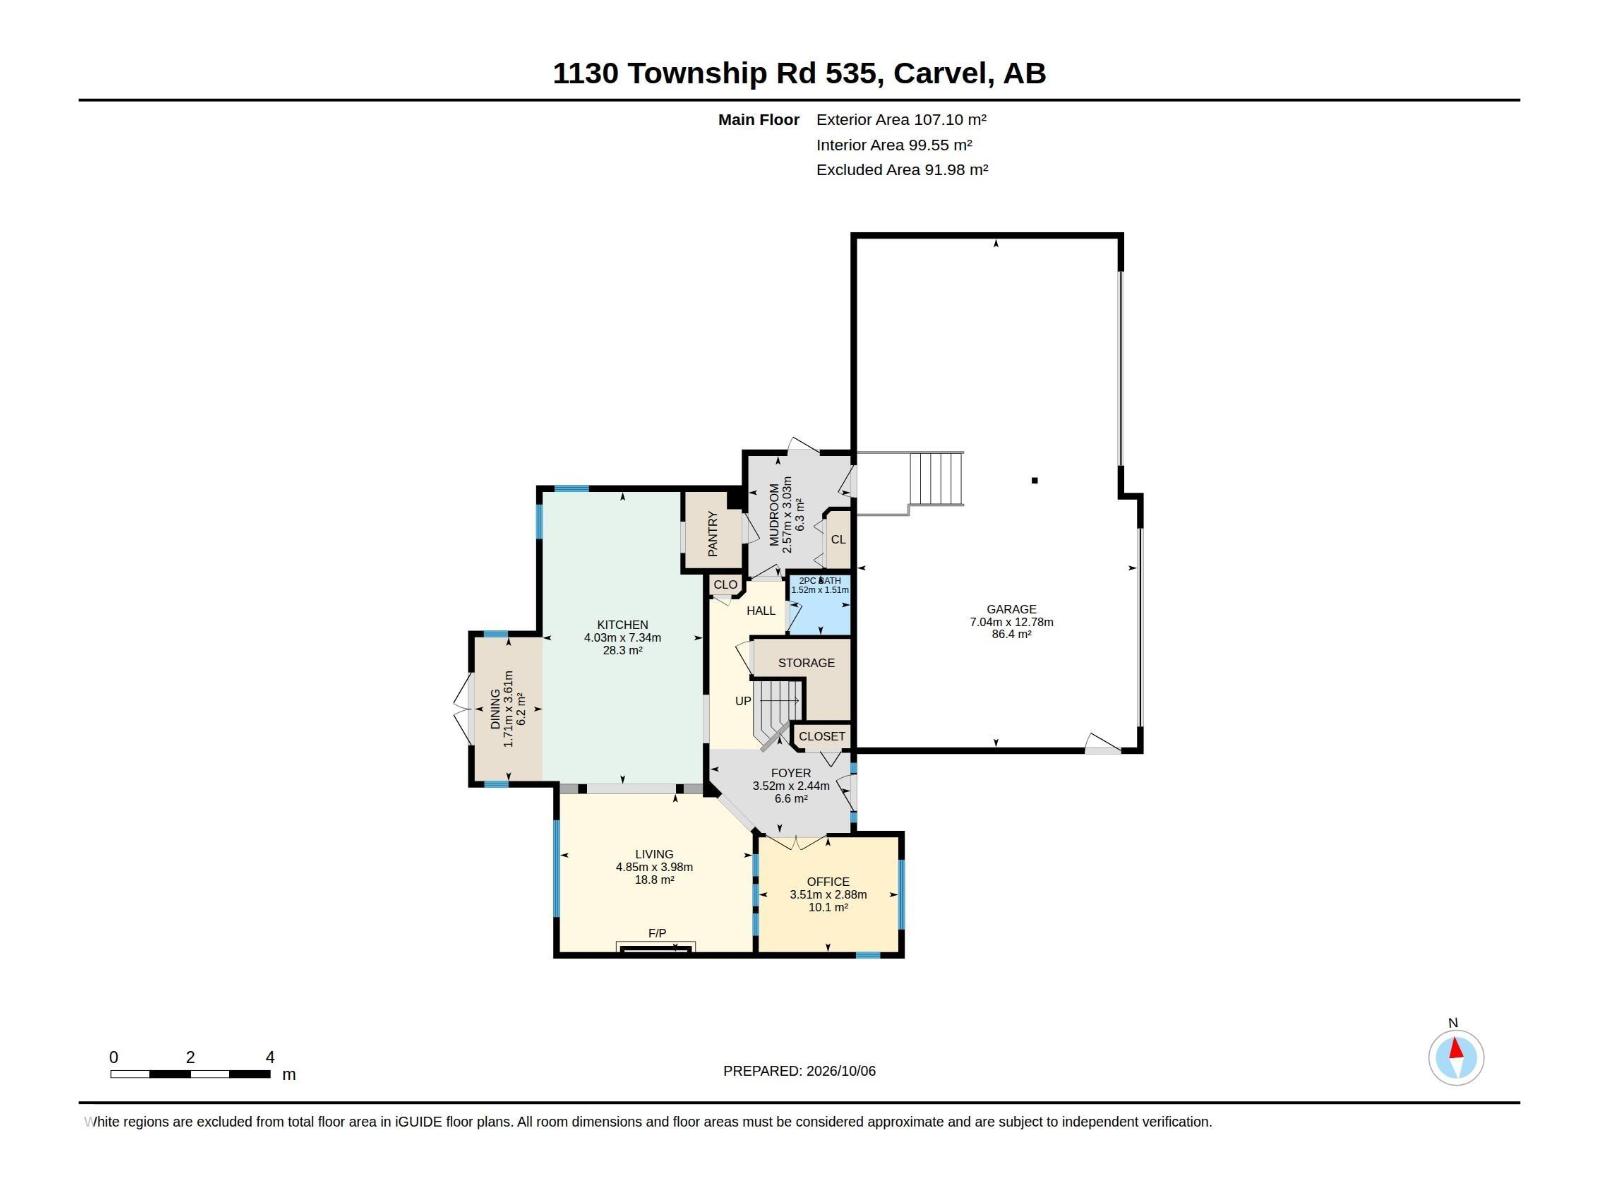
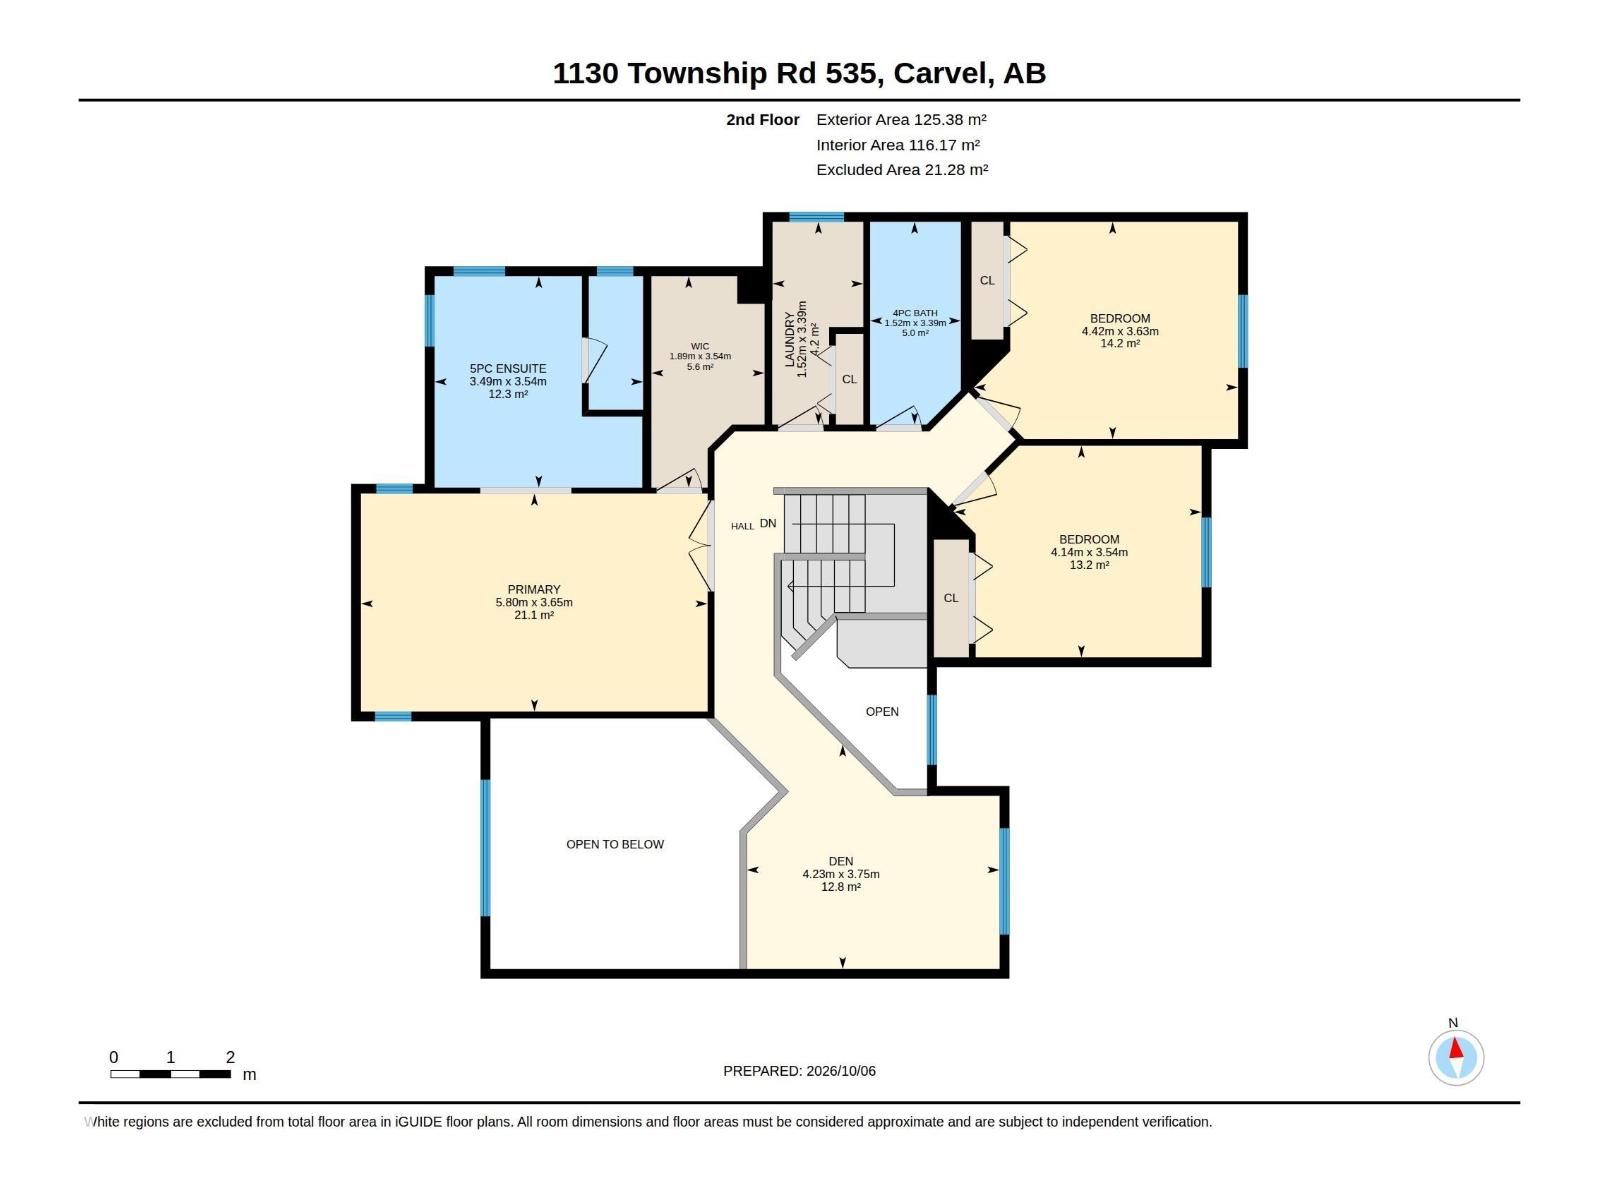
Profitable, Lucrative High Yielding Greenhouse Operation & Country Living on 4.74 Acres! Just 7 Minutes From Stony Plain, Bordering Chickakoo Lake Recreation Area. This Gated Acreage With Stunning Views Offers a Rare Opportunity to Own an Established, High-Yield Greenhouse Operation That has Successfully Served a Large, Loyal Customer Base for The Last 13 Years. The Income Potential is Substantial & May Generate Enough Revenue to Offset or Even Cover Mortgage Expenses, Making This Property an Attractive Lifestyle & Investment Property. The 2,500 sq. ft. Walkout Home Features 4 Bedrooms, 3 Bathrooms, a Spacious Kitchen, Formal Dining Room, Abundant Natural Light, Att Heated Quad Garage, & a Huge Tiered Deck. Five fully Equipped Greenhouses With Retractable roofs, Climate Control, Automated Watering Systems, Micro Grow, Office Space, Generac Generator, & an Attached Retail Storefront With Floral & Garden Décor. All Operating Equipment Required is Included. Live, Work, & Thrive on this Exceptional Property! (id:63559)
| MLS® Number | E4512560 |
| Property Type | Single Family |
| Amenities Near By | Park, Schools |
| Features | Private Setting, Rolling, Park/reserve |
| Structure | Deck, Greenhouse |
| Bathroom Total | 3 |
| Bedrooms Total | 4 |
| Appliances | Dishwasher, Dryer, Garage Door Opener Remote(s), Garage Door Opener, Hood Fan, Refrigerator, Gas Stove(s), Washer, Window Coverings |
| Basement Development | Partially Finished |
| Basement Type | Full (partially Finished) |
| Ceiling Type | Vaulted |
| Constructed Date | 2002 |
| Construction Style Attachment | Detached |
| Fire Protection | Smoke Detectors |
| Fireplace Fuel | Gas |
| Fireplace Present | Yes |
| Fireplace Type | Unknown |
| Half Bath Total | 1 |
| Heating Type | Forced Air |
| Stories Total | 2 |
| Size Interior | 2,502 Ft2 |
| Type | House |
| Heated Garage | |
| Oversize | |
| Attached Garage |
| Acreage | Yes |
| Land Amenities | Park, Schools |
| Size Irregular | 4.74 |
| Size Total | 4.74 Ac |
| Size Total Text | 4.74 Ac |
| Level | Type | Length | Width | Dimensions |
|---|---|---|---|---|
| Basement | Bedroom 4 | 3.35 m | 4.12 m | 3.35 m x 4.12 m |
| Basement | Recreation Room | 7.17 m | 8.5 m | 7.17 m x 8.5 m |
| Basement | Storage | 2.98 m | 3.11 m | 2.98 m x 3.11 m |
| Main Level | Living Room | 4.85 m | 3.98 m | 4.85 m x 3.98 m |
| Main Level | Dining Room | 1.71 m | 3.61 m | 1.71 m x 3.61 m |
| Main Level | Kitchen | 4.03 m | 7.34 m | 4.03 m x 7.34 m |
| Main Level | Office | 3.53 m | 2.86 m | 3.53 m x 2.86 m |
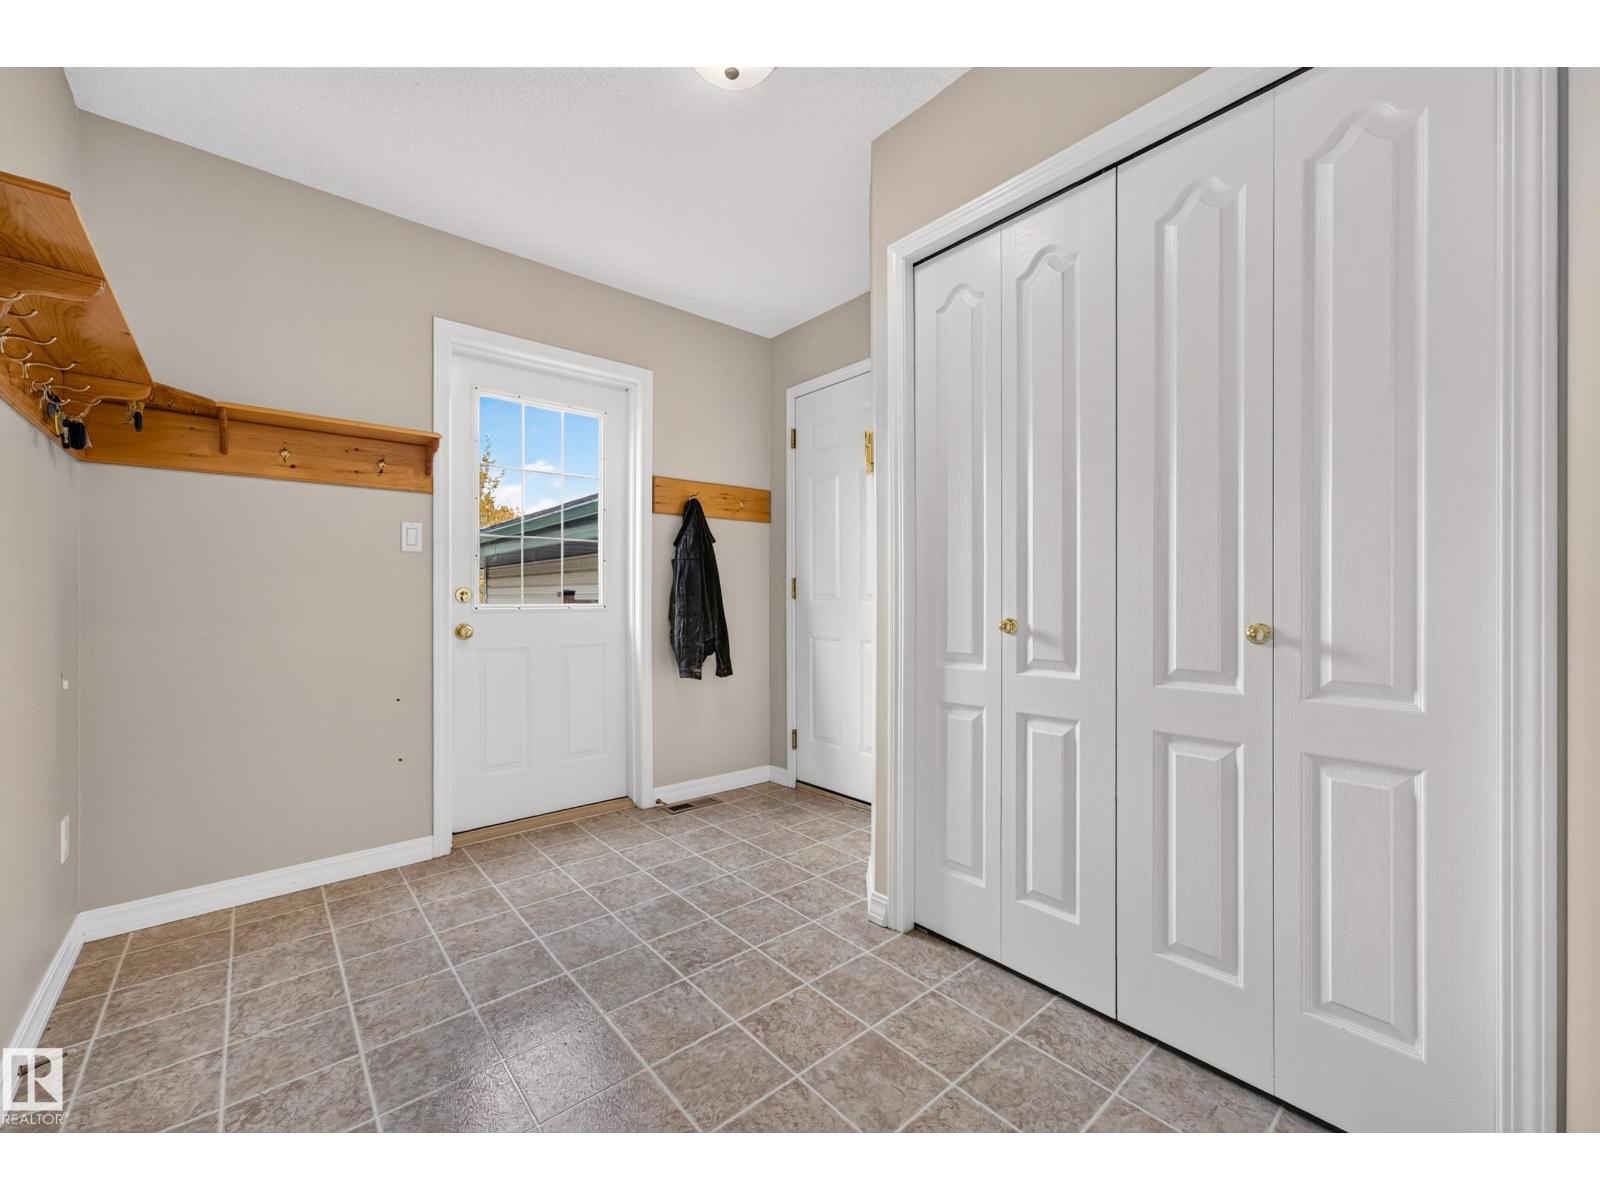
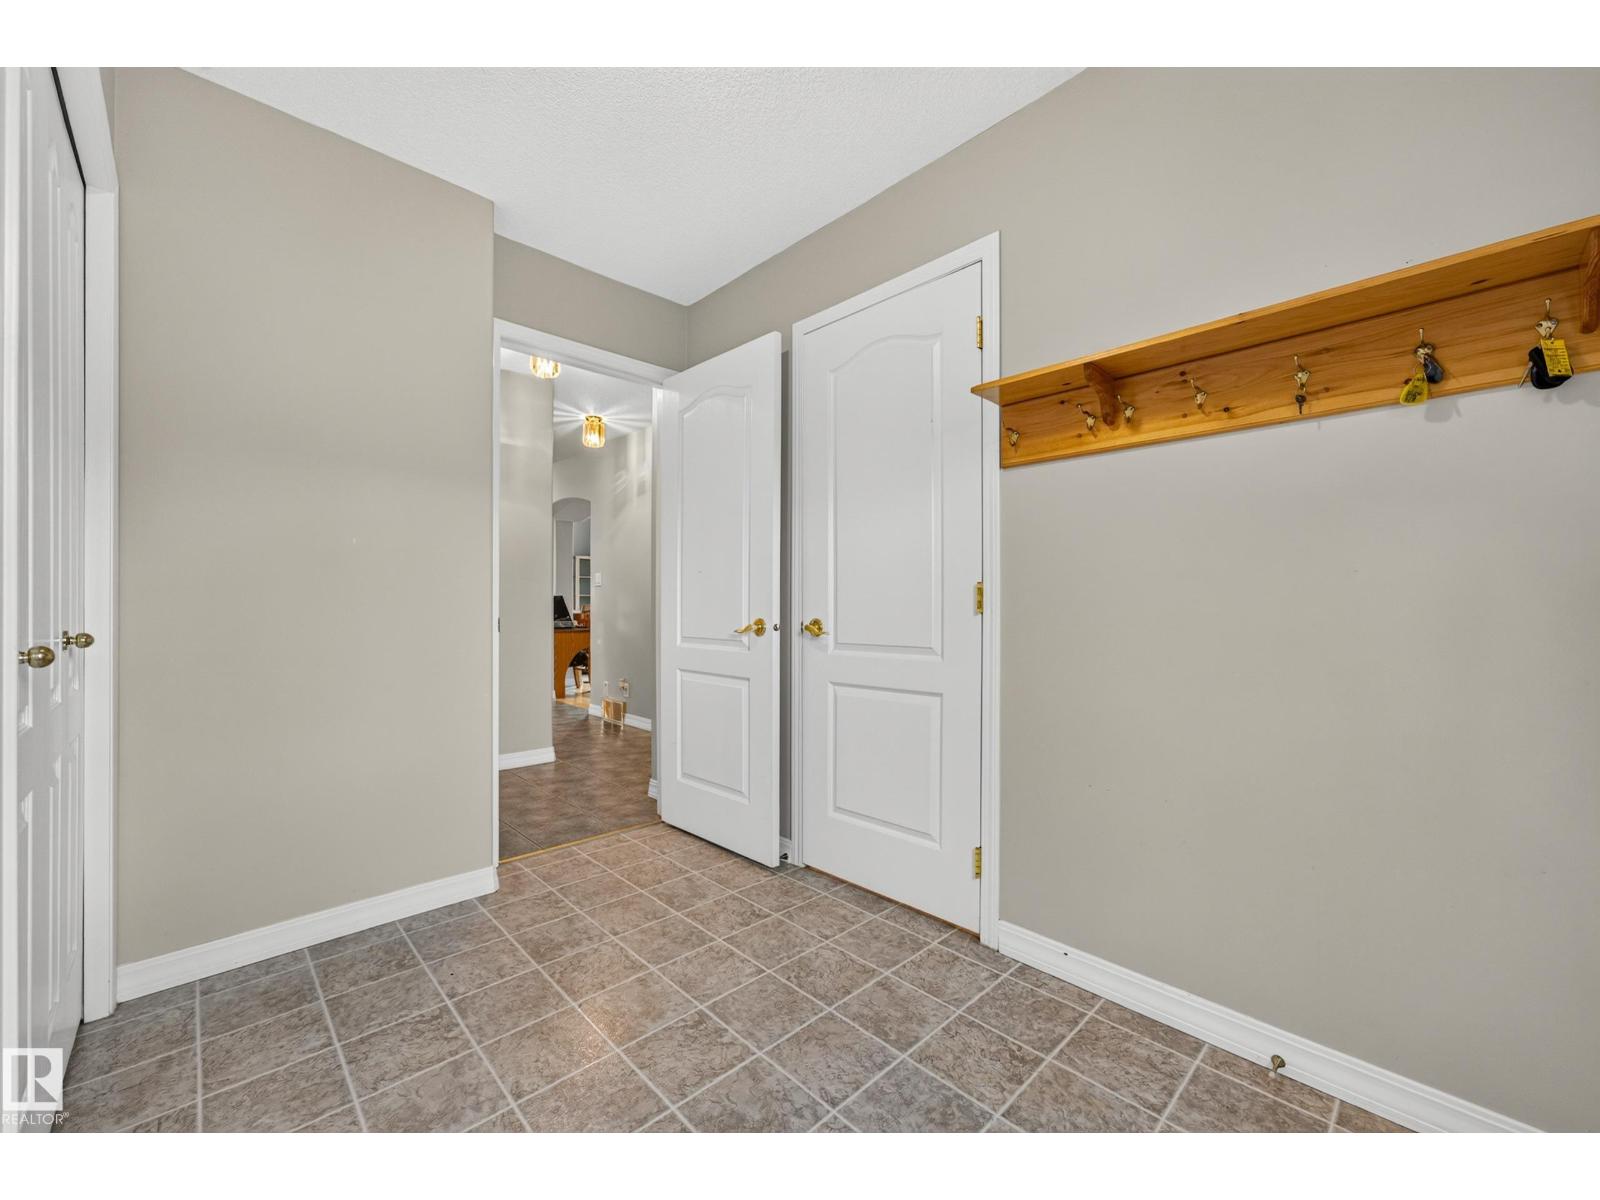
| Main Level | Mud Room | 2.57 m | 3.02 m | 2.57 m x 3.02 m |
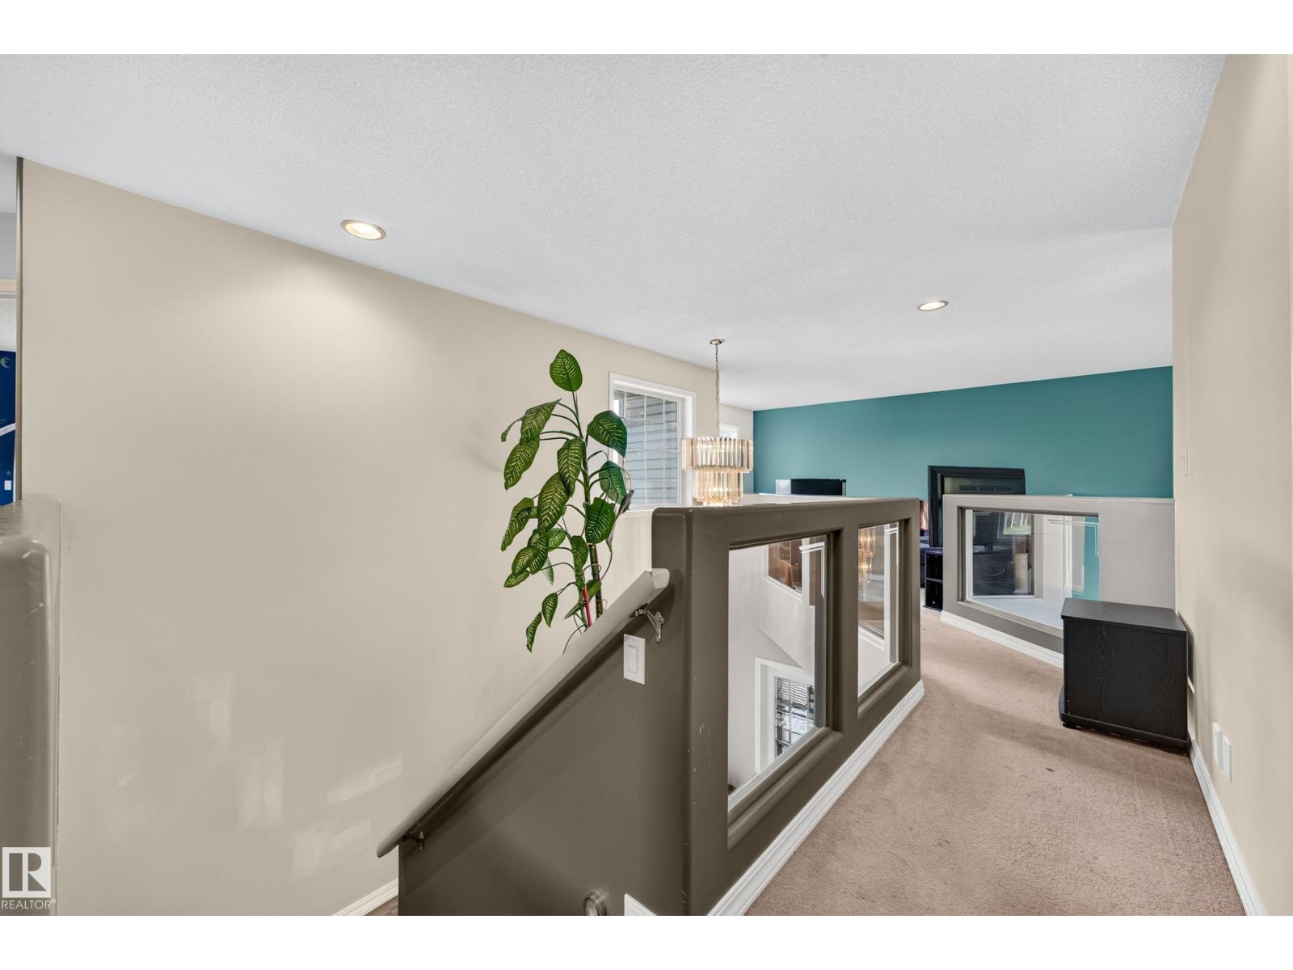
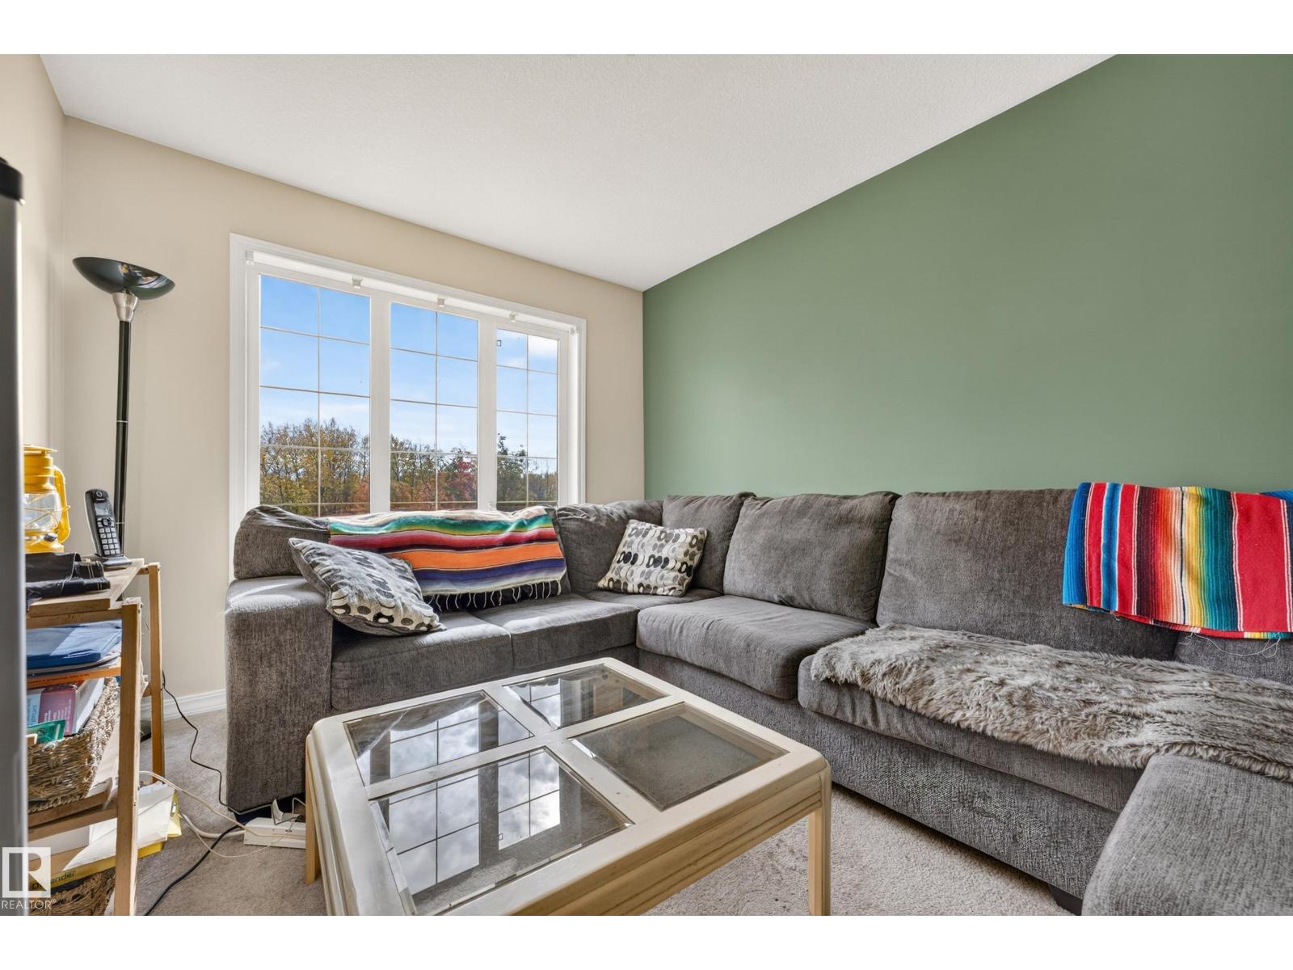
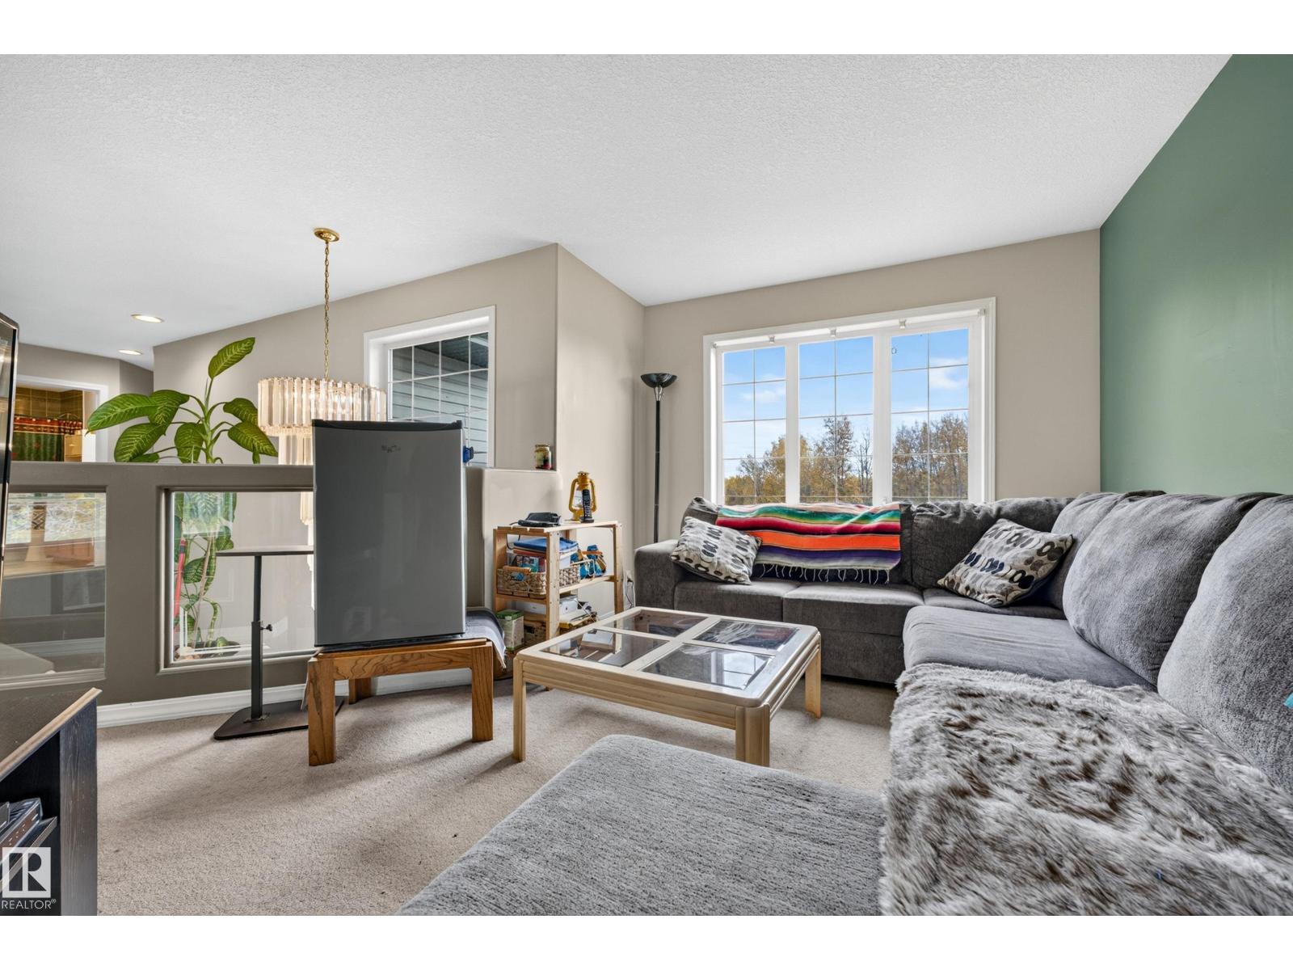
| Upper Level | Family Room | 4.23 m | 3.75 m | 4.23 m x 3.75 m |
| Upper Level | Primary Bedroom | 5.8 m | 3.65 m | 5.8 m x 3.65 m |
| Upper Level | Bedroom 2 | 4.42 m | 3.63 m | 4.42 m x 3.63 m |
| Upper Level | Bedroom 3 | 4.14 m | 3.54 m | 4.14 m x 3.54 m |
https://www.realtor.ca/real-estate/30388933/1130-twp-road-535-rural-parkland-county-none
Contact us for more information
Linda M. Kennedy
Associate
(780) 481-2950
(780) 481-1144

Angela N. Deblois
Associate
(403) 262-7653

The trademarks REALTOR®, REALTORS®, and the REALTOR® logo are controlled by The Canadian Real Estate Association (CREA) and identify real estate professionals who are members of CREA. The trademarks MLS®, Multiple Listing Service® and the associated logos are owned by The Canadian Real Estate Association (CREA) and identify the quality of services provided by real estate professionals who are members of CREA. The trademark DDF® is owned by The Canadian Real Estate Association (CREA) and identifies CREA's Data Distribution Facility (DDF®)
© 2025 Gaitan Realty Inc. All rights reserved. Designed and Develop by Marcus IT Consulting Inc. Design & Developed by VW Themes