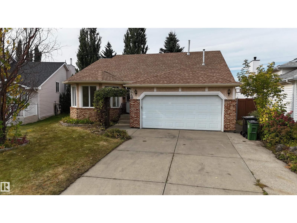
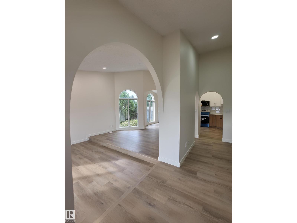
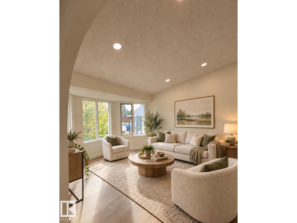
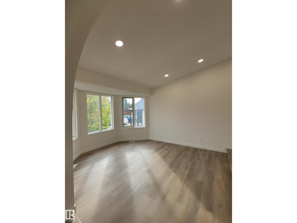
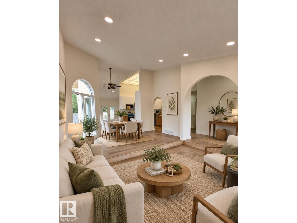
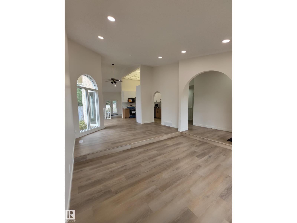
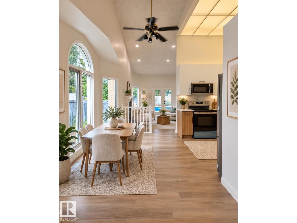
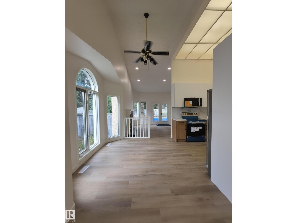
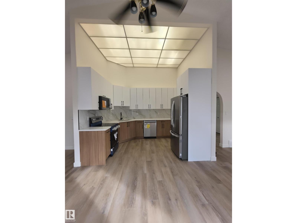
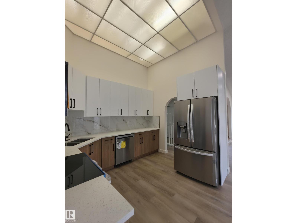
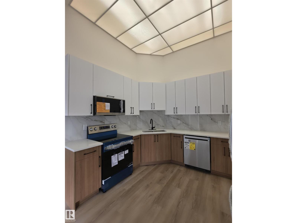
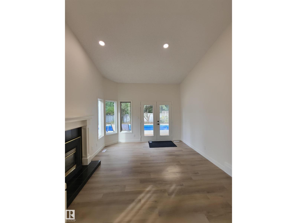
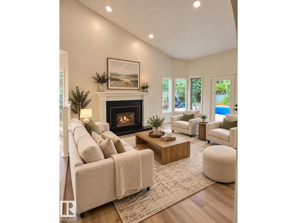
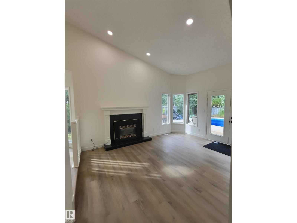
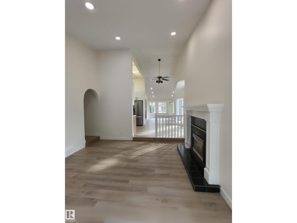
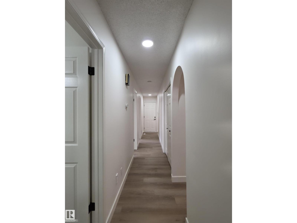
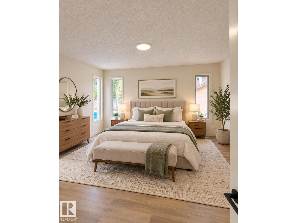
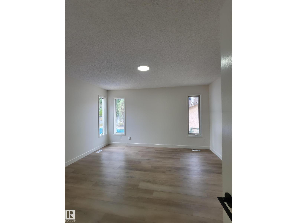
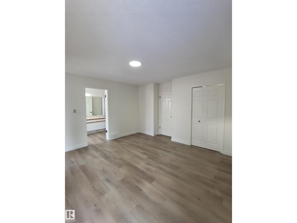
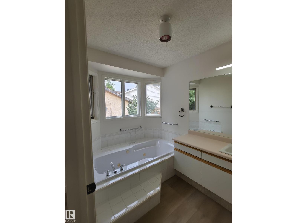
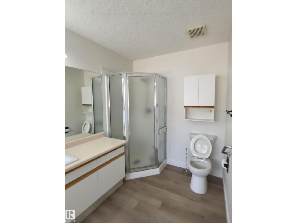
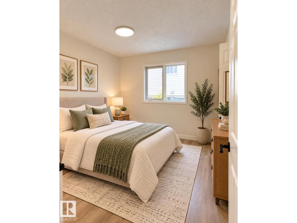
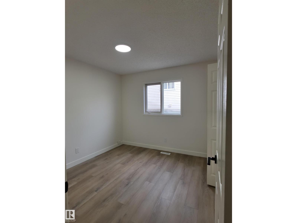
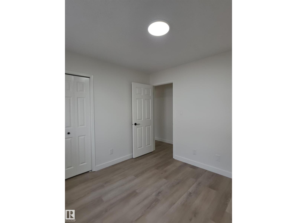
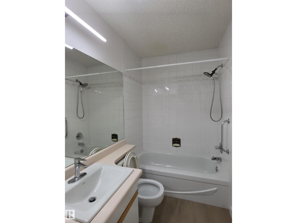
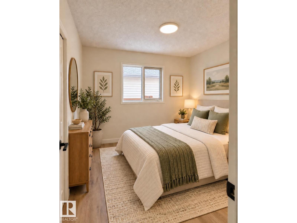
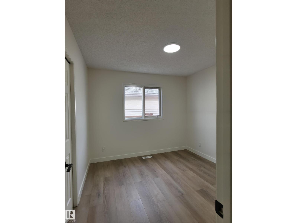
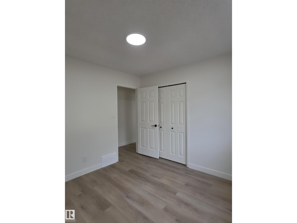
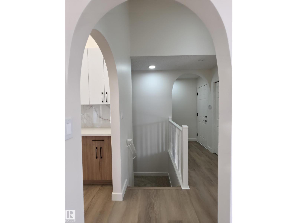
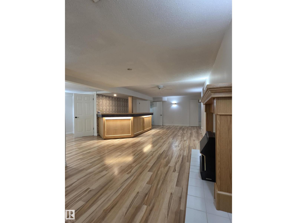
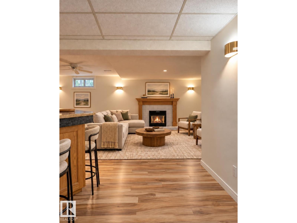
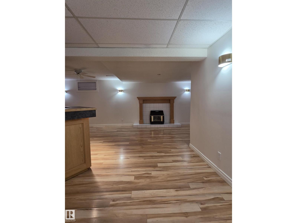
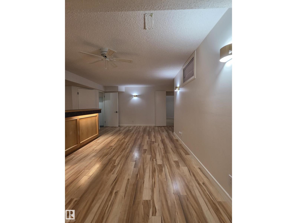
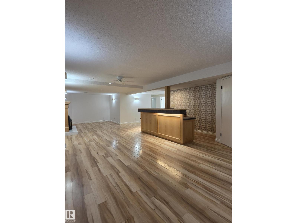
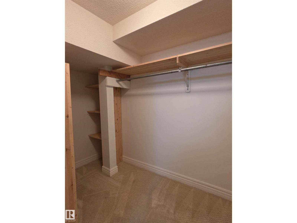
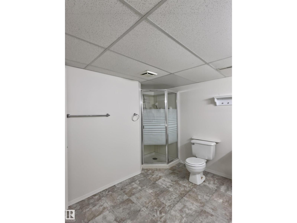
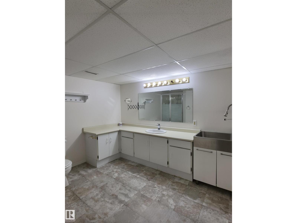
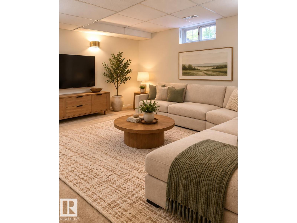
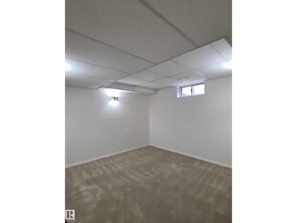
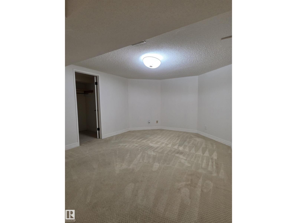
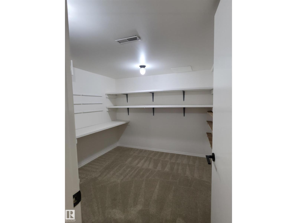
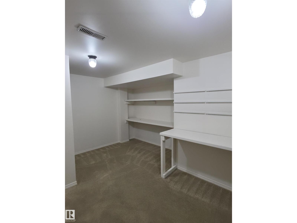
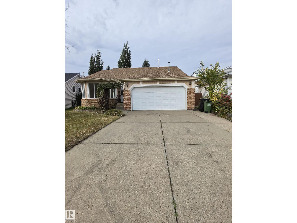
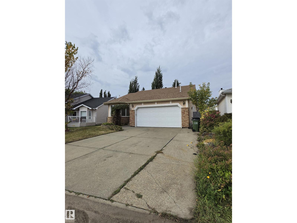
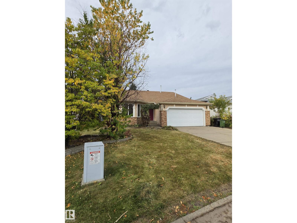
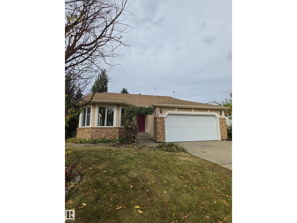
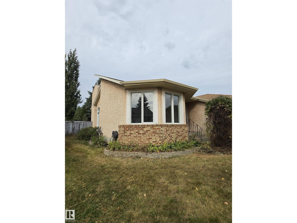
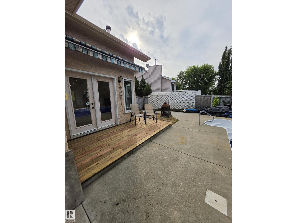
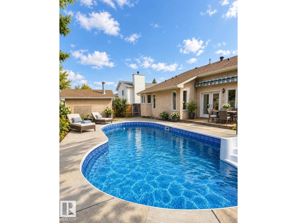
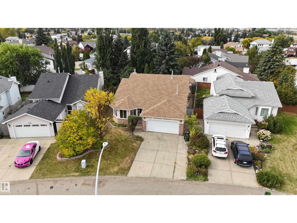
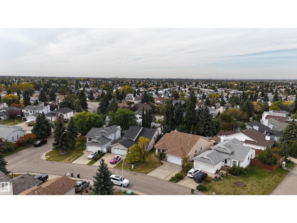
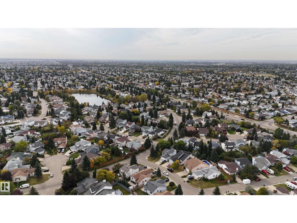
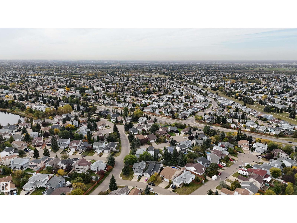
Renovated, spacious & made for entertaining! Impressive fully renovated bungalow tucked into a quiet, mature Southeast Edmonton neighbourhood & features 6 bed, 3 full bath, heated double attached car garage, finished basement & incredible backyard oasis. Inside, discover new flooring, fresh paint throughout, a brand-new kitchen & new appliances. The main level offers bright open living & dining spaces, family room w/ fireplace, laundry, 3 bedrooms & two 4 pc-bath, including a primary suite w/ walk-in closet & private ensuite. Downstairs, fully finished basement offers 3 additional bedrooms, a 3-pc bath, rec room w/ fireplace & dedicated wet bar area. Outside, the showstopper is the huge, full-size & heated in-ground swimming pool w/ jacuzzi, backyard w/ mature trees & storage shed. Conveniently located near schools, playgrounds, walking trails & minutes away from everyday amenities, restaurants, grocery stores, w/ excellent Whitemud Dr & Anthony Henday access. Some pictures are virtually staged. (id:63559)
| MLS® Number | E4512556 |
| Property Type | Single Family |
| Neigbourhood | Larkspur |
| Amenities Near By | Public Transit, Schools, Shopping |
| Features | See Remarks, No Animal Home, No Smoking Home |
| Pool Type | Outdoor Pool |
| Structure | Deck |
| Bathroom Total | 3 |
| Bedrooms Total | 6 |
| Appliances | Dishwasher, Dryer, Fan, Microwave Range Hood Combo, Refrigerator, Storage Shed, Stove, Central Vacuum, Washer |
| Architectural Style | Bungalow |
| Basement Development | Finished |
| Basement Type | Full (finished) |
| Constructed Date | 1988 |
| Construction Style Attachment | Detached |
| Fire Protection | Smoke Detectors |
| Fireplace Fuel | Gas |
| Fireplace Present | Yes |
| Fireplace Type | Unknown |
| Heating Type | Forced Air |
| Stories Total | 1 |
| Size Interior | 1,753 Ft2 |
| Type | House |
| Attached Garage |
| Acreage | No |
| Fence Type | Fence |
| Land Amenities | Public Transit, Schools, Shopping |
| Level | Type | Length | Width | Dimensions |
|---|---|---|---|---|
| Basement | Bedroom 4 | 3.27 m | 3.94 m | 3.27 m x 3.94 m |
| Basement | Bedroom 5 | 2.65 m | 4.08 m | 2.65 m x 4.08 m |
| Basement | Bedroom 6 | 4.8 m | 3.6 m | 4.8 m x 3.6 m |
| Basement | Recreation Room | 10.28 m | 3 m | 10.28 m x 3 m |
| Main Level | Living Room | 7.32 m | 4.37 m | 7.32 m x 4.37 m |
| Main Level | Dining Room | 3.49 m | 2.87 m | 3.49 m x 2.87 m |
| Main Level | Kitchen | 3.48 m | 2.84 m | 3.48 m x 2.84 m |
| Main Level | Family Room | 4.73 m | 3.79 m | 4.73 m x 3.79 m |
| Main Level | Primary Bedroom | 4.28 m | 4.26 m | 4.28 m x 4.26 m |
| Main Level | Bedroom 2 | 3.01 m | 3.05 m | 3.01 m x 3.05 m |
| Main Level | Bedroom 3 | 2.97 m | 3.05 m | 2.97 m x 3.05 m |
https://www.realtor.ca/real-estate/30388929/4440-32-st-nw-edmonton-larkspur
Contact us for more information
Rohin Sethi
Associate
(780) 450-6300
(780) 450-6670
Arash Sethi
Associate
(780) 450-6300
(780) 450-6670

The trademarks REALTOR®, REALTORS®, and the REALTOR® logo are controlled by The Canadian Real Estate Association (CREA) and identify real estate professionals who are members of CREA. The trademarks MLS®, Multiple Listing Service® and the associated logos are owned by The Canadian Real Estate Association (CREA) and identify the quality of services provided by real estate professionals who are members of CREA. The trademark DDF® is owned by The Canadian Real Estate Association (CREA) and identifies CREA's Data Distribution Facility (DDF®)
© 2025 Gaitan Realty Inc. All rights reserved. Designed and Develop by Marcus IT Consulting Inc. Design & Developed by VW Themes