Maintenance, Condominium Amenities, Common Area Maintenance, Ground Maintenance, Parking, Property Management, Reserve Fund Contributions, Sewer, Waste Removal, Water
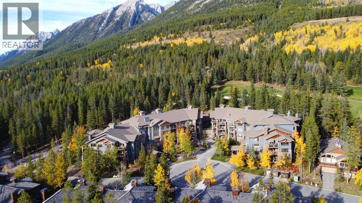
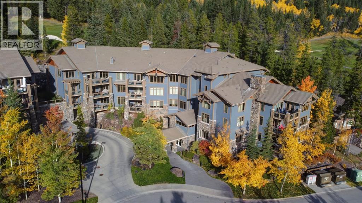
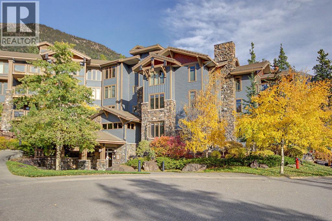
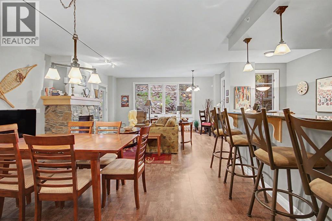
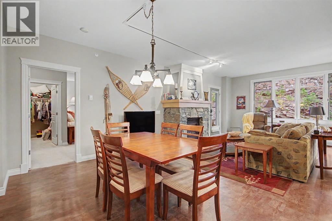
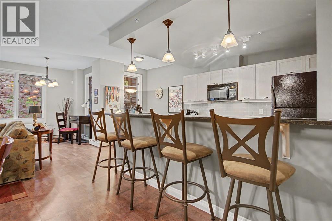
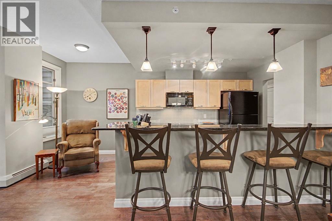
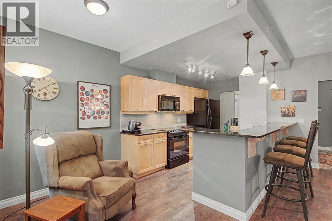
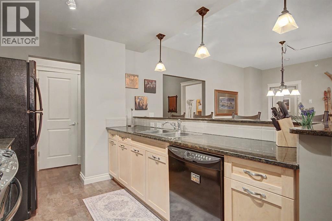
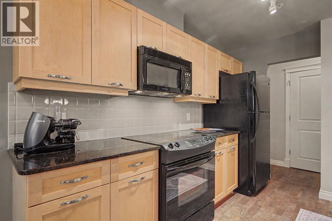
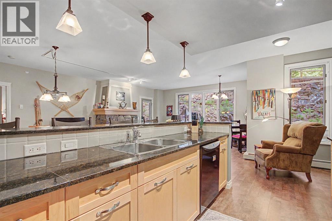
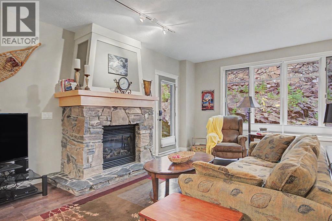
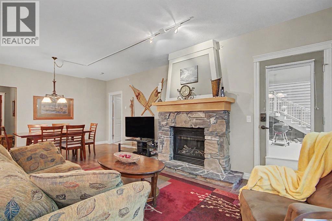
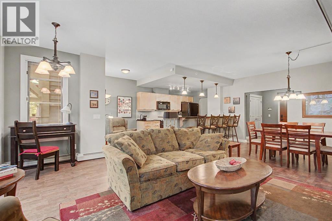
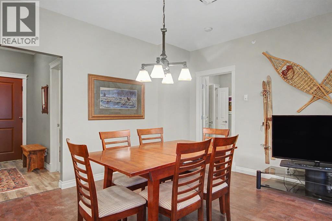
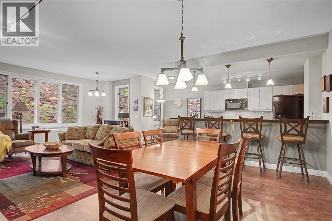
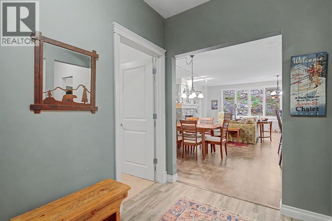
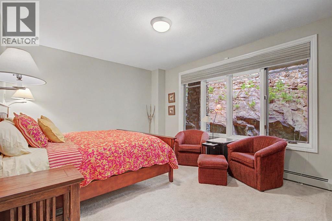
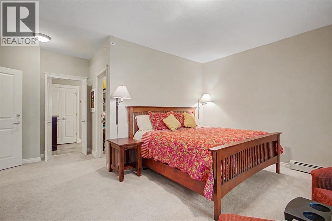
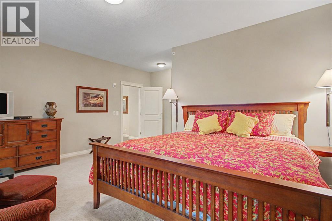
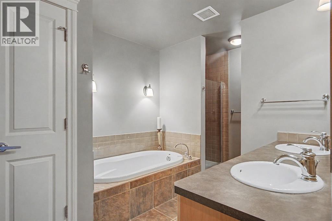
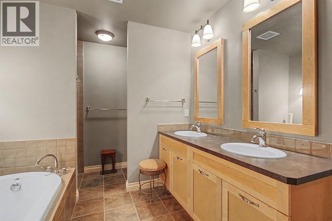
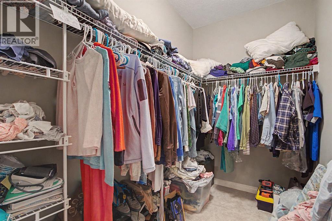
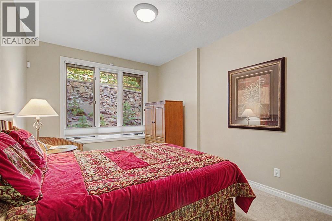
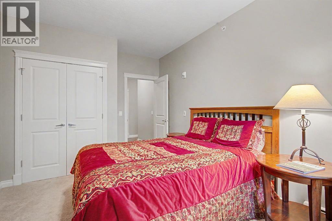
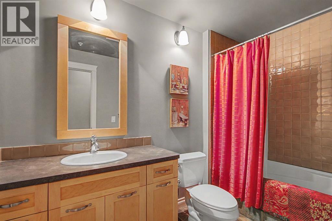
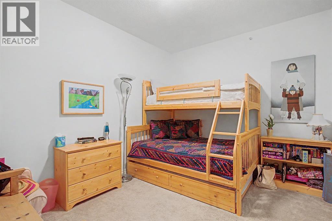
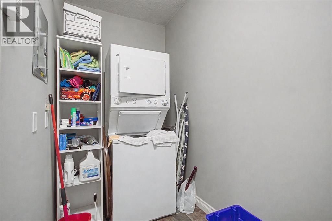
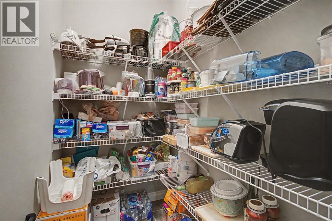
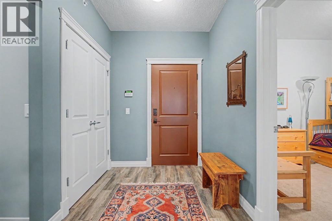
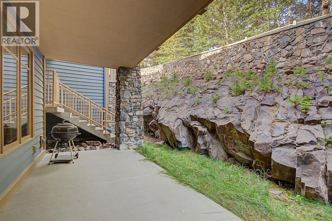
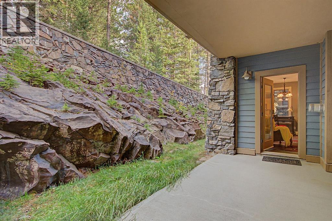
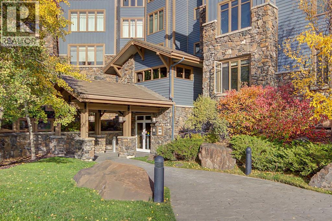
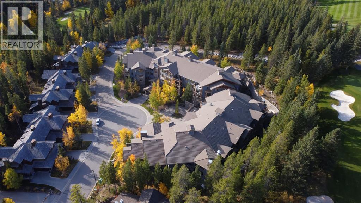
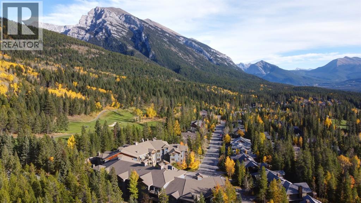
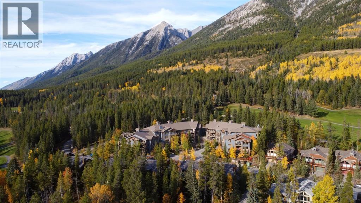
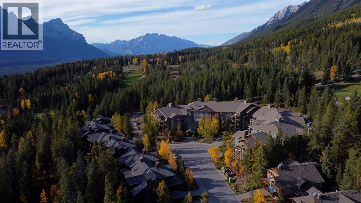
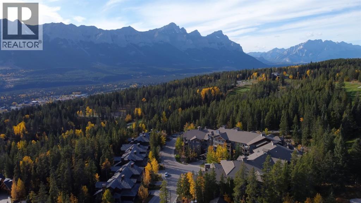
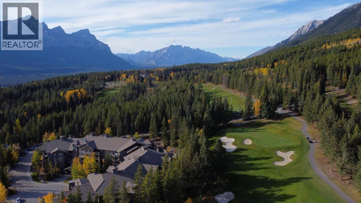
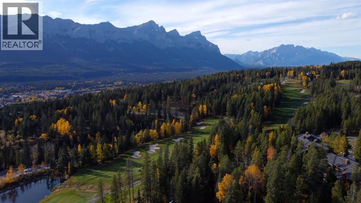
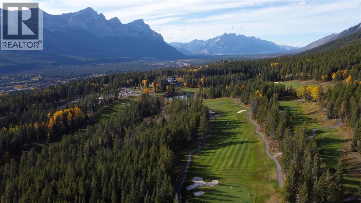
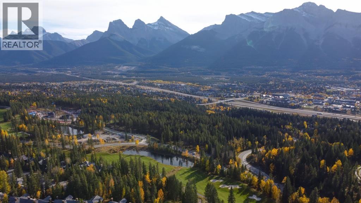
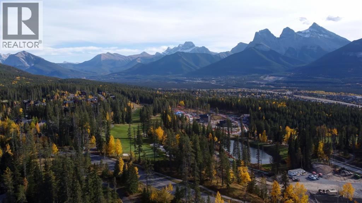
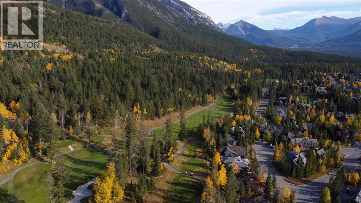
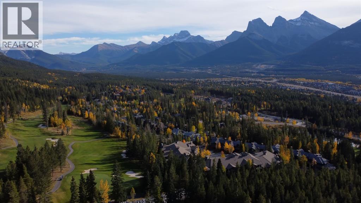
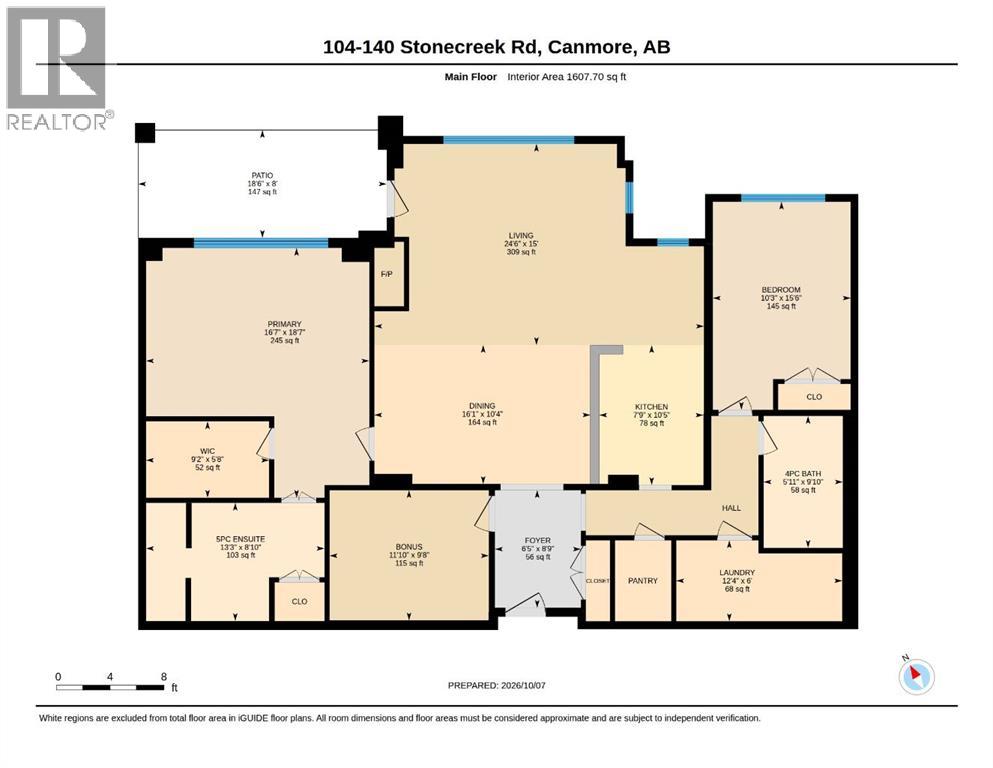
$949.41 MonthlyTwo bedroom plus den in the Pinnacle at Silvertip. Set within The Pinnacle at Silvertip, this exceptional mountain residence offers privacy, security and luxury in a desirable neighbourhood. Built with solid concrete construction and thoughtfully designed for a lock and leave lifestyle, this single level home offers over 1,600 square feet of living space. The inviting living room is anchored by a stunning fireplace, creating a warm atmosphere, while the well appointed kitchen features granite countertops and pantry. The spacious open layout provides an ideal setting for both everyday living and entertaining. Two generous bedrooms and a versatile den offer flexibility for guests, a home office or additional living space. The primary suite features an ensuite with soaker tub, shower and walk in closet. Step outside to the expansive covered deck and enjoy the peaceful mountain surroundings. Additional features include a laundry room, underground parking, large storage room and easy access to a network of hiking and biking trails. (id:63559)
| MLS® Number | A2351739 |
| Property Type | Single Family |
| Community Name | Silvertip |
| Community Features | Pets Allowed With Restrictions |
| Features | See Remarks, Closet Organizers, Gas Bbq Hookup, Parking |
| Parking Space Total | 1 |
| Plan | 0411156 |
| Bathroom Total | 2 |
| Bedrooms Above Ground | 2 |
| Bedrooms Total | 2 |
| Appliances | Washer, Refrigerator, Dishwasher, Stove, Dryer, Microwave Range Hood Combo |
| Constructed Date | 2004 |
| Construction Style Attachment | Attached |
| Cooling Type | None |
| Exterior Finish | Stone, Wood Siding |
| Fireplace Present | Yes |
| Fireplace Total | 1 |
| Flooring Type | Carpeted, Hardwood, Tile |
| Heating Type | Baseboard Heaters |
| Stories Total | 4 |
| Size Interior | 1,607 Ft2 |
| Total Finished Area | 1607 Sqft |
| Type | Apartment |
| Underground |
| Acreage | No |
| Size Total Text | Unknown |
| Zoning Description | R3 |
| Level | Type | Length | Width | Dimensions |
|---|---|---|---|---|
| Main Level | Living Room | 24.50 Ft x 15.00 Ft | ||
| Main Level | Dining Room | 16.08 Ft x 10.33 Ft | ||
| Main Level | Kitchen | 7.75 Ft x 10.42 Ft | ||
| Main Level | Primary Bedroom | 16.58 Ft x 18.00 Ft | ||
| Main Level | 5pc Bathroom | .00 Ft x .00 Ft | ||
| Main Level | Bedroom | 10.25 Ft x 15.50 Ft | ||
| Main Level | 4pc Bathroom | .00 Ft x .00 Ft | ||
| Main Level | Den | 11.83 Ft x 9.67 Ft |
https://www.realtor.ca/real-estate/30390299/104-140-stonecreek-road-canmore-silvertip
Contact us for more information
Dan Sparks
Associate
(403) 678-4202
(403) 678-2619
century21canmore.c21.ca/
Olga Beres
Associate
(403) 678-4202
(403) 678-2619
century21canmore.c21.ca/

The trademarks REALTOR®, REALTORS®, and the REALTOR® logo are controlled by The Canadian Real Estate Association (CREA) and identify real estate professionals who are members of CREA. The trademarks MLS®, Multiple Listing Service® and the associated logos are owned by The Canadian Real Estate Association (CREA) and identify the quality of services provided by real estate professionals who are members of CREA. The trademark DDF® is owned by The Canadian Real Estate Association (CREA) and identifies CREA's Data Distribution Facility (DDF®)
© 2025 Gaitan Realty Inc. All rights reserved. Designed and Develop by Marcus IT Consulting Inc. Design & Developed by VW Themes