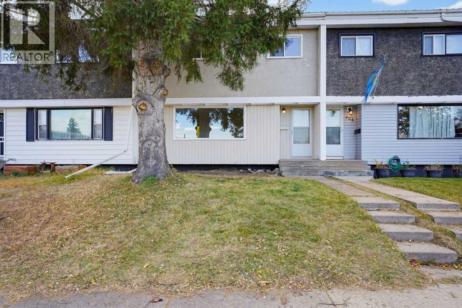
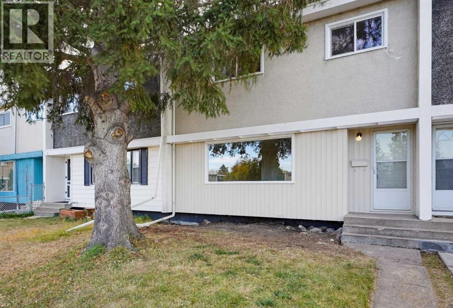
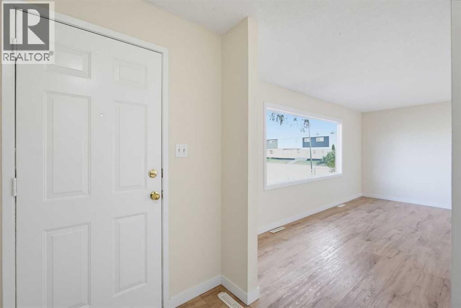
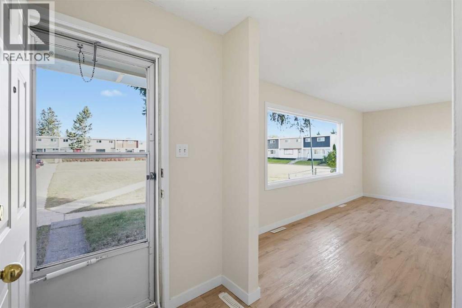
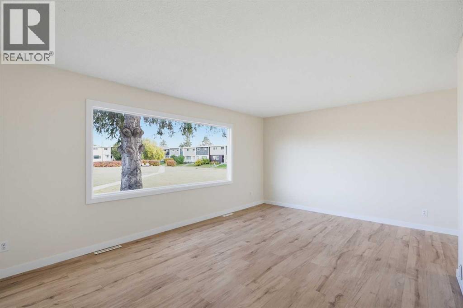
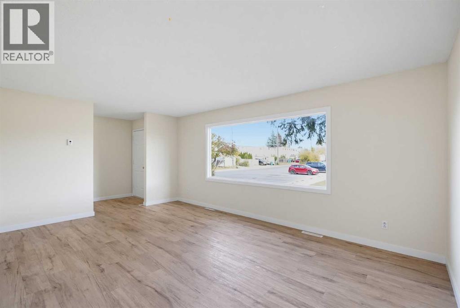
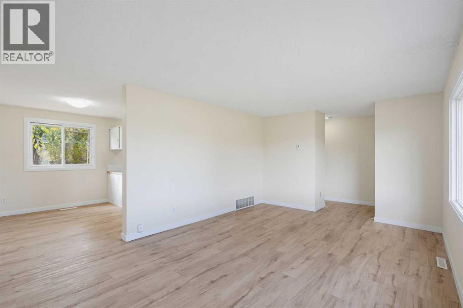
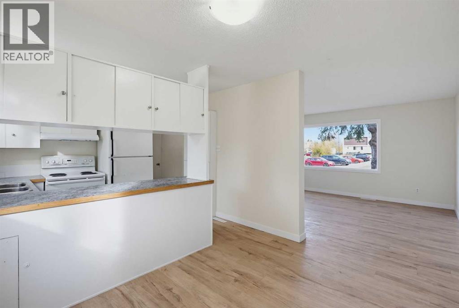
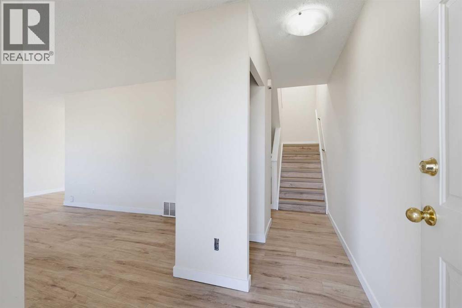
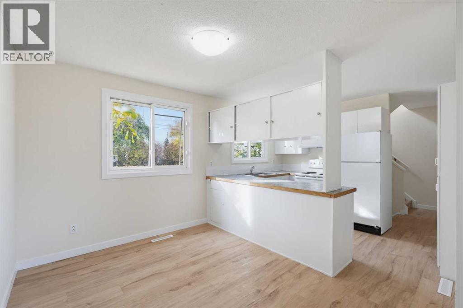
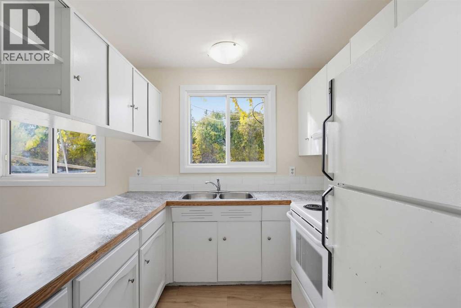
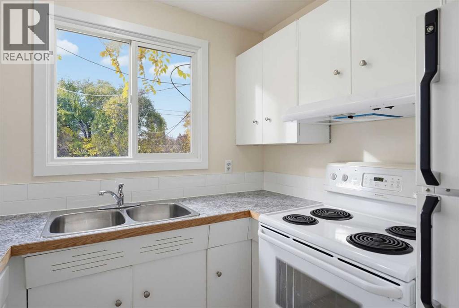
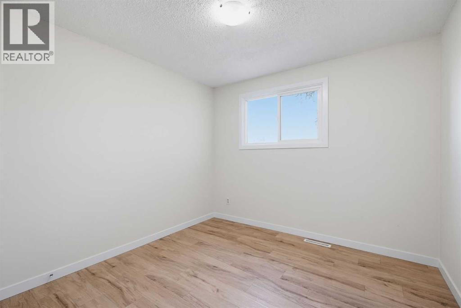
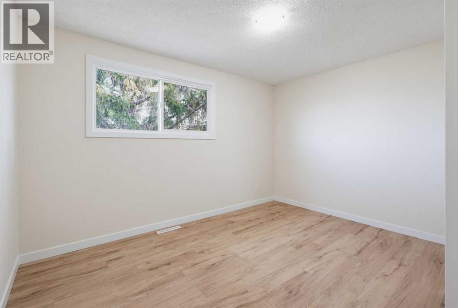
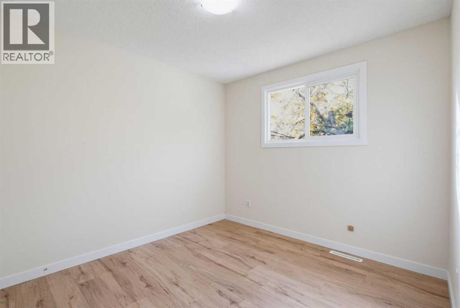
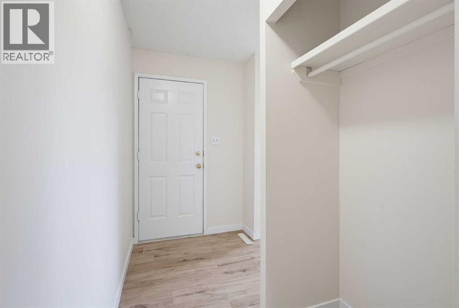
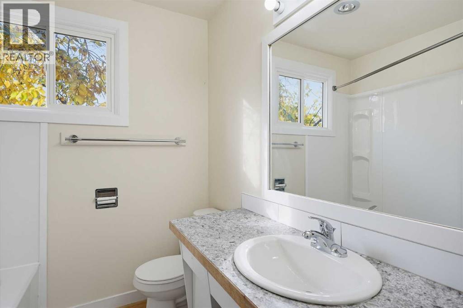
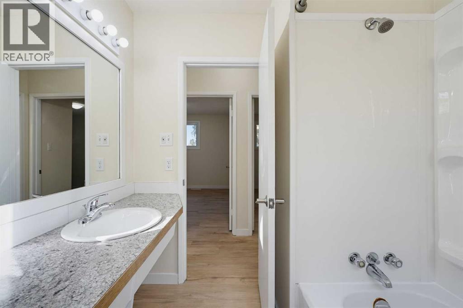
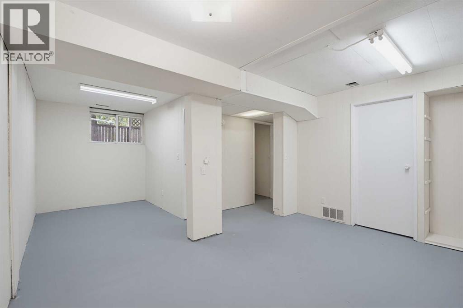
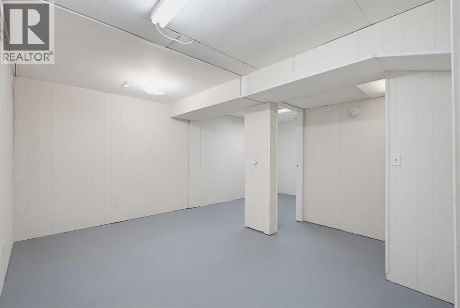
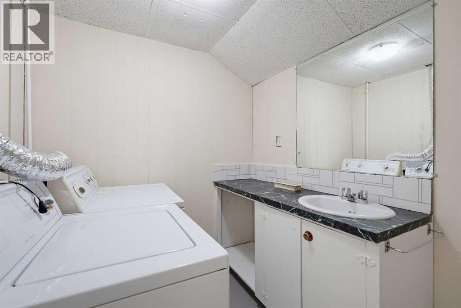
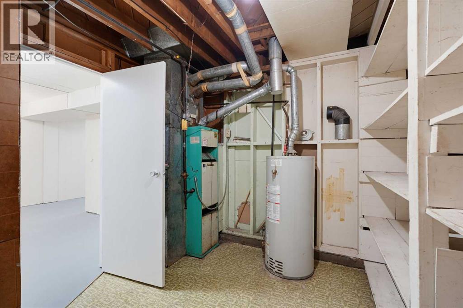
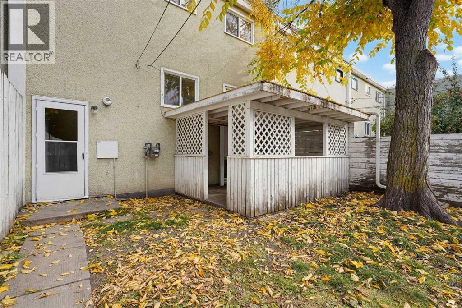
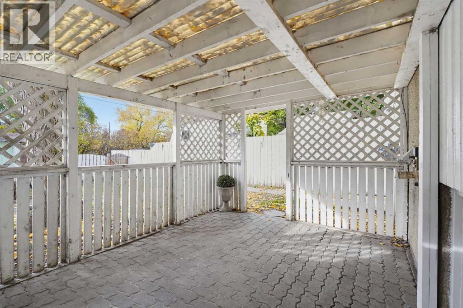
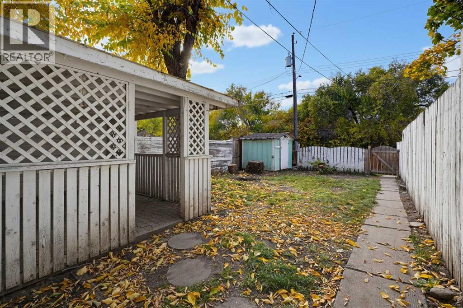
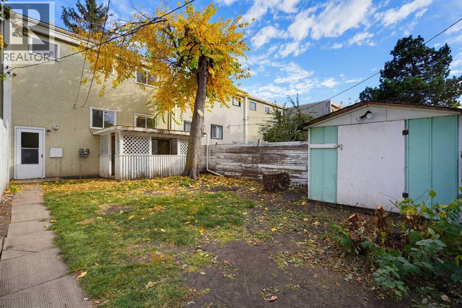
Welcome home to your new family's next chapter! This move-in ready, freshly painted, carpet-free 3 bedroom townhouse is ready and waiting for you, and there are no condo fees!Sunshine fills the main floor. The large living room has an east-facing window for bright, cheerful mornings. The west-facing kitchen and dining room are a lovely spot for family dinners. Upstairs you'll find three good-sized bedrooms and a 4-piece bathroom.The basement adds even more living space. It has a convenient half bath with a laundry room, a rec room, and a furnace room area. It's mostly finished, so you get to choose the flooring and make it your own.Out back, the fenced yard has a covered patio for summer evenings and a shed with electricity for projects and storage. You're close to schools and shopping, and on a bus route. (id:63559)
| MLS® Number | A2351088 |
| Property Type | Single Family |
| Community Name | Eastview |
| Amenities Near By | Park, Schools, Shopping |
| Features | Back Lane |
| Parking Space Total | 2 |
| Plan | 4194mc |
| Bathroom Total | 2 |
| Bedrooms Above Ground | 3 |
| Bedrooms Total | 3 |
| Appliances | Washer, Refrigerator, Stove, Dryer |
| Basement Development | Partially Finished |
| Basement Type | Full (partially Finished) |
| Constructed Date | 1962 |
| Construction Style Attachment | Attached |
| Cooling Type | None |
| Exterior Finish | Stucco, Wood Siding |
| Flooring Type | Vinyl Plank |
| Foundation Type | Poured Concrete |
| Half Bath Total | 1 |
| Heating Type | Forced Air |
| Stories Total | 2 |
| Size Interior | 1,151 Ft2 |
| Total Finished Area | 1151 Sqft |
| Type | Row / Townhouse |
| Parking Pad |
| Acreage | No |
| Fence Type | Fence |
| Land Amenities | Park, Schools, Shopping |
| Size Depth | 33.53 M |
| Size Frontage | 7.31 M |
| Size Irregular | 2640.00 |
| Size Total | 2640 Sqft|0-4,050 Sqft |
| Size Total Text | 2640 Sqft|0-4,050 Sqft |
| Zoning Description | R-h |
| Level | Type | Length | Width | Dimensions |
|---|---|---|---|---|
| Basement | 2pc Bathroom | Measurements not available | ||
| Basement | Recreational, Games Room | 19.92 Ft x 14.00 Ft | ||
| Basement | Furnace | 9.42 Ft x 8.83 Ft | ||
| Main Level | Dining Room | 10.83 Ft x 7.75 Ft | ||
| Main Level | Kitchen | 10.83 Ft x 8.75 Ft | ||
| Main Level | Living Room | 12.33 Ft x 18.08 Ft | ||
| Upper Level | 4pc Bathroom | Measurements not available | ||
| Upper Level | Primary Bedroom | 12.08 Ft x 12.75 Ft | ||
| Upper Level | Bedroom | 12.08 Ft x 9.92 Ft | ||
| Upper Level | Bedroom | 10.67 Ft x 9.17 Ft |
https://www.realtor.ca/real-estate/30390652/407-terrace-park-red-deer-eastview
Contact us for more information
Andrea Warkentin
Associate
(587) 272-0221
century21maximum.ca/

The trademarks REALTOR®, REALTORS®, and the REALTOR® logo are controlled by The Canadian Real Estate Association (CREA) and identify real estate professionals who are members of CREA. The trademarks MLS®, Multiple Listing Service® and the associated logos are owned by The Canadian Real Estate Association (CREA) and identify the quality of services provided by real estate professionals who are members of CREA. The trademark DDF® is owned by The Canadian Real Estate Association (CREA) and identifies CREA's Data Distribution Facility (DDF®)
© 2025 Gaitan Realty Inc. All rights reserved. Designed and Develop by Marcus IT Consulting Inc. Design & Developed by VW Themes