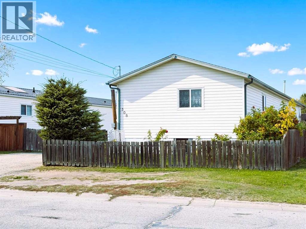
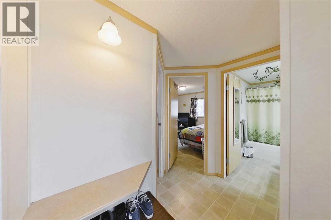
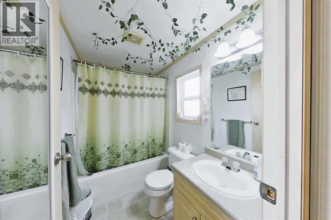
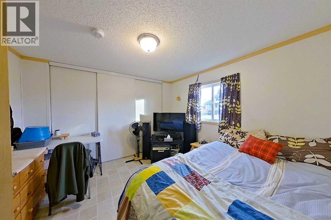
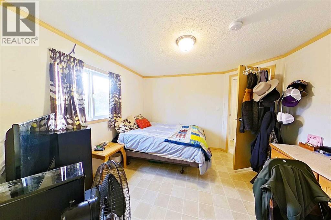
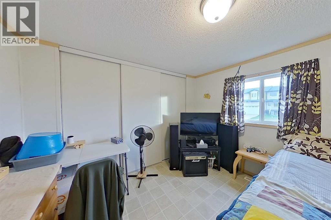
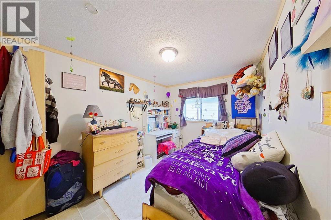
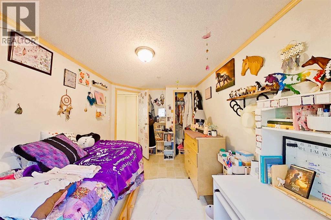
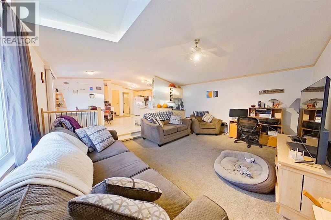
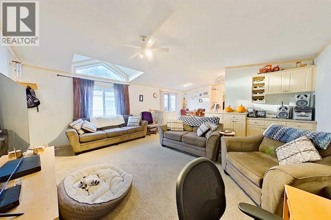
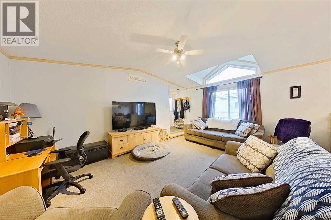
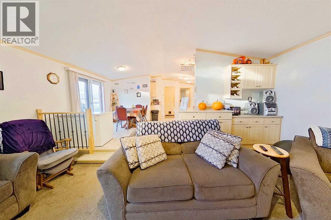
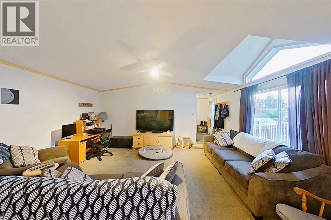
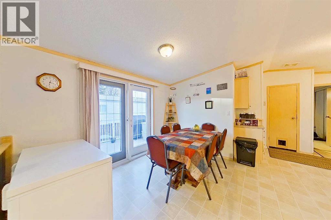
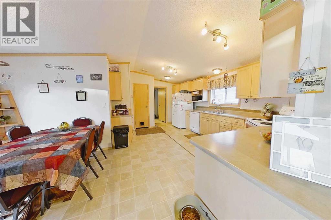
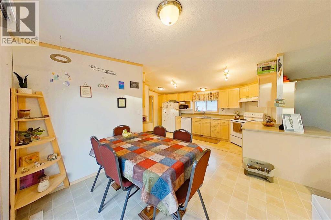
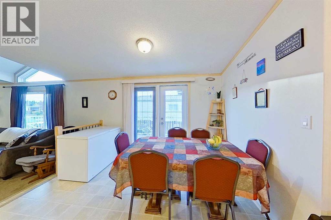
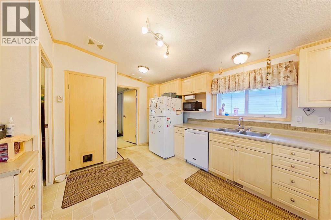
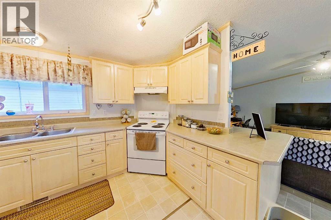
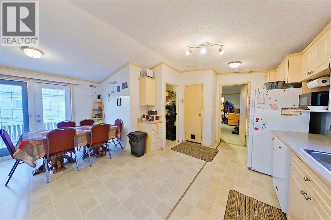
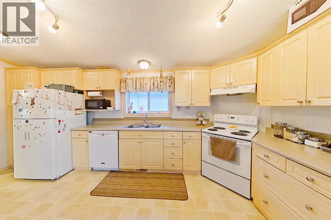
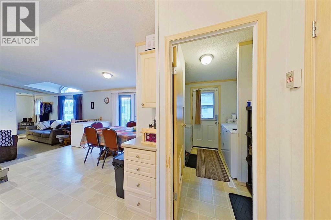
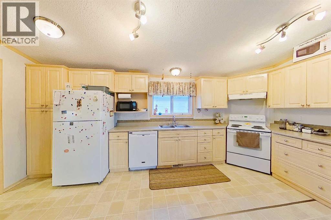
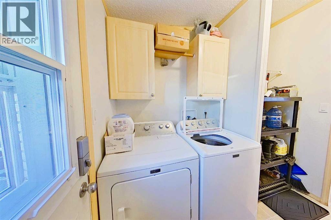
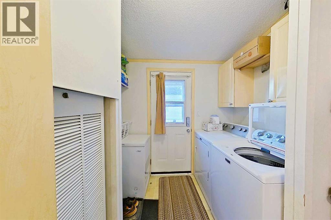
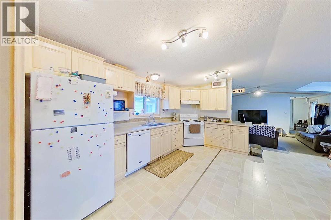
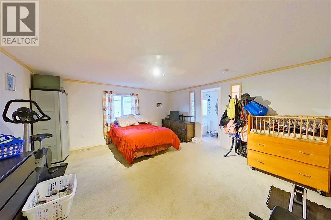
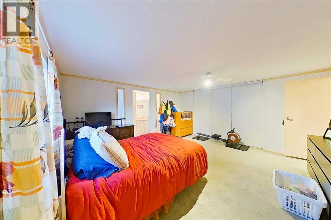
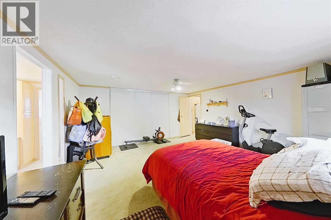
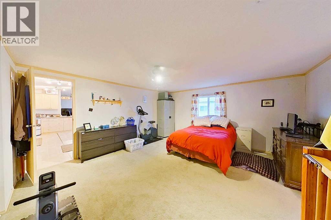
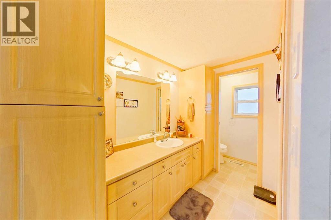
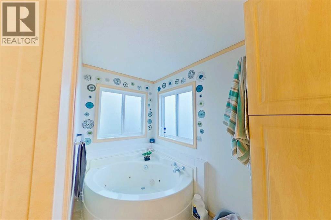
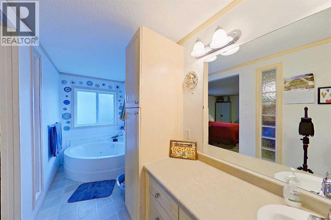
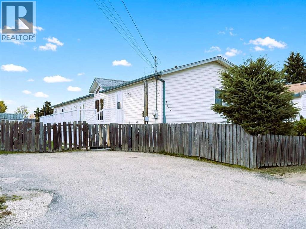
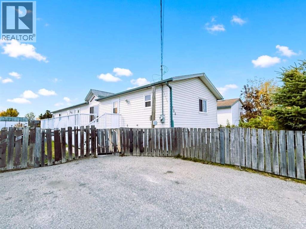
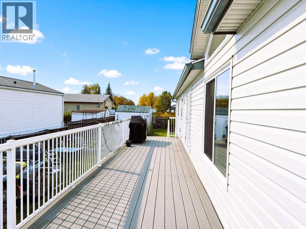
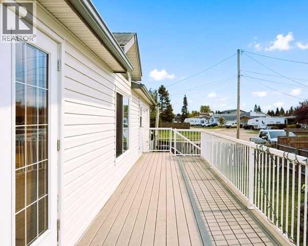
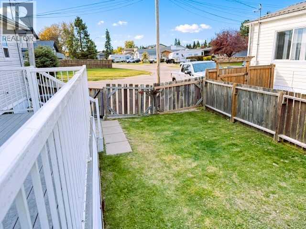
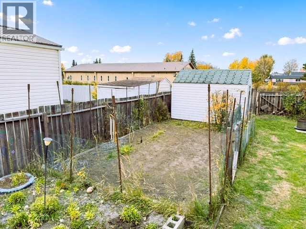
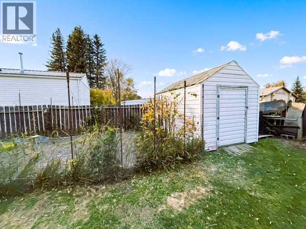
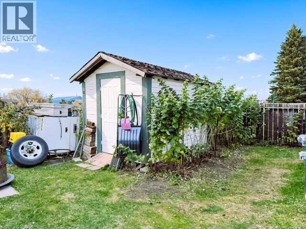
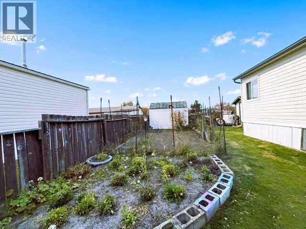
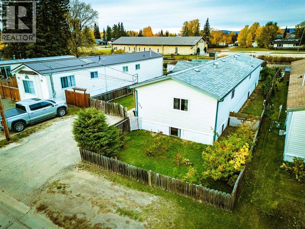
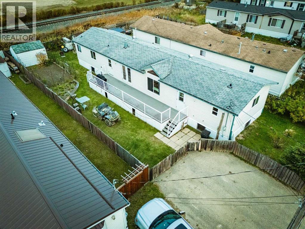
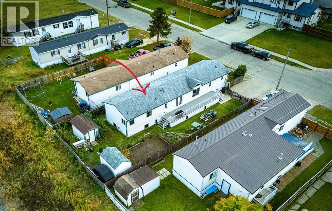
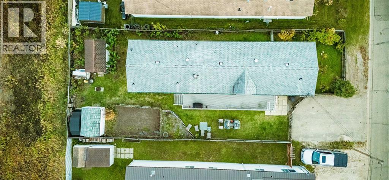
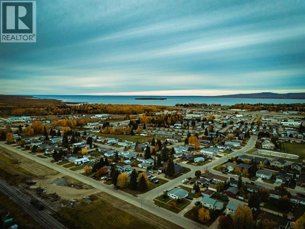
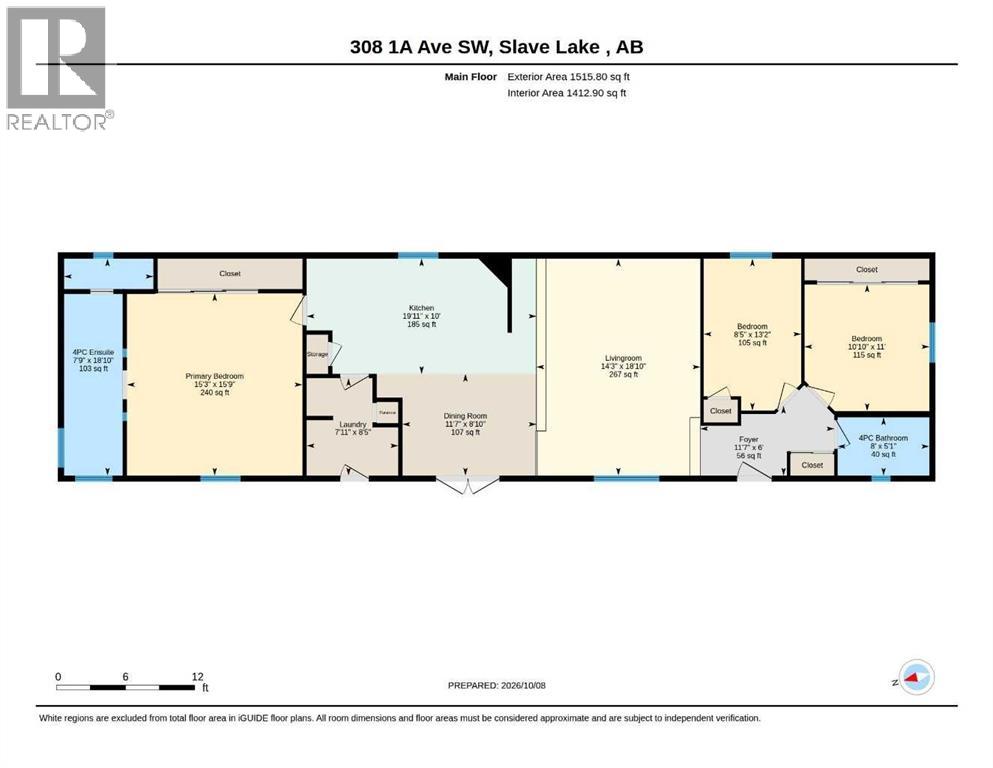
Welcome to this spacious 2004 mobile home offering 1,515 sq. ft. of comfortableliving space in the desirable SW location! This 20' wide home features 3bedrooms and 2 full bathrooms, with an inviting open-concept layout thatseamlessly connects the living room, dining area, and kitchen. The kitchen offers anabundance of cupboard space and comes complete with a fridge, stove, anddishwasher. At the front of the home, you’ll find two generously sized bedrooms and a 4-piece bathroom. The back of the home features a convenient laundry room and a spacious primary bedroom complete with a 4-piece ensuite and relaxing jetted tub. Stepoutside to enjoy the fully fenced yard, featuring a durable Trex composite deck, twostorage sheds, a garden, and established fruit shrubs. Conveniently located close todowntown, this home offers plenty of space both inside and out, making it awonderful place to call home! (id:63559)
| MLS® Number | A2350562 |
| Property Type | Single Family |
| Amenities Near By | Airport, Golf Course, Park, Playground, Recreation Nearby, Schools, Shopping, Water Nearby |
| Community Features | Golf Course Development, Lake Privileges, Fishing |
| Parking Space Total | 2 |
| Plan | 8621595 |
| Structure | Deck |
| Bathroom Total | 2 |
| Bedrooms Above Ground | 3 |
| Bedrooms Total | 3 |
| Appliances | Washer, Refrigerator, Dishwasher, Stove, Dryer, Hood Fan |
| Architectural Style | Mobile Home |
| Basement Type | None |
| Constructed Date | 2004 |
| Construction Material | Wood Frame, Steel Frame |
| Construction Style Attachment | Detached |
| Cooling Type | None |
| Exterior Finish | Vinyl Siding |
| Flooring Type | Carpeted, Linoleum |
| Foundation Type | Block, Piled |
| Heating Fuel | Natural Gas |
| Heating Type | Forced Air |
| Stories Total | 1 |
| Size Interior | 1,516 Ft2 |
| Total Finished Area | 1515.8 Sqft |
| Type | Manufactured Home |
| Other | |
| Street |
| Acreage | No |
| Fence Type | Fence |
| Land Amenities | Airport, Golf Course, Park, Playground, Recreation Nearby, Schools, Shopping, Water Nearby |
| Landscape Features | Fruit Trees, Garden Area, Landscaped, Lawn |
| Size Depth | 36.52 M |
| Size Frontage | 15.46 M |
| Size Irregular | 6050.00 |
| Size Total | 6050 Sqft|4,051 - 7,250 Sqft |
| Size Total Text | 6050 Sqft|4,051 - 7,250 Sqft |
| Zoning Description | R1d |
| Level | Type | Length | Width | Dimensions |
|---|---|---|---|---|
| Main Level | Bedroom | 11.00 Ft x 10.83 Ft | ||
| Main Level | 4pc Bathroom | 5.08 Ft x 8.00 Ft | ||
| Main Level | Bedroom | 13.17 Ft x 8.42 Ft | ||
| Main Level | Foyer | 6.00 Ft x 11.58 Ft | ||
| Main Level | Living Room | 18.83 Ft x 14.25 Ft | ||
| Main Level | Dining Room | 8.83 Ft x 11.58 Ft | ||
| Main Level | Kitchen | 10.00 Ft x 19.92 Ft | ||
| Main Level | Laundry Room | 8.42 Ft x 7.92 Ft | ||
| Main Level | Primary Bedroom | 15.75 Ft x 15.25 Ft | ||
| Main Level | 4pc Bathroom | 18.83 Ft x 7.75 Ft |
| Electricity | Connected |
| Natural Gas | Connected |
| Telephone | Connected |
| Sewer | Connected |
| Water | Connected |
https://www.realtor.ca/real-estate/30390903/308-1a-avenue-sw-slave-lake
Contact us for more information

Brenda Ballard
Associate
(780) 805-3111
www.royallepageslavelake.com/
Angela Ballard
Associate
(780) 805-3111
www.royallepageslavelake.com/

The trademarks REALTOR®, REALTORS®, and the REALTOR® logo are controlled by The Canadian Real Estate Association (CREA) and identify real estate professionals who are members of CREA. The trademarks MLS®, Multiple Listing Service® and the associated logos are owned by The Canadian Real Estate Association (CREA) and identify the quality of services provided by real estate professionals who are members of CREA. The trademark DDF® is owned by The Canadian Real Estate Association (CREA) and identifies CREA's Data Distribution Facility (DDF®)
© 2025 Gaitan Realty Inc. All rights reserved. Designed and Develop by Marcus IT Consulting Inc. Design & Developed by VW Themes