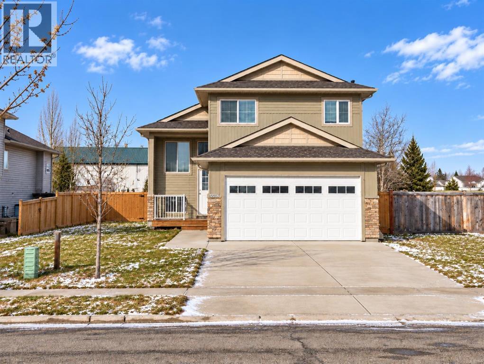
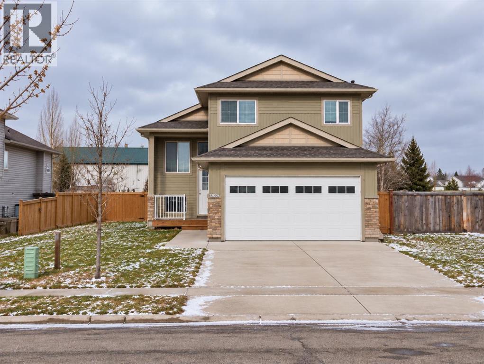
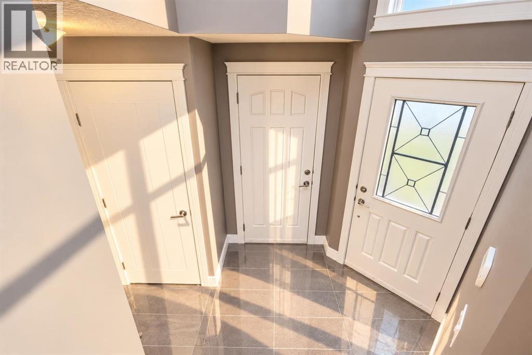
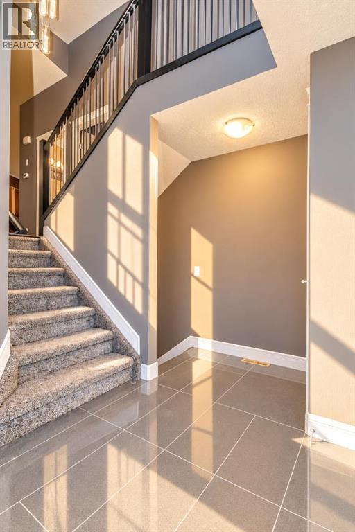
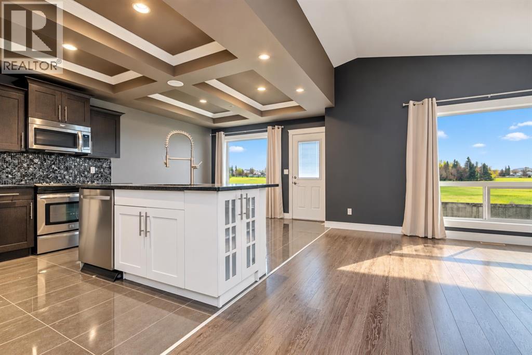
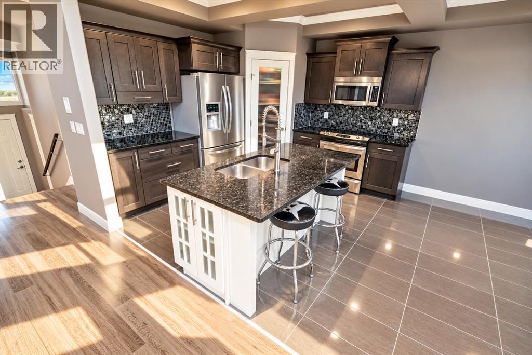
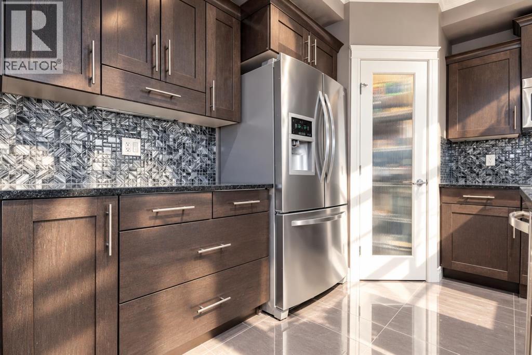
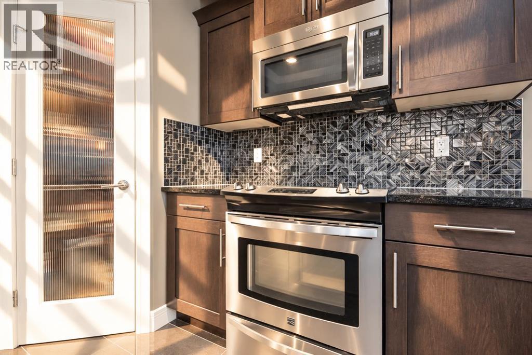
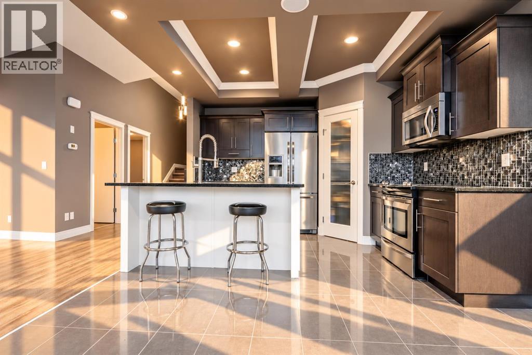
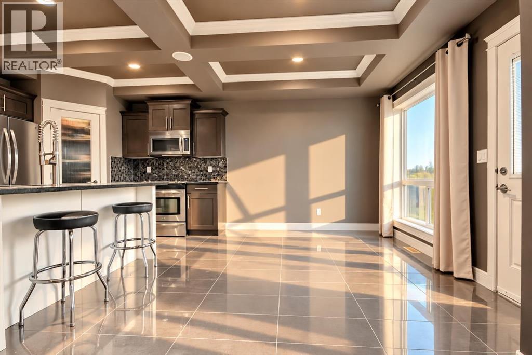
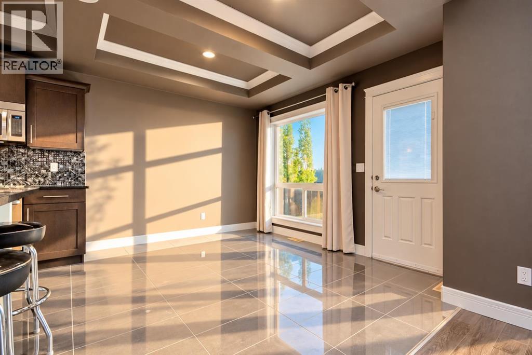
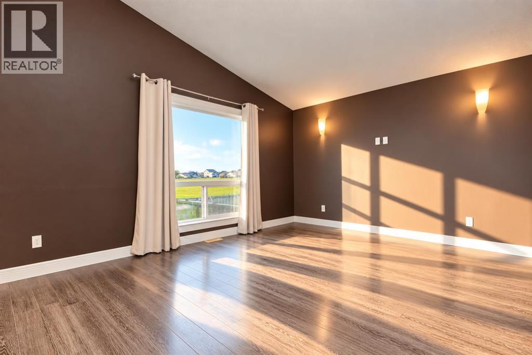
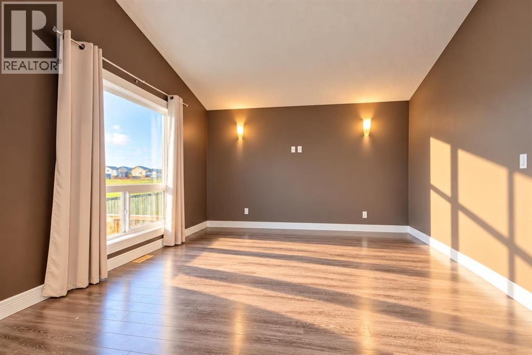
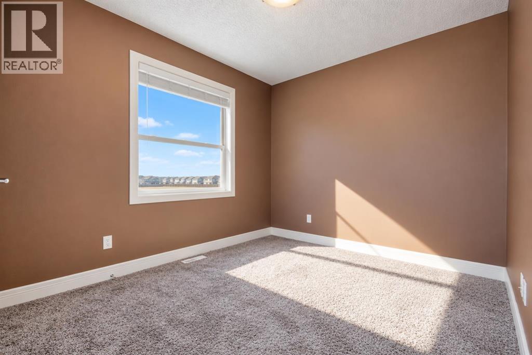
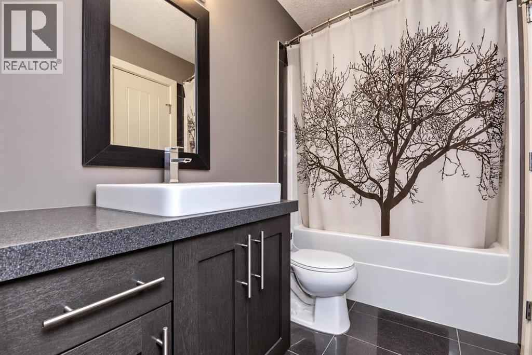
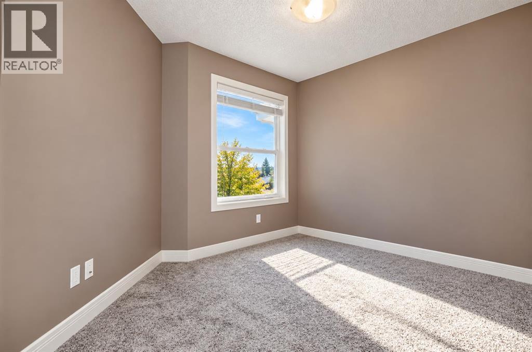
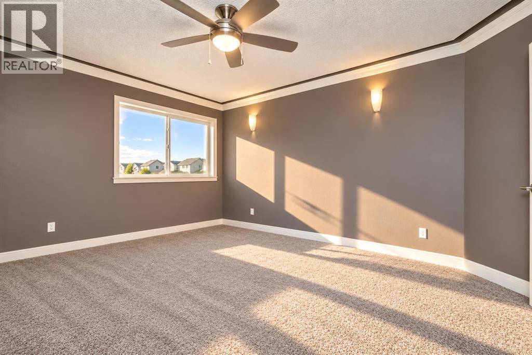
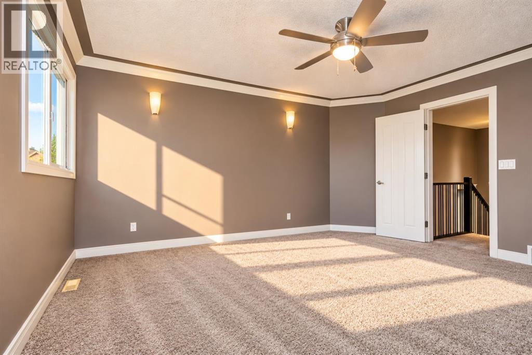
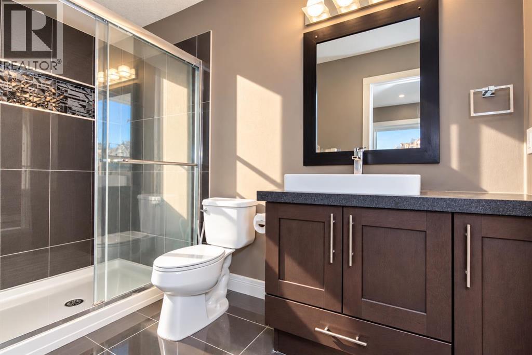
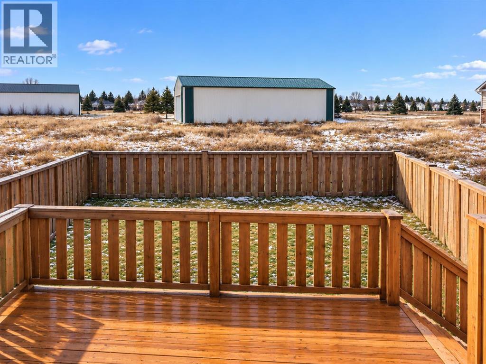
Welcome to this beautifully designed 2012-built modified bi-level in the charming Copperwood subdivision, offering an attractive combination of stylish finishes, a fantastic floor plan, and the added bonus of no rear neighbours! Step inside to a spacious tiled entrance complete with a convenient front coat closet before heading upstairs to the bright and inviting open-concept main floor, where the kitchen, dining, and living areas flow effortlessly together. The gorgeous kitchen features elegant quartz countertops, a stylish tile backsplash, centre island, and spacious corner pantry, while the beautiful coffered ceiling adds an extra touch of architectural character. The generous dining area offers plenty of room for family gatherings and entertaining, while the welcoming living room is filled with natural light from its large windows overlooking the peaceful farmland and greenspace beyond your backyard. Completing the main level are two comfortable bedrooms and a full bathroom. Privately tucked away above the garage, the spacious primary bedroom offers its own relaxing retreat, complete with a walk-in closet and full ensuite featuring a beautifully tiled shower. Downstairs, the undeveloped basement provides a wonderful opportunity to create additional living space tailored to your needs and imagination! The attached double garage is insulated and offers plenty of room for vehicles and storage. Step outside to the fully fenced, west-facing backyard, perfectly positioned to soak up the beautiful afternoon and evening sunshine while enjoying the added privacy and peaceful views of the open space behind you. Whether you're hosting summer barbecues, entertaining friends and family, or simply relaxing outdoors after a long day, this inviting backyard offers a wonderful setting to enjoy those gorgeous Northern Alberta summer evenings. With its thoughtful layout, attractive finishes, peaceful backyard setting, and wonderful combination of indoor and outdoor living spaces, this Copperwood home has plenty to get excited about. Come see for yourself! (id:63559)
| MLS® Number | A2351802 |
| Property Type | Single Family |
| Community Name | Copperwood |
| Amenities Near By | Park |
| Parking Space Total | 4 |
| Plan | 0822807 |
| Structure | Deck |
| Bathroom Total | 2 |
| Bedrooms Above Ground | 3 |
| Bedrooms Total | 3 |
| Appliances | Washer, Refrigerator, Dishwasher, Stove, Dryer, Hood Fan |
| Architectural Style | Bi-level |
| Basement Development | Unfinished |
| Basement Type | Full (unfinished) |
| Constructed Date | 2012 |
| Construction Material | Wood Frame |
| Construction Style Attachment | Detached |
| Cooling Type | None |
| Exterior Finish | Stone, Vinyl Siding |
| Flooring Type | Carpeted, Laminate, Tile |
| Foundation Type | Poured Concrete |
| Heating Fuel | Natural Gas |
| Heating Type | Forced Air |
| Size Interior | 1,273 Ft2 |
| Total Finished Area | 1273 Sqft |
| Type | House |
| Attached Garage | 2 |
| Acreage | No |
| Fence Type | Fence |
| Land Amenities | Park |
| Land Disposition | Cleared |
| Size Depth | 33.01 M |
| Size Frontage | 12.22 M |
| Size Irregular | 0.09 |
| Size Total | 0.09 Ac|0-4,050 Sqft |
| Size Total Text | 0.09 Ac|0-4,050 Sqft |
| Zoning Description | Rs |
| Level | Type | Length | Width | Dimensions |
|---|---|---|---|---|
| Main Level | Other | 4.08 Ft x 9.83 Ft | ||
| Upper Level | Living Room | 15.17 Ft x 12.83 Ft | ||
| Upper Level | Dining Room | 9.33 Ft x 11.42 Ft | ||
| Upper Level | Kitchen | 10.00 Ft x 11.92 Ft | ||
| Upper Level | Primary Bedroom | 14.92 Ft x 13.08 Ft | ||
| Upper Level | Other | 5.42 Ft x 4.50 Ft | ||
| Upper Level | Bedroom | 8.92 Ft x 9.92 Ft | ||
| Upper Level | 3pc Bathroom | 5.42 Ft x 9.50 Ft | ||
| Upper Level | 4pc Bathroom | 4.83 Ft x 8.92 Ft | ||
| Upper Level | Bedroom | 8.92 Ft x 10.58 Ft |
https://www.realtor.ca/real-estate/30391021/12002-copperwood-road-grande-prairie-copperwood
Contact us for more information
Joshua Boyne
Associate
(780) 538-4747
(780) 539-6740
www.gpremax.com/

The trademarks REALTOR®, REALTORS®, and the REALTOR® logo are controlled by The Canadian Real Estate Association (CREA) and identify real estate professionals who are members of CREA. The trademarks MLS®, Multiple Listing Service® and the associated logos are owned by The Canadian Real Estate Association (CREA) and identify the quality of services provided by real estate professionals who are members of CREA. The trademark DDF® is owned by The Canadian Real Estate Association (CREA) and identifies CREA's Data Distribution Facility (DDF®)
© 2025 Gaitan Realty Inc. All rights reserved. Designed and Develop by Marcus IT Consulting Inc. Design & Developed by VW Themes