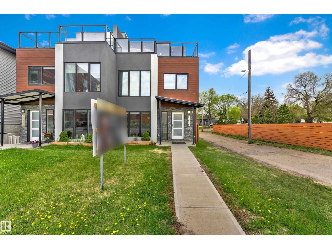
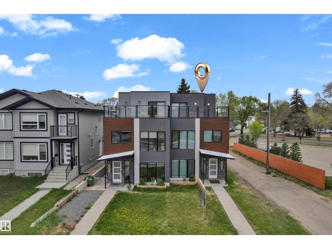
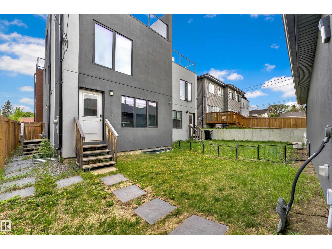
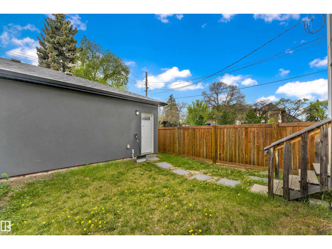
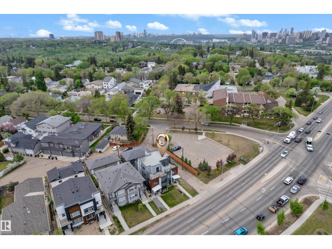
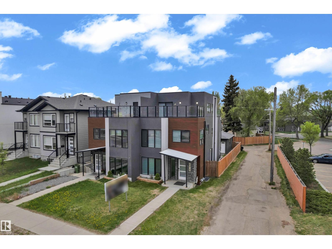
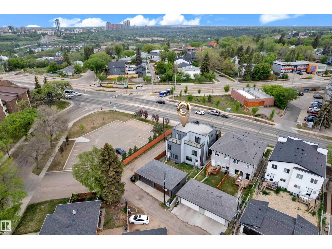
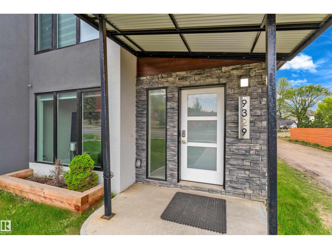
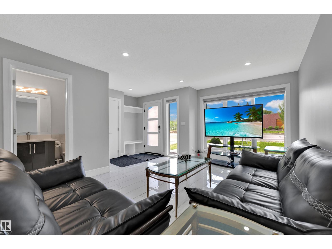
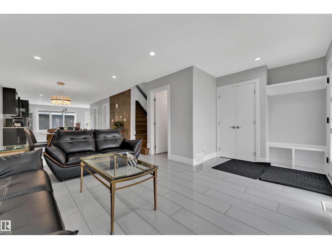
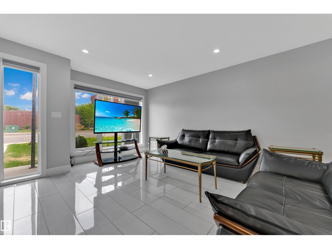
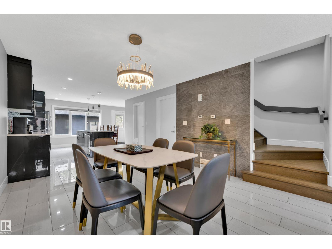
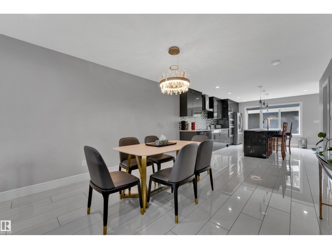
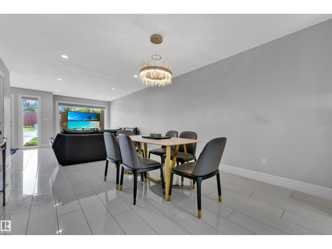
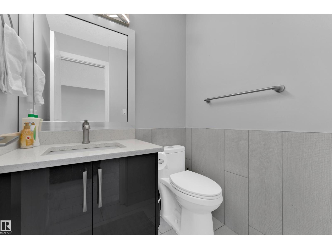
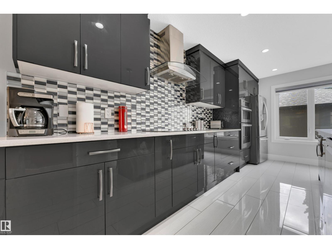
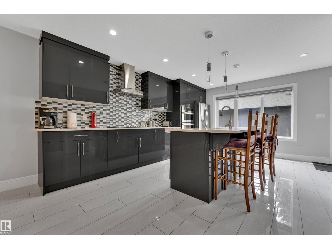
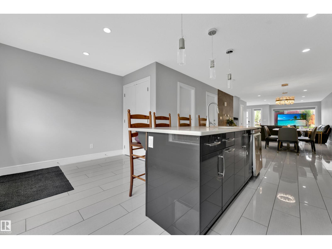
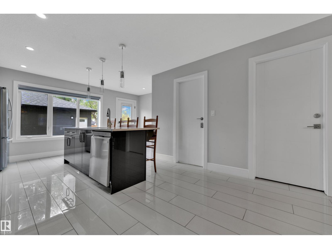
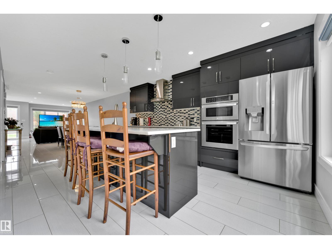
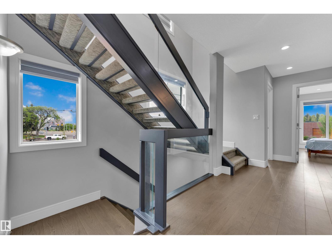
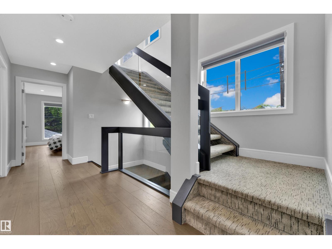
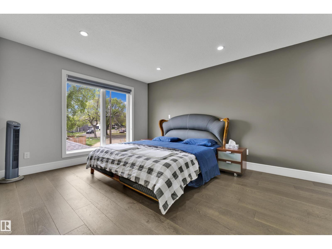
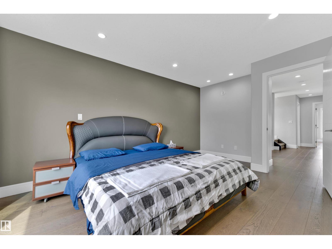
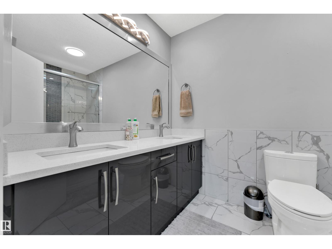
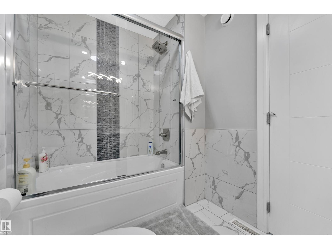
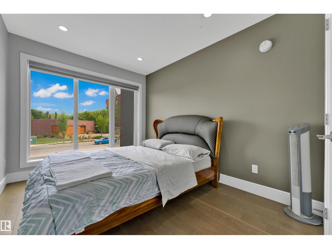
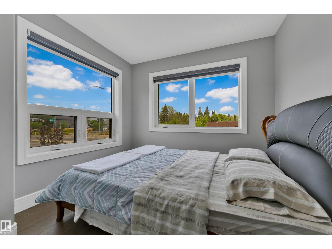
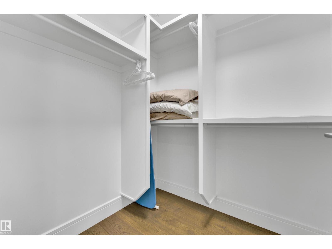
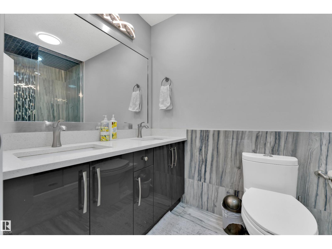
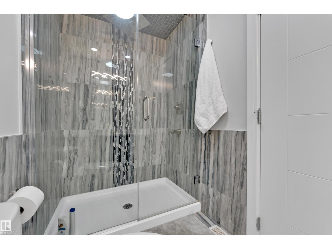
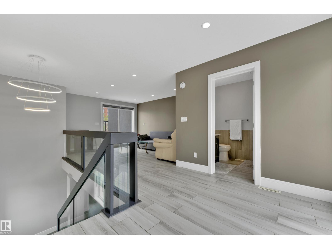
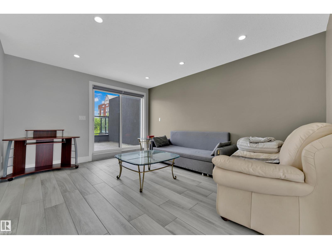
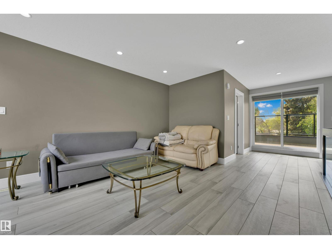
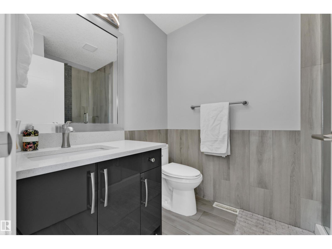
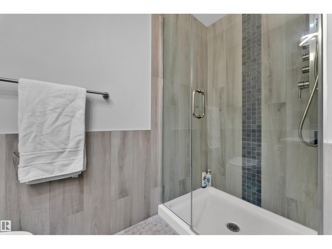
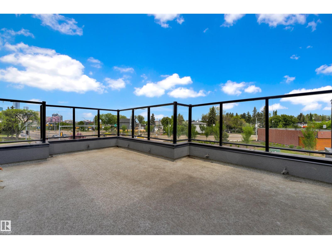
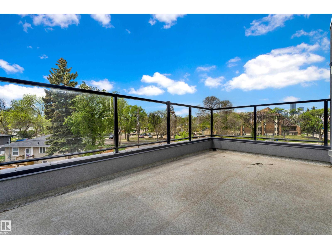
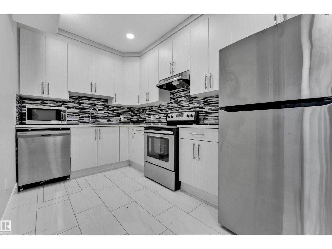
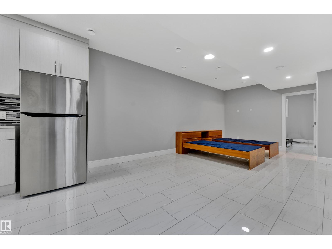
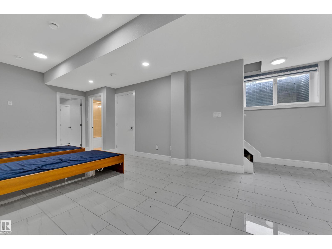
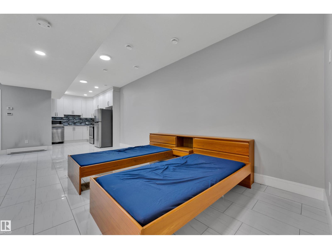
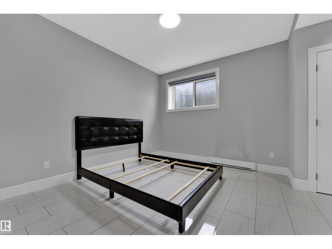
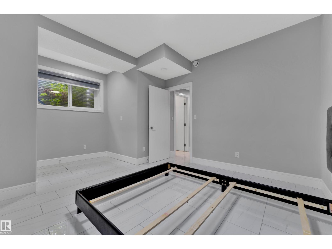
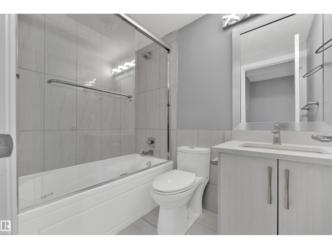
$0 CONDO FEES | LEGAL BASEMENT SUITE | ROOFTOP TERRACES | BEAUTIFUL DOWNTOWN VIEWS | HIGH-END FINISHES | One-of-a-kind, fully finished three-storey duplex in the highly desirable community of Bonnie Doon, just minutes from Downtown Edmonton. This beautifully upgraded home features hardwood flooring, triple-pane windows, and high-end finishes throughout. The main floor offers a modern kitchen with quartz countertops and high-end appliances, a convenient half bath, and double patio doors leading to the backyard and double detached garage. The second floor features a spacious primary bedroom with a double-sink ensuite, two additional bedrooms, and a full common bathroom. The third floor is a rare highlight, featuring a large bonus room and two rooftop terraces at the front and rear, offering stunning Downtown views. The fully finished basement includes a legal one-bedroom suite with a full bathroom and its own kitchen appliances, providing excellent flexibility for rental income or extended family. (id:63559)
| MLS® Number | E4512721 |
| Property Type | Single Family |
| Neigbourhood | Bonnie Doon |
| Amenities Near By | Playground, Public Transit, Schools, Shopping |
| Features | Ravine, Park/reserve |
| Structure | Patio(s) |
| View Type | Ravine View |
| Bathroom Total | 5 |
| Bedrooms Total | 4 |
| Appliances | Dishwasher, Hood Fan, Dryer, Two Refrigerators, Two Stoves, Two Washers |
| Basement Development | Finished |
| Basement Features | Suite |
| Basement Type | Full (finished) |
| Constructed Date | 2018 |
| Construction Style Attachment | Semi-detached |
| Half Bath Total | 1 |
| Heating Type | Forced Air |
| Stories Total | 3 |
| Size Interior | 2,088 Ft2 |
| Type | Duplex |
| Detached Garage |
| Acreage | No |
| Fence Type | Fence |
| Land Amenities | Playground, Public Transit, Schools, Shopping |
| Level | Type | Length | Width | Dimensions |
|---|---|---|---|---|
| Basement | Bedroom 4 | Measurements not available | ||
| Basement | Second Kitchen | Measurements not available | ||
| Main Level | Living Room | Measurements not available | ||
| Main Level | Dining Room | Measurements not available | ||
| Main Level | Kitchen | Measurements not available | ||
| Main Level | Mud Room | Measurements not available | ||
| Upper Level | Primary Bedroom | Measurements not available | ||
| Upper Level | Bedroom 2 | Measurements not available | ||
| Upper Level | Bedroom 3 | Measurements not available | ||
| Upper Level | Bonus Room | Measurements not available | ||
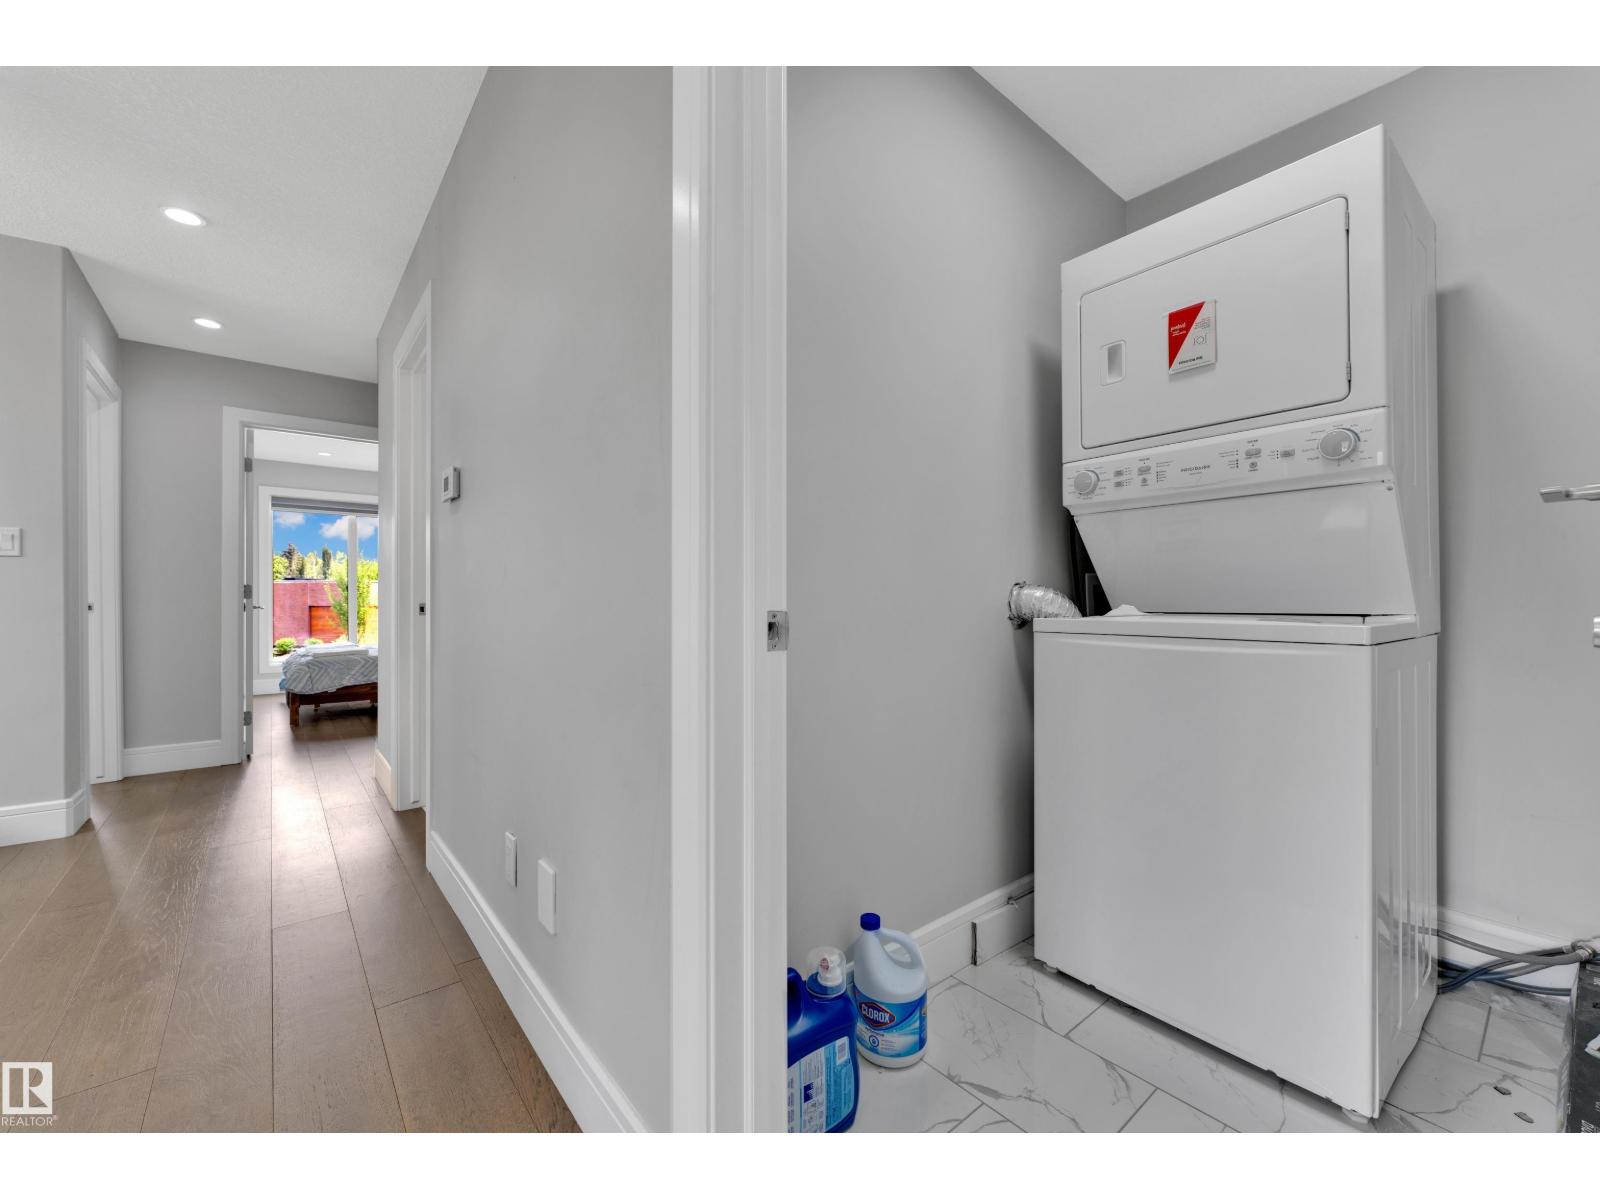
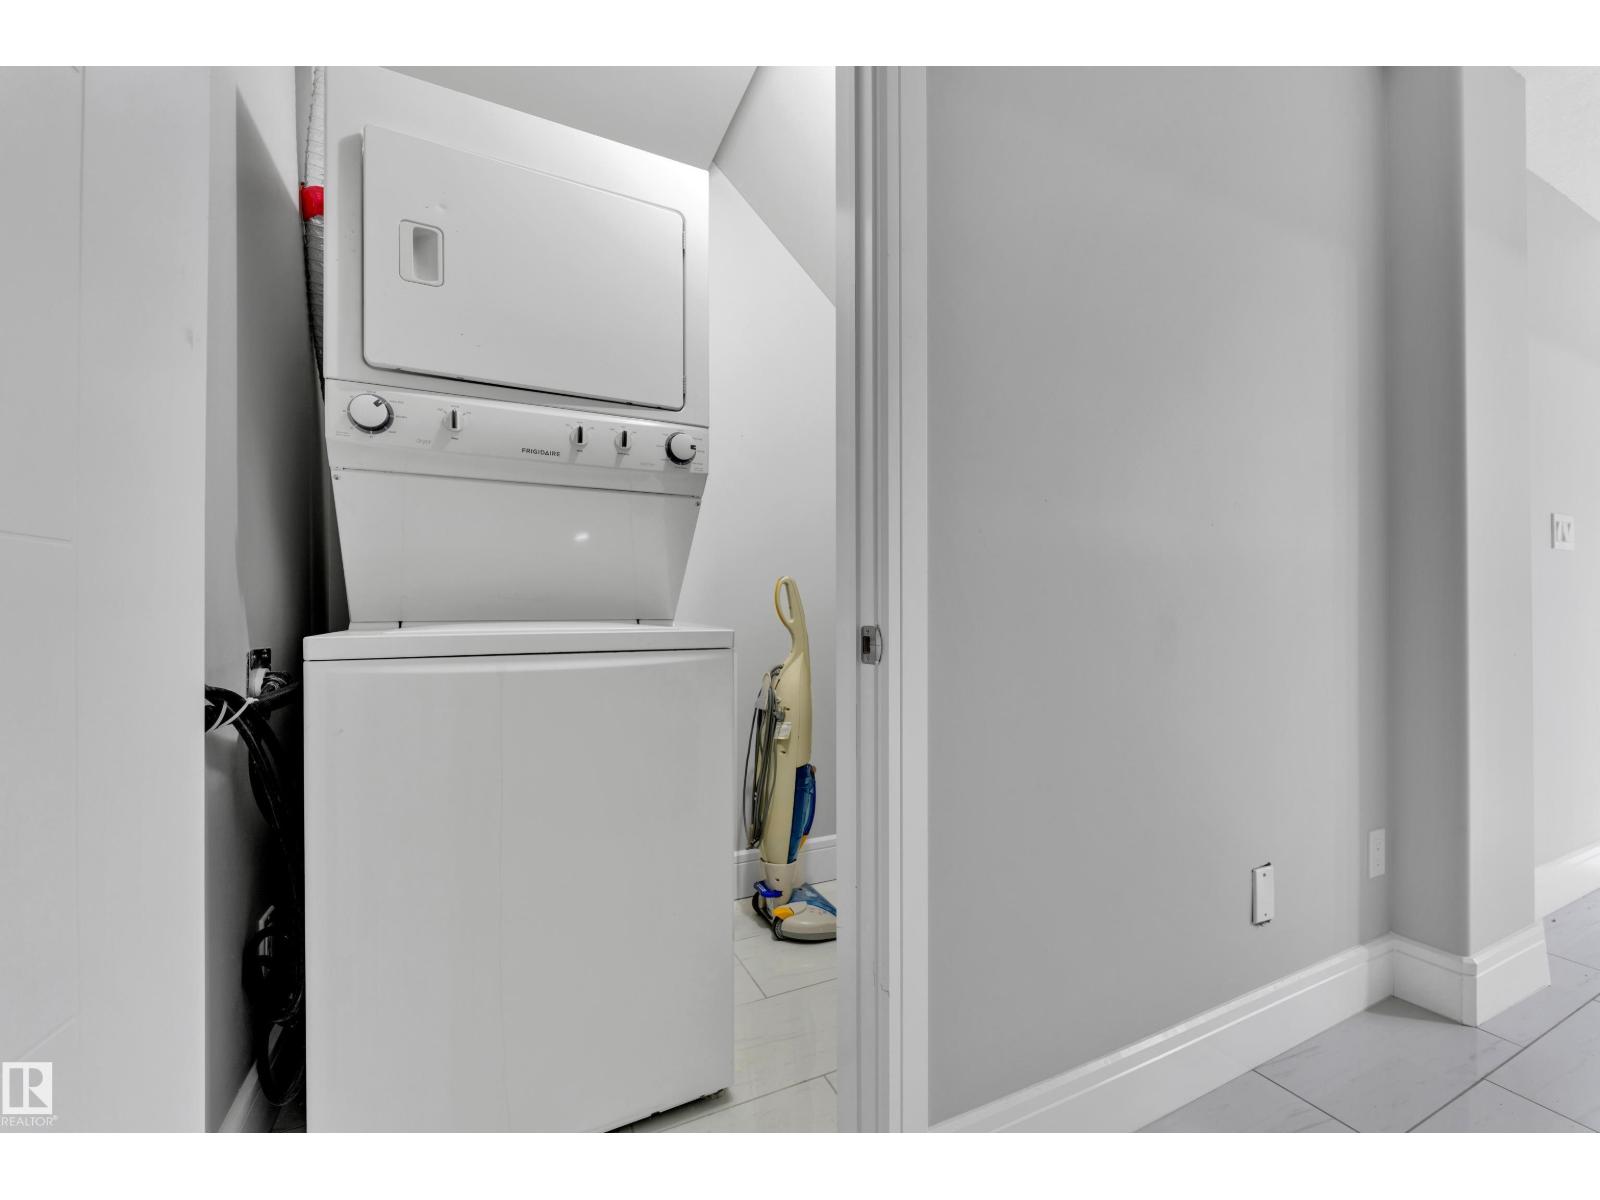
| Upper Level | Laundry Room | Measurements not available |
https://www.realtor.ca/real-estate/30392444/9329-connors-rd-nw-edmonton-bonnie-doon
Contact us for more information
Deep Nirwan
Associate
(877) 366-2213
Naz Grewal
Associate
(877) 366-2213

The trademarks REALTOR®, REALTORS®, and the REALTOR® logo are controlled by The Canadian Real Estate Association (CREA) and identify real estate professionals who are members of CREA. The trademarks MLS®, Multiple Listing Service® and the associated logos are owned by The Canadian Real Estate Association (CREA) and identify the quality of services provided by real estate professionals who are members of CREA. The trademark DDF® is owned by The Canadian Real Estate Association (CREA) and identifies CREA's Data Distribution Facility (DDF®)
© 2025 Gaitan Realty Inc. All rights reserved. Designed and Develop by Marcus IT Consulting Inc. Design & Developed by VW Themes