Maintenance, Caretaker, Exterior Maintenance, Heat, Insurance, Common Area Maintenance, Other, See Remarks, Property Management, Water
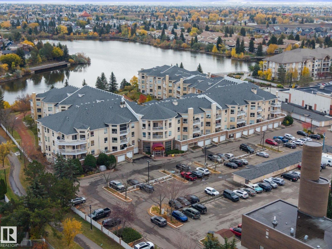
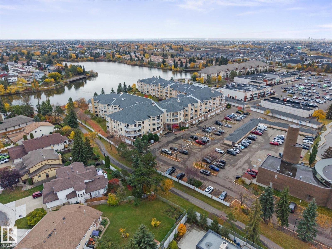
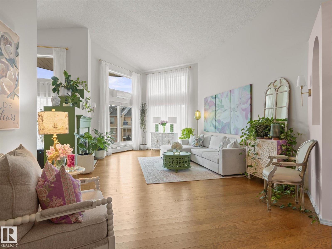
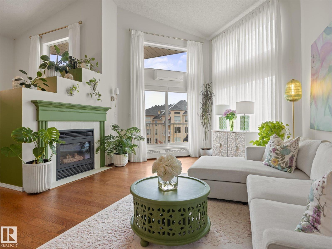
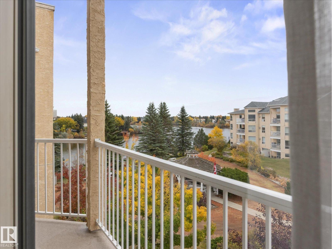
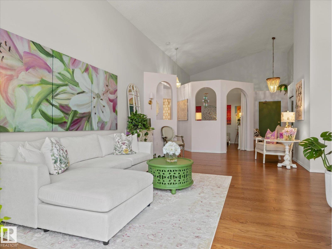
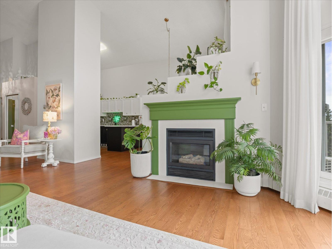
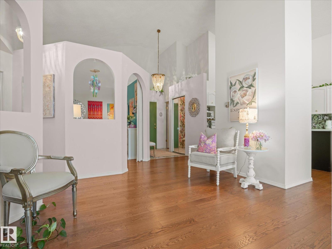
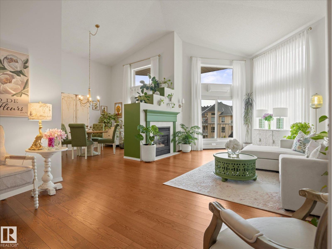
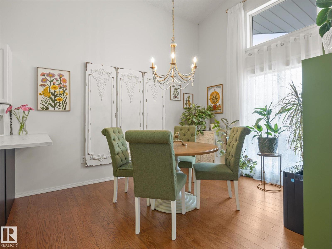
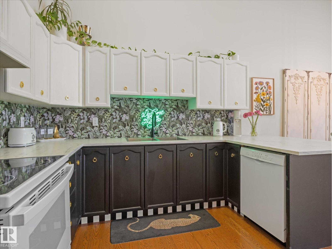
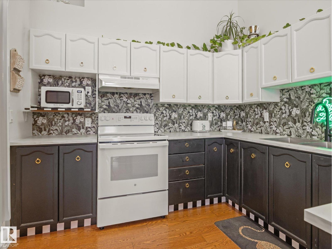
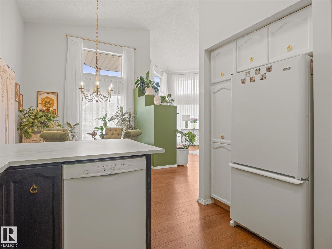
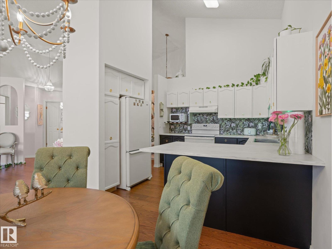
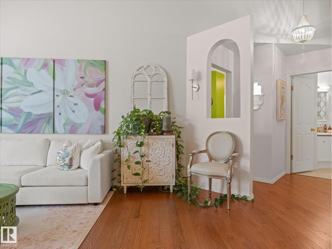
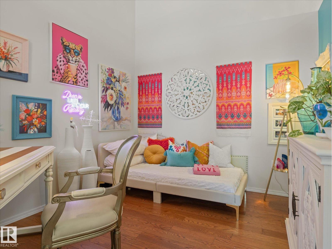
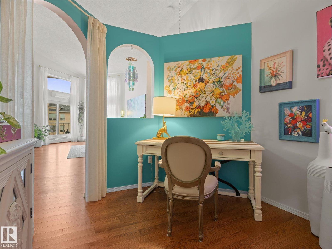
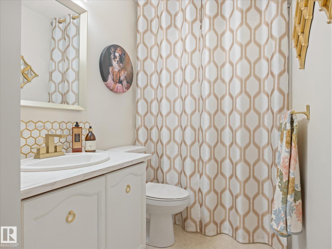
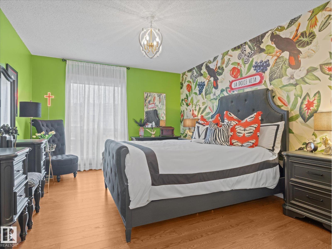
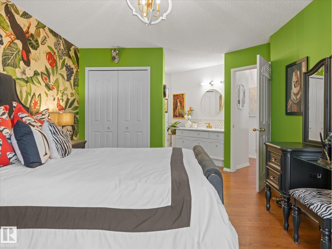
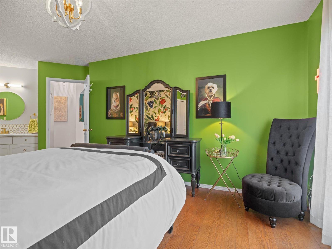
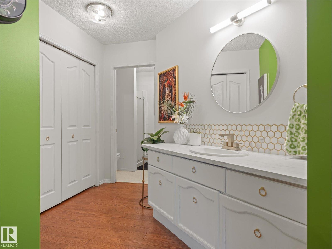
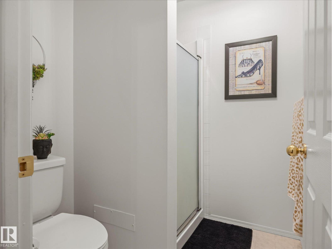
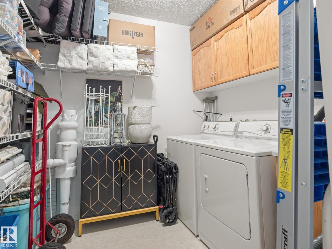
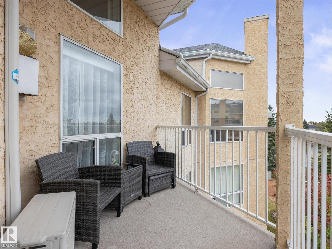
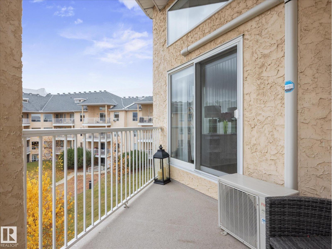
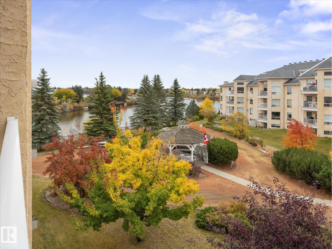
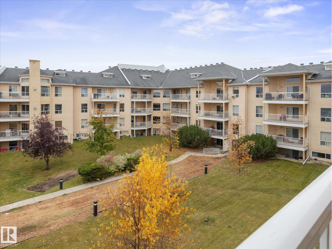
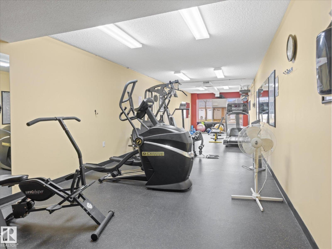
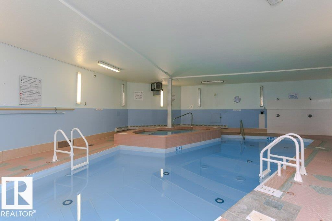
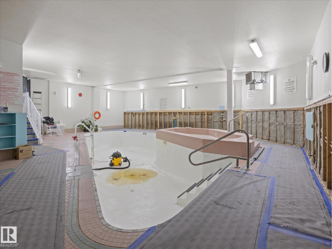
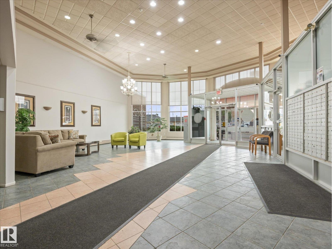
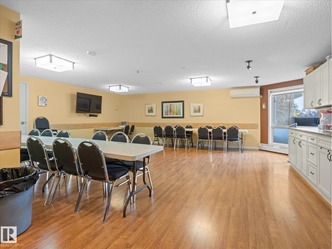
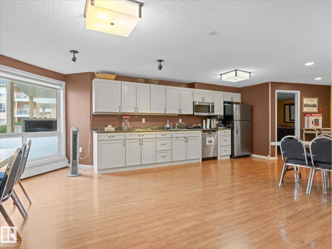
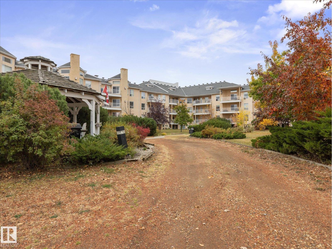
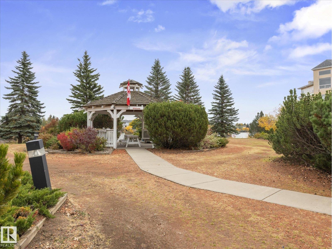
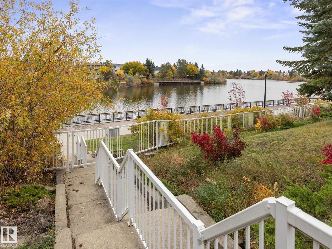
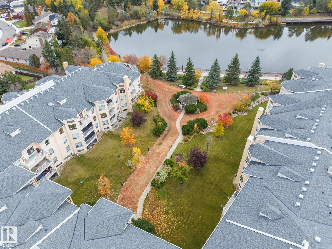
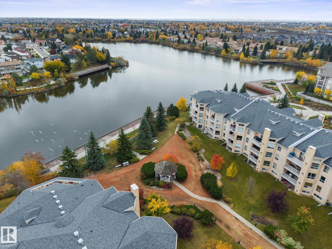
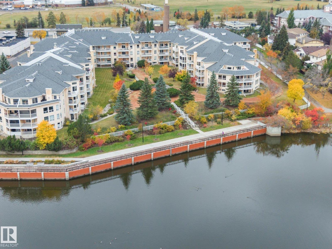
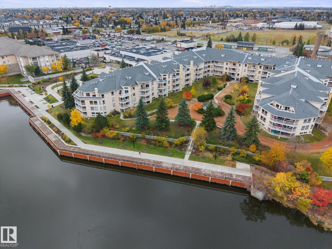
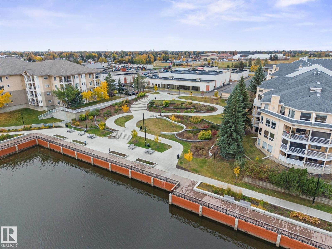
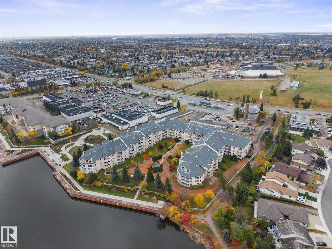
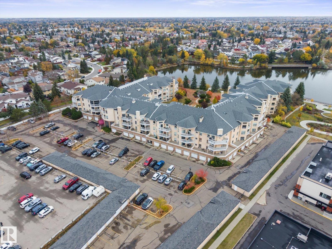
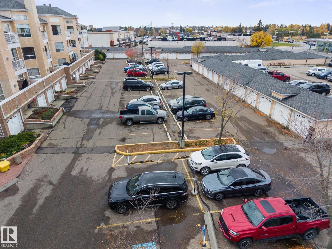
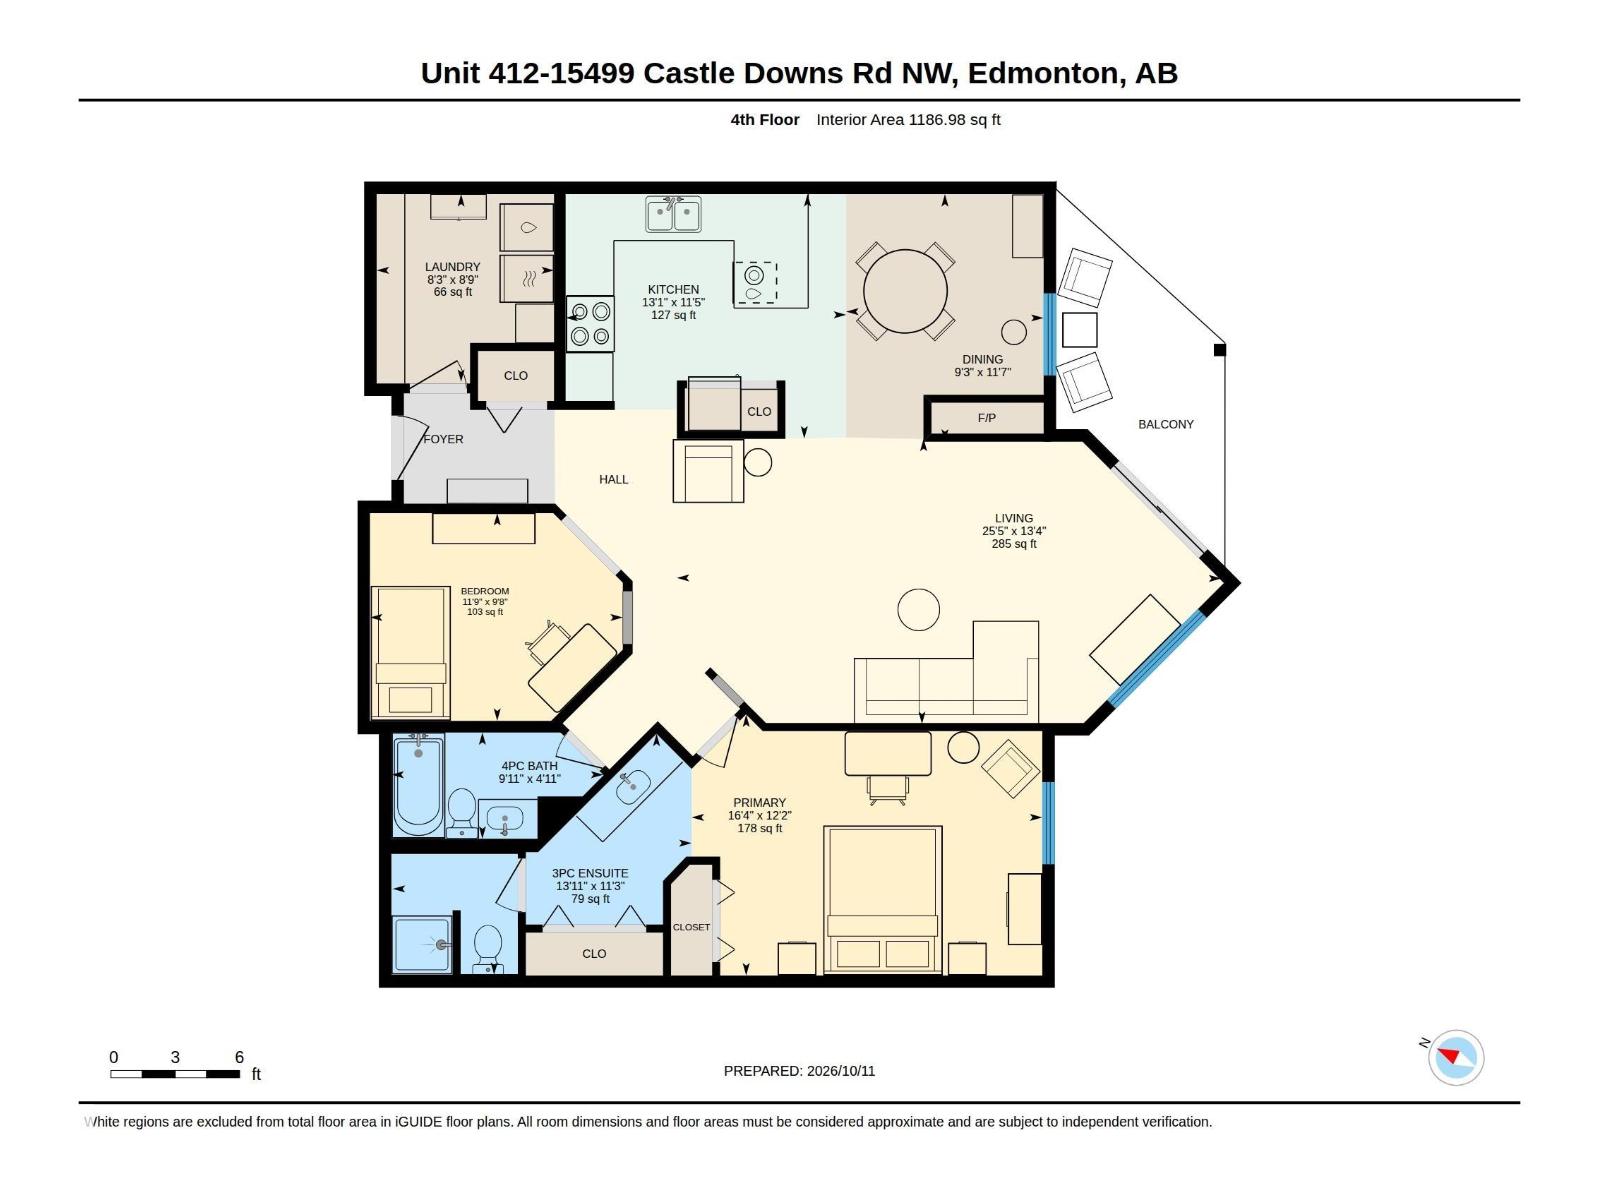
$642.54 Monthly~ TOP FLOOR ONE BEDROOM PLUS DEN ~ GORGEOUS VIEW OF THE LAKE ~ AIR CONDITIONING ~ VAULTED CEILINGS WITH TONS OF WINDOWS ~ THE SUN SHINES into this UNIT ALL DAY ~ Open floor plan with a cozy gas fireplace in your living room which allows you to relax as you overlook the courtyard and lake ~ The primary bedroom is massive and features its own ensuite bath, his and hers closets, and a vanity area ~ The kitchen has tons of cupboard and counter space ~ Additionally, there is a good sized den off the living room which is perfect for an office space, or great for when a guest stays over ~ In suite Laundry Room with tons of extra storage space ~ The building features an indoor swimming pool, guest suite, social room, onsite manager & exercise room ~ The assigned parking stall is located close to the main entrance ~ The location is second to none, close to grocery stores, library, transit station and parks ~ AGE RESTRICTED BUILDING 18+ ~ NO PET BUILDING ~ There is nothing left to do but move in and enjoy !! (id:63559)
| MLS® Number | E4512751 |
| Property Type | Single Family |
| Neigbourhood | Beaumaris |
| Amenities Near By | Golf Course, Playground, Public Transit, Schools, Shopping |
| Community Features | Lake Privileges, Public Swimming Pool |
| Features | Flat Site, No Back Lane, Park/reserve, Exterior Walls- 2x6", No Animal Home, No Smoking Home |
| View Type | Lake View |
| Water Front Type | Waterfront On Lake |
| Bathroom Total | 2 |
| Bedrooms Total | 1 |
| Appliances | Dishwasher, Dryer, Hood Fan, Refrigerator, Stove, Washer, Window Coverings |
| Basement Type | None |
| Constructed Date | 1992 |
| Cooling Type | Central Air Conditioning |
| Fire Protection | Smoke Detectors |
| Fireplace Fuel | Gas |
| Fireplace Present | Yes |
| Fireplace Type | Unknown |
| Heating Type | Hot Water Radiator Heat |
| Size Interior | 1,187 Ft2 |
| Type | Apartment |
| Stall |
| Acreage | No |
| Fronts On | Waterfront |
| Land Amenities | Golf Course, Playground, Public Transit, Schools, Shopping |
| Size Irregular | 139.77 |
| Size Total | 139.77 M2 |
| Size Total Text | 139.77 M2 |
| Level | Type | Length | Width | Dimensions |
|---|---|---|---|---|
| Main Level | Living Room | 4.06 m | 7.74 m | 4.06 m x 7.74 m |
| Main Level | Dining Room | 3.52 m | 2.81 m | 3.52 m x 2.81 m |
| Main Level | Kitchen | 3.47 m | 3.99 m | 3.47 m x 3.99 m |
| Main Level | Den | 2.95 m | 3.59 m | 2.95 m x 3.59 m |
| Main Level | Primary Bedroom | 3.71 m | 4.99 m | 3.71 m x 4.99 m |
https://www.realtor.ca/real-estate/30393194/412-15499-castle-downs-rd-nw-edmonton-beaumaris
Contact us for more information
Che Taylor
Associate
(780) 483-4848
(780) 444-8017

The trademarks REALTOR®, REALTORS®, and the REALTOR® logo are controlled by The Canadian Real Estate Association (CREA) and identify real estate professionals who are members of CREA. The trademarks MLS®, Multiple Listing Service® and the associated logos are owned by The Canadian Real Estate Association (CREA) and identify the quality of services provided by real estate professionals who are members of CREA. The trademark DDF® is owned by The Canadian Real Estate Association (CREA) and identifies CREA's Data Distribution Facility (DDF®)
© 2025 Gaitan Realty Inc. All rights reserved. Designed and Develop by Marcus IT Consulting Inc. Design & Developed by VW Themes