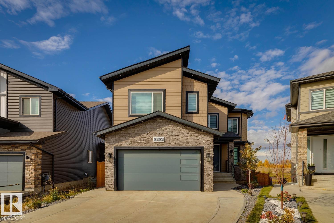
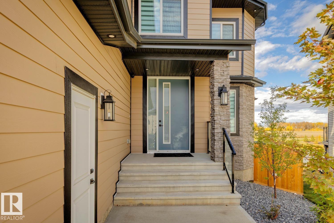
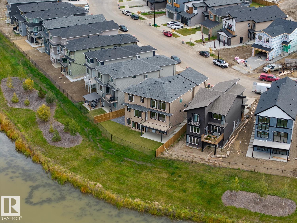
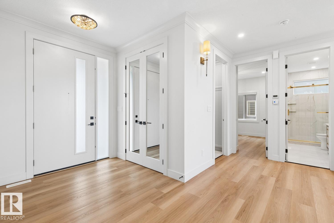
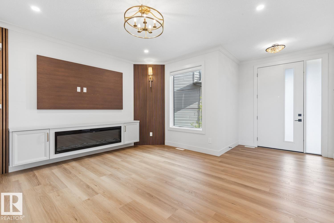
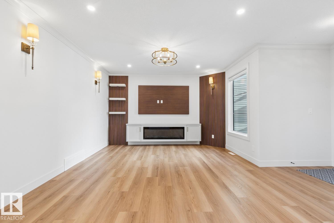
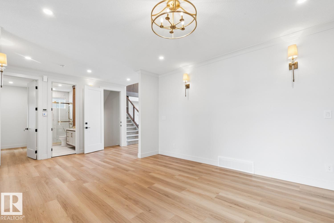
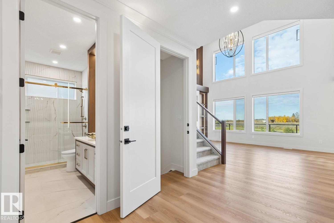
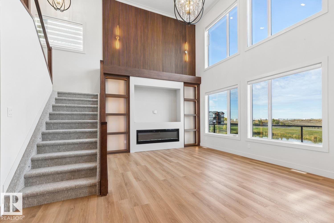
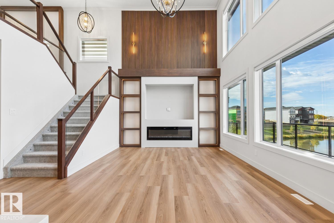
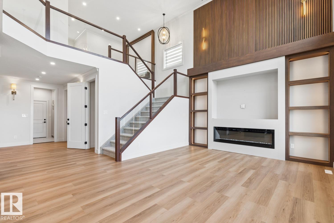
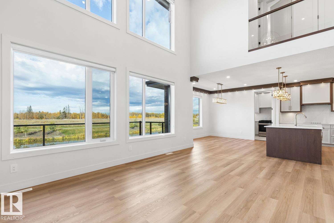
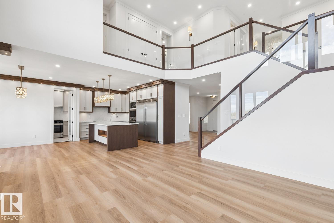
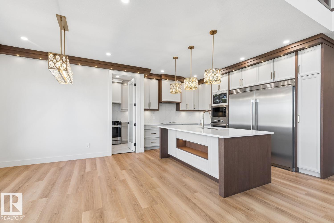
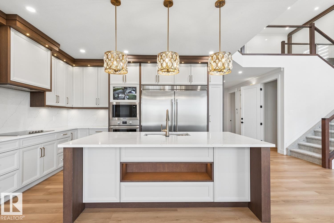
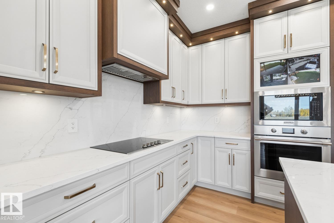
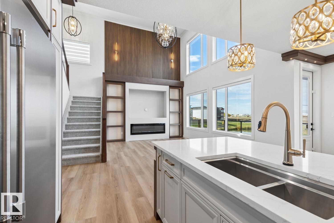
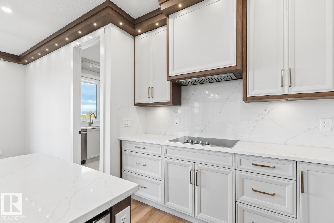
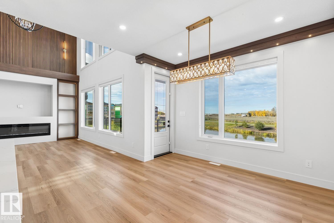
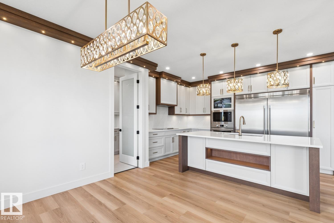
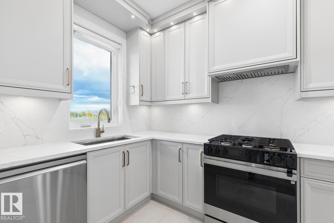
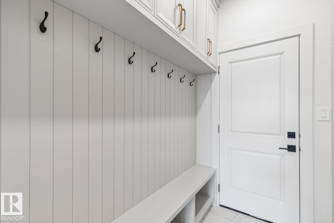
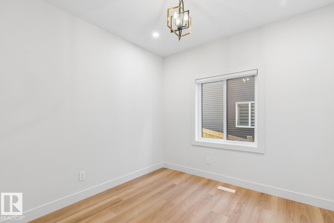
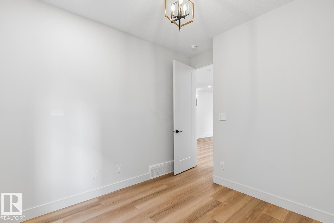
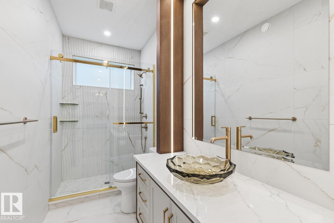
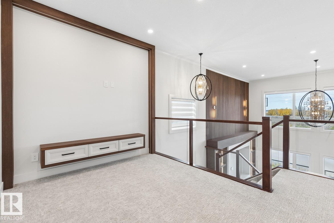
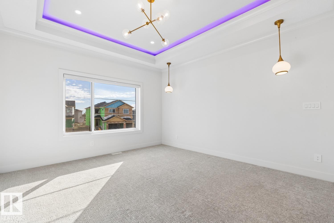
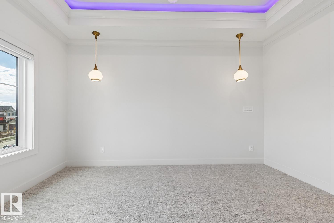
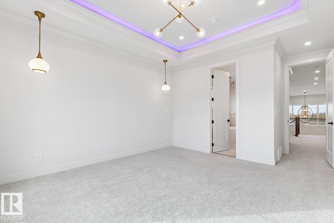
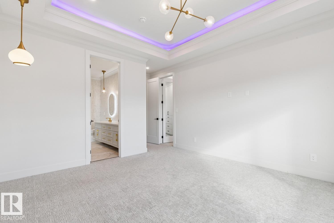
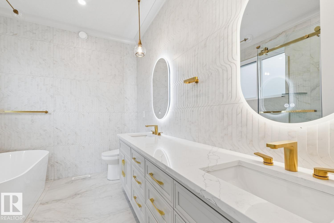
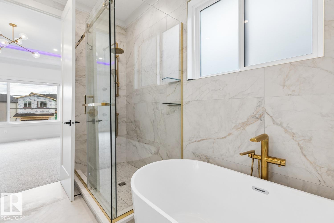
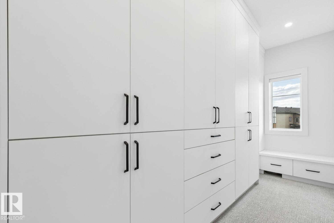
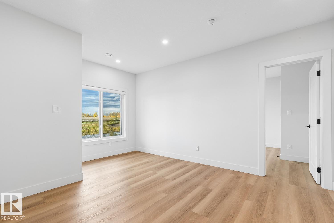
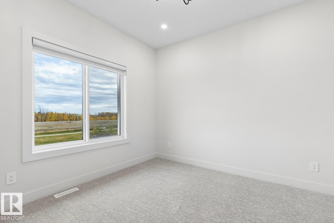
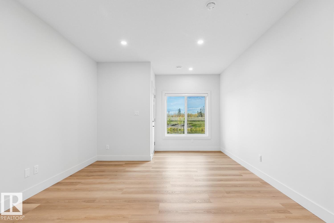
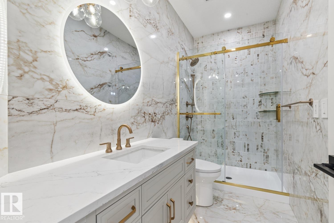
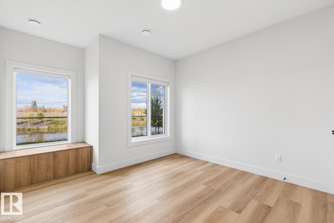
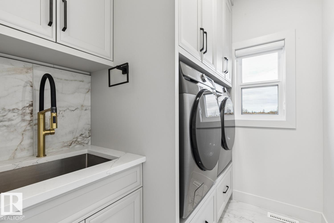
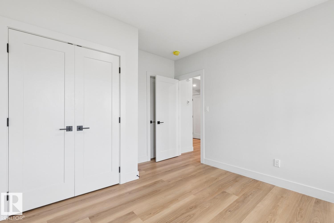
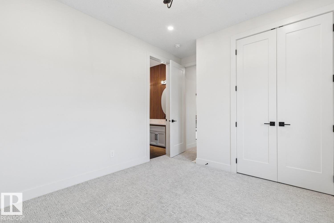
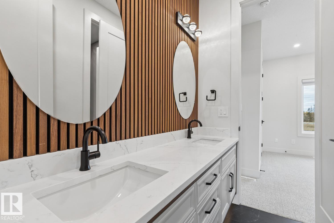
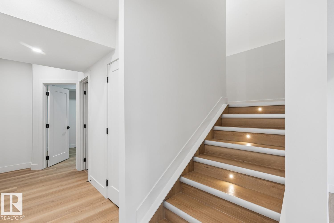
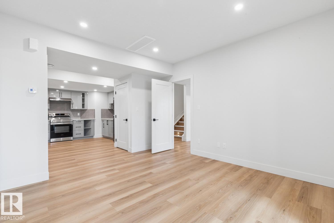
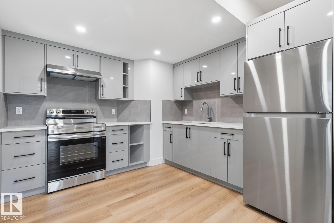
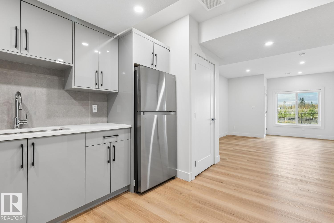
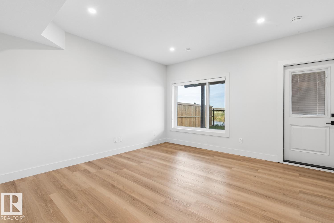
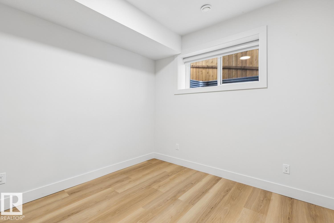
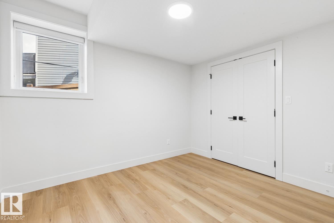
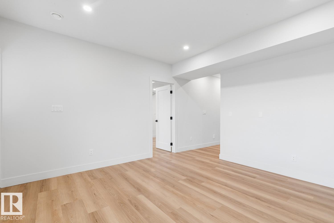
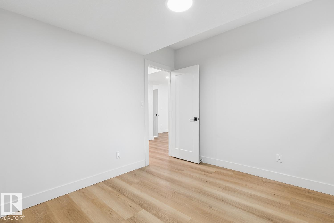
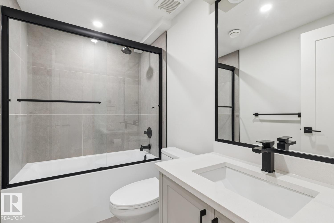
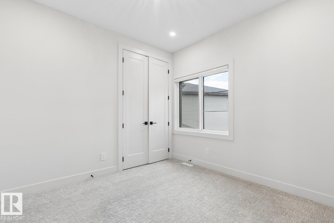
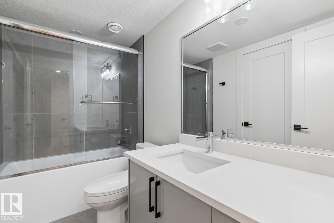
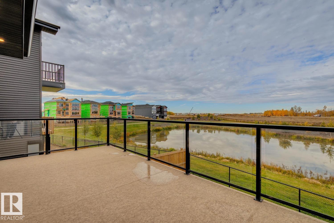
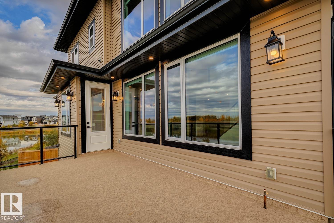
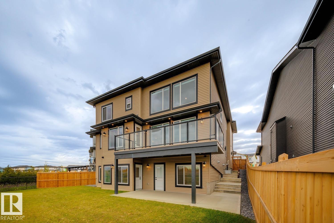
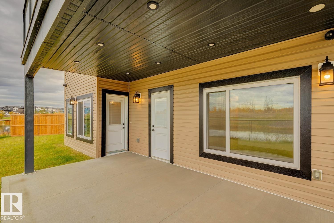
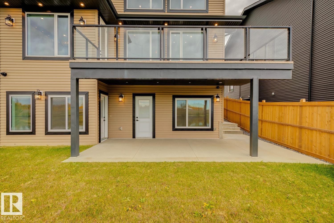
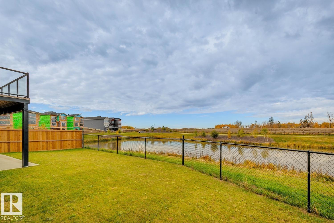
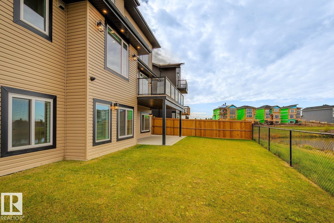
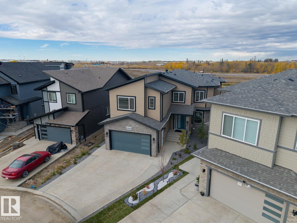
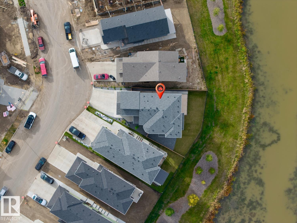
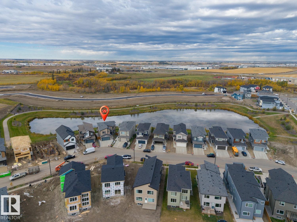
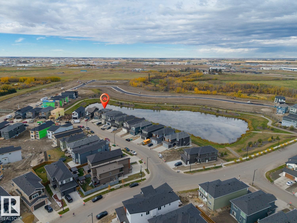
Luxury, space and an exceptional pond setting! This fully finished two-storey walkout offers over 4,200 sqft. of total living space, including a TWO-BEDROOM LEGAL SUITE. The main home features 4 upper-level bedrooms, a main-floor den with bedroom potential and an additional basement bedroom. Six bathrooms include a convenient Jack and Jill setup. The impressive main floor offers formal living and family room, open-to-above feature and a beautifully appointed kitchen with custom cabinetry, built-in stainless steel appliances and a separate spice kitchen. High-end finishes and extensive custom millwork continue throughout. The walkout basement is divided between the legal suite and space retained for the main home. Backing onto a pond, the property comes fully landscaped and fenced. Additional features include A/C, garage heater, motorized blinds, surveillance cameras, water softener, central vac, steam humidifier and more. An exceptional home with room for the whole family and added income potential! (id:63559)
| MLS® Number | E4512762 |
| Property Type | Single Family |
| Neigbourhood | Irvine Creek |
| Features | Cul-de-sac, See Remarks |
| Bathroom Total | 6 |
| Bedrooms Total | 7 |
| Appliances | Window Coverings, See Remarks |
| Basement Development | Finished |
| Basement Features | Unknown |
| Basement Type | Full (finished) |
| Ceiling Type | Vaulted |
| Constructed Date | 2024 |
| Construction Style Attachment | Detached |
| Cooling Type | Central Air Conditioning |
| Fireplace Fuel | Electric |
| Fireplace Present | Yes |
| Fireplace Type | Unknown |
| Heating Type | Forced Air |
| Stories Total | 2 |
| Size Interior | 2,870 Ft2 |
| Type | House |
| Attached Garage |
| Acreage | No |
| Size Irregular | 0.128 |
| Size Total | 0.128 Ac |
| Size Total Text | 0.128 Ac |
| Level | Type | Length | Width | Dimensions |
|---|---|---|---|---|
| Basement | Bedroom 5 | 3.32 m | 2.98 m | 3.32 m x 2.98 m |
| Basement | Second Kitchen | 4.3 m | 3.02 m | 4.3 m x 3.02 m |
| Basement | Recreation Room | 4.08 m | 4.06 m | 4.08 m x 4.06 m |
| Basement | Bedroom 6 | 3.44 m | 3.1 m | 3.44 m x 3.1 m |
| Basement | Additional Bedroom | 3.33 m | 2.96 m | 3.33 m x 2.96 m |
| Main Level | Living Room | 5.67 m | 4.12 m | 5.67 m x 4.12 m |
| Main Level | Dining Room | 3.58 m | 3.58 m | 3.58 m x 3.58 m |
| Main Level | Kitchen | 4.08 m | 3.03 m | 4.08 m x 3.03 m |
| Main Level | Family Room | 4.96 m | 4.22 m | 4.96 m x 4.22 m |
| Upper Level | Primary Bedroom | 4.25 m | 4.04 m | 4.25 m x 4.04 m |
| Upper Level | Bedroom 2 | 3.33 m | 3.16 m | 3.33 m x 3.16 m |
| Upper Level | Bedroom 3 | 3.34 m | 3.32 m | 3.34 m x 3.32 m |
| Upper Level | Bedroom 4 | 4.36 m | 3.15 m | 4.36 m x 3.15 m |
| Upper Level | Bonus Room | 4.1 m | 2.63 m | 4.1 m x 2.63 m |
https://www.realtor.ca/real-estate/30394309/6362-17-st-ne-rural-leduc-county-irvine-creek
Contact us for more information
Ray Elwenni
Associate
(780) 456-5656
Moe Charara
Associate
(780) 456-5656

The trademarks REALTOR®, REALTORS®, and the REALTOR® logo are controlled by The Canadian Real Estate Association (CREA) and identify real estate professionals who are members of CREA. The trademarks MLS®, Multiple Listing Service® and the associated logos are owned by The Canadian Real Estate Association (CREA) and identify the quality of services provided by real estate professionals who are members of CREA. The trademark DDF® is owned by The Canadian Real Estate Association (CREA) and identifies CREA's Data Distribution Facility (DDF®)
© 2025 Gaitan Realty Inc. All rights reserved. Designed and Develop by Marcus IT Consulting Inc. Design & Developed by VW Themes