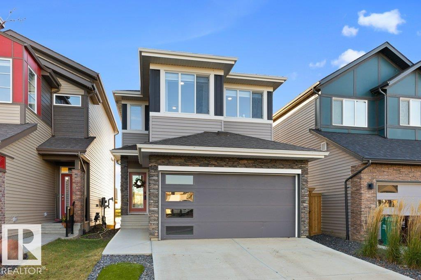
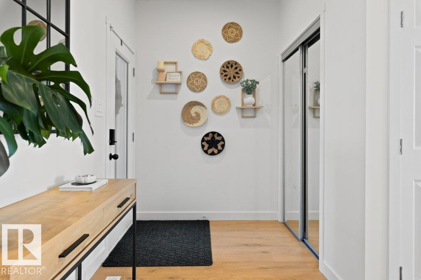
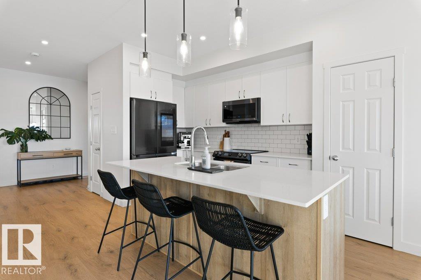
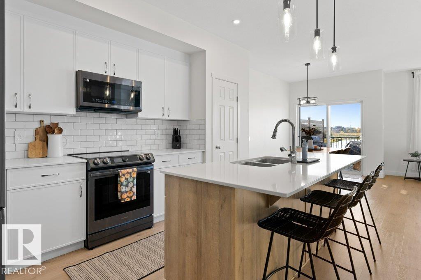
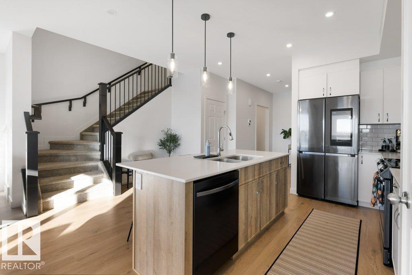
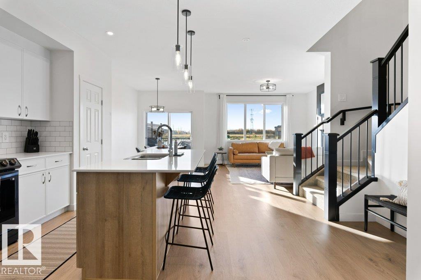
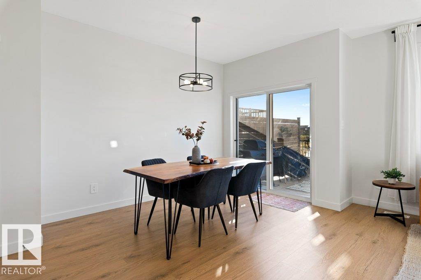
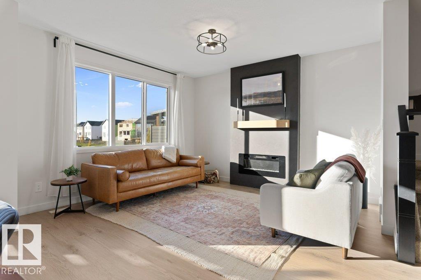
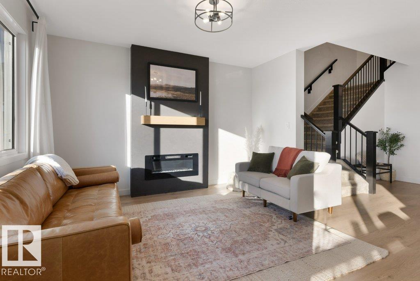
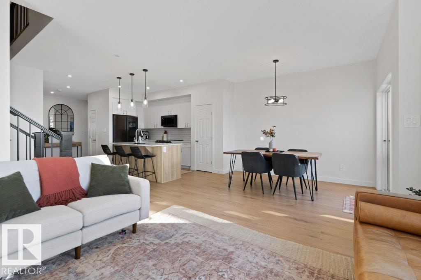
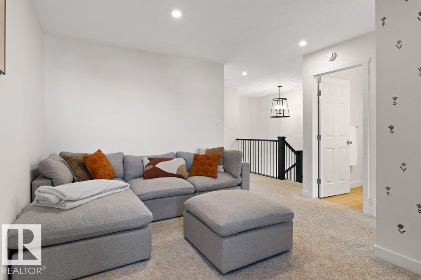
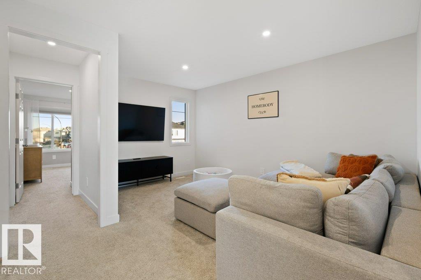
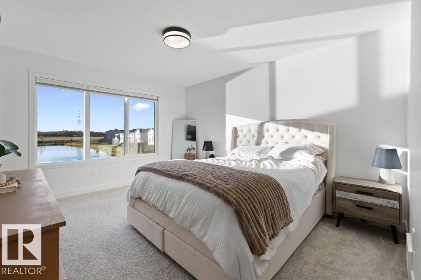
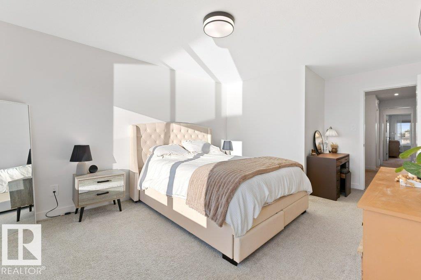
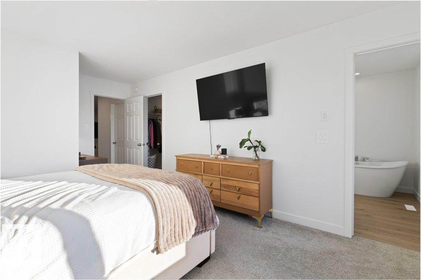
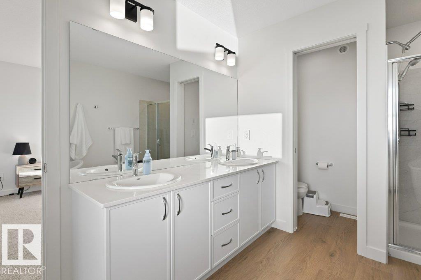
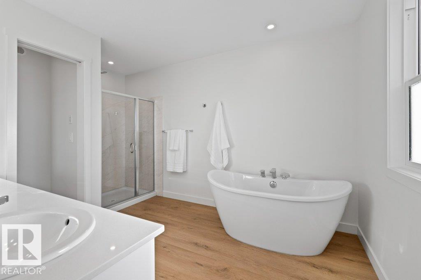
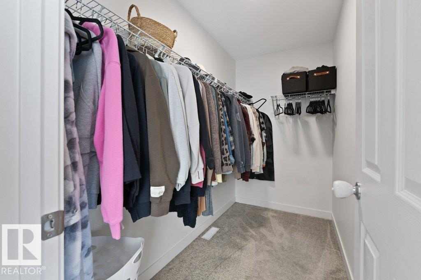
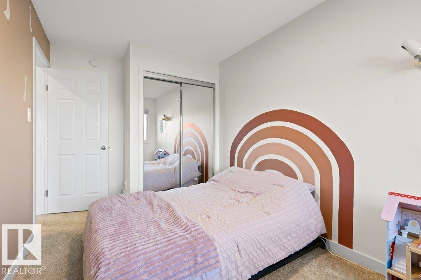
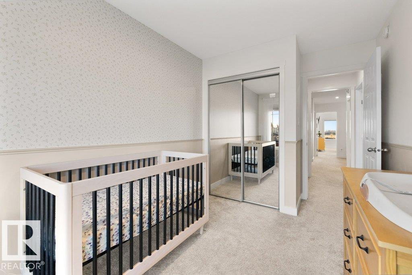
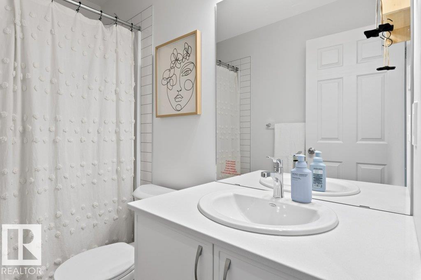
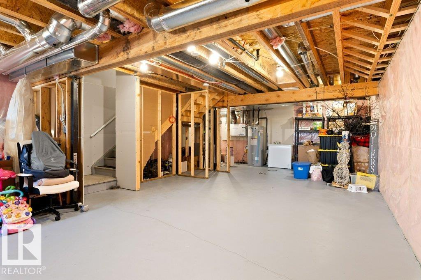
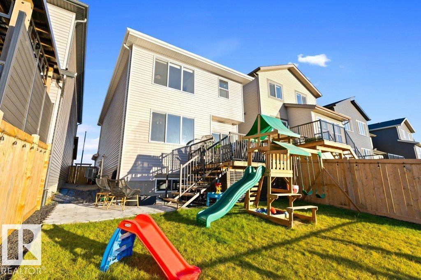
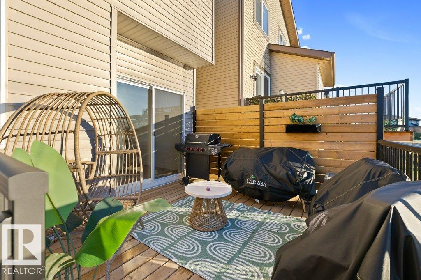
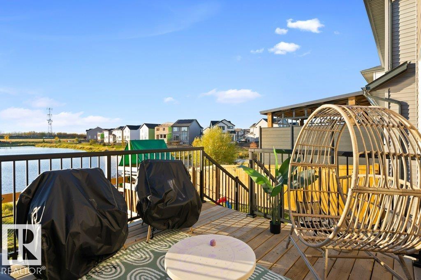
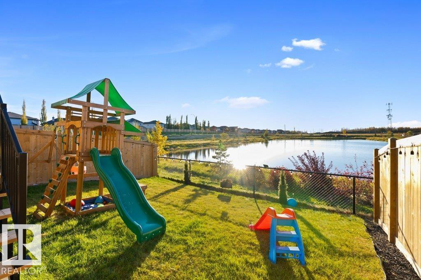
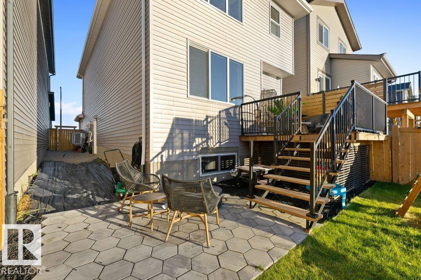
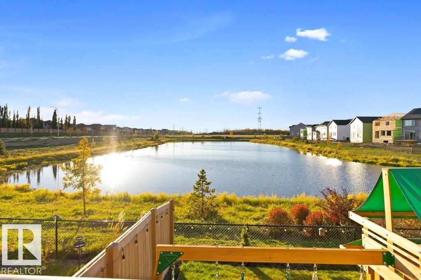
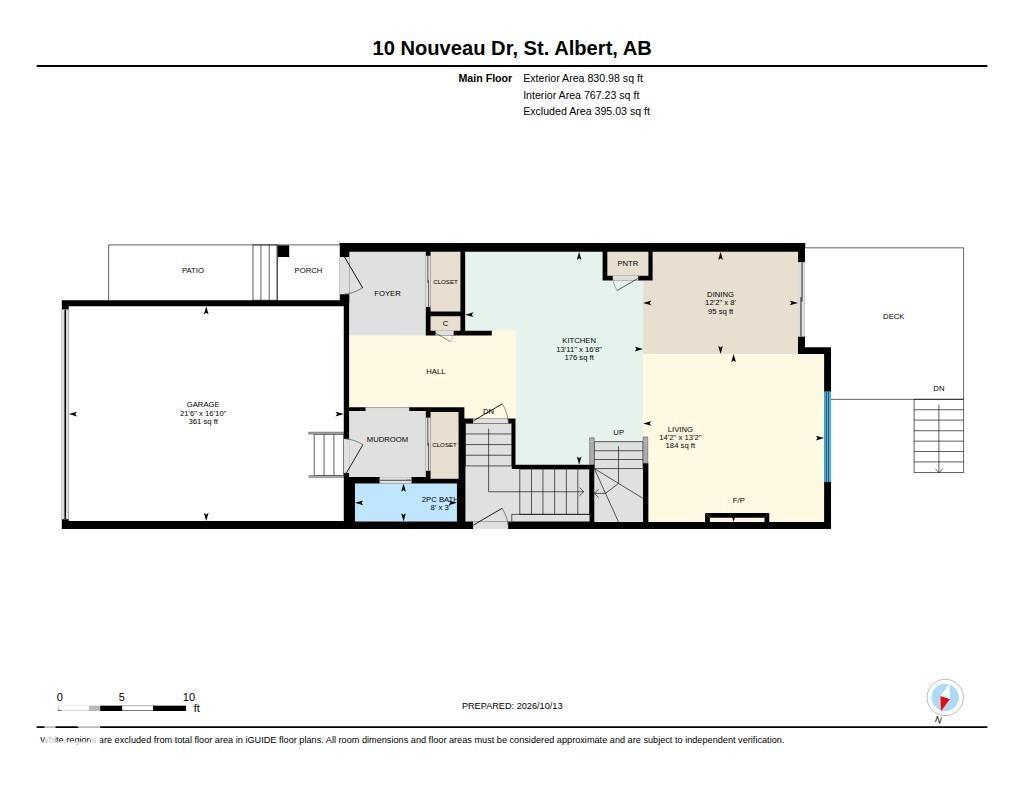
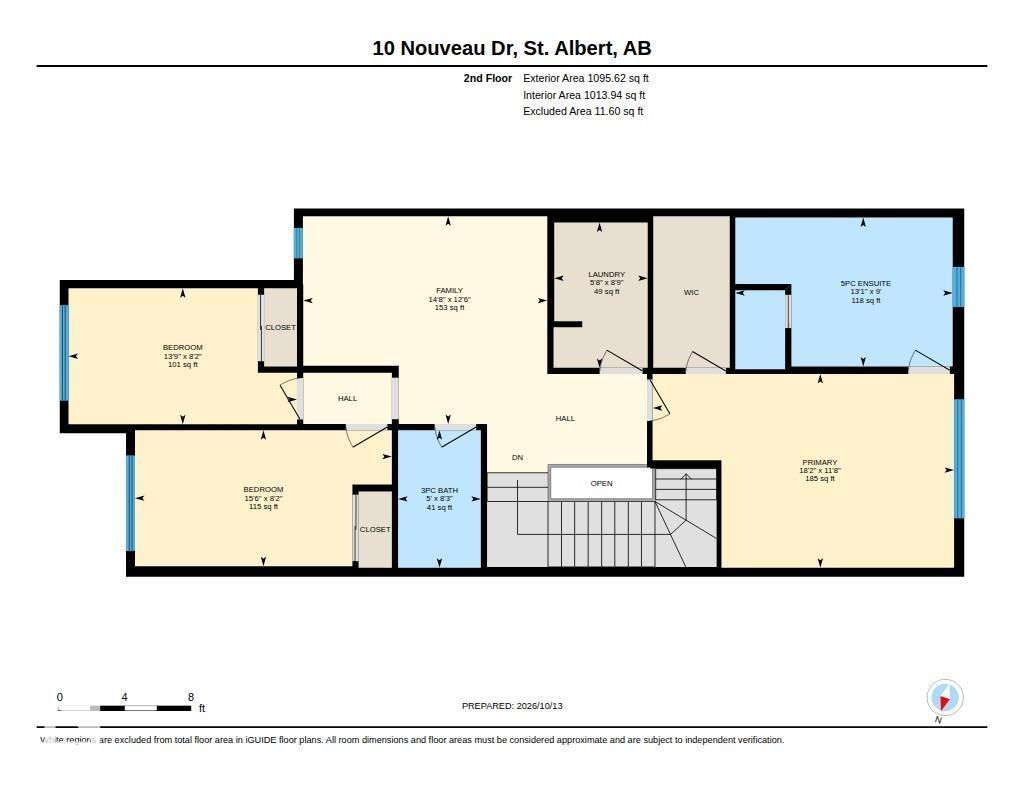
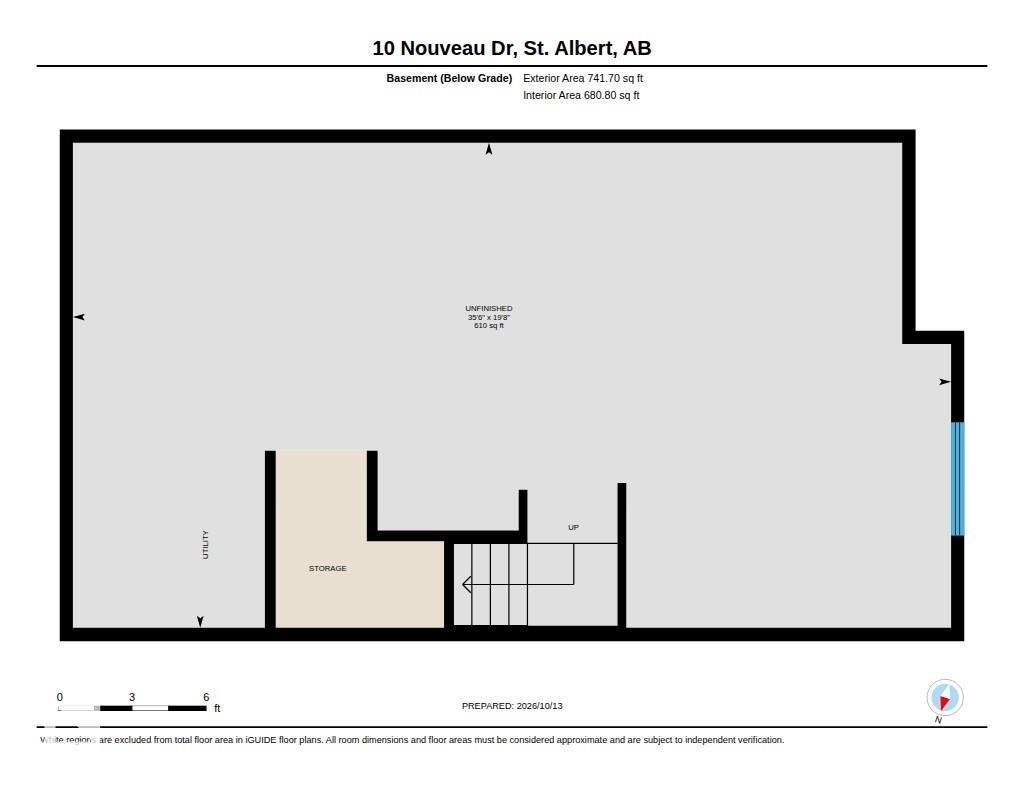
Welcome to Nouveau in the heart of north St. Albert! Surrounded by nature & backing onto a beautiful pond, this property offers waterfront views & wildlife right in your backyard, just steps from scenic walking trails, parks & schools. This move-in-ready home offers comfort & style. The spacious foyer opens to a bright main floor featuring luxury vinyl plank flooring throughout. The kitchen boasts two-toned cabinets, upgraded appliances, quartz countertops & a large island with flush eating bar. The living room features a cozy electric fireplace & overlooks the pond. A convenient 2pc powder room completes the main level. Upstairs, the primary retreat features a walk-in closet, 4pc ensuite with soaker tub & private water closet. Two additional bedrooms, a 4pc bathroom & a bonus room provide ample space for the whole family. The unfinished basement offers a separate entrance & endless potential to customize. Enjoy the landscaped backyard, raised deck & Central A/C. An ideal blend of location & lifestyle! (id:63559)
1:00 pm
Ends at:3:00 pm
| MLS® Number | E4512800 |
| Property Type | Single Family |
| Neigbourhood | North Ridge |
| Amenities Near By | Golf Course, Playground, Public Transit, Schools, Shopping |
| Community Features | Public Swimming Pool |
| Features | See Remarks, Park/reserve |
| Structure | Deck |
| Bathroom Total | 3 |
| Bedrooms Total | 3 |
| Appliances | Alarm System, Dishwasher, Dryer, Garage Door Opener Remote(s), Garage Door Opener, Microwave Range Hood Combo, Refrigerator, Stove, Washer, Window Coverings |
| Basement Development | Unfinished |
| Basement Type | Full (unfinished) |
| Constructed Date | 2023 |
| Construction Style Attachment | Detached |
| Cooling Type | Central Air Conditioning |
| Fireplace Fuel | Electric |
| Fireplace Present | Yes |
| Fireplace Type | Insert |
| Half Bath Total | 1 |
| Heating Type | Forced Air |
| Stories Total | 2 |
| Size Interior | 1,927 Ft2 |
| Type | House |
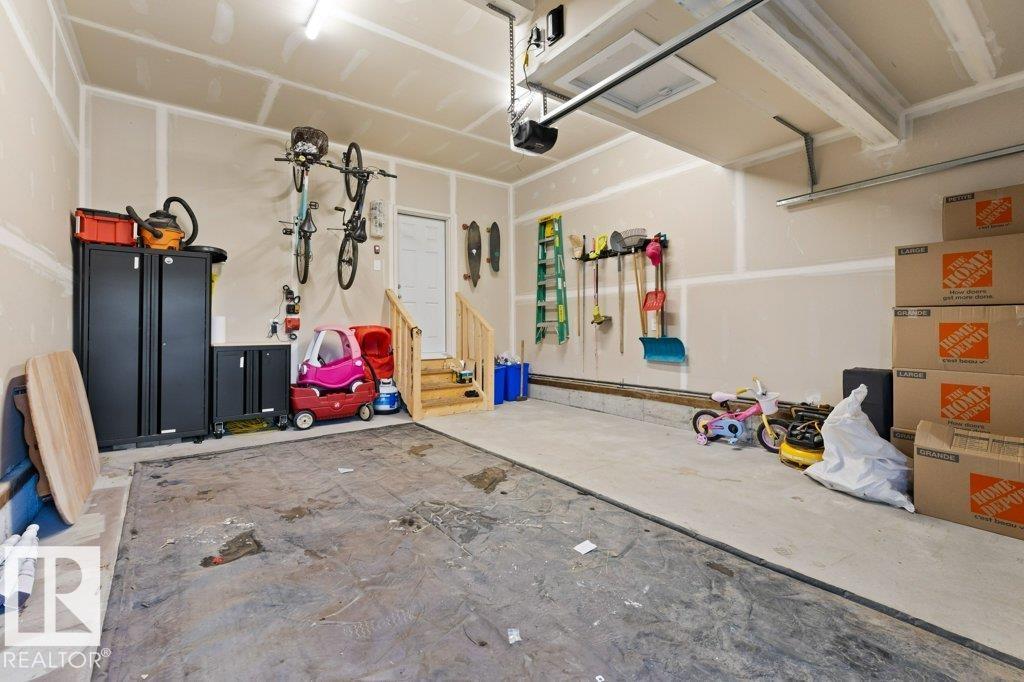
| Attached Garage |
| Acreage | No |
| Land Amenities | Golf Course, Playground, Public Transit, Schools, Shopping |
| Level | Type | Length | Width | Dimensions |
|---|---|---|---|---|
| Main Level | Living Room | 4.01 m | 4.32 m | 4.01 m x 4.32 m |
| Main Level | Dining Room | 2.44 m | 3.7 m | 2.44 m x 3.7 m |
| Main Level | Kitchen | 5.08 m | 4.24 m | 5.08 m x 4.24 m |
| Upper Level | Primary Bedroom | 3.55 m | 5.53 m | 3.55 m x 5.53 m |
| Upper Level | Bedroom 2 | 2.5 m | 4.71 m | 2.5 m x 4.71 m |
| Upper Level | Bedroom 3 | 2.5 m | 4.19 m | 2.5 m x 4.19 m |
| Upper Level | Bonus Room | 3.81 m | 4.48 m | 3.81 m x 4.48 m |
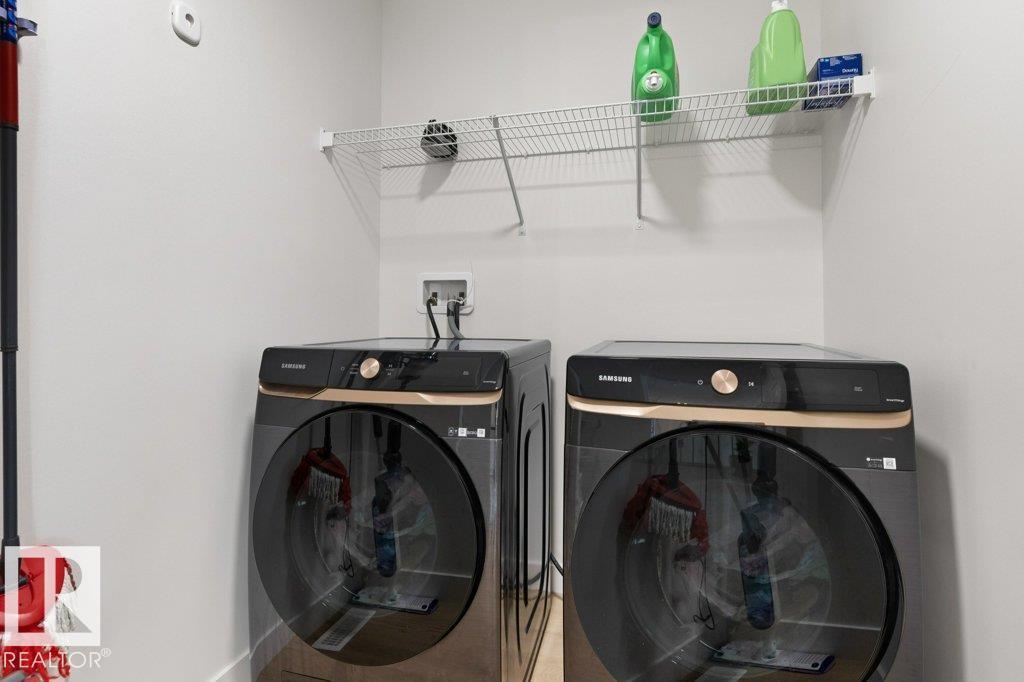
| Upper Level | Laundry Room | 2.67 m | 1.72 m | 2.67 m x 1.72 m |
https://www.realtor.ca/real-estate/30396612/10-nouveau-dr-st-albert-north-ridge
Contact us for more information
Erin L. Willman
Associate
(780) 406-4000
(780) 406-8777
Pete J. Muller
Associate
(780) 406-4000
(780) 406-8777

The trademarks REALTOR®, REALTORS®, and the REALTOR® logo are controlled by The Canadian Real Estate Association (CREA) and identify real estate professionals who are members of CREA. The trademarks MLS®, Multiple Listing Service® and the associated logos are owned by The Canadian Real Estate Association (CREA) and identify the quality of services provided by real estate professionals who are members of CREA. The trademark DDF® is owned by The Canadian Real Estate Association (CREA) and identifies CREA's Data Distribution Facility (DDF®)
© 2025 Gaitan Realty Inc. All rights reserved. Designed and Develop by Marcus IT Consulting Inc. Design & Developed by VW Themes