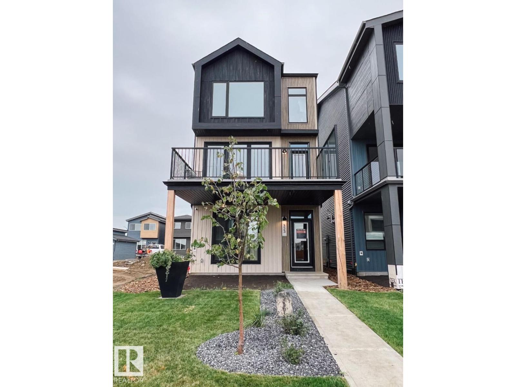
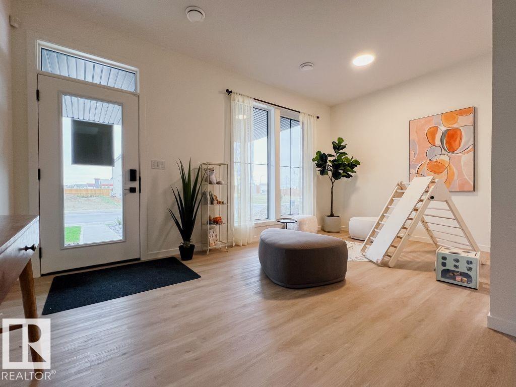
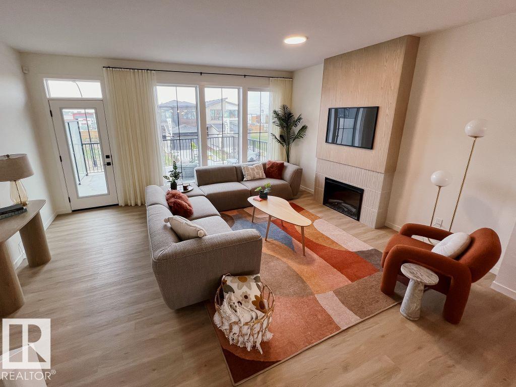
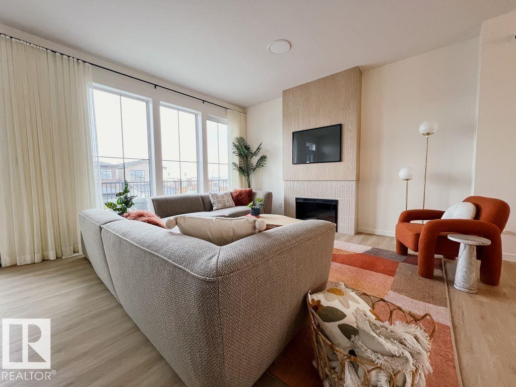
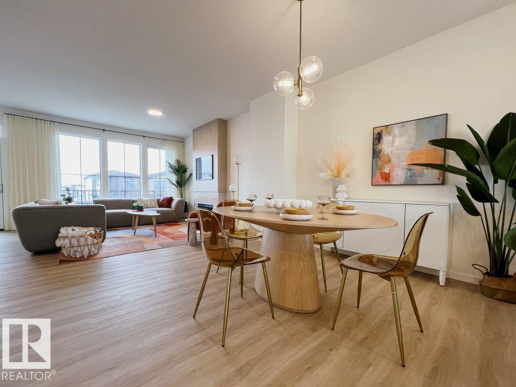
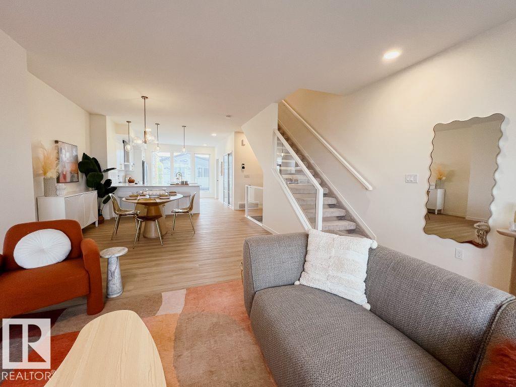
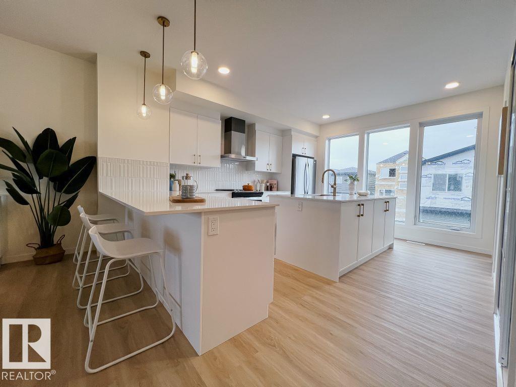
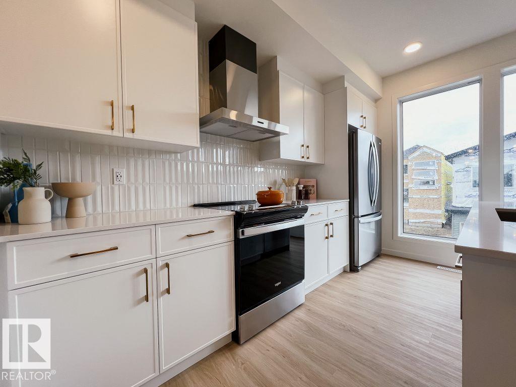
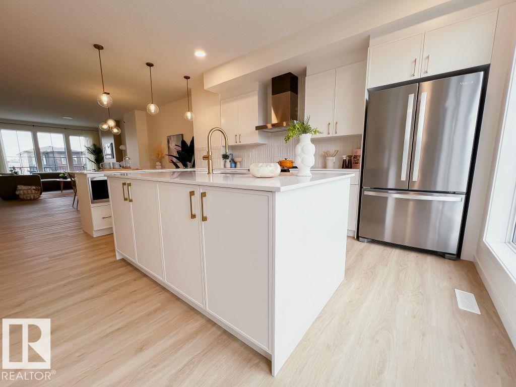
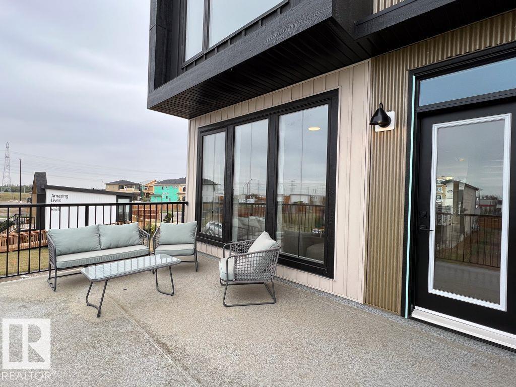
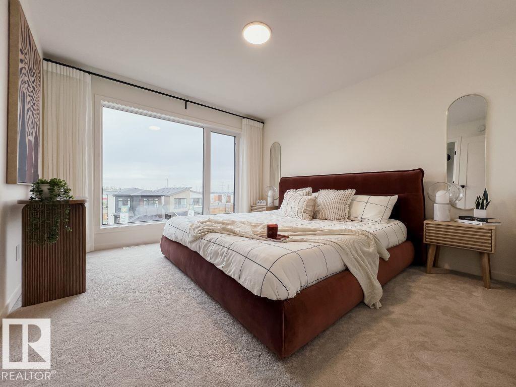
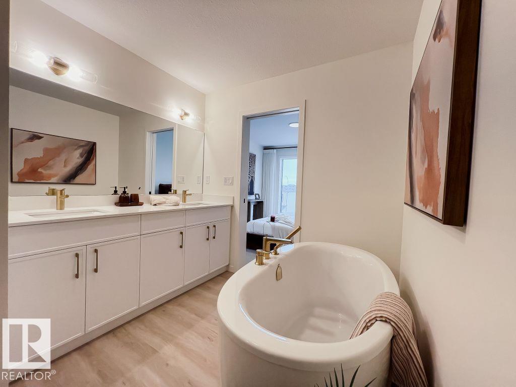
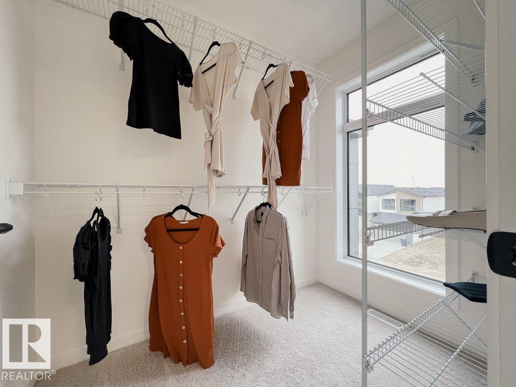
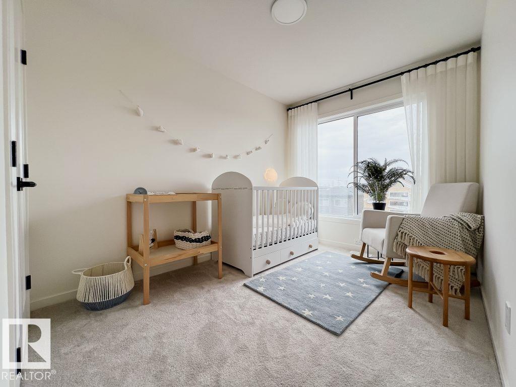
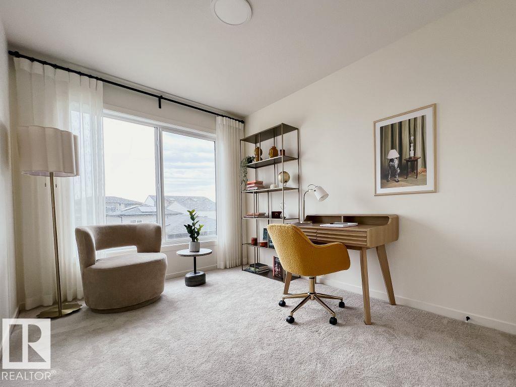
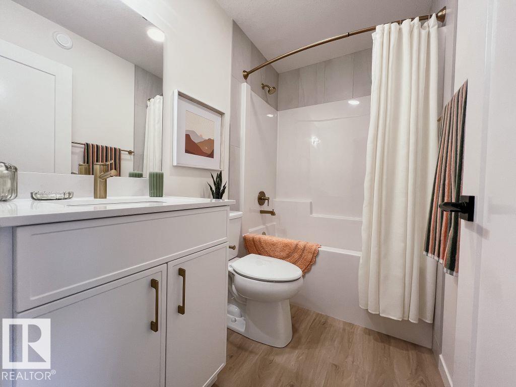
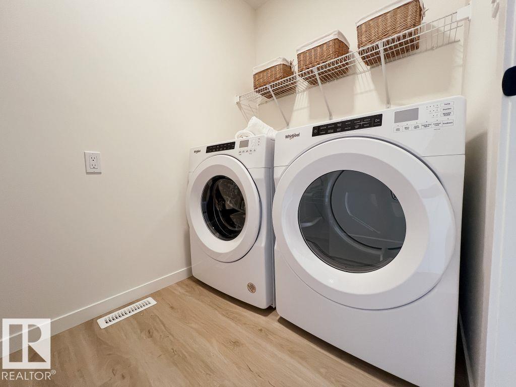
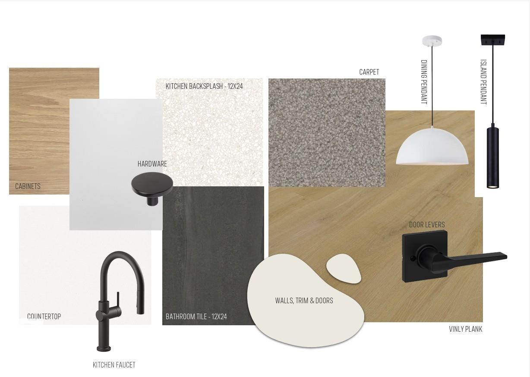
Meet the Family 3-Storey by Cantiro Homes! Designed for modern family living, this home offers three fully finished above-ground levels, a double-car rear-attached garage, fencing, and landscaping for added convenience. Large windows fill the home with natural light, while iron spindle railings and an electric fireplace add a stylish touch to the main living area. The ground floor features a full bathroom, perfect for guests or added flexibility. Upstairs, unwind in the spacious primary bedroom with a walk-in closet and luxurious 5-piece ensuite. The Nordic Elements Interior Style Package brings it all together with quartz countertops throughout, high-end faucets, and refined lighting for a clean, contemporary feel. *Photos for representation only; features and colours may vary.* (id:63559)
| MLS® Number | E4512819 |
| Property Type | Single Family |
| Neigbourhood | Alces |
| Amenities Near By | Schools, Shopping |
| Features | See Remarks, No Animal Home, No Smoking Home |
| Parking Space Total | 2 |
| Bathroom Total | 4 |
| Bedrooms Total | 3 |
| Appliances | Dishwasher, Dryer, Garage Door Opener, Hood Fan, Microwave, Refrigerator, Stove, Washer, See Remarks |
| Basement Type | None |
| Constructed Date | 2026 |
| Construction Style Attachment | Detached |
| Fireplace Fuel | Electric |
| Fireplace Present | Yes |
| Fireplace Type | Insert |
| Half Bath Total | 1 |
| Heating Type | Forced Air |
| Stories Total | 3 |
| Size Interior | 2,021 Ft2 |
| Type | House |
| Attached Garage |
| Acreage | No |
| Land Amenities | Schools, Shopping |
| Level | Type | Length | Width | Dimensions |
|---|---|---|---|---|
| Lower Level | Playroom | 3.96 m | 2.62 m | 3.96 m x 2.62 m |
| Main Level | Living Room | 4.01 m | 4.17 m | 4.01 m x 4.17 m |
| Main Level | Dining Room | 2.74 m | 3.12 m | 2.74 m x 3.12 m |
| Main Level | Kitchen | 3.68 m | 4.17 m | 3.68 m x 4.17 m |
| Upper Level | Primary Bedroom | 3.51 m | 3.68 m | 3.51 m x 3.68 m |
| Upper Level | Bedroom 2 | 2.57 m | 3.48 m | 2.57 m x 3.48 m |
| Upper Level | Bedroom 3 | 2.46 m | 3.33 m | 2.46 m x 3.33 m |
https://www.realtor.ca/real-estate/30397404/424-31-st-sw-edmonton-alces
Contact us for more information
David Lofthaug
Broker
(587) 602-3307

The trademarks REALTOR®, REALTORS®, and the REALTOR® logo are controlled by The Canadian Real Estate Association (CREA) and identify real estate professionals who are members of CREA. The trademarks MLS®, Multiple Listing Service® and the associated logos are owned by The Canadian Real Estate Association (CREA) and identify the quality of services provided by real estate professionals who are members of CREA. The trademark DDF® is owned by The Canadian Real Estate Association (CREA) and identifies CREA's Data Distribution Facility (DDF®)
© 2025 Gaitan Realty Inc. All rights reserved. Designed and Develop by Marcus IT Consulting Inc. Design & Developed by VW Themes