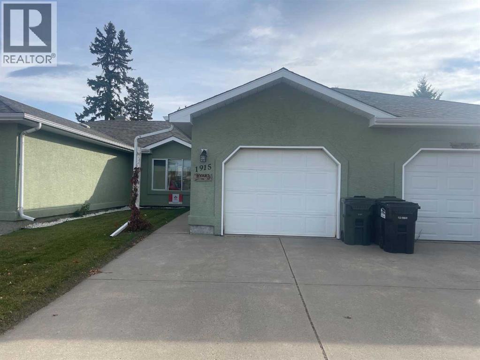
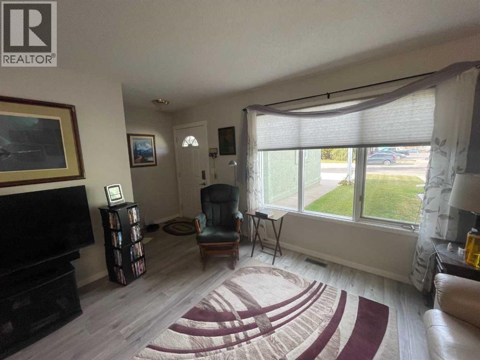
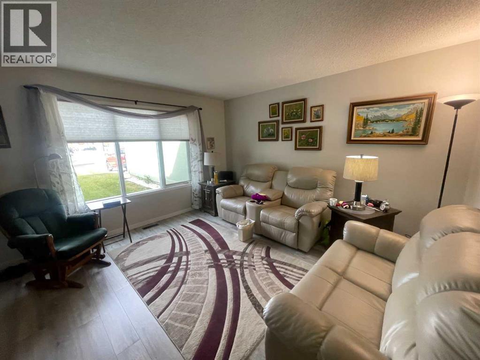
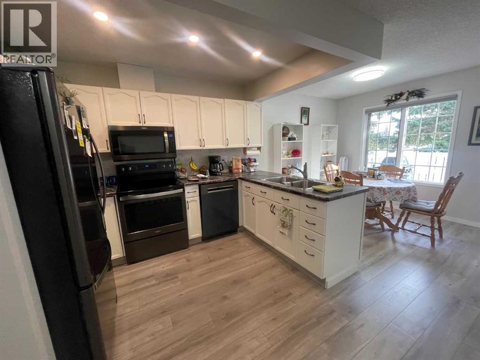
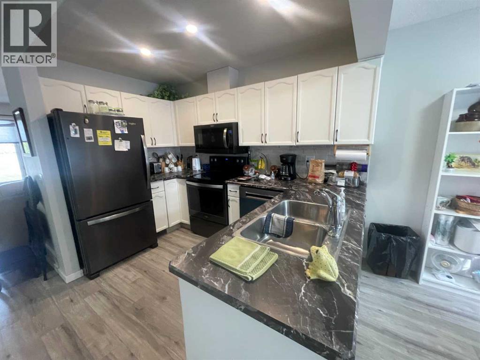
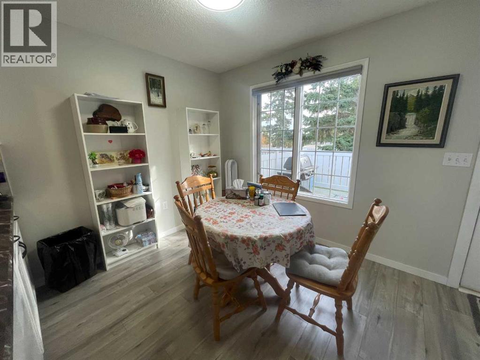
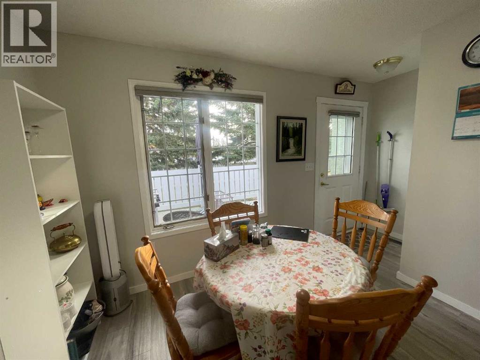
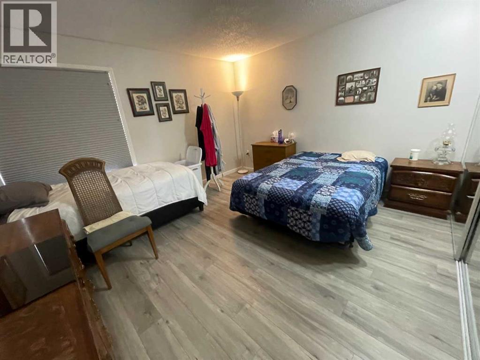
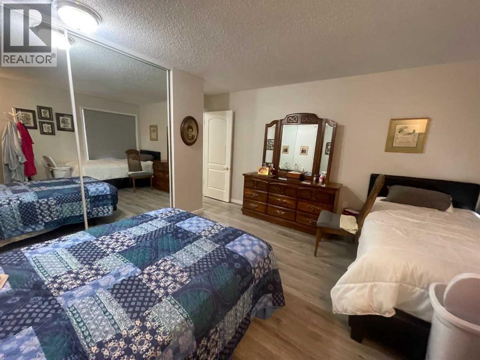
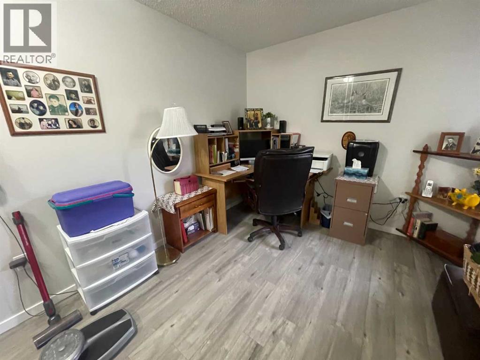
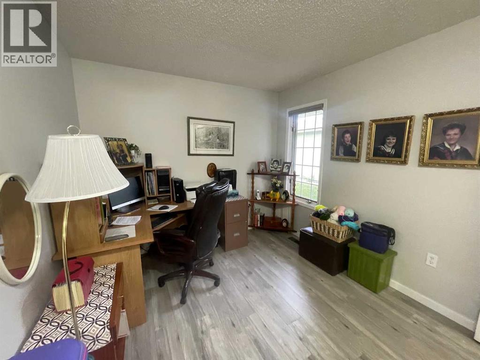
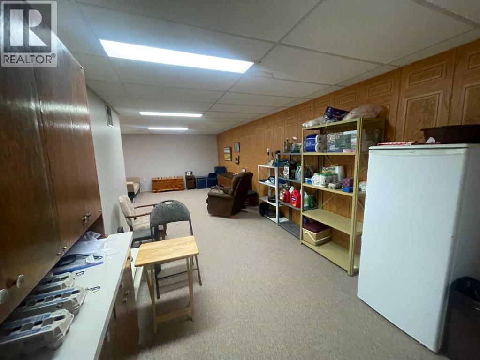
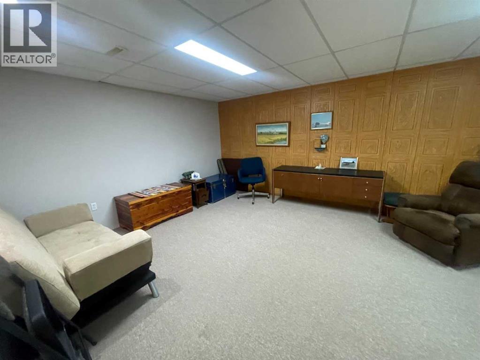
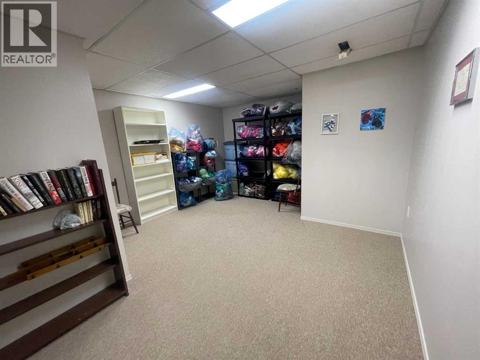
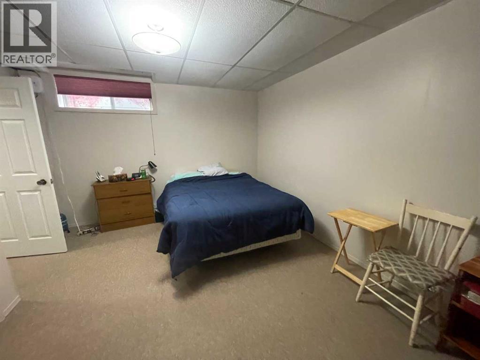
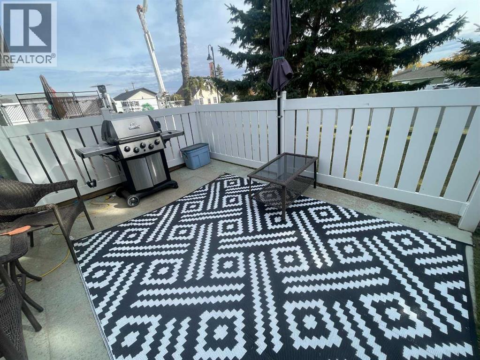
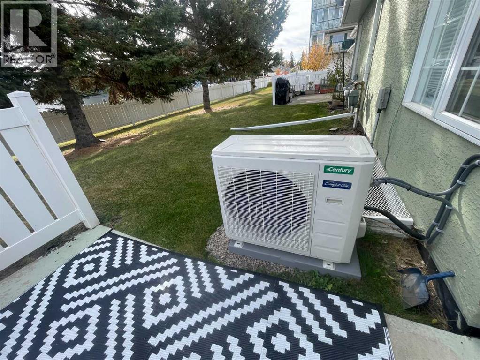
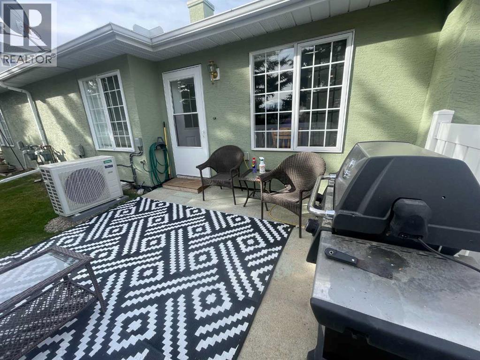
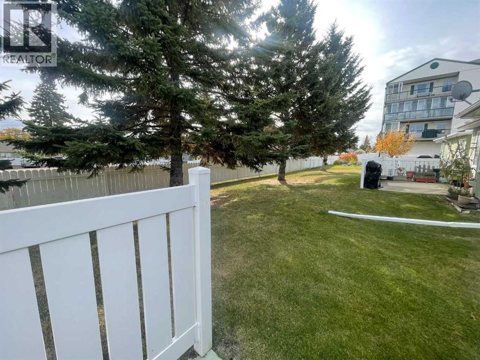
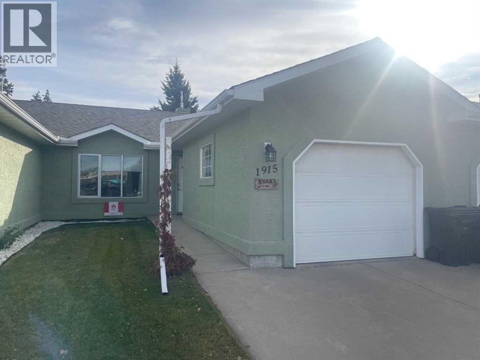
Get ready to enjoy a lifestyle with no hint of a lawn mower or snow shovel in it! This lovely villa style attached home is part of an HOA that only costs $110/month for someone else to take care of the outdoor chores for you! The main floor has beautiufl vinyl plank flooring throughout. The kitchen with white cabinetry and a brand new Bosch dishwasher is open to the dining area which overlooks your rear patio where you can enjoy the afternoon shade on those warmer days of summer. The primary bedroom is a good size and has a large closet and the 2nd bedroom is great for guests and/or perfect for an office or craft room. The basement is fully finished with lots of additional space for your grandkids to run around in. The mechanical has all been upgraded in the last year with new: central air conditioning, high efficiency furnace and high efficiency hot water tank. This home is centrally located close to recreation facilites, downtown shopping, the hospital and park space. Enjoy adult living at its finest! (id:63559)
| MLS® Number | A2352168 |
| Property Type | Single Family |
| Amenities Near By | Golf Course, Park, Recreation Nearby, Schools, Shopping |
| Community Features | Golf Course Development, Age Restrictions |
| Features | No Animal Home, No Smoking Home |
| Parking Space Total | 2 |
| Plan | 9211481 |
| Bathroom Total | 2 |
| Bedrooms Above Ground | 2 |
| Bedrooms Below Ground | 1 |
| Bedrooms Total | 3 |
| Amenities | Laundry Facility |
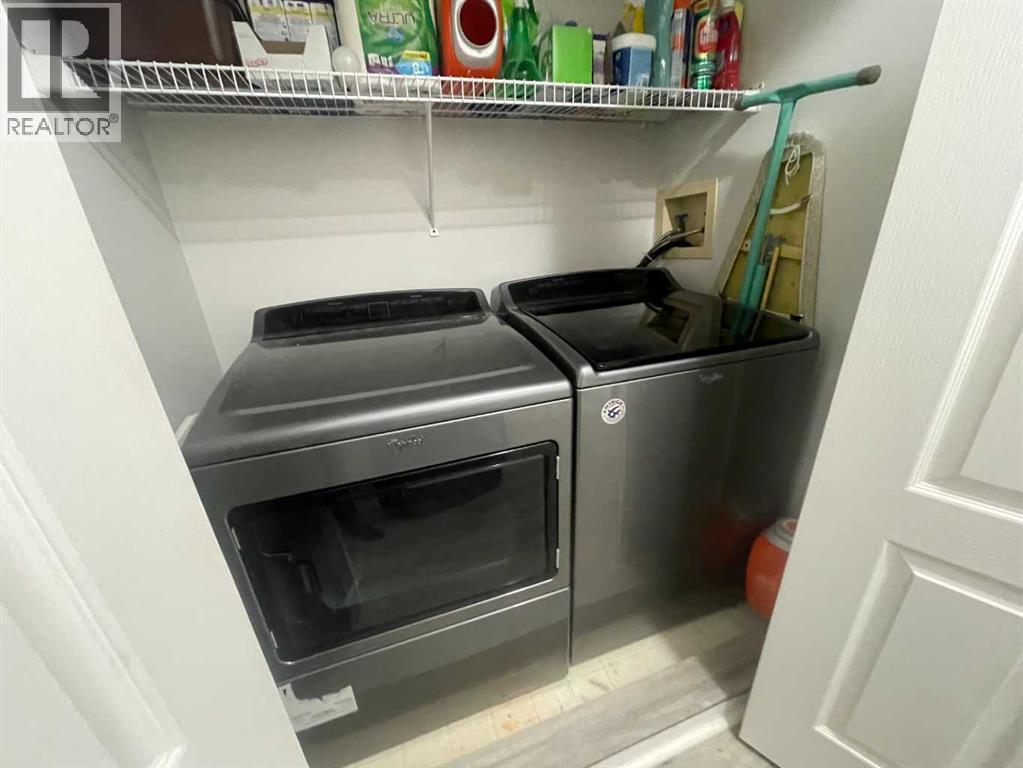
| Appliances | Refrigerator, Dishwasher, Stove, Freezer, Microwave Range Hood Combo, Window Coverings, Garage Door Opener, Washer & Dryer |
| Architectural Style | Bungalow |
| Basement Development | Finished |
| Basement Type | Full (finished) |
| Constructed Date | 1993 |
| Construction Material | Wood Frame |
| Construction Style Attachment | Attached |
| Cooling Type | Central Air Conditioning |
| Exterior Finish | Stucco |
| Flooring Type | Carpeted, Linoleum, Vinyl Plank |
| Foundation Type | Poured Concrete |
| Heating Fuel | Natural Gas |
| Heating Type | Forced Air |
| Stories Total | 1 |
| Size Interior | 926 Ft2 |
| Total Finished Area | 926 Sqft |
| Type | Row / Townhouse |
| Parking Pad | |
| Attached Garage | 1 |
| Acreage | No |
| Fence Type | Not Fenced |
| Land Amenities | Golf Course, Park, Recreation Nearby, Schools, Shopping |
| Size Frontage | 8.53 M |
| Size Irregular | 3480.00 |
| Size Total | 3480 Sqft|0-4,050 Sqft |
| Size Total Text | 3480 Sqft|0-4,050 Sqft |
| Zoning Description | R-2 |
| Level | Type | Length | Width | Dimensions |
|---|---|---|---|---|
| Basement | Family Room | 30.83 Ft x 13.58 Ft | ||
| Basement | Bedroom | 13.67 Ft x 11.75 Ft | ||
| Basement | Den | 13.00 Ft x 10.92 Ft | ||
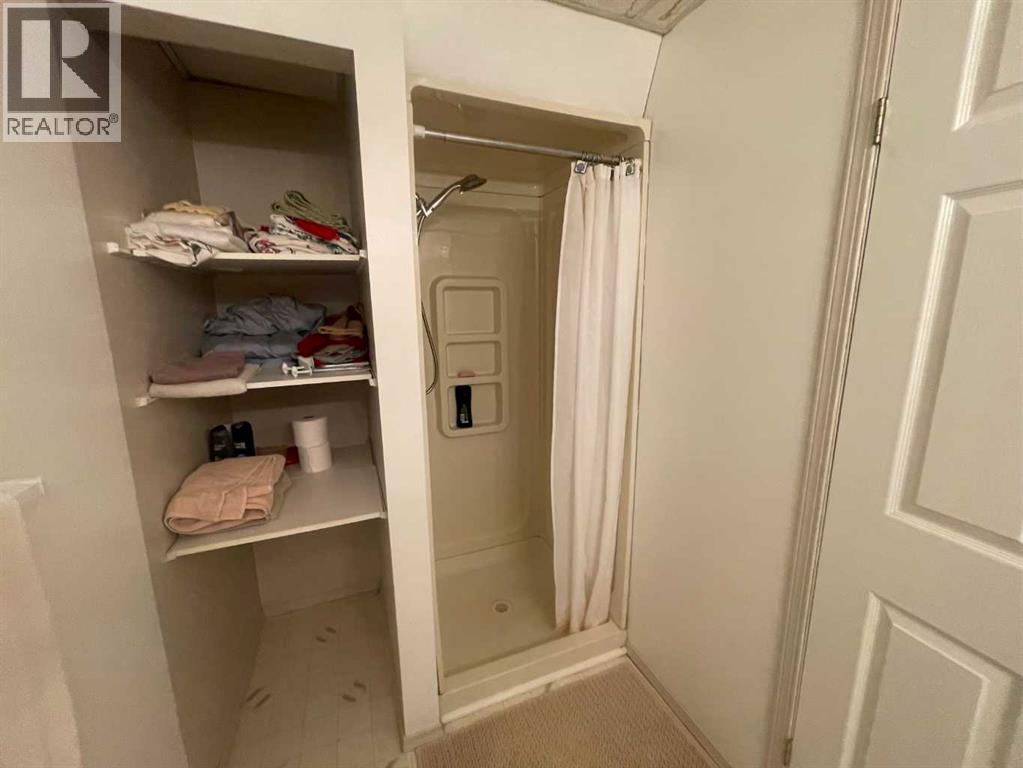
| Basement | 3pc Bathroom | .00 Ft x .00 Ft | ||
| Main Level | Living Room | 13.58 Ft x 13.17 Ft | ||
| Main Level | Dining Room | 10.33 Ft x 7.67 Ft | ||
| Main Level | Kitchen | 10.33 Ft x 9.58 Ft | ||
| Main Level | Primary Bedroom | 13.17 Ft x 12.33 Ft | ||
| Main Level | Bedroom | 11.33 Ft x 9.25 Ft | ||
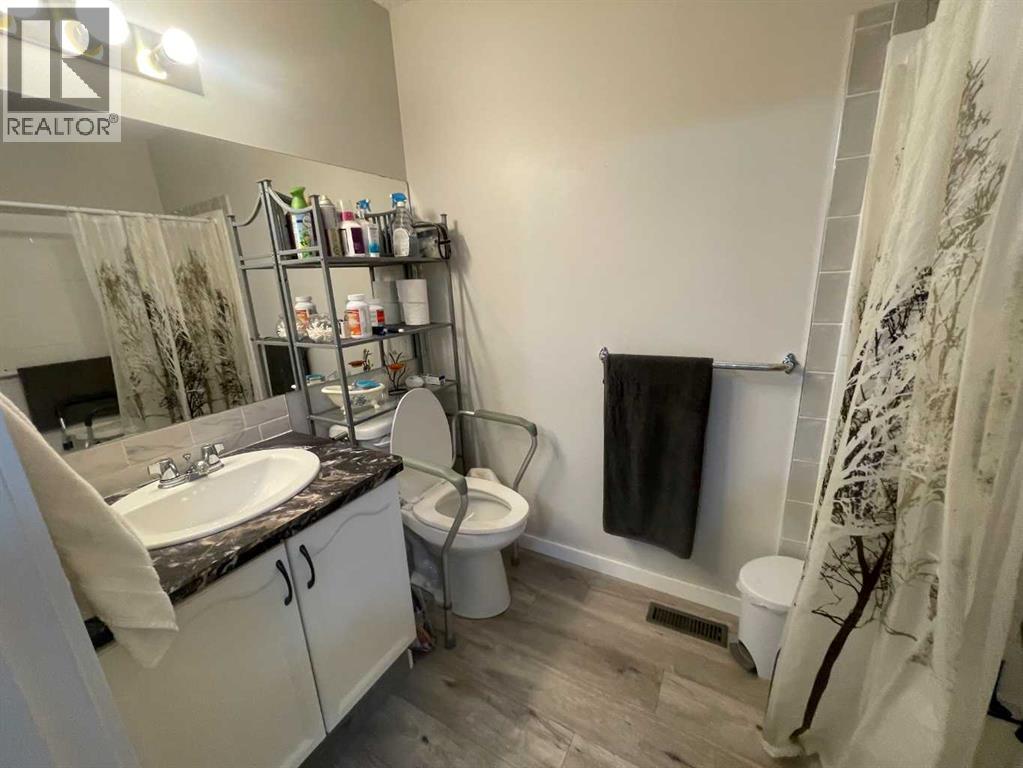
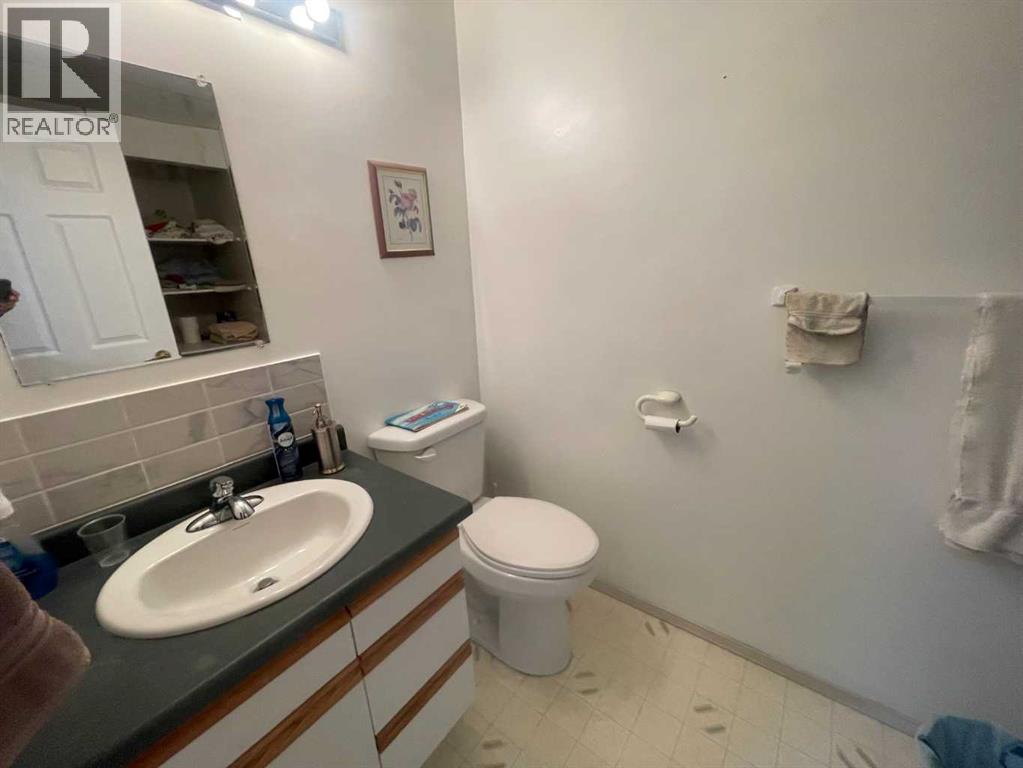
| Main Level | 4pc Bathroom | .00 Ft x .00 Ft |
https://www.realtor.ca/real-estate/30397186/1915-17-street-didsbury
Contact us for more information

Allen Reed
Broker of Record
(403) 335-2222
(403) 335-2260

Rod R. Neufeld
Associate
(403) 335-2222
(403) 335-2260

The trademarks REALTOR®, REALTORS®, and the REALTOR® logo are controlled by The Canadian Real Estate Association (CREA) and identify real estate professionals who are members of CREA. The trademarks MLS®, Multiple Listing Service® and the associated logos are owned by The Canadian Real Estate Association (CREA) and identify the quality of services provided by real estate professionals who are members of CREA. The trademark DDF® is owned by The Canadian Real Estate Association (CREA) and identifies CREA's Data Distribution Facility (DDF®)
© 2025 Gaitan Realty Inc. All rights reserved. Designed and Develop by Marcus IT Consulting Inc. Design & Developed by VW Themes