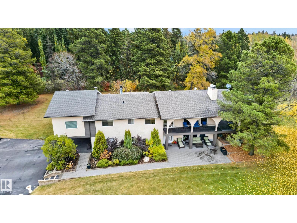
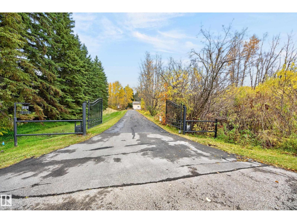
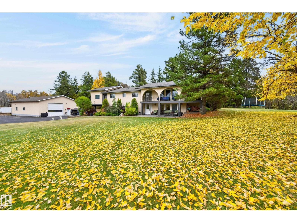
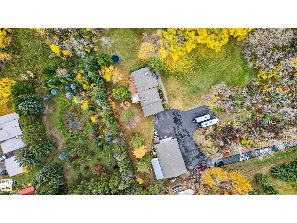
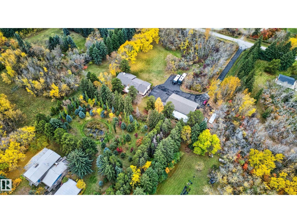
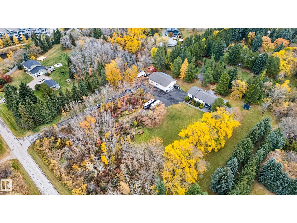
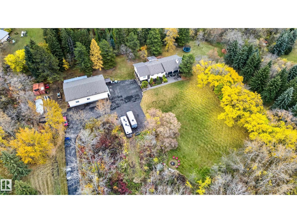
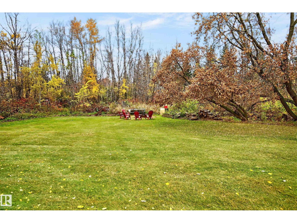
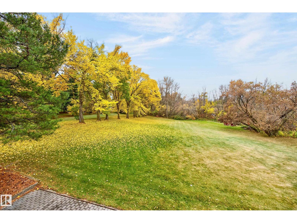
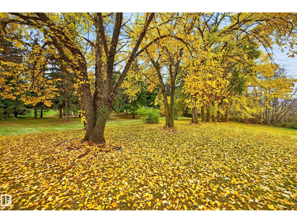
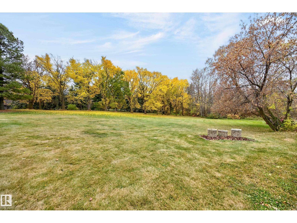
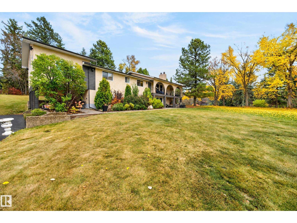
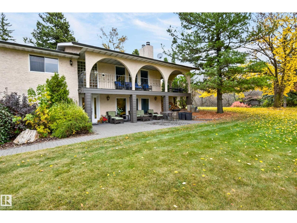
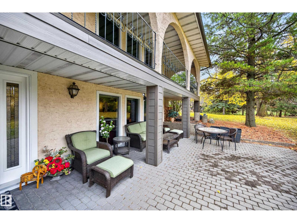
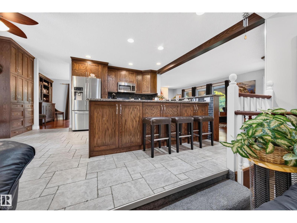
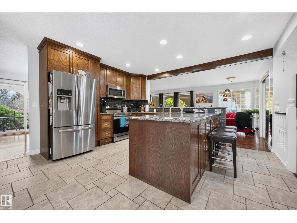
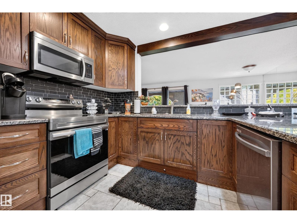
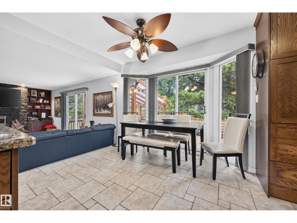
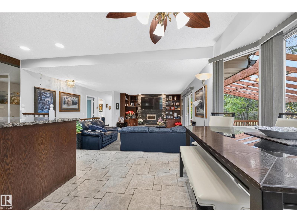
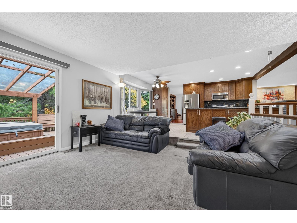
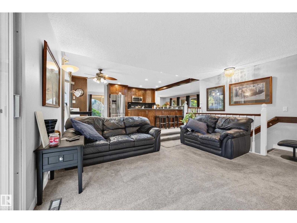
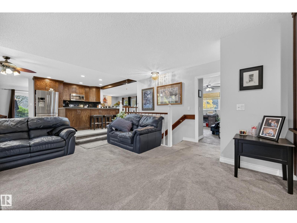
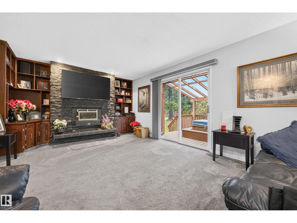
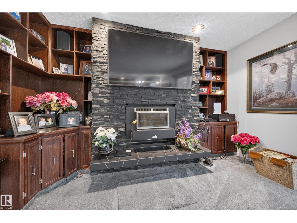
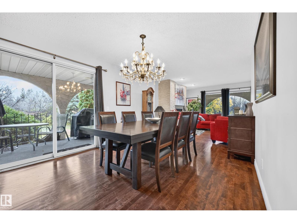
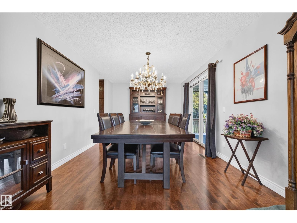
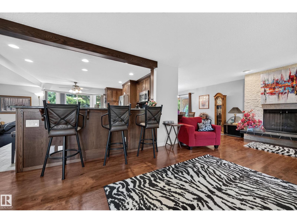
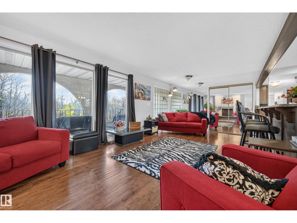
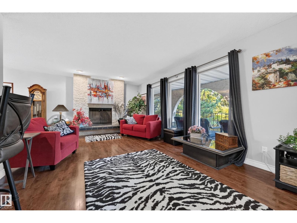
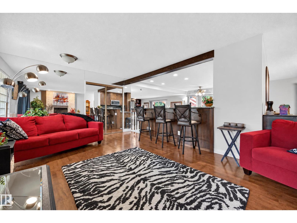
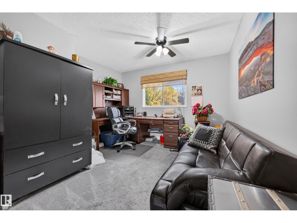
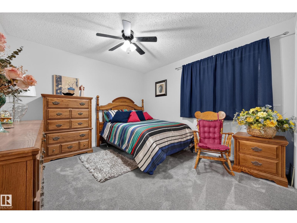
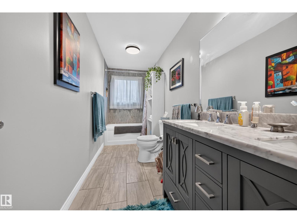
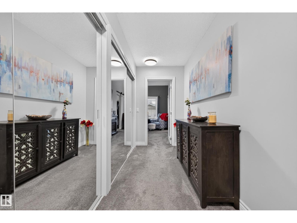
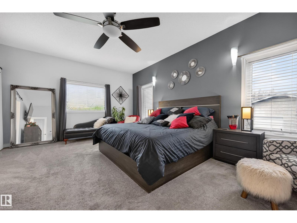
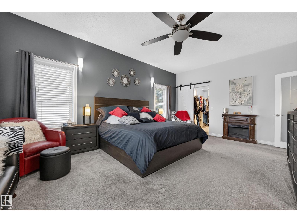
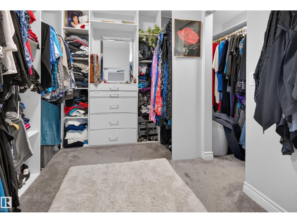
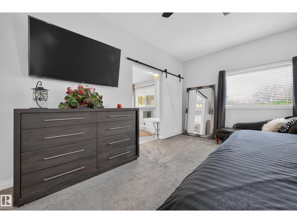
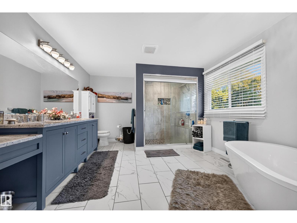
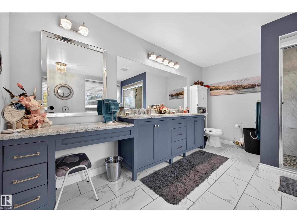
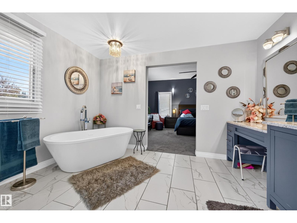
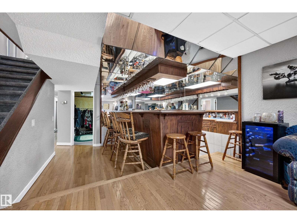
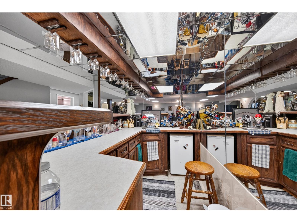
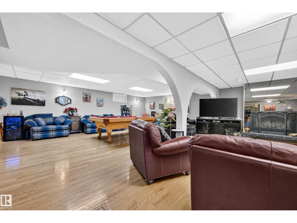
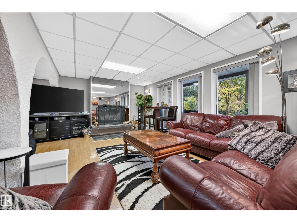
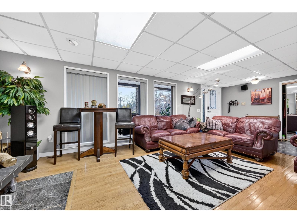
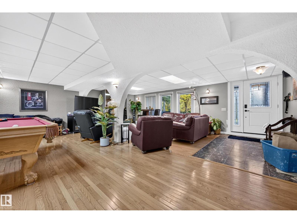
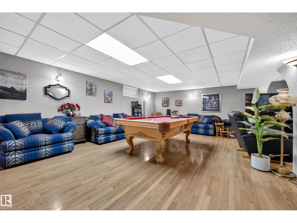
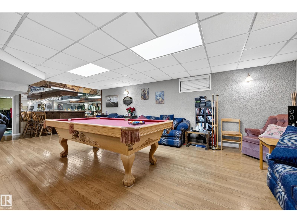
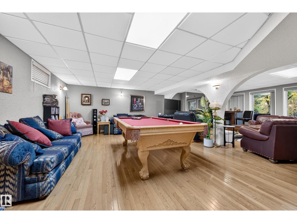
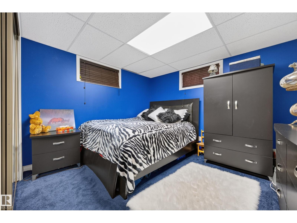
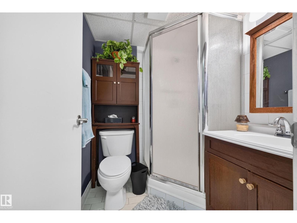
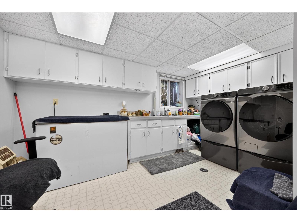
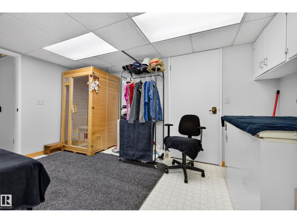
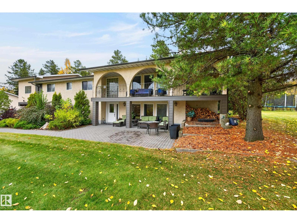
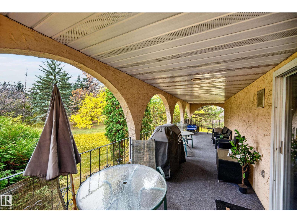
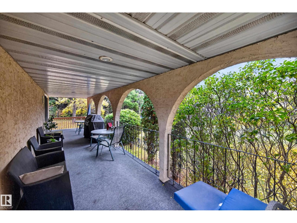
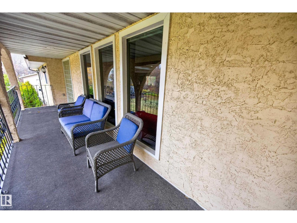
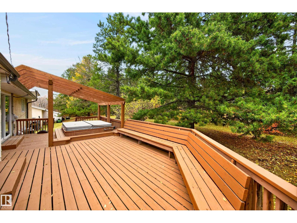
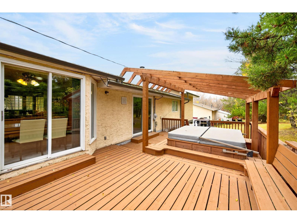
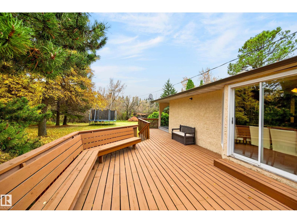
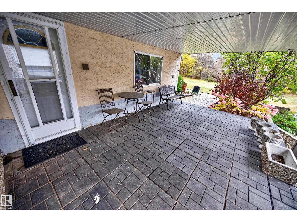
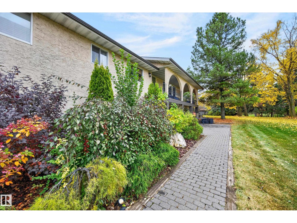
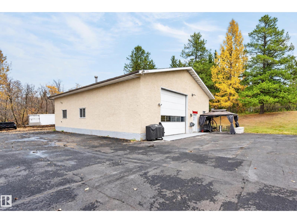
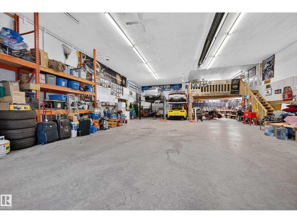
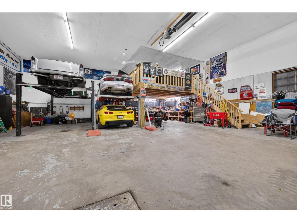
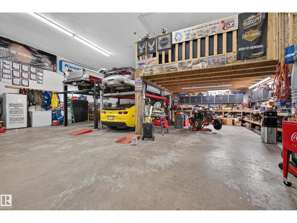
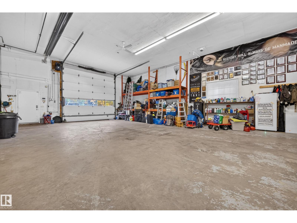
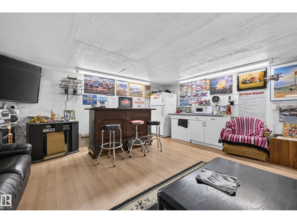
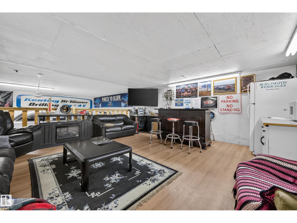
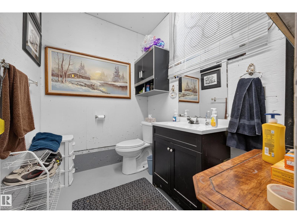
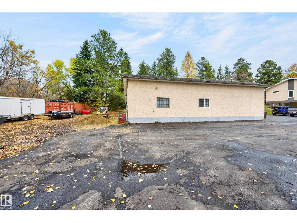
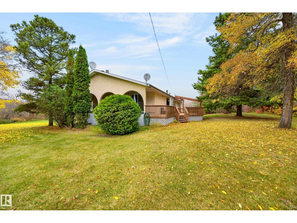
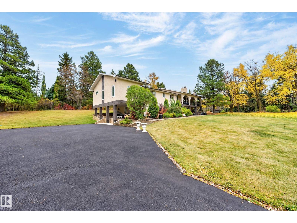
COUNTRY LIVING IN THE CITY! Situated on 3 ACRES and surrounded by beautiful spruce trees in Campbelltown Heights. Less than a minute from Sherwood Park! Custom built home with gated driveway. Offering 3761 SQ. FT of total living space including the FULLY FINISHED WALKOUT BASEMENT! Awesome 40' X 60' SHOP with overhead door, radiant heat & 17' X 17' mezzanine. EXTENSIVELY UPGRADED over the years with a newer roof, brand new hot water tank, flooring, plus a newer addition with Primary Bedroom and a beautiful spa-like ensuite. Featuring a BEAUTIFUL EAT-IN KITCHEN with Granite countertops, travertine tile and stainless steel appliances. Total of 5 bedrooms, 3 bathrooms & 3 wood-burning fireplaces! Huge living room & large dining area. The basement has hardwood floors and is great for entertaining with a family room & wet bar. Other highlights include a lovely cedar deck, central A/C, and municipal water and sewer. Tons of parking for your toys! An amazing one of a kind acreage with all the city conveniences! (id:63559)
| MLS® Number | E4512813 |
| Property Type | Single Family |
| Neigbourhood | Campbelltown Heights |
| Amenities Near By | Shopping |
| Features | Private Setting, Treed |
| Structure | Deck |
| Bathroom Total | 3 |
| Bedrooms Total | 5 |
| Appliances | Dishwasher, Dryer, Garage Door Opener Remote(s), Garage Door Opener, Microwave Range Hood Combo, Storage Shed, Stove, Washer, Window Coverings, Wine Fridge, Two Refrigerators |
| Architectural Style | Bungalow |
| Basement Development | Finished |
| Basement Type | Full (finished) |
| Constructed Date | 1977 |
| Construction Style Attachment | Detached |
| Cooling Type | Central Air Conditioning |
| Fireplace Fuel | Wood |
| Fireplace Present | Yes |
| Fireplace Type | Unknown |
| Heating Type | Forced Air |
| Stories Total | 1 |
| Size Interior | 2,277 Ft2 |
| Type | House |
| Heated Garage | |
| Oversize |
| Acreage | Yes |
| Land Amenities | Shopping |
| Size Irregular | 2.99 |
| Size Total | 2.99 Ac |
| Size Total Text | 2.99 Ac |
| Level | Type | Length | Width | Dimensions |
|---|---|---|---|---|
| Basement | Bedroom 4 | Measurements not available | ||
| Basement | Bedroom 5 | Measurements not available | ||
| Basement | Laundry Room | Measurements not available | ||
| Basement | Utility Room | Measurements not available | ||
| Main Level | Living Room | Measurements not available | ||
| Main Level | Dining Room | Measurements not available | ||
| Main Level | Kitchen | Measurements not available | ||
| Main Level | Family Room | Measurements not available | ||
| Main Level | Primary Bedroom | Measurements not available | ||
| Main Level | Bedroom 2 | Measurements not available | ||
| Main Level | Bedroom 3 | Measurements not available |
Contact us for more information
Sonia Tarabay
Associate
(780) 464-4100
(780) 467-2897

The trademarks REALTOR®, REALTORS®, and the REALTOR® logo are controlled by The Canadian Real Estate Association (CREA) and identify real estate professionals who are members of CREA. The trademarks MLS®, Multiple Listing Service® and the associated logos are owned by The Canadian Real Estate Association (CREA) and identify the quality of services provided by real estate professionals who are members of CREA. The trademark DDF® is owned by The Canadian Real Estate Association (CREA) and identifies CREA's Data Distribution Facility (DDF®)
© 2025 Gaitan Realty Inc. All rights reserved. Designed and Develop by Marcus IT Consulting Inc. Design & Developed by VW Themes