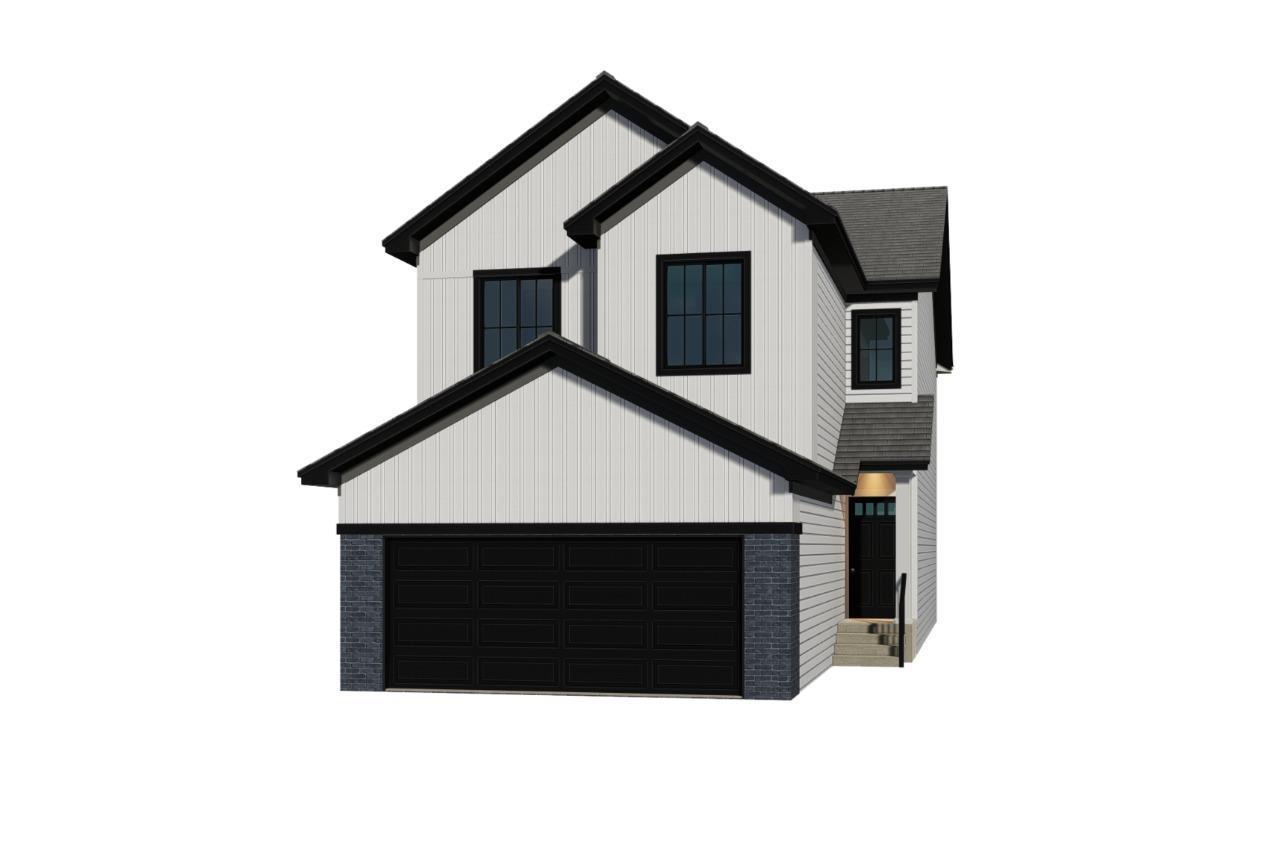
Discover the Evan in Cambrian, Sherwood Park! This 2,187 sq. ft. home offers 3 bedrooms, 2.5 bathrooms and a main-floor den that’s ideal for a home office or playroom. Ceiling-height kitchen cabinets add storage and a polished look, while a side entrance and 9-foot basement foundation give you room to plan for the future. The basement includes rough-ins for a future laundry area, bathroom and kitchen sink, giving you a head start on making the space your own. Photos representative. (id:63559)
| MLS® Number | E4512806 |
| Property Type | Single Family |
| Neigbourhood | Cambrian |
| Amenities Near By | Playground, Schools, Shopping |
| Features | See Remarks, Park/reserve |
| Parking Space Total | 4 |
| Bathroom Total | 3 |
| Bedrooms Total | 3 |
| Appliances | Microwave |
| Basement Development | Unfinished |
| Basement Type | Full (unfinished) |
| Constructed Date | 2026 |
| Construction Style Attachment | Detached |
| Fireplace Fuel | Electric |
| Fireplace Present | Yes |
| Fireplace Type | Insert |
| Half Bath Total | 1 |
| Heating Type | Forced Air |
| Stories Total | 2 |
| Size Interior | 2,257 Ft2 |
| Type | House |
| Attached Garage |
| Acreage | No |
| Land Amenities | Playground, Schools, Shopping |
| Level | Type | Length | Width | Dimensions |
|---|---|---|---|---|
| Main Level | Living Room | 3.65 m | 4.52 m | 3.65 m x 4.52 m |
| Main Level | Dining Room | 3.35 m | 4.06 m | 3.35 m x 4.06 m |
| Main Level | Kitchen | 3.81 m | 3.51 m | 3.81 m x 3.51 m |
| Main Level | Den | 2.74 m | 2.9 m | 2.74 m x 2.9 m |
| Upper Level | Primary Bedroom | 3.65 m | 4.62 m | 3.65 m x 4.62 m |
| Upper Level | Bedroom 2 | 2.74 m | 3.96 m | 2.74 m x 3.96 m |
| Upper Level | Bedroom 3 | 2.94 m | 3.81 m | 2.94 m x 3.81 m |
| Upper Level | Bonus Room | 5.23 m | 4.5 m | 5.23 m x 4.5 m |
https://www.realtor.ca/real-estate/30396706/112-brookside-dr-sherwood-park-cambrian
Contact us for more information
David Lofthaug
Broker
(587) 602-3307

The trademarks REALTOR®, REALTORS®, and the REALTOR® logo are controlled by The Canadian Real Estate Association (CREA) and identify real estate professionals who are members of CREA. The trademarks MLS®, Multiple Listing Service® and the associated logos are owned by The Canadian Real Estate Association (CREA) and identify the quality of services provided by real estate professionals who are members of CREA. The trademark DDF® is owned by The Canadian Real Estate Association (CREA) and identifies CREA's Data Distribution Facility (DDF®)
© 2025 Gaitan Realty Inc. All rights reserved. Designed and Develop by Marcus IT Consulting Inc. Design & Developed by VW Themes