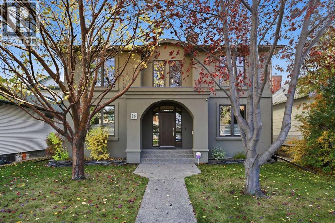
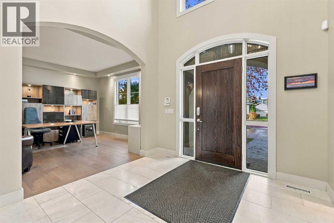
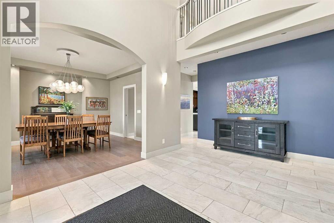
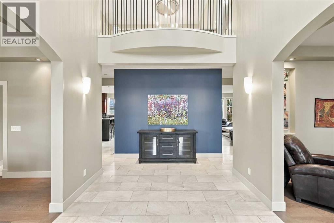
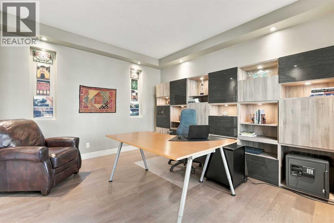
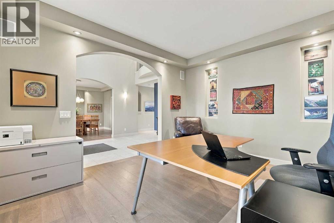
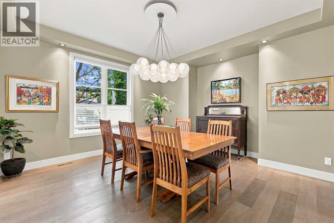
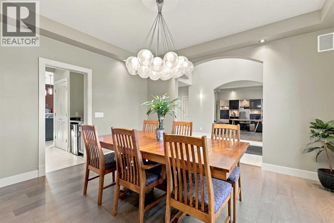
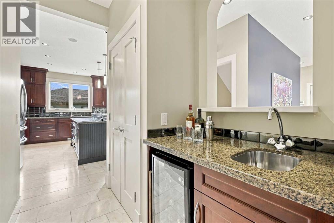
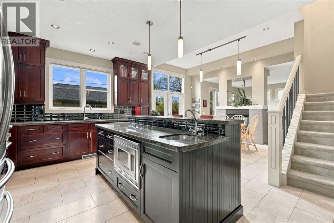
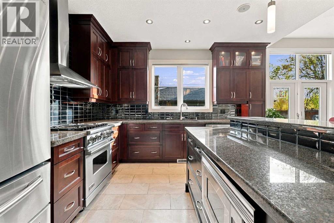
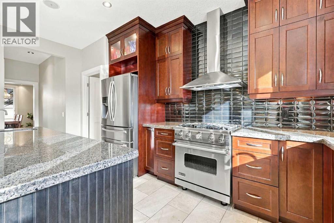
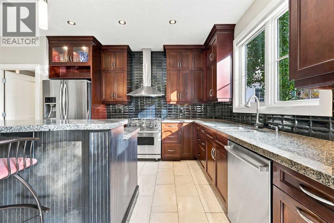
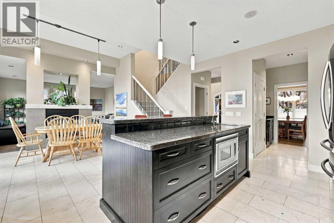
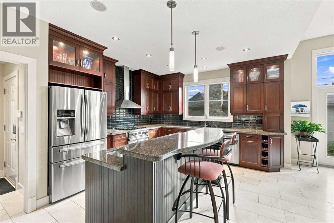
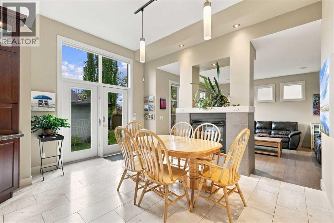
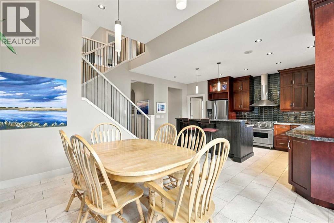
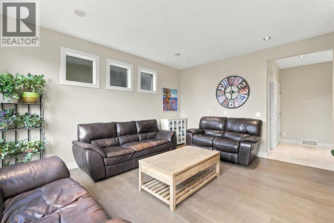
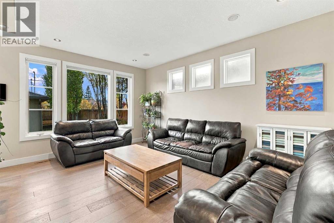
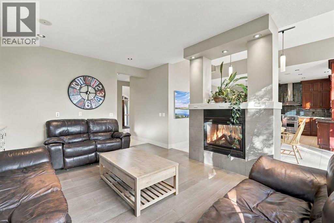
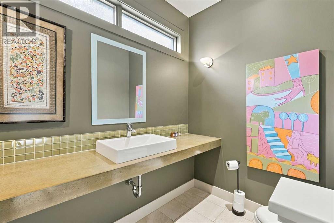
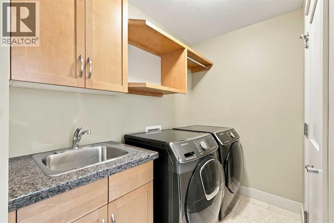
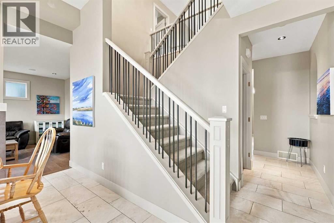
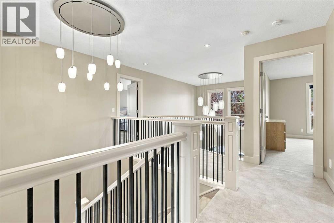
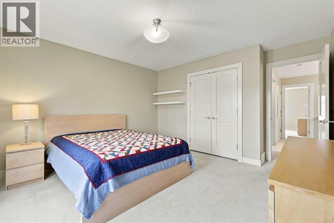
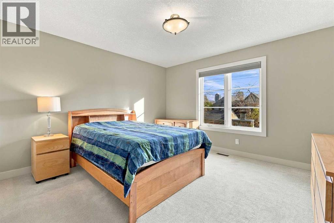
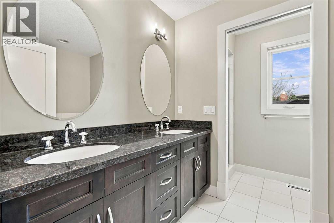
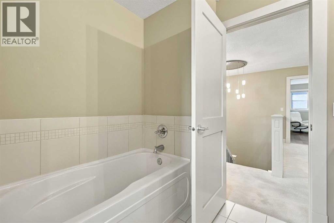
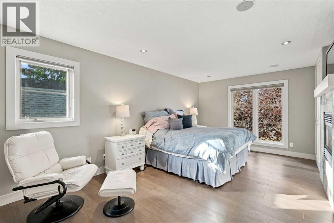
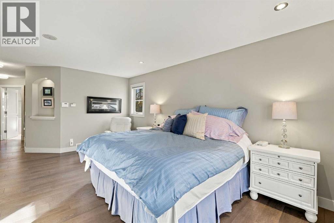
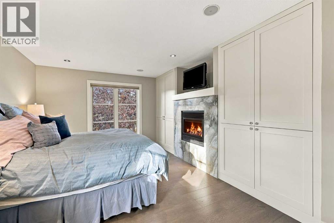
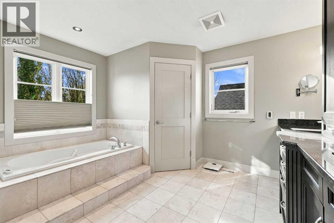
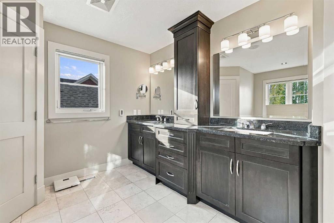
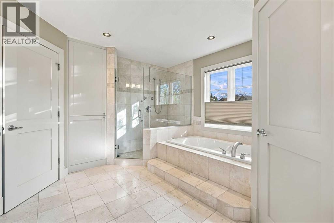
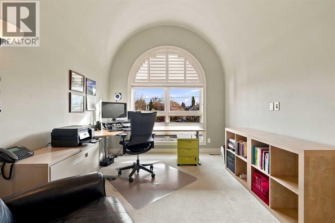
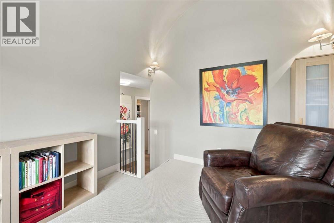
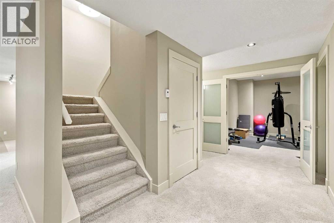
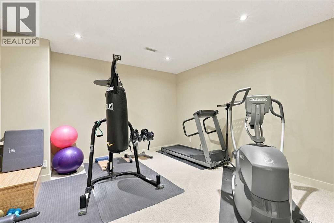
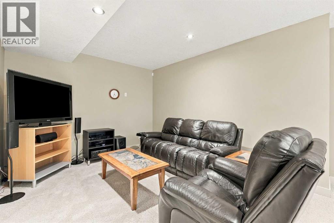
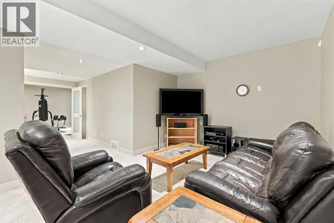
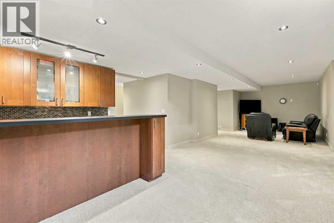
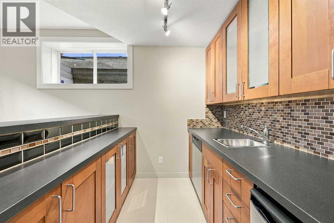
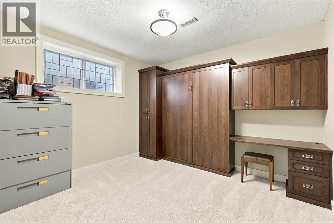
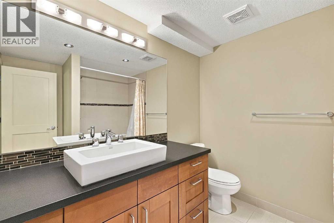
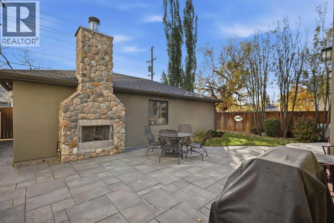
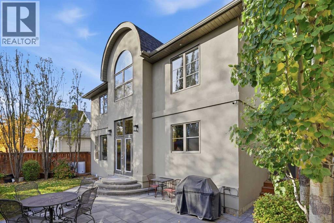
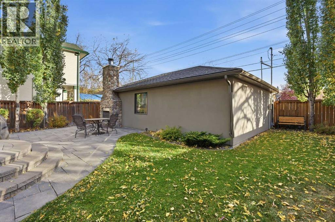
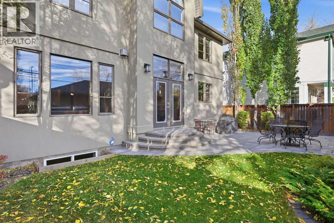
Positioned on a quiet street with NO NEIGHBORS BEHIND, in the established community of Hillhurst, this gracious 3+1 bedroom residence offers over 4,500 sq ft of beautifully designed living space along with a tranquil sun drenched south back yard. The main level welcomes you with hardwood and tile flooring, lofty ceilings, and an elegant foyer that naturally separates the formal dining room from a refined office/den. A spacious living room with a double sided fireplace flows seamlessly into the kitchen—an inviting, well appointed space featuring granite countertops, an island with a second sink and seating, abundant cabinetry including a pantry, stainless steel appliances, and a casual dining area overlooking the back yard. A laundry/mudroom and a 2 piece powder room complete the main floor. The second level hosts three generous bedrooms, a versatile flex room, and a well finished 5 piece main bath. The primary retreat is a true sanctuary, offering a fireplace, a walk in closet with additional built ins, and a private 5 piece ensuite with dual sinks, a jetted tub, and a separate shower. The flex room connects directly to the primary suite, creating an ideal space for a serene office, studio, or reading lounge. The fully developed basement extends the home’s impressive living space with a massive recreation room and wet bar—perfect for game nights or movie evenings—along with an exercise room, an additional bedroom, flex room and a 4 piece bath. Outdoors, the private, sunny south back yard with no neighbors behind is designed for year round enjoyment, featuring a patio, a cozy outdoor fireplace, and access to the triple detached garage. Additional highlights include two central A/C units, built in speakers, and a smoke free/pet free interior. This exceptional location offers unmatched convenience—steps to scenic Bow River pathways and moments from Kensington’s vibrant shops, restaurants, and cafés, as well as SAIT, U of C, schools, shopping, public transit, and effort less access to Kensington Road, 14th Street, and Memorial Drive. (id:63559)
| MLS® Number | A2352127 |
| Property Type | Single Family |
| Community Name | Hillhurst |
| Amenities Near By | Park, Playground, Recreation Nearby, Schools, Shopping |
| Features | Back Lane, Wet Bar, No Neighbours Behind, Closet Organizers, No Animal Home, No Smoking Home |
| Parking Space Total | 3 |
| Plan | 5151o |
| Bathroom Total | 4 |
| Bedrooms Above Ground | 3 |
| Bedrooms Below Ground | 1 |
| Bedrooms Total | 4 |
| Appliances | Washer, Refrigerator, Gas Stove(s), Dishwasher, Dryer, Microwave, Garburator, Hood Fan, Window Coverings, Garage Door Opener |
| Basement Development | Finished |
| Basement Type | Full (finished) |
| Constructed Date | 2003 |
| Construction Material | Wood Frame |
| Construction Style Attachment | Detached |
| Cooling Type | Central Air Conditioning |
| Exterior Finish | Stucco |
| Fireplace Present | Yes |
| Fireplace Total | 3 |
| Flooring Type | Carpeted, Hardwood, Tile |
| Foundation Type | Poured Concrete |
| Half Bath Total | 1 |
| Heating Type | Forced Air |
| Stories Total | 2 |
| Size Interior | 3,064 Ft2 |
| Total Finished Area | 3064.13 Sqft |
| Type | House |
| Detached Garage | 3 |
| Acreage | No |
| Fence Type | Fence |
| Land Amenities | Park, Playground, Recreation Nearby, Schools, Shopping |
| Landscape Features | Landscaped, Lawn, Underground Sprinkler |
| Size Depth | 32.67 M |
| Size Frontage | 15.25 M |
| Size Irregular | 497.00 |
| Size Total | 497 M2|4,051 - 7,250 Sqft |
| Size Total Text | 497 M2|4,051 - 7,250 Sqft |
| Zoning Description | R-c2 |
| Level | Type | Length | Width | Dimensions |
|---|---|---|---|---|
| Basement | Recreational, Games Room | 35.67 Ft x 17.58 Ft | ||
| Basement | Other | 7.83 Ft x 7.33 Ft | ||
| Basement | Exercise Room | 13.75 Ft x 13.25 Ft | ||
| Basement | Other | 9.42 Ft x 11.25 Ft | ||
| Basement | Bedroom | 11.67 Ft x 13.33 Ft | ||
| Basement | Furnace | 9.92 Ft x 12.33 Ft | ||
| Basement | 4pc Bathroom | Measurements not available | ||
| Main Level | Dining Room | 14.50 Ft x 14.00 Ft | ||
| Main Level | Office | 12.92 Ft x 14.00 Ft | ||
| Main Level | Living Room | 13.50 Ft x 16.17 Ft | ||
| Main Level | Kitchen | 13.50 Ft x 16.42 Ft | ||
| Main Level | Breakfast | 9.92 Ft x 14.42 Ft | ||
| Main Level | Laundry Room | 4.92 Ft x 7.75 Ft | ||
| Main Level | Foyer | 9.92 Ft x 16.17 Ft | ||
| Main Level | 2pc Bathroom | Measurements not available | ||
| Upper Level | Primary Bedroom | 13.17 Ft x 20.00 Ft | ||
| Upper Level | Other | 8.08 Ft x 7.42 Ft | ||
| Upper Level | Other | 10.00 Ft x 14.50 Ft | ||
| Upper Level | Bedroom | 13.00 Ft x 14.08 Ft | ||
| Upper Level | Bedroom | 13.00 Ft x 12.67 Ft | ||
| Upper Level | 5pc Bathroom | Measurements not available | ||
| Upper Level | 5pc Bathroom | Measurements not available |
https://www.realtor.ca/real-estate/30397378/1727-westmount-road-nw-calgary-hillhurst
Contact us for more information

Tanya Eklund
Associate
(403) 278-2900
(403) 255-8606

The trademarks REALTOR®, REALTORS®, and the REALTOR® logo are controlled by The Canadian Real Estate Association (CREA) and identify real estate professionals who are members of CREA. The trademarks MLS®, Multiple Listing Service® and the associated logos are owned by The Canadian Real Estate Association (CREA) and identify the quality of services provided by real estate professionals who are members of CREA. The trademark DDF® is owned by The Canadian Real Estate Association (CREA) and identifies CREA's Data Distribution Facility (DDF®)
© 2025 Gaitan Realty Inc. All rights reserved. Designed and Develop by Marcus IT Consulting Inc. Design & Developed by VW Themes