Maintenance, Common Area Maintenance, Electricity, Heat, Interior Maintenance, Ground Maintenance, Reserve Fund Contributions, Waste Removal, Water
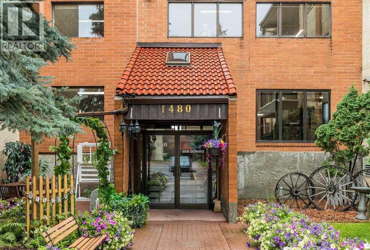
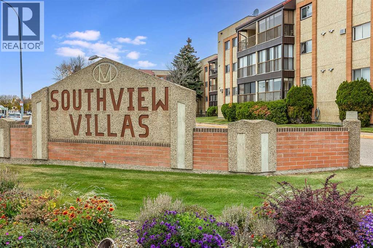
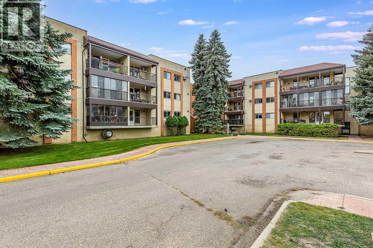
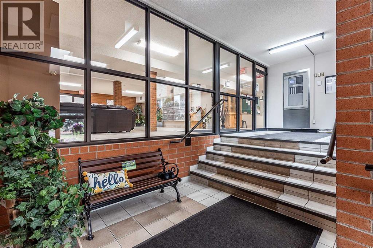
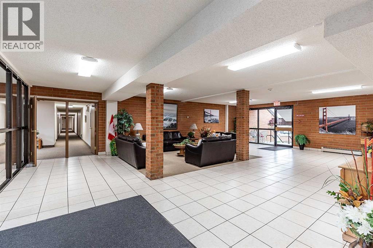
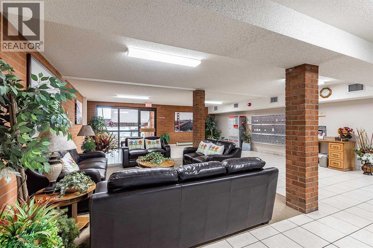
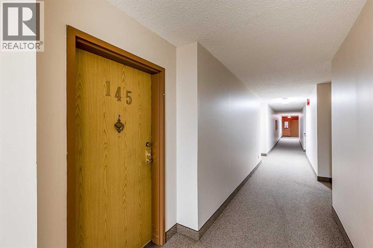
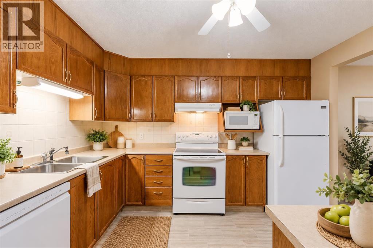
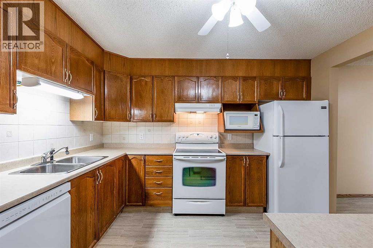
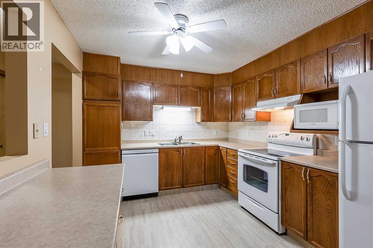
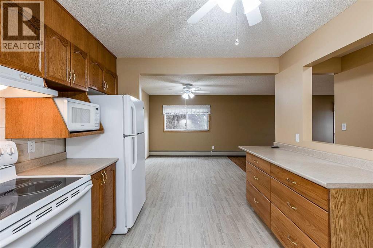
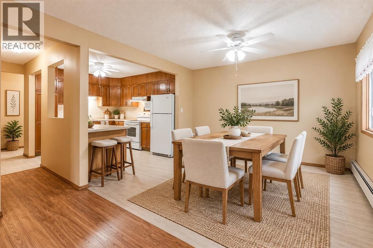
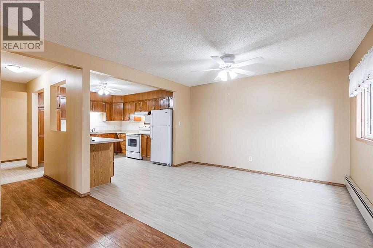
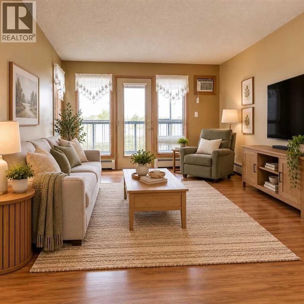
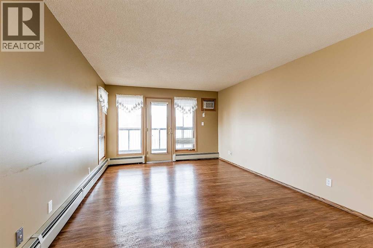
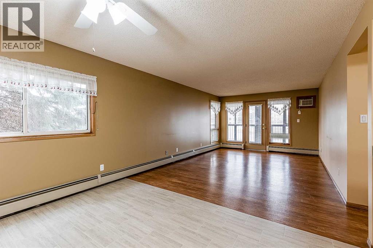
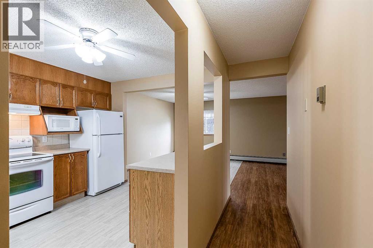
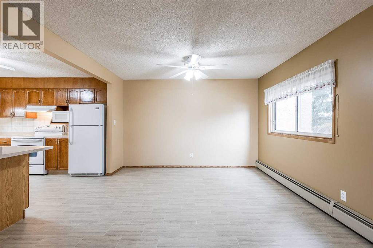
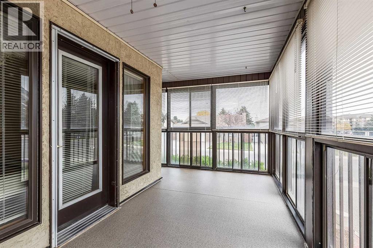
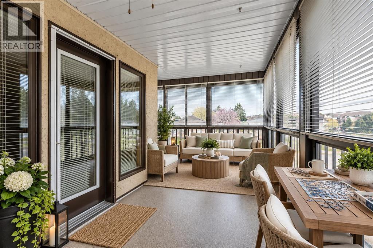
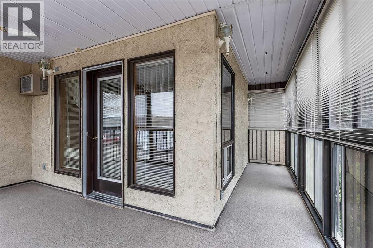
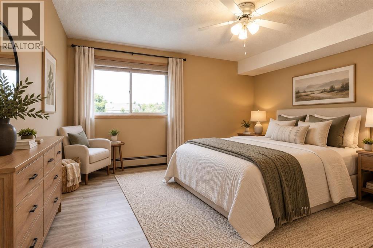
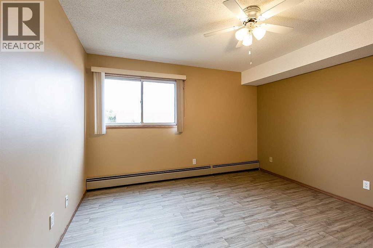
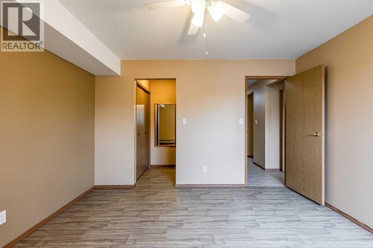
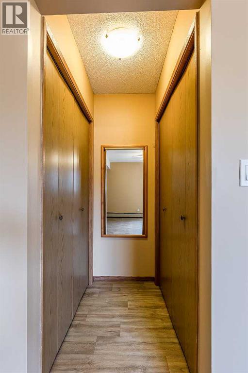
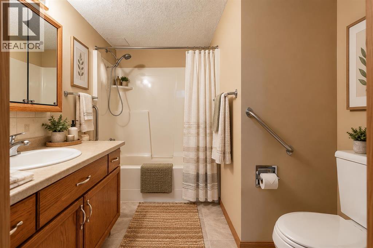
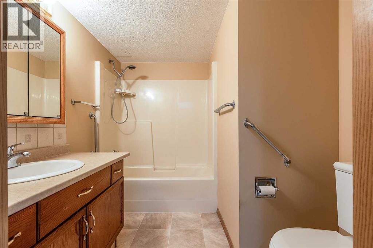
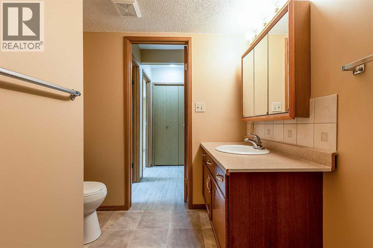
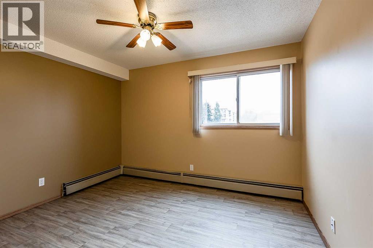
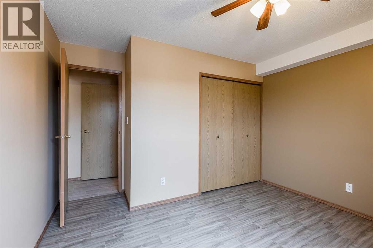
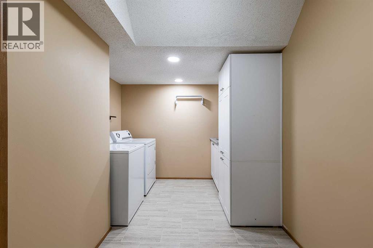
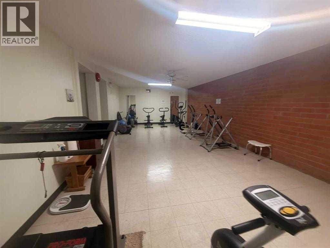
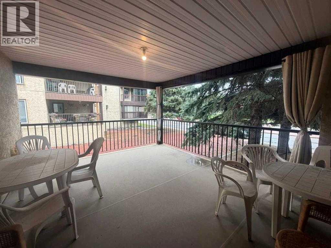
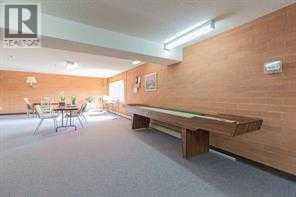
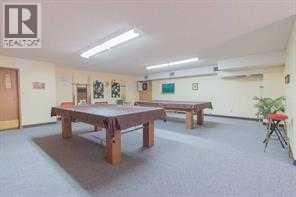
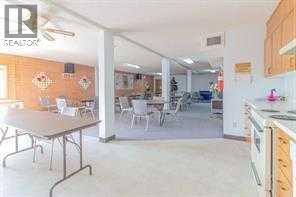
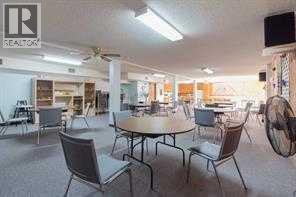
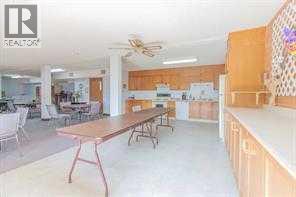
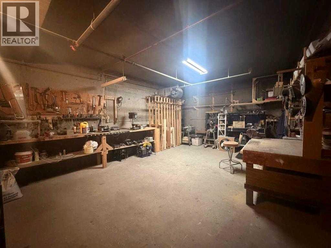
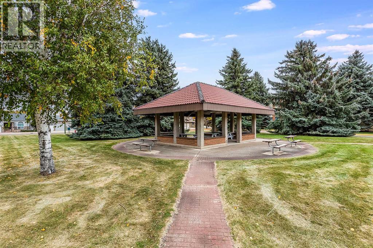
$704.79 MonthlyVery clean corner-unit condo in a convenient location close to shopping, doctors’ offices, and the golf course. This spacious, well-maintained 2 bedroom, 1 bathroom condo located in Southview Villas offering comfortable, low-maintenance living in a central location. Inside, you will find a generous layout with plenty of living space and impressive storage throughout, including an extra large laundry room with sink and cabinets. Newer flooring adds a fresh feel, while the location just half a flight of stairs from the exterior doors offers easy access. The primary bedroom is a great size and includes his and hers closets, while the second bedroom is well suited for guests, a home office, or additional living space. The building itself is well cared for by a self-managed condo association and offers an impressive selection of amenities, with plenty of spaces to gather, connect, and enjoy time with neighbours. Residents have access to a fitness room, games room, coffee room, and workshop. There is also an outdoor balcony with BBQ space. This building offers many great spots to relax, visit, and enjoy the community. Additional conveniences include an assigned underground heated parking stall and a private storage locker, giving you even more space for items you don’t use every day. Centrally located and move-in ready, this is a great opportunity for anyone looking for a well-sized condo with excellent storage, practical amenities, and a community feel. Affordable monthly Condo fees of $704.79/month that include all utilities, making for easy, stress-free living in a fantastic south side location! *Some of photos have been virtually staged.* (id:63559)
12:00 pm
Ends at:1:30 pm
Please use South facing door.
| MLS® Number | A2351128 |
| Property Type | Single Family |
| Community Name | Southview-Park Meadows |
| Amenities Near By | Shopping |
| Community Features | Pets Allowed With Restrictions, Age Restrictions |
| Features | No Animal Home, No Smoking Home, Guest Suite, Parking |
| Parking Space Total | 1 |
| Plan | 9011635 |
| Structure | None |
| Bathroom Total | 1 |
| Bedrooms Above Ground | 2 |
| Bedrooms Total | 2 |
| Amenities | Exercise Centre, Guest Suite, Recreation Centre |
| Appliances | Washer, Refrigerator, Window/sleeve Air Conditioner, Dishwasher, Stove, Dryer, Microwave, Hood Fan, Window Coverings |
| Constructed Date | 1990 |
| Construction Style Attachment | Attached |
| Cooling Type | Window Air Conditioner, Wall Unit |
| Flooring Type | Linoleum, Vinyl Plank |
| Heating Type | Baseboard Heaters |
| Stories Total | 3 |
| Size Interior | 1,112 Ft2 |
| Total Finished Area | 1112 Sqft |
| Type | Apartment |
| Garage | |
| Heated Garage | |
| Underground |
| Acreage | No |
| Land Amenities | Shopping |
| Size Total Text | Unknown |
| Zoning Description | R-md |
| Level | Type | Length | Width | Dimensions |
|---|---|---|---|---|
| Main Level | Kitchen | 10.00 Ft x 11.75 Ft | ||
| Main Level | Dining Room | 10.08 Ft x 12.17 Ft | ||
| Main Level | Living Room | 17.42 Ft x 12.17 Ft | ||
| Main Level | Bedroom | 12.08 Ft x 12.50 Ft | ||
| Main Level | Bedroom | 12.08 Ft x 11.75 Ft | ||
| Main Level | 4pc Bathroom | Measurements not available | ||
| Main Level | Laundry Room | 17.42 Ft x 12.17 Ft |
Contact us for more information
Nichole Davis
Associate
(403) 527-4000
(403) 529-0859
www.riverst.ca/

The trademarks REALTOR®, REALTORS®, and the REALTOR® logo are controlled by The Canadian Real Estate Association (CREA) and identify real estate professionals who are members of CREA. The trademarks MLS®, Multiple Listing Service® and the associated logos are owned by The Canadian Real Estate Association (CREA) and identify the quality of services provided by real estate professionals who are members of CREA. The trademark DDF® is owned by The Canadian Real Estate Association (CREA) and identifies CREA's Data Distribution Facility (DDF®)
© 2025 Gaitan Realty Inc. All rights reserved. Designed and Develop by Marcus IT Consulting Inc. Design & Developed by VW Themes