Maintenance, Exterior Maintenance, Heat, Insurance, Property Management, Other, See Remarks, Water
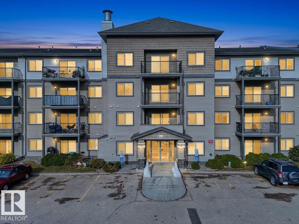
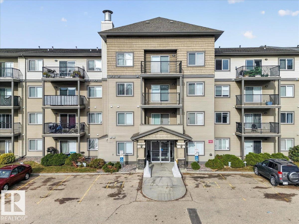
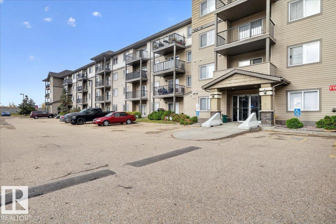
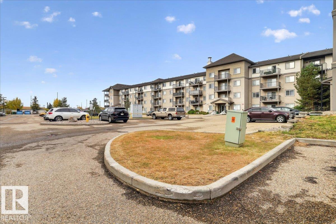
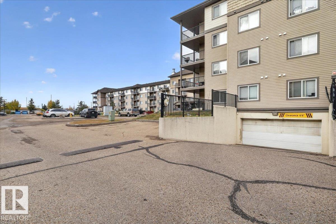
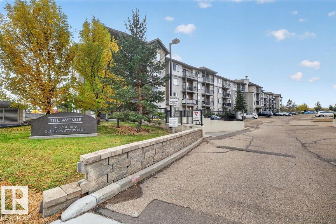
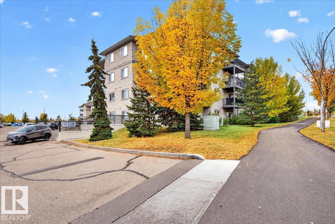
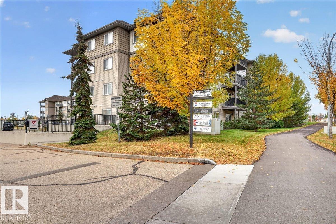
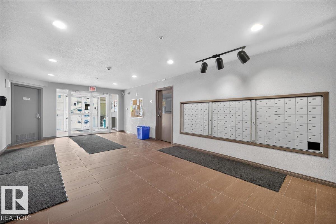
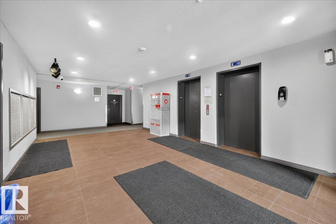
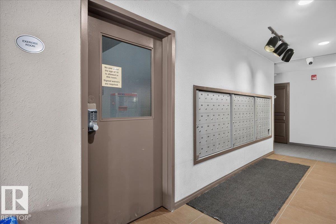
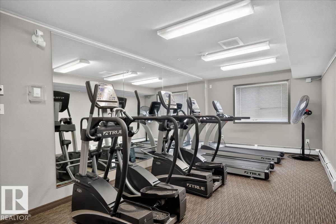
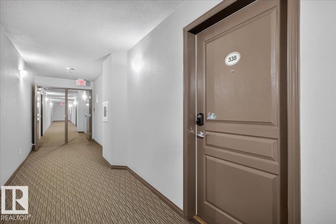
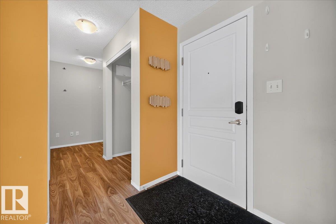
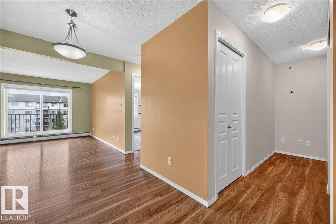
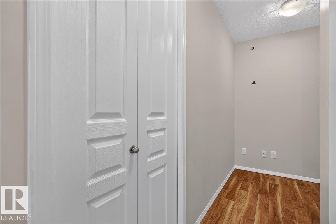
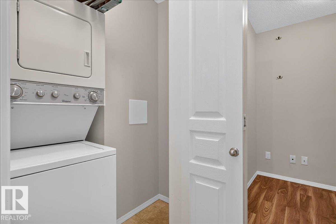
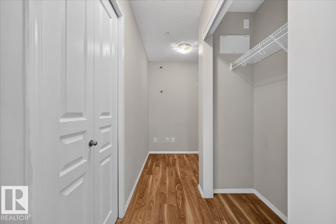
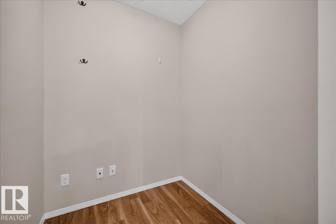
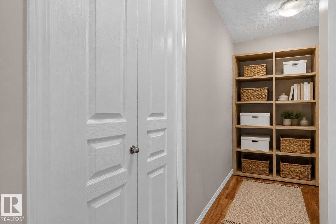
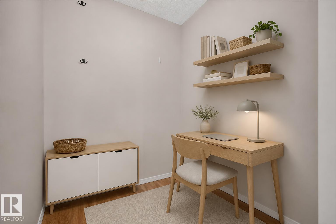
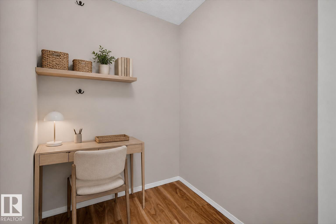
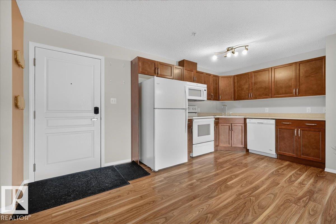
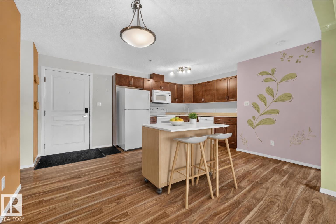
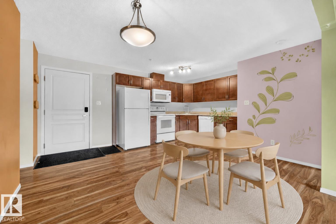
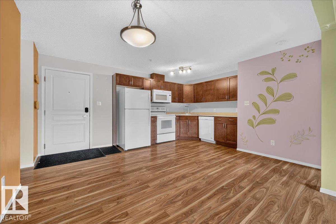
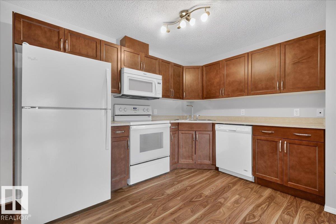
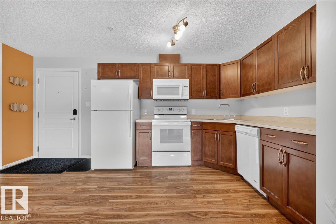
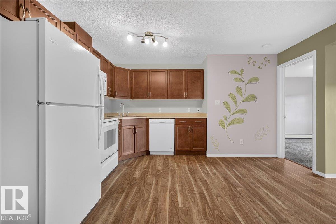
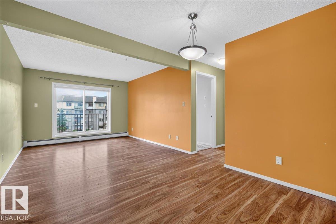
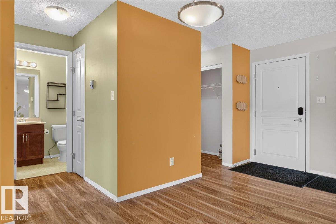
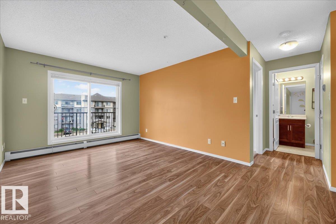
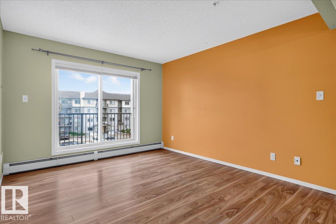
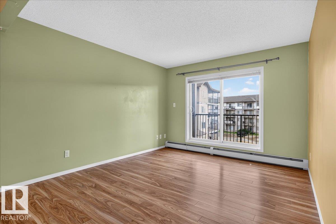
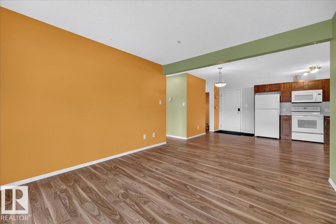
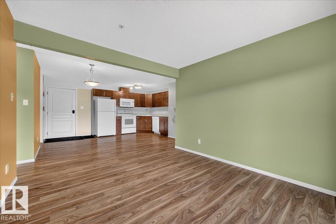
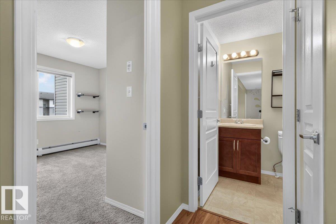
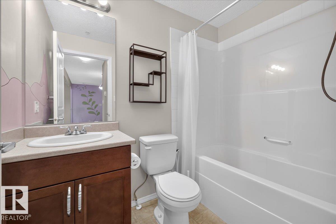
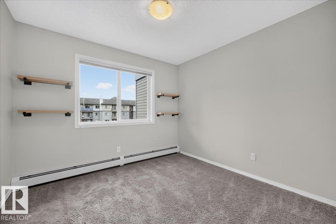
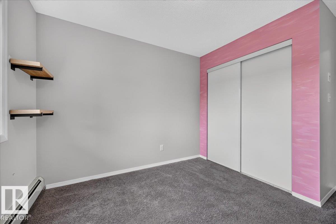
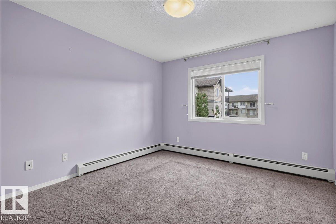
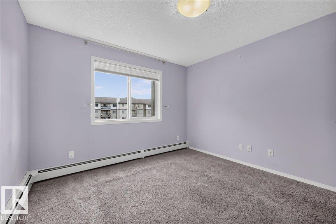
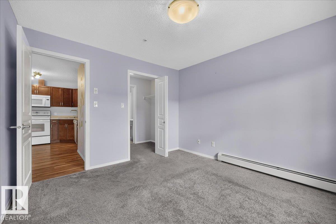
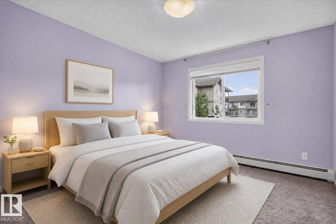
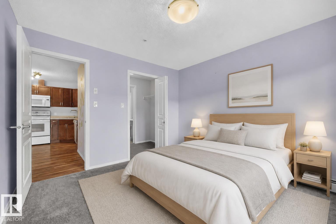
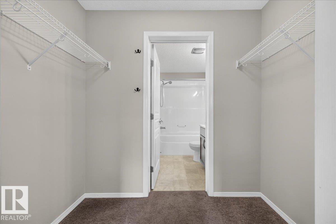
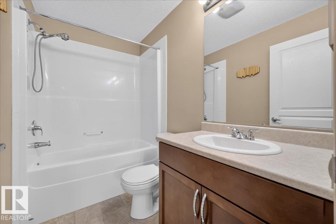
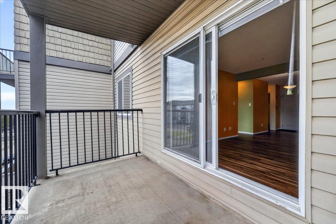
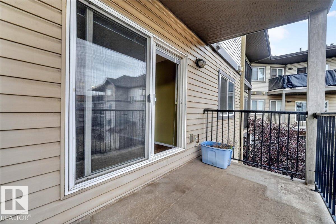
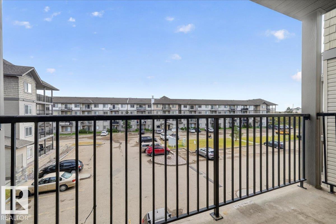
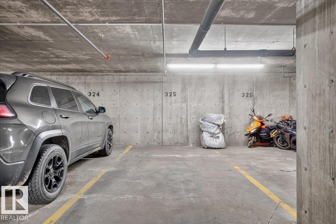
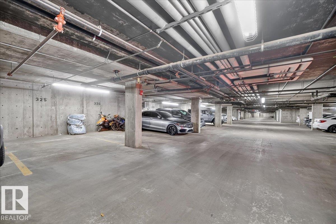
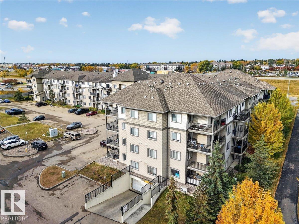
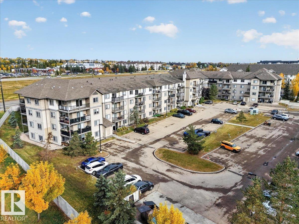
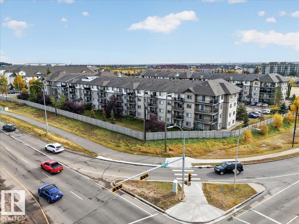
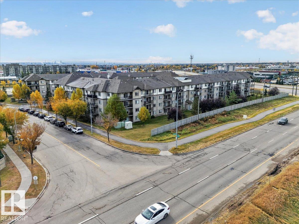
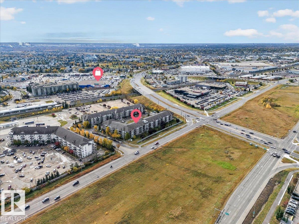
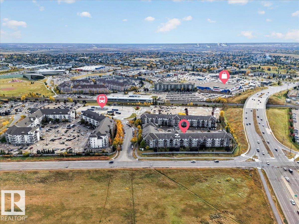
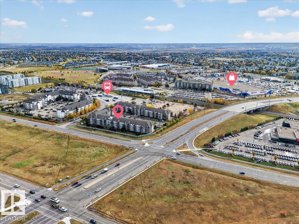
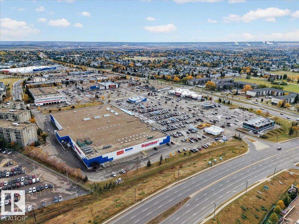
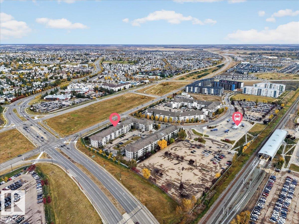
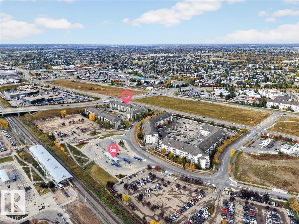
$443.79 Monthly2 BEDROOMS + DEN in the heart of CLAREVIEW! WALK to bus, LRT and ALL major shopping: Costco, Superstore, Walmart, Home Depot, Petsmart, plus the Clareview Rec Centre (pool, rink, gym, library) & restaurants galore! Most nearby condos date to the early 2000s, but THIS BUILDING WAS LARGELY REBUILT IN 2016 (foundation and parkade kept)! Plus 2 ELEVATORS (no waiting!), a GYM and UNDERGROUND PARKING. Inside: entry closet, enclosed laundry and a DEN/FLEX space for work, play, or storage…all three perfectly tucked away at front door. Your OPEN kitchen fits an eat-up island or full table. Southeast facing for TONS OF NATURAL LIGHT on your balcony (plan to plant!) and bedrooms! Primary has an enclosed walkthrough closet plus full ensuite. 2 BATHTUBS! Lovingly kept by the owners and super convenient. A smart yes for first-time buyers, forever homes, or rentals. (id:63559)
| MLS® Number | E4512857 |
| Property Type | Single Family |
| Neigbourhood | Clareview Town Centre |
| Amenities Near By | Playground, Public Transit, Schools, Shopping |
| Community Features | Public Swimming Pool |
| Features | No Smoking Home |
| Bathroom Total | 2 |
| Bedrooms Total | 2 |
| Amenities | Vinyl Windows |
| Appliances | Dishwasher, Microwave Range Hood Combo, Refrigerator, Washer/dryer Stack-up, Stove |
| Basement Type | None |
| Constructed Date | 2006 |
| Heating Type | Baseboard Heaters, Hot Water Radiator Heat |
| Size Interior | 821 Ft2 |
| Type | Apartment |
| Parkade | |
| Stall | |
| Underground |
| Acreage | No |
| Land Amenities | Playground, Public Transit, Schools, Shopping |
| Size Irregular | 71.76 |
| Size Total | 71.76 M2 |
| Size Total Text | 71.76 M2 |
| Level | Type | Length | Width | Dimensions |
|---|---|---|---|---|
| Main Level | Living Room | 3.69 m | 3.69 m x Measurements not available | |
| Main Level | Dining Room | 4.15 m | 4.15 m x Measurements not available | |
| Main Level | Kitchen | 4.11 m | 4.11 m x Measurements not available | |
| Main Level | Den | 1.59 m | 1.59 m x Measurements not available | |
| Main Level | Primary Bedroom | 3.52 m | 3.52 m x Measurements not available | |
| Main Level | Bedroom 2 | 3.58 m | 3.58 m x Measurements not available |
Contact us for more information
Angela D. Tassone
Associate
(587) 879-4346

The trademarks REALTOR®, REALTORS®, and the REALTOR® logo are controlled by The Canadian Real Estate Association (CREA) and identify real estate professionals who are members of CREA. The trademarks MLS®, Multiple Listing Service® and the associated logos are owned by The Canadian Real Estate Association (CREA) and identify the quality of services provided by real estate professionals who are members of CREA. The trademark DDF® is owned by The Canadian Real Estate Association (CREA) and identifies CREA's Data Distribution Facility (DDF®)
© 2025 Gaitan Realty Inc. All rights reserved. Designed and Develop by Marcus IT Consulting Inc. Design & Developed by VW Themes