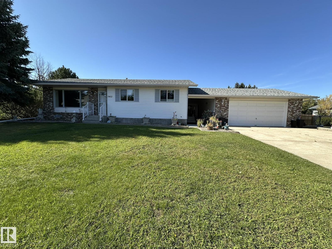
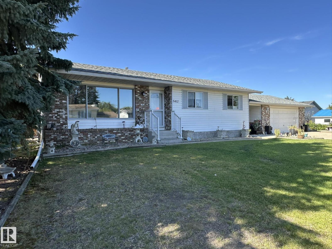
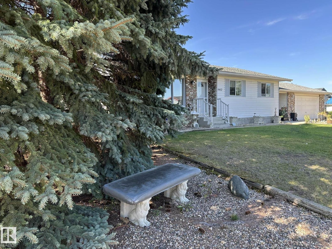
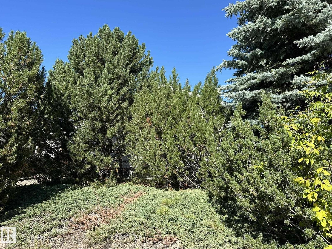
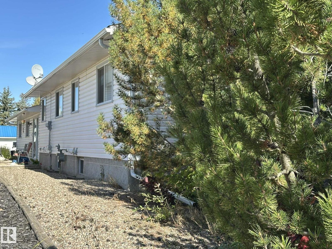
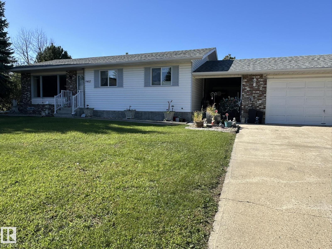
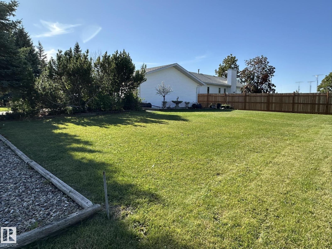
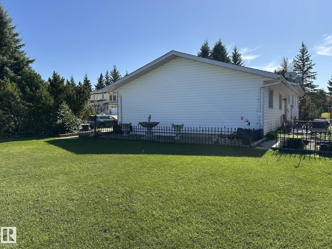
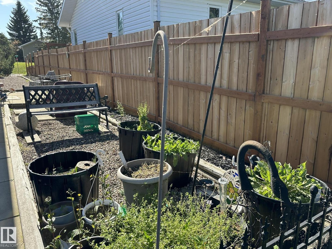
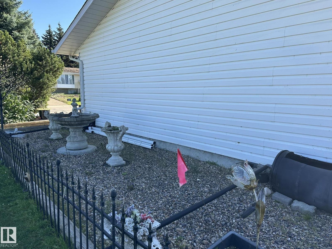
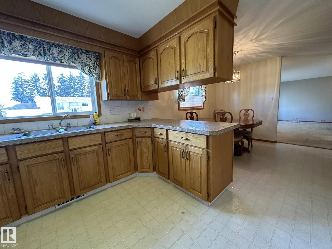
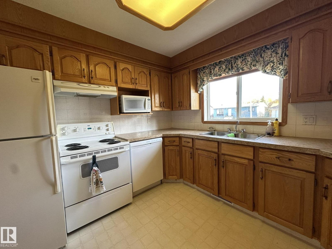
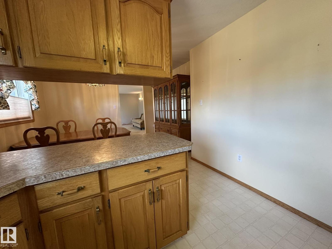
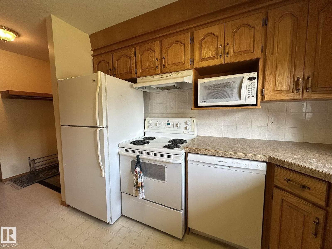
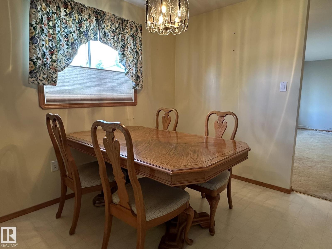
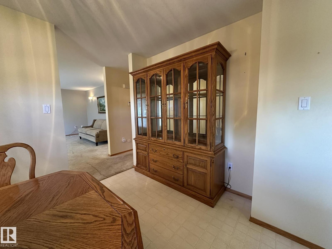
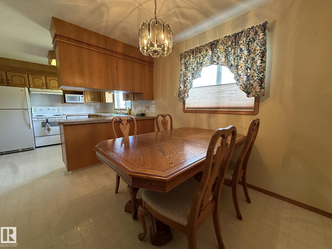
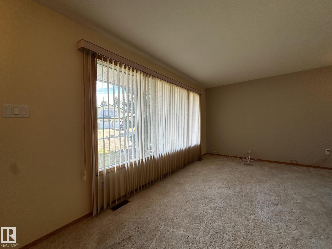
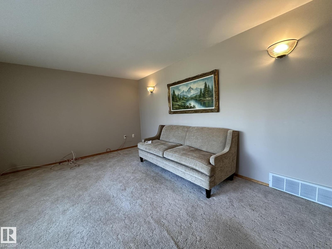
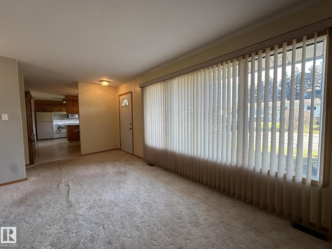
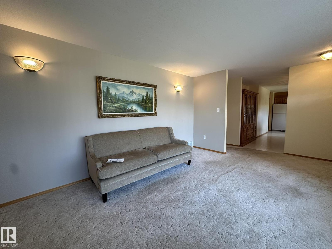
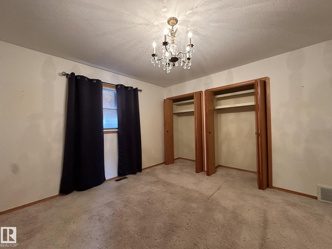
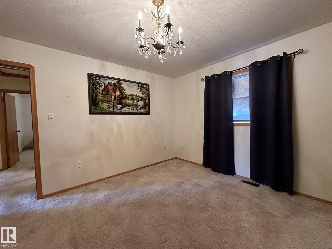
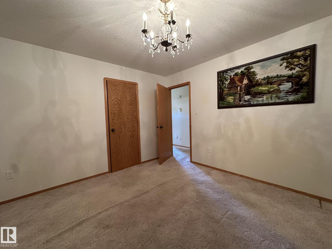
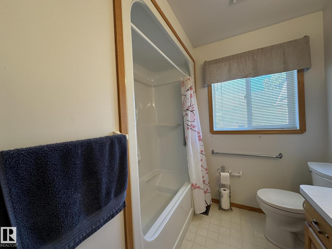
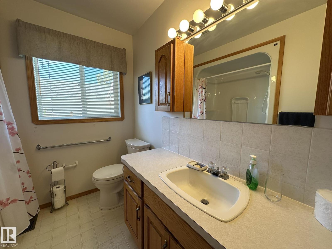
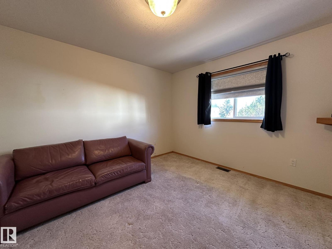
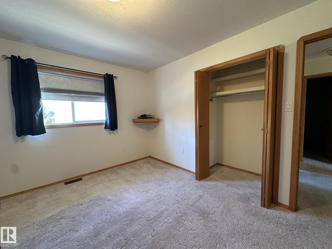
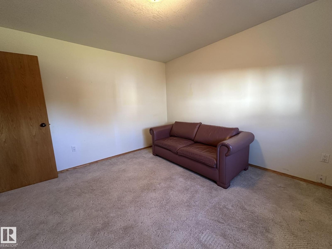
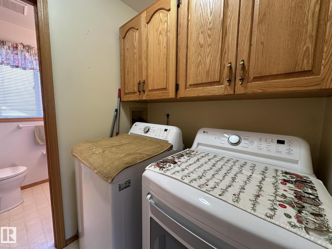
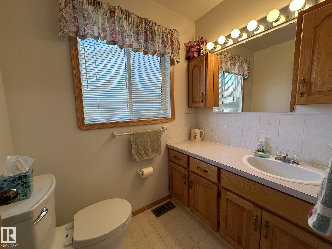
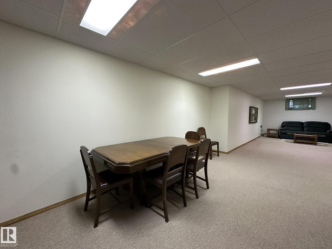
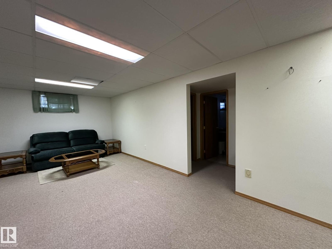
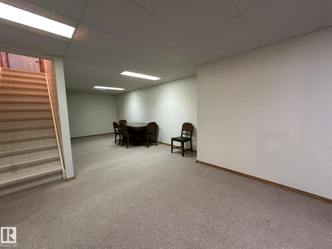
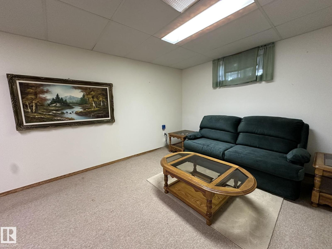
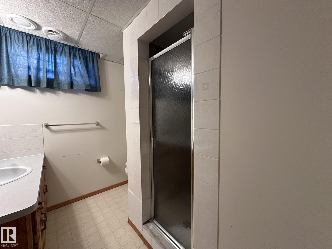
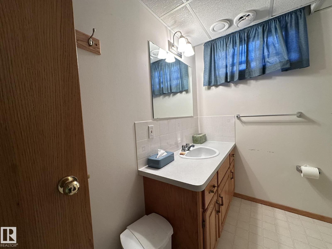
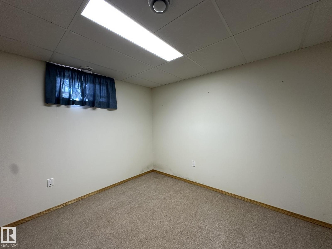
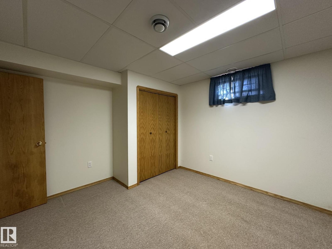
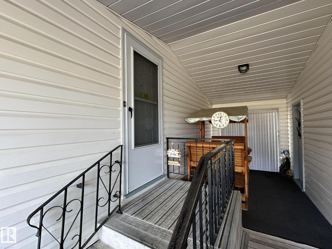
Gorgeous turn-key home well-located near the hospital and services in Smoky Lake. You will notice how well-maintained and loved this home has been as soon as you set foot on the property. The inviting breezeway between the double garage and the house leads directly to the side entrance and to the adjacent mudroom with full laundry and a half bath. The modern kitchen opens up to the dining room and large bright living room, the main floor boasts 2 large bedrooms and a full bath. The basement is fully developed; the huge family room is an extension of the games room where tons of guests may be entertained. Another good-size bedroom, a full bath, utility room and plenty of storage, and also cold storage, complete this level. Outside you'll love the mature landscaping with beautiful trees and a side lot which can be used for recrreation, garen or even to park one or two RV's and boat... This home shows exrtremely well, you definitely won't be disapointed. (id:63559)
| MLS® Number | E4512854 |
| Property Type | Single Family |
| Neigbourhood | Smoky Lake Town |
| Features | Corner Site, See Remarks |
| Bathroom Total | 3 |
| Bedrooms Total | 3 |
| Appliances | Dishwasher, Dryer, Refrigerator, Stove, Washer, Window Coverings |
| Architectural Style | Bungalow |
| Basement Development | Finished |
| Basement Type | Full (finished) |
| Constructed Date | 1994 |
| Construction Style Attachment | Detached |
| Fire Protection | Smoke Detectors |
| Half Bath Total | 1 |
| Heating Type | Forced Air |
| Stories Total | 1 |
| Size Interior | 1,135 Ft2 |
| Type | House |
| Detached Garage |
| Acreage | No |
| Size Irregular | 760.9 |
| Size Total | 760.9 M2 |
| Size Total Text | 760.9 M2 |
| Level | Type | Length | Width | Dimensions |
|---|---|---|---|---|
| Lower Level | Family Room | Measurements not available | ||
| Lower Level | Bedroom 3 | Measurements not available | ||
| Lower Level | Bonus Room | Measurements not available | ||
| Main Level | Living Room | Measurements not available | ||
| Main Level | Dining Room | Measurements not available | ||
| Main Level | Kitchen | Measurements not available | ||
| Main Level | Primary Bedroom | Measurements not available | ||
| Main Level | Bedroom 2 | Measurements not available |
https://www.realtor.ca/real-estate/30398353/5412-43-st-smoky-lake-town-smoky-lake-town
Contact us for more information
Mike R. Ouellet
Associate
(780) 464-4100
(780) 467-2897

The trademarks REALTOR®, REALTORS®, and the REALTOR® logo are controlled by The Canadian Real Estate Association (CREA) and identify real estate professionals who are members of CREA. The trademarks MLS®, Multiple Listing Service® and the associated logos are owned by The Canadian Real Estate Association (CREA) and identify the quality of services provided by real estate professionals who are members of CREA. The trademark DDF® is owned by The Canadian Real Estate Association (CREA) and identifies CREA's Data Distribution Facility (DDF®)
© 2025 Gaitan Realty Inc. All rights reserved. Designed and Develop by Marcus IT Consulting Inc. Design & Developed by VW Themes