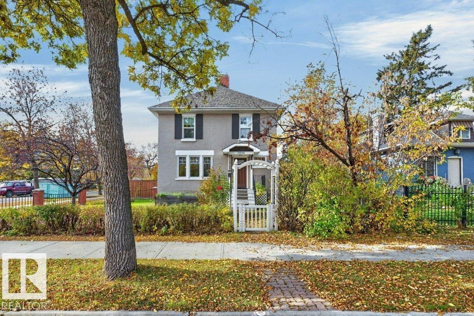
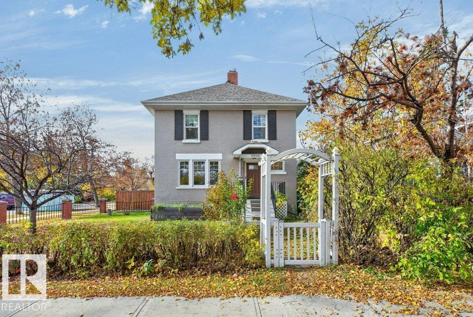
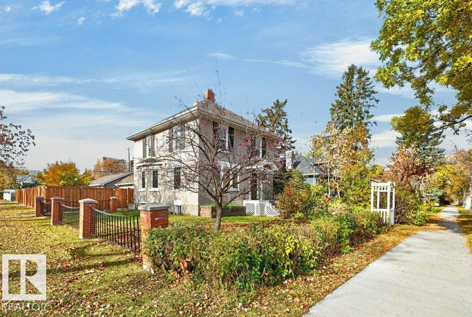
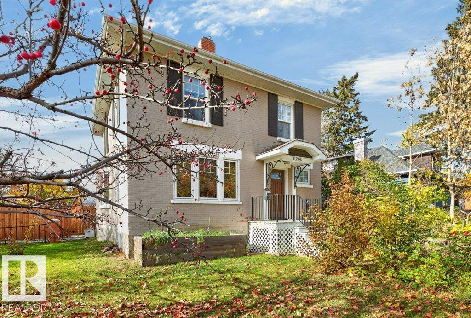
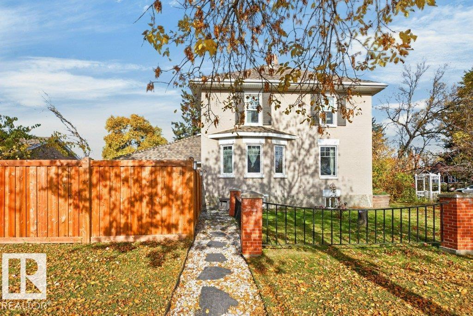
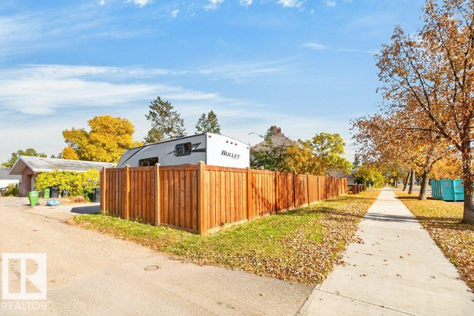
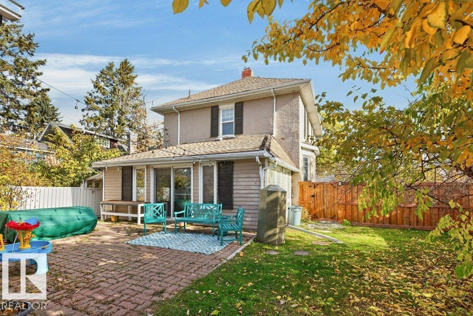
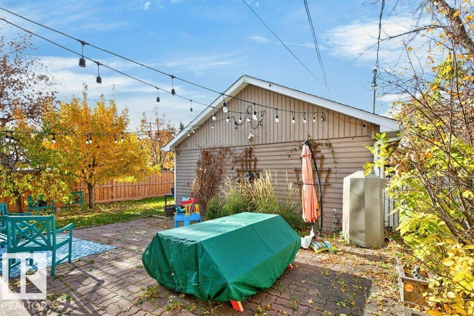
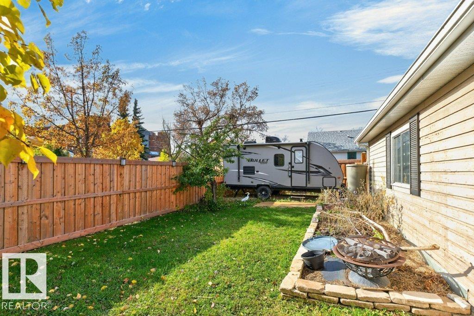
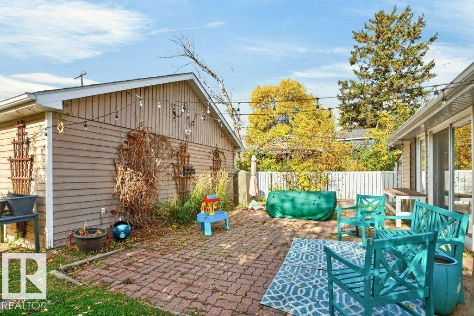
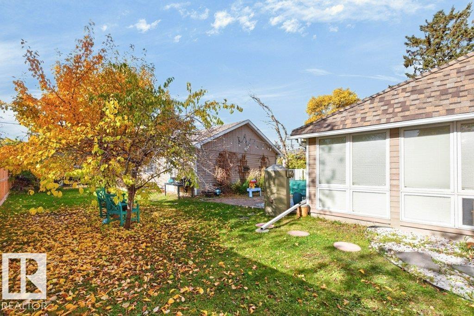
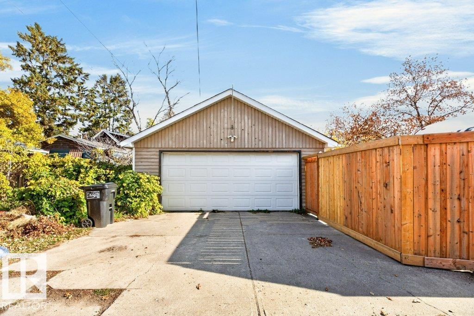
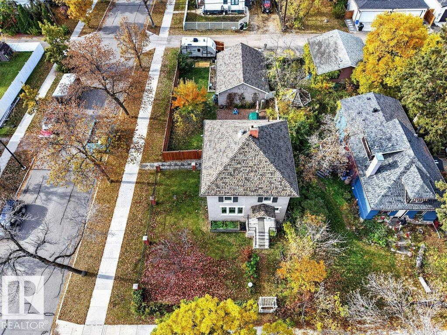
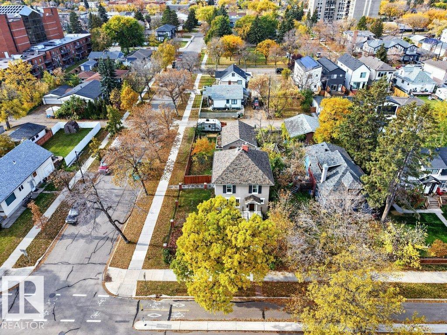
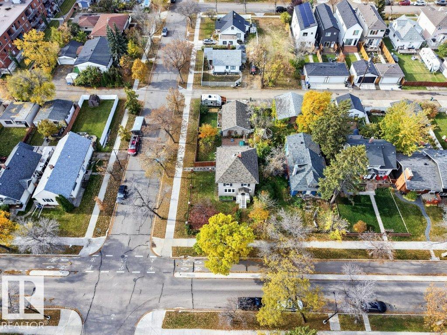
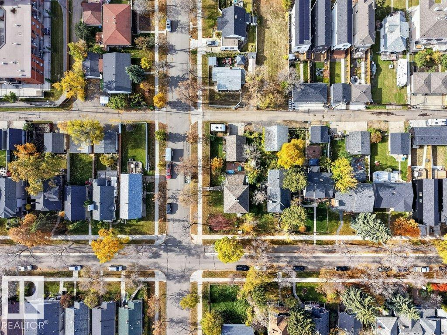
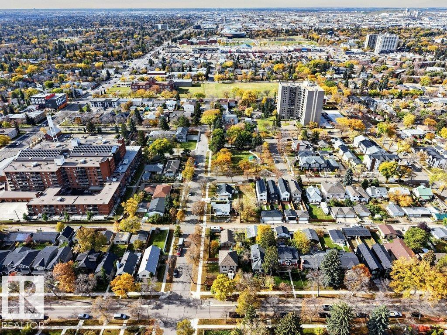
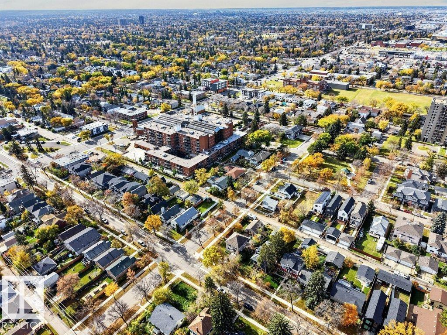
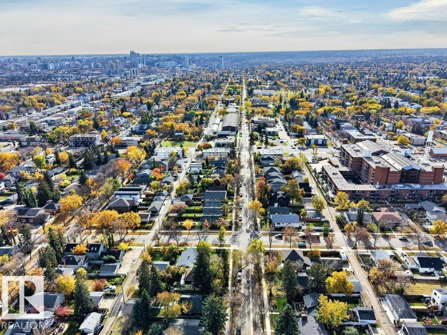
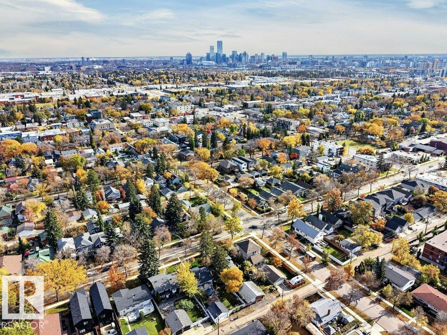
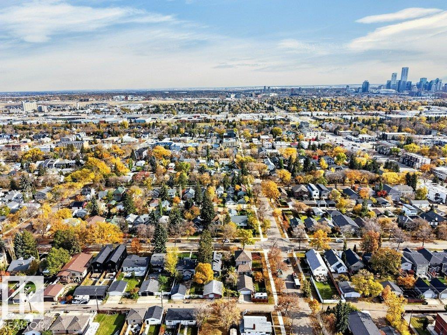
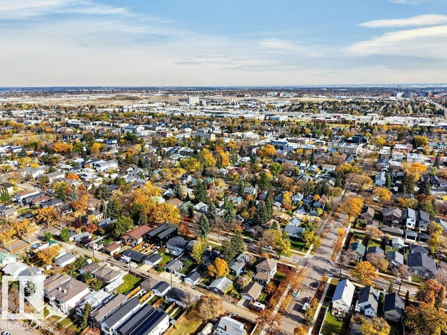
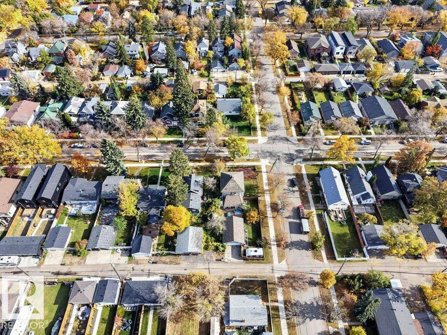
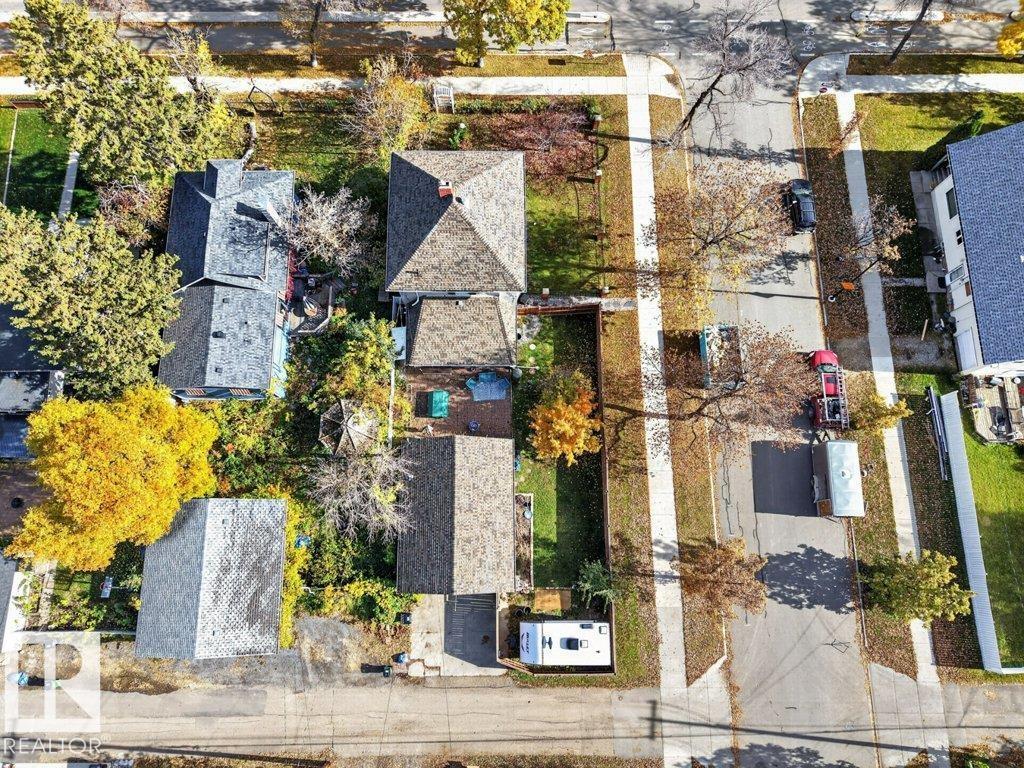
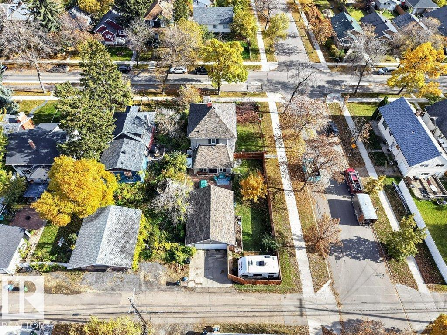
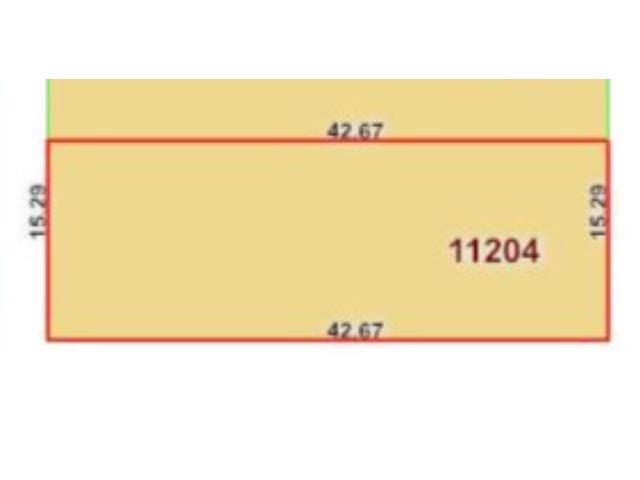
INVESTORS, DEVELOPERS & BUILDERS — HERE’S YOUR OPPORTUNITY! Rarely does a 50 FT x 140 FT corner lot offering 649.9 m² (6996 sq. ft.) of prime Inglewood land become available. With its impressive dimensions, prominent corner location, and exceptional redevelopment potential, this property presents an exciting opportunity to secure a substantial parcel in an established central location with great access to the heart of the city. Whether you're planning your next development project, building a custom home, or investing in land with long-term potential, this is an opportunity worth exploring. The existing classic 2 1/2 ST home, built in 1908, has 1983.8 sq. ft. of living space. The foundation requires extensive upgrading. The yard is fenced and landscaped. It has an oversized (29.3x21.4) double detached garage. (id:63559)
| MLS® Number | E4512897 |
| Property Type | Single Family |
| Neigbourhood | Inglewood (Edmonton) |
| Amenities Near By | Playground, Public Transit, Schools, Shopping |
| Community Features | Public Swimming Pool |
| Features | Corner Site, Flat Site, Lane, No Smoking Home, Skylight |
| Parking Space Total | 4 |
| Bathroom Total | 1 |
| Bedrooms Total | 2 |
| Appliances | Dishwasher, Dryer, Garage Door Opener Remote(s), Garage Door Opener, Hood Fan, Microwave, Refrigerator, Stove, Washer, Window Coverings |
| Basement Development | Partially Finished |
| Basement Type | Full (partially Finished) |
| Ceiling Type | Vaulted |
| Constructed Date | 1908 |
| Construction Style Attachment | Detached |
| Fireplace Fuel | Gas |
| Fireplace Present | Yes |
| Fireplace Type | Unknown |
| Heating Type | Forced Air |
| Stories Total | 3 |
| Size Interior | 1,984 Ft2 |
| Type | House |
| Detached Garage | |
| Oversize | |
| R V |
| Acreage | No |
| Fence Type | Fence |
| Land Amenities | Playground, Public Transit, Schools, Shopping |
| Size Irregular | 649.99 |
| Size Total | 649.99 M2 |
| Size Total Text | 649.99 M2 |
| Level | Type | Length | Width | Dimensions |
|---|---|---|---|---|
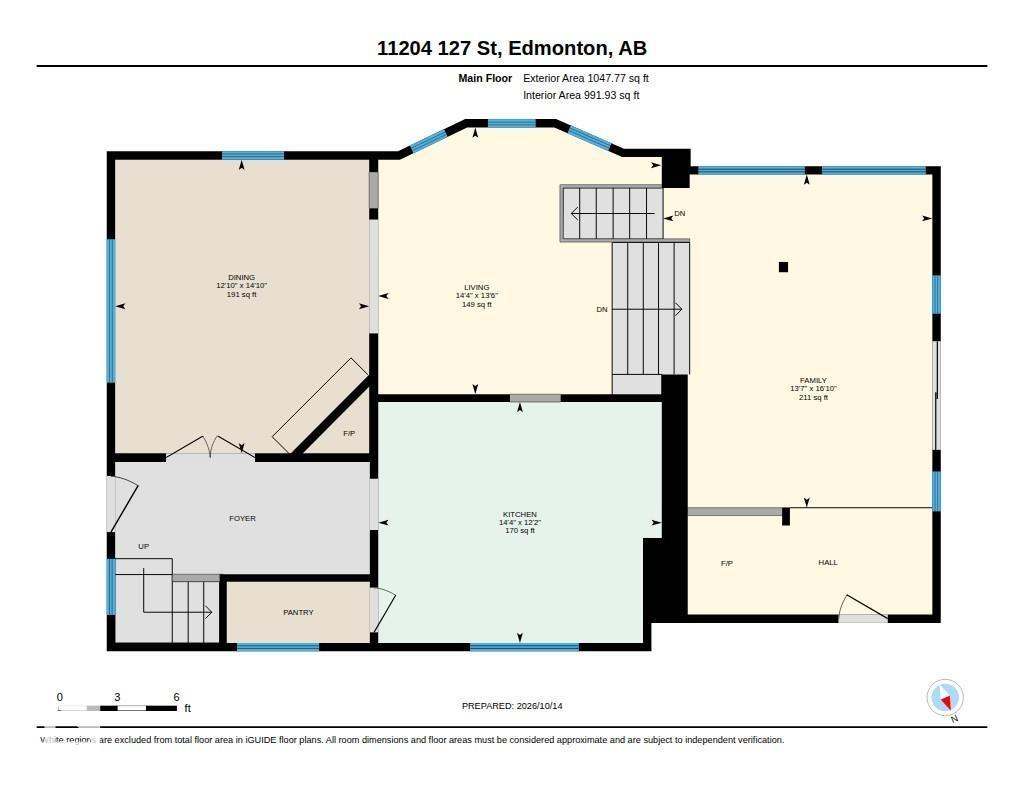
| Main Level | Living Room | 4.36 m | 4.11 m | 4.36 m x 4.11 m |
| Main Level | Dining Room | 3.92 m | 4.53 m | 3.92 m x 4.53 m |
| Main Level | Kitchen | 4.37 m | 3.72 m | 4.37 m x 3.72 m |
| Main Level | Family Room | 4.15 m | 5.14 m | 4.15 m x 5.14 m |
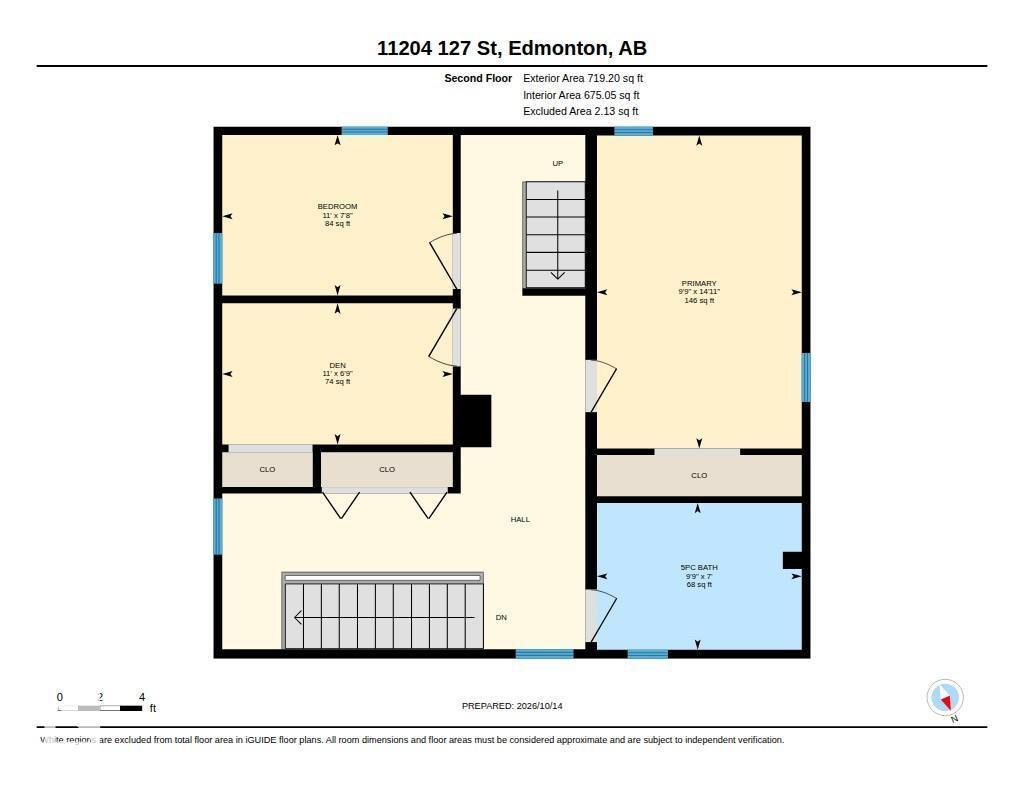
| Upper Level | Den | 3.35 m | 2.05 m | 3.35 m x 2.05 m |
| Upper Level | Primary Bedroom | 2.98 m | 4.55 m | 2.98 m x 4.55 m |
| Upper Level | Bedroom 2 | 3.35 m | 2.33 m | 3.35 m x 2.33 m |
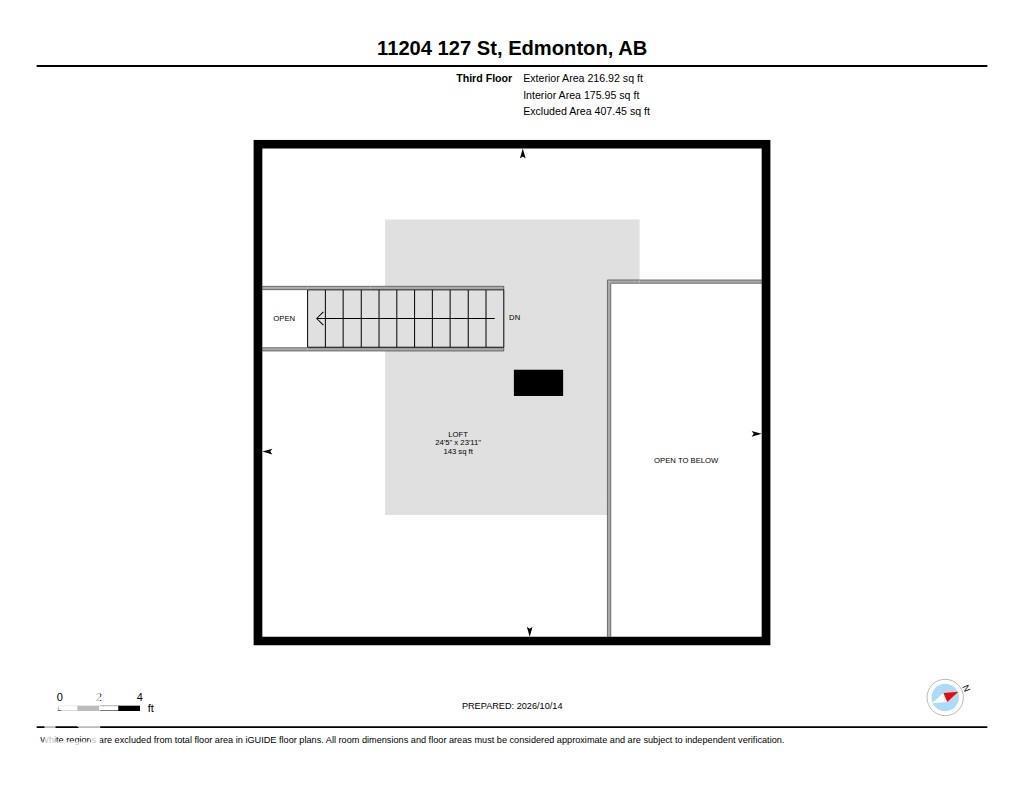
| Upper Level | Loft | 7.45 m | 7.28 m | 7.45 m x 7.28 m |
https://www.realtor.ca/real-estate/30400605/11204-127-st-nw-edmonton-inglewood-edmonton
Contact us for more information
Colleen A. Roenspies
Associate
(780) 431-5600
(780) 431-5624
Doug Singleton
Manager
(780) 431-5600
(780) 431-5624

The trademarks REALTOR®, REALTORS®, and the REALTOR® logo are controlled by The Canadian Real Estate Association (CREA) and identify real estate professionals who are members of CREA. The trademarks MLS®, Multiple Listing Service® and the associated logos are owned by The Canadian Real Estate Association (CREA) and identify the quality of services provided by real estate professionals who are members of CREA. The trademark DDF® is owned by The Canadian Real Estate Association (CREA) and identifies CREA's Data Distribution Facility (DDF®)
© 2025 Gaitan Realty Inc. All rights reserved. Designed and Develop by Marcus IT Consulting Inc. Design & Developed by VW Themes