Maintenance, Heat, Insurance, Ground Maintenance, Property Management, Reserve Fund Contributions, Sewer, Waste Removal, Water
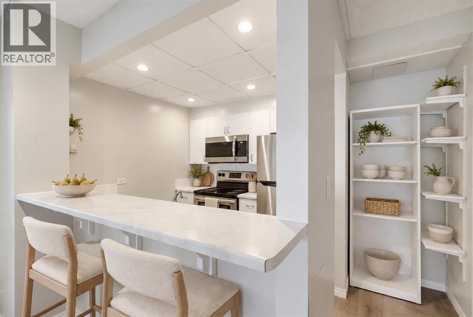
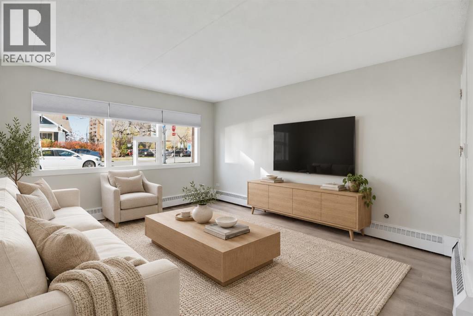
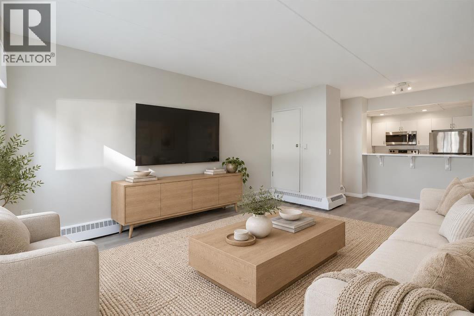
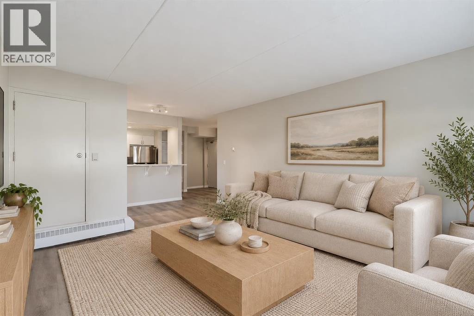
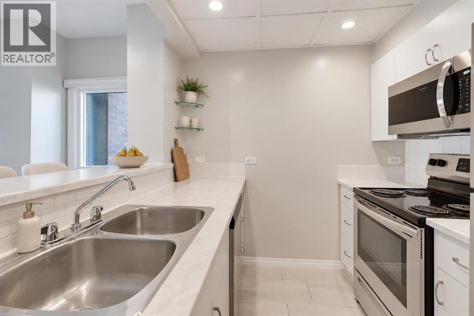
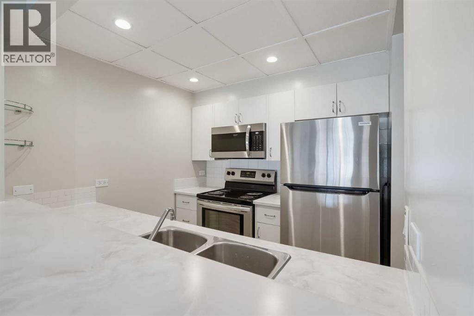
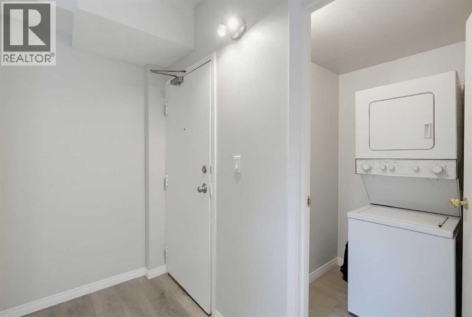
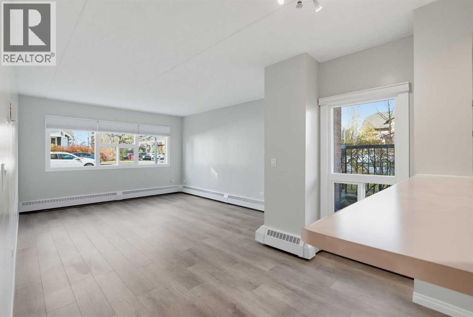
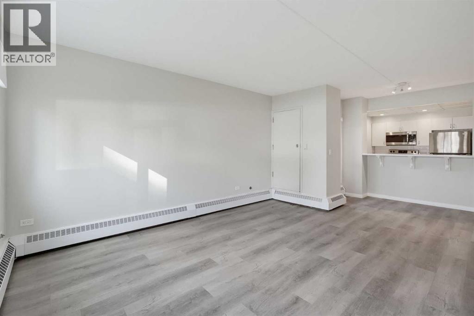
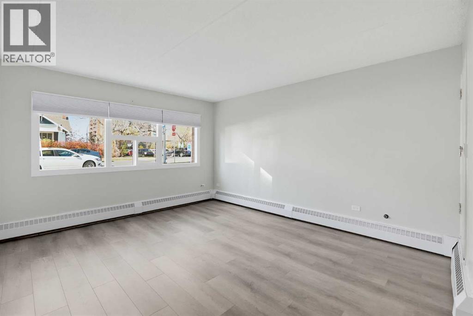
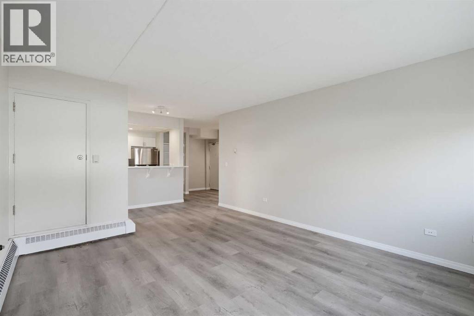
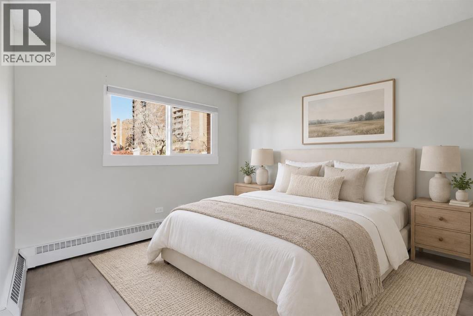
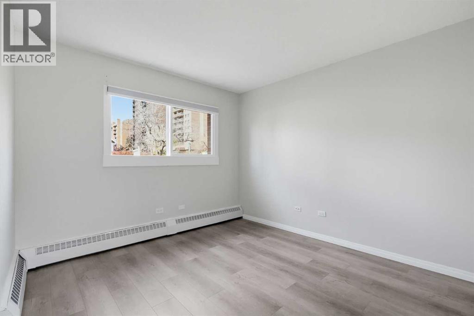
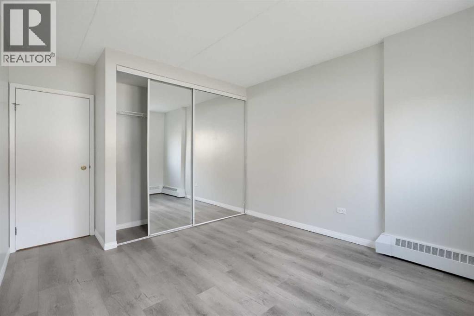
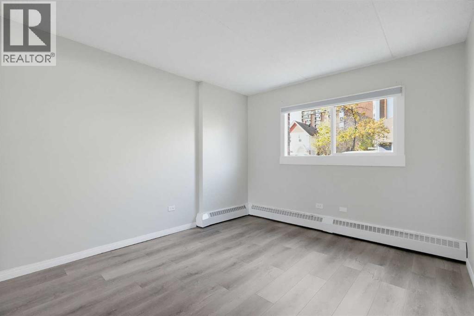
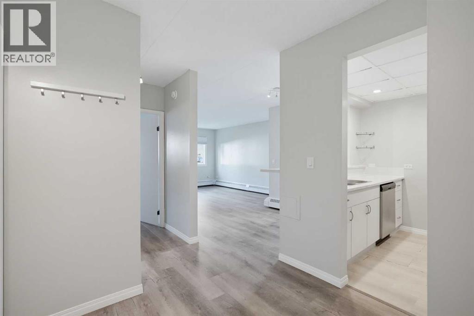
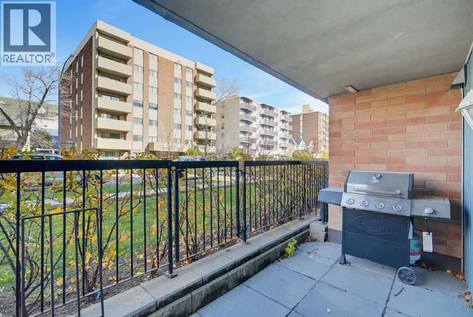
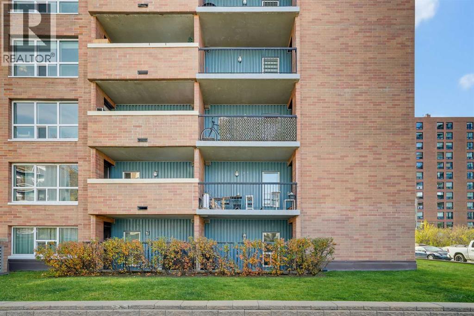
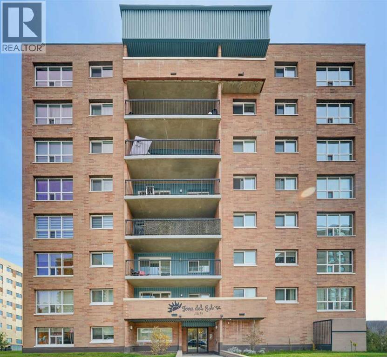
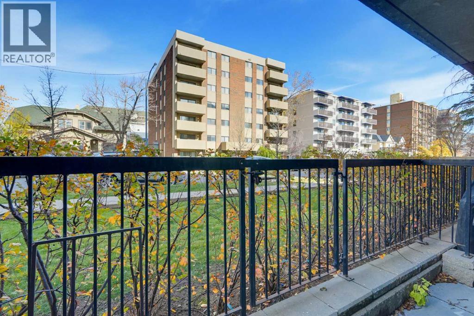
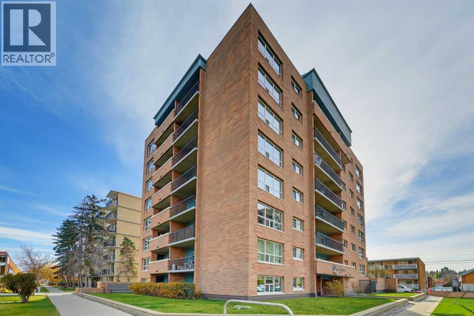
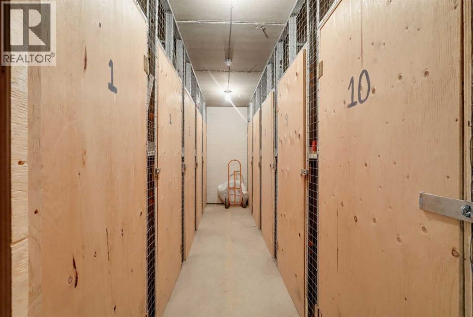
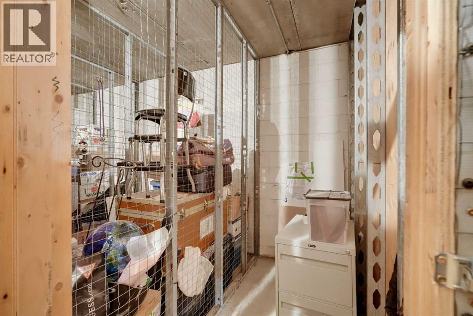
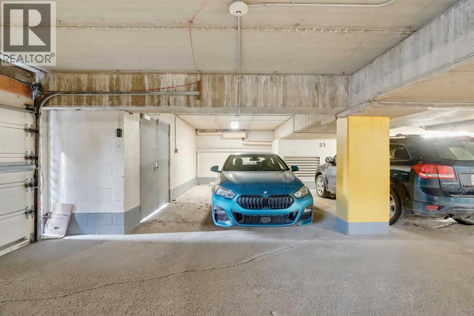
$645.83 MonthlyRenovated end-unit living in the heart of the Beltline! This 638 sq. ft. condo offers a fresh, neutral interior with new floors, new paint and a convenient downtown location in a concrete building. The updated kitchen features white cabinetry, stainless steel appliances and a breakfast bar overlooking the living area, creating a welcoming space for everyday living and entertaining. In-suite laundry with a storage area is a great added bonus! A side patio adds outdoor space to enjoy your morning coffee or unwind at the end of the day. Underground parking and separate storage round out the added features, while nearby restaurants, cafés, shops and everyday amenities put the best of inner-city living within easy reach. A great opportunity to enjoy a renovated home in one of Calgary’s most connected neighbourhoods. (id:63559)
| MLS® Number | A2352364 |
| Property Type | Single Family |
| Community Name | Beltline |
| Amenities Near By | Playground, Recreation Nearby, Schools, Shopping |
| Community Features | Pets Allowed, Pets Allowed With Restrictions |
| Features | Pvc Window, No Animal Home, No Smoking Home, Parking |
| Parking Space Total | 1 |
| Plan | 9412295 |
| Bathroom Total | 1 |
| Bedrooms Above Ground | 1 |
| Bedrooms Total | 1 |
| Appliances | Refrigerator, Dishwasher, Stove, Microwave Range Hood Combo, Window Coverings, Washer & Dryer |
| Constructed Date | 1981 |
| Construction Material | Poured Concrete |
| Construction Style Attachment | Attached |
| Cooling Type | None |
| Exterior Finish | Brick, Concrete |
| Flooring Type | Laminate |
| Foundation Type | Poured Concrete |
| Heating Type | Baseboard Heaters |
| Stories Total | 8 |
| Size Interior | 639 Ft2 |
| Total Finished Area | 639 Sqft |
| Type | Apartment |
| Underground |
| Acreage | No |
| Land Amenities | Playground, Recreation Nearby, Schools, Shopping |
| Size Total Text | Unknown |
| Zoning Description | Cc-mh |
| Level | Type | Length | Width | Dimensions |
|---|---|---|---|---|
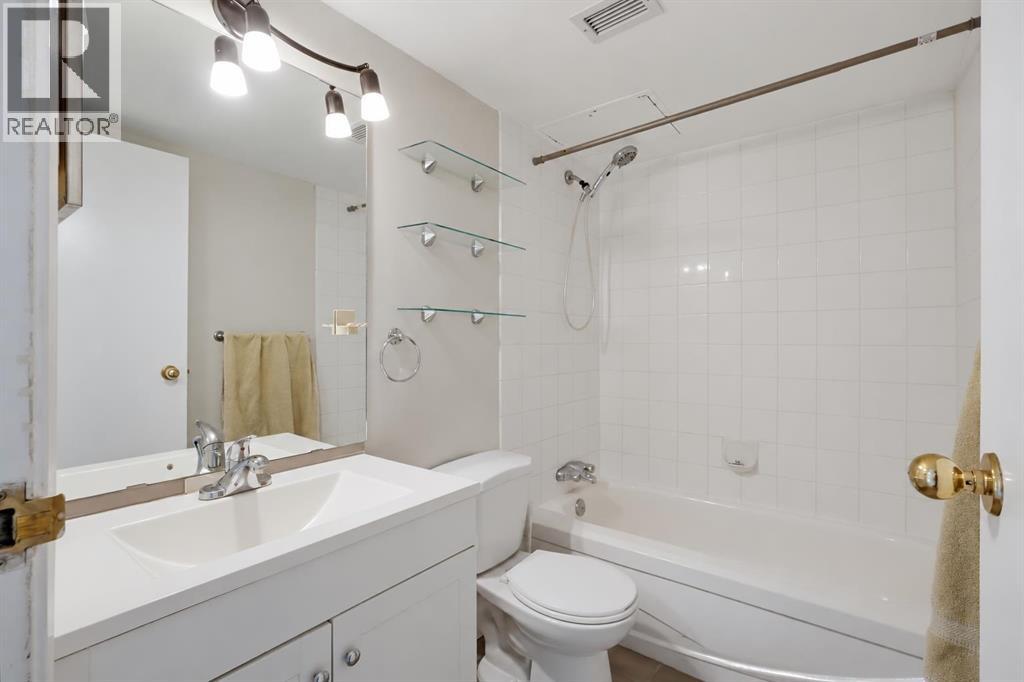
| Main Level | 4pc Bathroom | .00 Ft x .00 Ft | ||
| Main Level | Primary Bedroom | 10.67 Ft x 14.25 Ft | ||
| Main Level | Living Room | 16.42 Ft x 14.75 Ft | ||
| Main Level | Dining Room | 9.92 Ft x 6.83 Ft | ||
| Main Level | Kitchen | 7.75 Ft x 7.17 Ft | ||
| Main Level | Laundry Room | 4.75 Ft x 4.50 Ft |
https://www.realtor.ca/real-estate/30400871/102-1414-12-street-sw-calgary-beltline
Contact us for more information
Kait Morris
Associate
(855) 623-6900
www.joinreal.com/
Karssen Askew
Associate
(855) 623-6900
www.joinreal.com/

The trademarks REALTOR®, REALTORS®, and the REALTOR® logo are controlled by The Canadian Real Estate Association (CREA) and identify real estate professionals who are members of CREA. The trademarks MLS®, Multiple Listing Service® and the associated logos are owned by The Canadian Real Estate Association (CREA) and identify the quality of services provided by real estate professionals who are members of CREA. The trademark DDF® is owned by The Canadian Real Estate Association (CREA) and identifies CREA's Data Distribution Facility (DDF®)
© 2025 Gaitan Realty Inc. All rights reserved. Designed and Develop by Marcus IT Consulting Inc. Design & Developed by VW Themes