Maintenance, Common Area Maintenance, Electricity, Heat, Ground Maintenance, Parking, Waste Removal
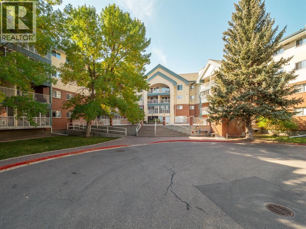
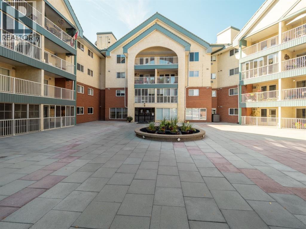
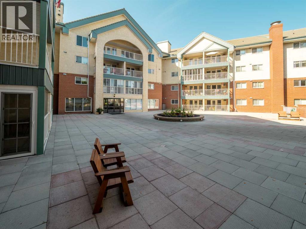
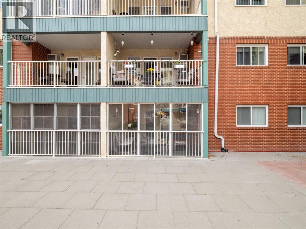
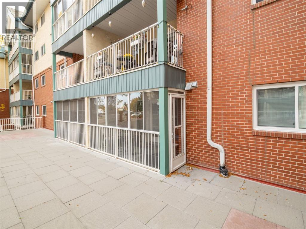
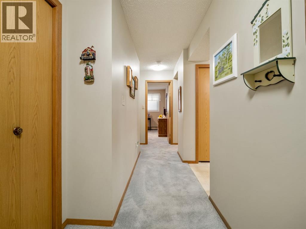
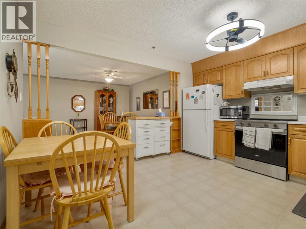
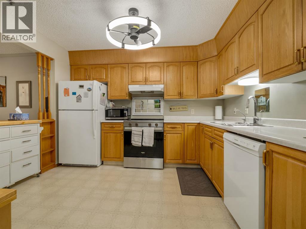
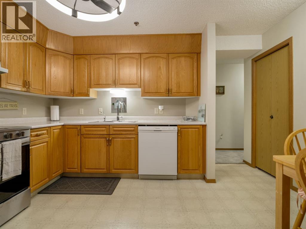
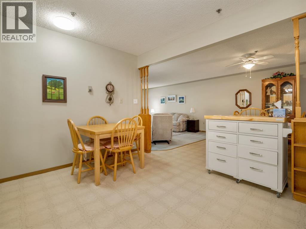
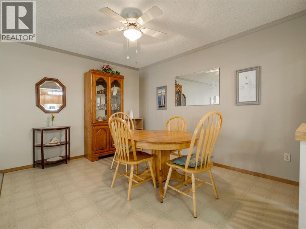
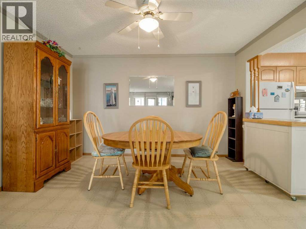
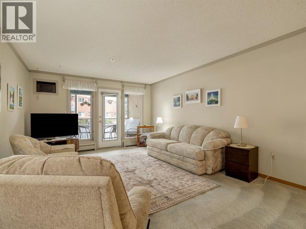
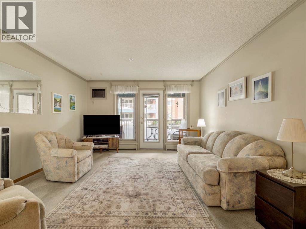
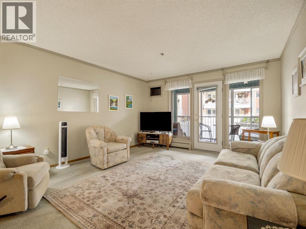
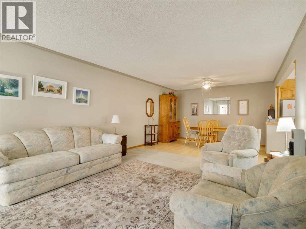
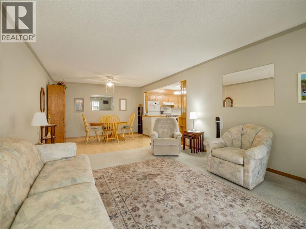
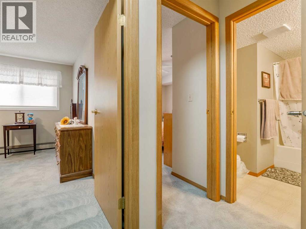
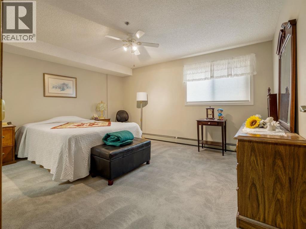
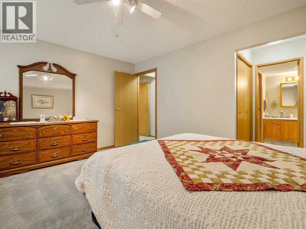
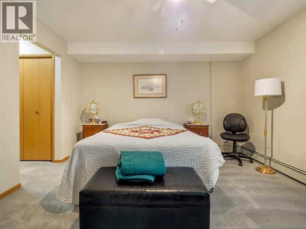
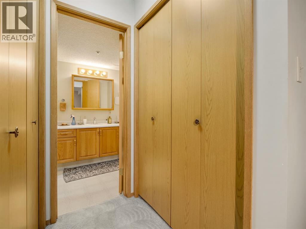
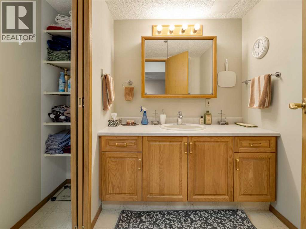
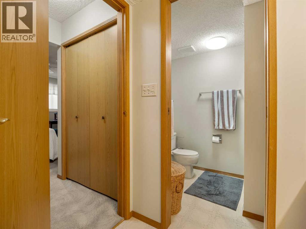
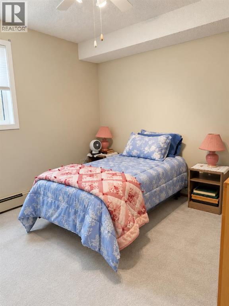
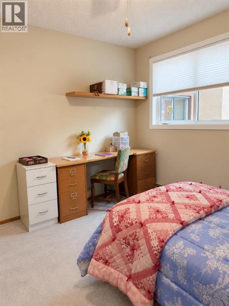
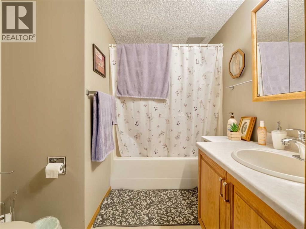
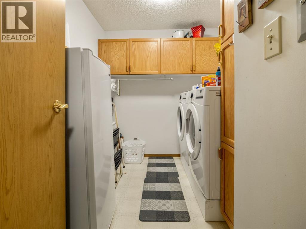
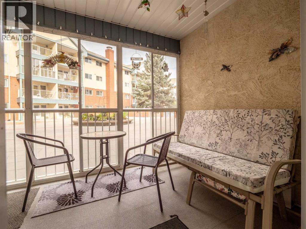
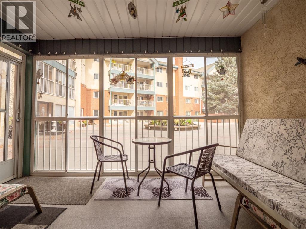
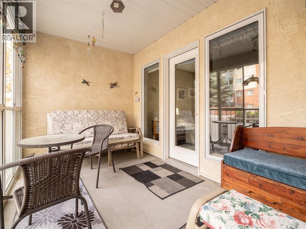
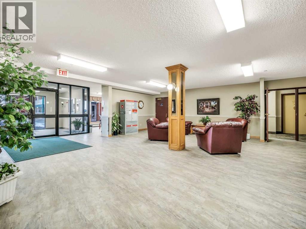
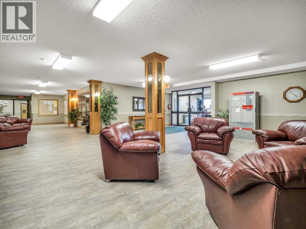
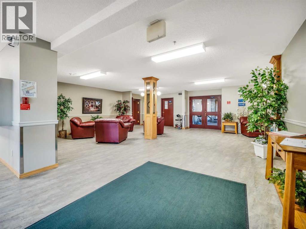
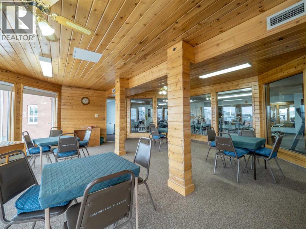
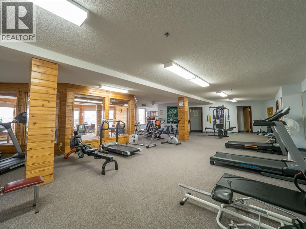
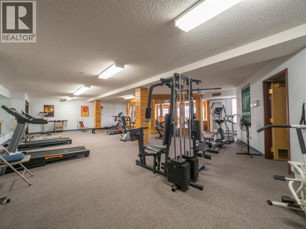
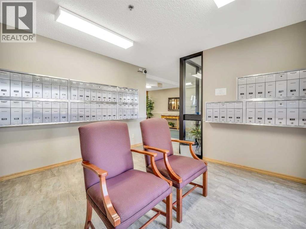
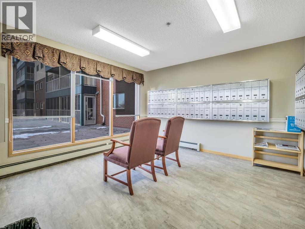
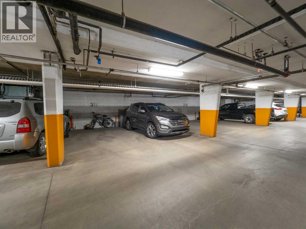
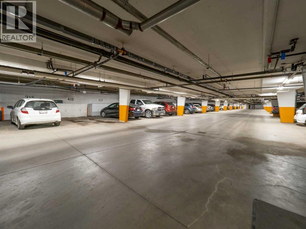
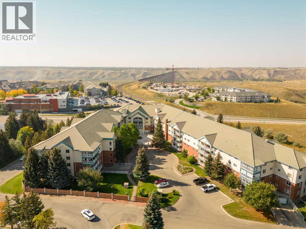
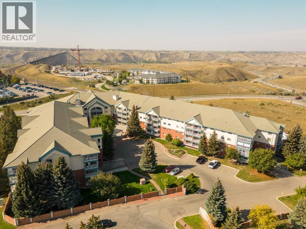
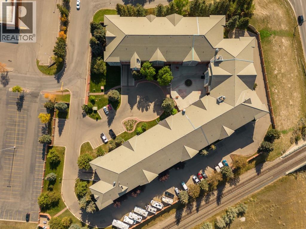
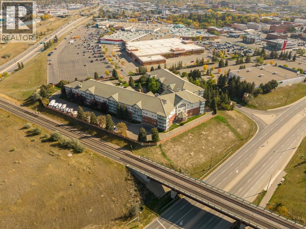
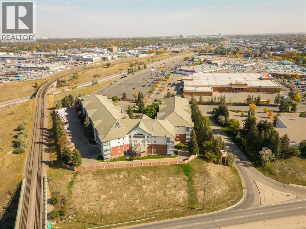
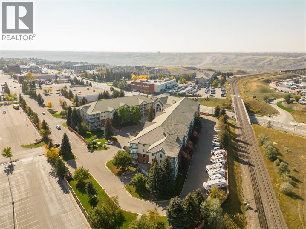
$659.25 MonthlyLooking for a little more ease in your everyday? Welcome to Grandview Village, where comfortable 55+ living meets the convenience of being right in the heart of Lethbridge. This spacious 2 bedroom, 2 bathroom ground-level condo offers over 1,170 sq. ft. all on one level, with a comfortable layout and plenty of room to settle in and make it your own. The bright enclosed sunroom is a lovely bonus, perfect for your morning coffee, a good book, or simply enjoying a little extra sunshine. With underground parking, your own storage locker, in-suite laundry and elevator access, so much of the everyday upkeep is already taken care of. Grandview Village also offers a welcoming community atmosphere with shared spaces and amenities to enjoy. If you're ready to simplify, slow down a little, and enjoy a home that's easy to live in, this one is calling your name. Call your favourite REALTOR® and come have a look, you may just feel right at home! (id:63559)
| MLS® Number | A2351039 |
| Property Type | Single Family |
| Community Name | Downtown |
| Amenities Near By | Airport, Park, Playground, Shopping |
| Community Features | Pets Not Allowed, Age Restrictions |
| Features | Guest Suite, Parking |
| Parking Space Total | 1 |
| Plan | 9310722 |
| Bathroom Total | 2 |
| Bedrooms Above Ground | 2 |
| Bedrooms Total | 2 |
| Amenities | Guest Suite, Party Room, Recreation Centre |
| Appliances | Washer, Refrigerator, Dishwasher, Stove, Dryer |
| Constructed Date | 1993 |
| Construction Style Attachment | Attached |
| Cooling Type | Wall Unit |
| Exterior Finish | Stucco |
| Flooring Type | Carpeted, Linoleum |
| Heating Type | Baseboard Heaters |
| Stories Total | 4 |
| Size Interior | 1,170 Ft2 |
| Total Finished Area | 1170.22 Sqft |
| Type | Apartment |
| Underground |
| Acreage | No |
| Land Amenities | Airport, Park, Playground, Shopping |
| Size Total Text | Unknown |
| Zoning Description | Dc |
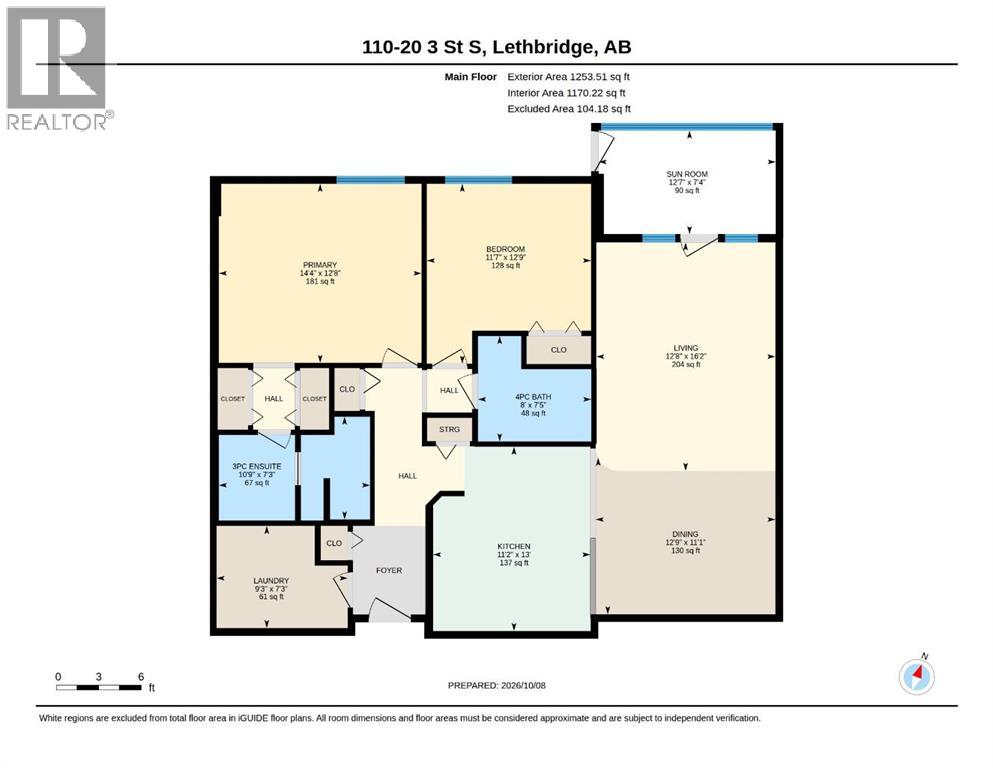
| Level | Type | Length | Width | Dimensions |
|---|---|---|---|---|
| Main Level | 3pc Bathroom | 7.25 Ft x 10.75 Ft | ||
| Main Level | 4pc Bathroom | 7.42 Ft x 8.00 Ft | ||
| Main Level | Bedroom | 12.75 Ft x 11.58 Ft | ||
| Main Level | Dining Room | 11.08 Ft x 12.75 Ft | ||
| Main Level | Kitchen | 13.00 Ft x 11.17 Ft | ||
| Main Level | Laundry Room | 7.25 Ft x 9.25 Ft | ||
| Main Level | Living Room | 16.17 Ft x 12.67 Ft | ||
| Main Level | Primary Bedroom | 12.67 Ft x 14.33 Ft | ||
| Main Level | Sunroom | 7.33 Ft x 12.58 Ft |
https://www.realtor.ca/real-estate/30400390/110-20-3-street-s-lethbridge-downtown
Contact us for more information

Jodi Atwood
Associate
(403) 915-5288

The trademarks REALTOR®, REALTORS®, and the REALTOR® logo are controlled by The Canadian Real Estate Association (CREA) and identify real estate professionals who are members of CREA. The trademarks MLS®, Multiple Listing Service® and the associated logos are owned by The Canadian Real Estate Association (CREA) and identify the quality of services provided by real estate professionals who are members of CREA. The trademark DDF® is owned by The Canadian Real Estate Association (CREA) and identifies CREA's Data Distribution Facility (DDF®)
© 2025 Gaitan Realty Inc. All rights reserved. Designed and Develop by Marcus IT Consulting Inc. Design & Developed by VW Themes